



























Skip To Content

246 N Tacoma Avenue

Indianapolis, IN 46201
  • $350,000
  • STATUS: Active
  • ON SITE: 12 Days
  • MLS #: 22127824
UPDATED: 28 min ago
$350,000
  • 4
    BEDS
  • 0.12
    ACRES
  • 3
    BATHS
  • 0
    1/2 BATHS
  • 2,065
    SQFT
  • $169
    $/SQFT
Neighborhood:
Type:
Single-Family Home
Built:
1920
County:

School Ratings & Info

School District:

Description

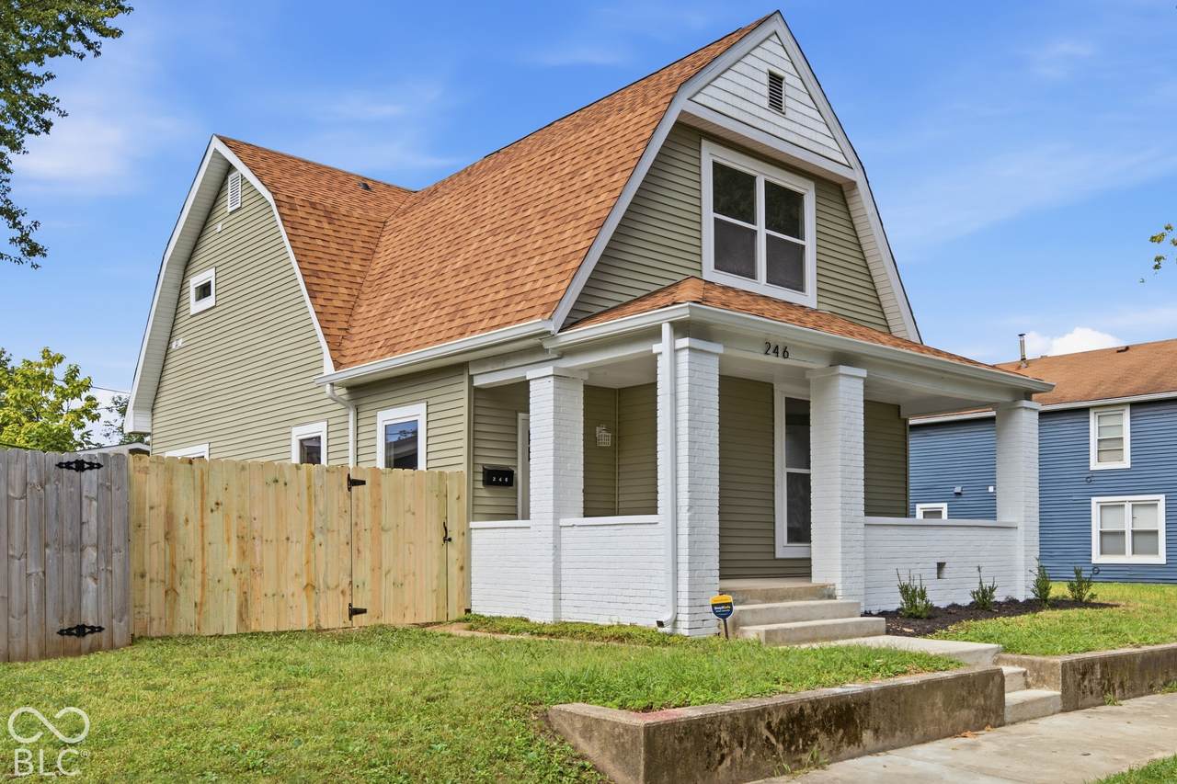
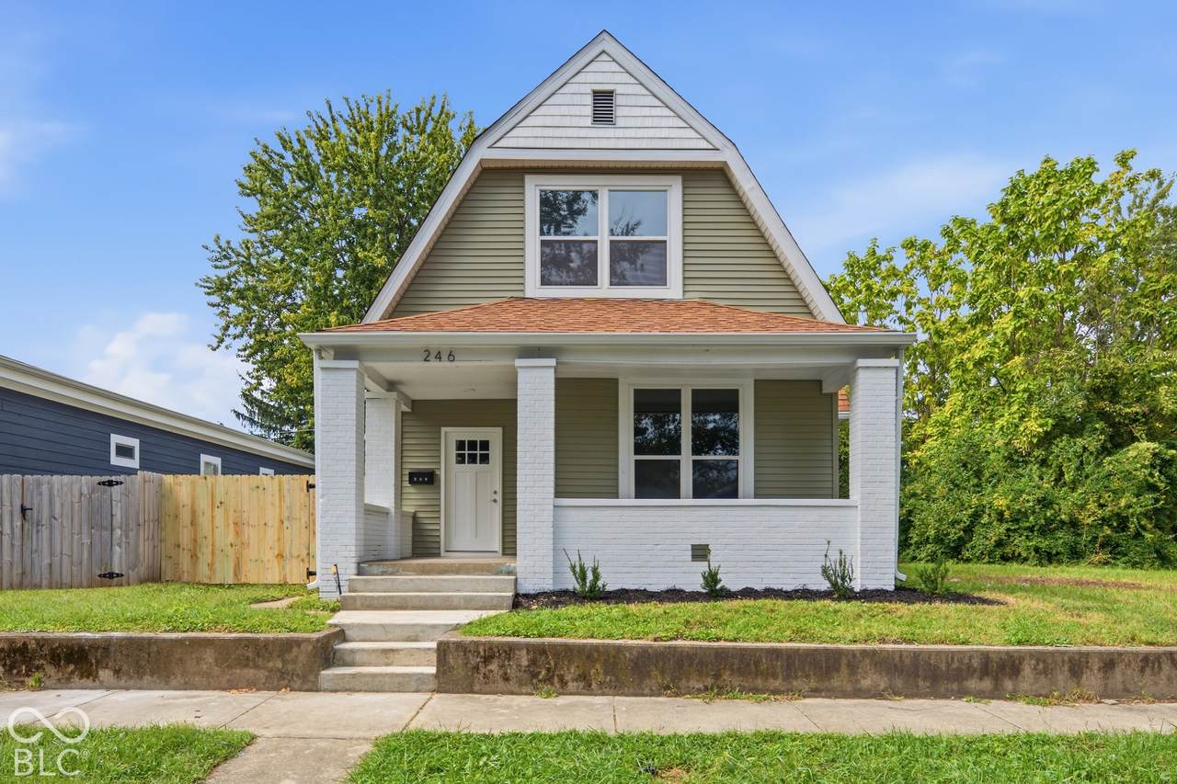
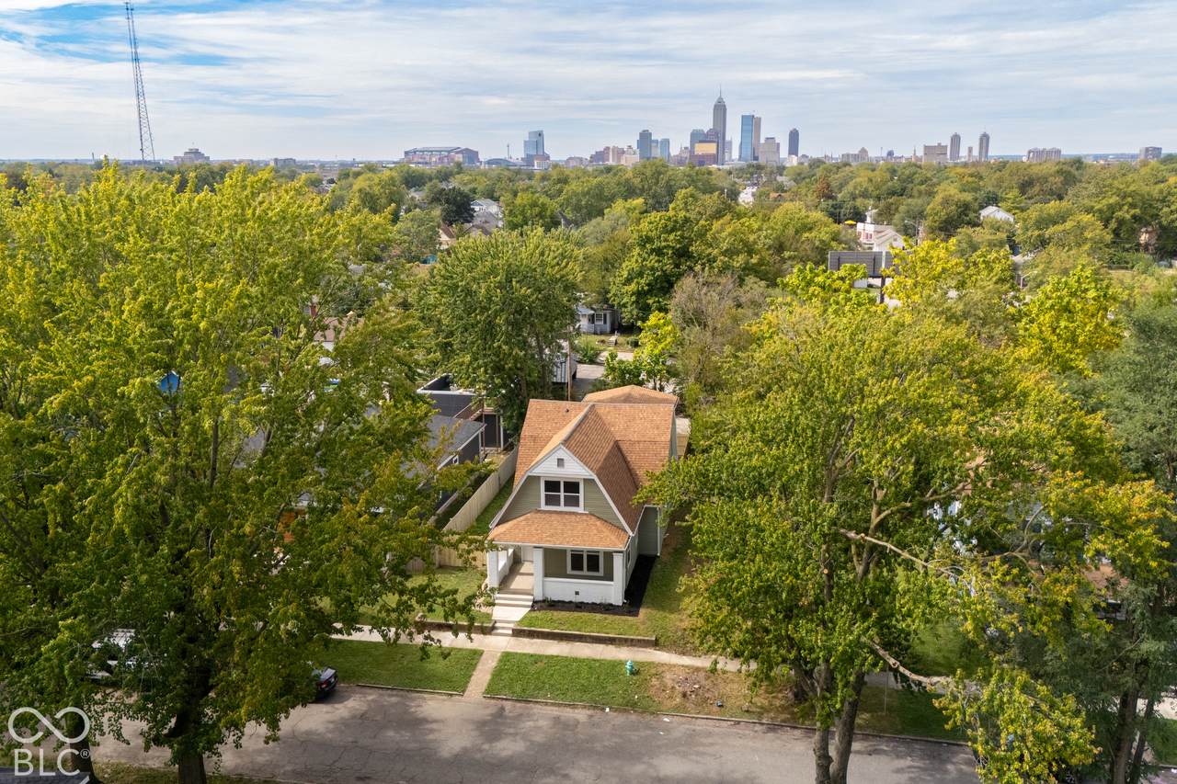
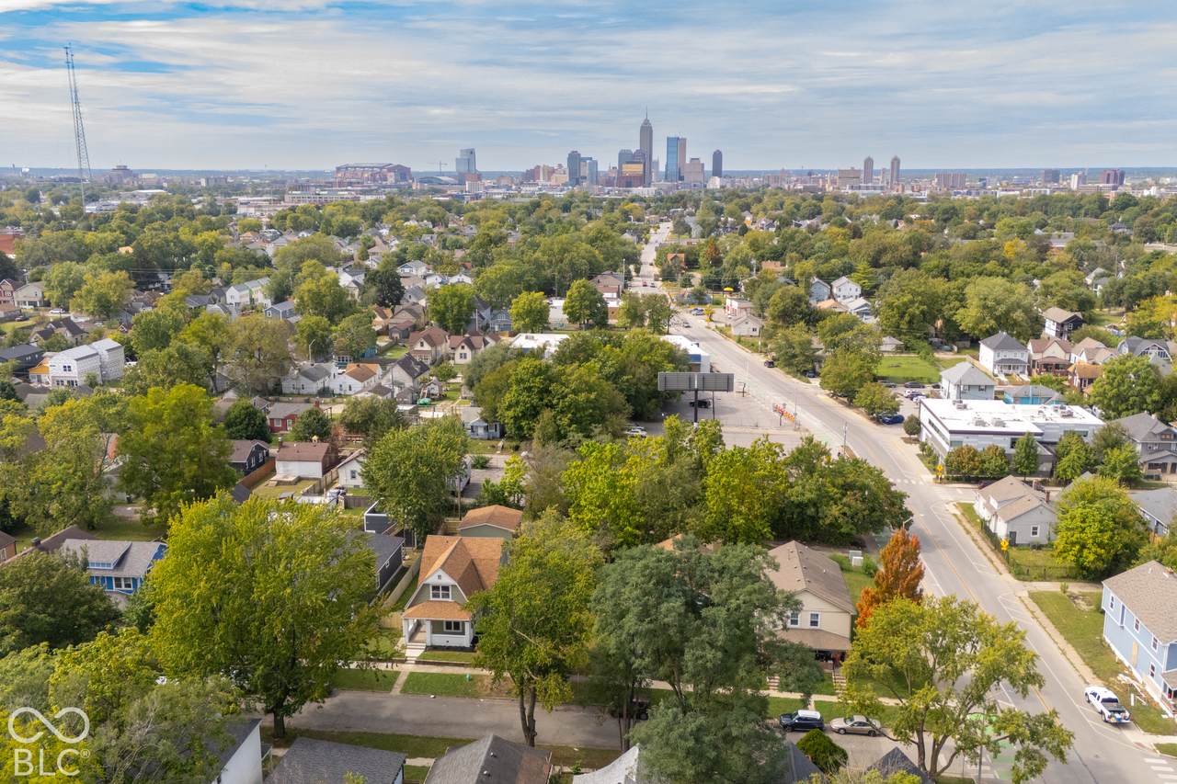
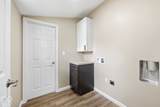
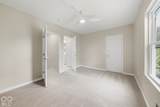
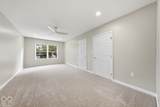
Allow us to reintroduce ourselves! 246 N Tacoma is a classic Dutch Colonial with a fresh new chapter-taken down to the studs and completely rebuilt. Soaring 10-foot ceilings and oversized custom windows fill the open-concept main level with natural light, while a gorgeous new kitchen with stone countertops and abundant storage brings style and function to the heart of the home. Two main-level bedrooms and a full bath offer room for guests, a home office, or whatever life calls for, with main-level laundry adding everyday convenience. Upstairs, a spacious primary suite offers its own private retreat, while the fourth bedroom also features an attached full bath. Set on Indy's near east side, surrounded by refreshed homes and a growing mix of local businesses, you're just a quick trip from downtown dining, entertainment, and city adventures. Spend crisp autumn afternoons on the generous covered front porch and evenings gathered around a fire in the private, fully fenced backyard. A brand-new two-car garage rounds things out with easy parking and extra storage. Classic charm, a complete refresh, and room to make yourself at home-come meet the new 246 N Tacoma!

Monthly Payment Calculator


© 2026 Metropolitan Indianapolis Board of REALTORS®. IDX information is provided exclusively for consumers' personal, non-commercial use and may not be used for any purpose other than to identify prospective properties consumers may be interested in purchasing. Information is deemed reliable but is not guaranteed accurate by the BLC® listing service or Nate Vanpelt | eXp Realty, LLC.

Based on information submitted to the MLS GRID as of 2026-10-11T07:25:01.833. All data is obtained from various sources and may not have been verified by broker or MLS GRID. Supplied Open House Information is subject to change without notice. All information should be independently reviewed and verified for accuracy. Properties may or may not be listed by the office/agent presenting the information.
Click here for MLS GRID DMCA Notice
www.myindyhome.com/homes/181619091
Print Image

246 N Tacoma Avenue Indianapolis, IN 46201

  • Price: $350,000
  • Status: Active
  • On Site: 12 Days
  • Updated: 28 min ago
  • MLS #: 22127824
4
Beds
3
Baths
0
½ Baths
0.12
Acres
2,065
SQFT
$169
$/SQFT
1920
Built
Neighborhood:
Ogle Subdivision
County:
Marion
Area:
4910 - Marion - Center
School District:
Indianapolis Public Schools
Property Description
Allow us to reintroduce ourselves! 246 N Tacoma is a classic Dutch Colonial with a fresh new chapter-taken down to the studs and completely rebuilt. Soaring 10-foot ceilings and oversized custom windows fill the open-concept main level with natural light, while a gorgeous new kitchen with stone countertops and abundant storage brings style and function to the heart of the home. Two main-level bedrooms and a full bath offer room for guests, a home office, or whatever life calls for, with main-level laundry adding everyday convenience. Upstairs, a spacious primary suite offers its own private retreat, while the fourth bedroom also features an attached full bath. Set on Indy's near east side, surrounded by refreshed homes and a growing mix of local businesses, you're just a quick trip from downtown dining, entertainment, and city adventures. Spend crisp autumn afternoons on the generous covered front porch and evenings gathered around a fire in the private, fully fenced backyard. A brand-new two-car garage rounds things out with easy parking and extra storage. Classic charm, a complete refresh, and room to make yourself at home-come meet the new 246 N Tacoma!
Exterior Features

Architectural Style Dutch Colonial Construction Materials BrickCedarVinyl With Brick Fencing FullPrivacy Foundation Details Block Garage Parking Other Service Door Garage Sq Ft 400 Garage YN Yes Horse Amenities None Levels Two Lot Information Not In SubdivisionSidewalksMature Trees Parking Features Alley AccessDetachedGarage Door Opener Porch Covered

Interior Features

Appliances Gas CooktopDishwasherGas Water HeaterGas OvenRefrigerator Areas Interior Bedroom Other on MainLaundry in Unit Basement CellarUnfinished Basement YN Yes Below Grade Finished Area 0 Building Area Total 2558 Cooling Central Air Eating Area Dining Combo/Kitchen Fireplace Features ElectricLiving Room Fireplaces Total 1 Full Baths Basement 0 Full Baths Main 1 Full Baths MU 3 Full Baths Upper 2 Half Baths Basement 0 Half Baths Main 0 Half Baths MU 0 Half Baths Upper 0 Heating Gas Interior Features Attic AccessHigh Ceilings Kitchen Features Kitchen Updated Main Level Bedrooms 2 Main Level Sq Ft 1079 Rooms Master Bedroom (Upper Level 21x11) Dining Room (Main Level 12x12) Kitchen (Main Level 14x14) Laundry (Main Level 7x6) Bedroom 2 (Upper Level 14x11) Bedroom 3 (Main Level 11x11) Bedroom 4 (Main Level 10x11) Living Room (Main Level 15x21) Rooms MU 8 Rooms Total MU 8 Sq Ft MU 2065 Upper Sq Ft 986

Property Features

Accessibility Features YN No Acres <1/4 Acre Association YN No Current Financing ConventionalFHAVA Dpr YN Yes Electric 200+ Amp Service Laundry Main Level New Construction YN No Possession ClosingNegotiable Property Attached YN No Property Condition Updated/Remodeled Property Sub Type Single Family Residence Rooms Total 8 Semi Annual Property Tax Amt 1086 Smart Home Features Thermostat - Programmable Solid Waste No Tax Exemption None Tax Year 2025 Township Center Transaction Type Sale Utilities Natural Gas AvailableNatural Gas Connected Water Source Public

Listing provided courtesy of Berkshire Hathaway Home: . © 2026 Metropolitan Indianapolis Board of REALTORS®. Information Deemed Reliable But Not Guaranteed.


© 2026 Metropolitan Indianapolis Board of REALTORS®. IDX information is provided exclusively for consumers' personal, non-commercial use and may not be used for any purpose other than to identify prospective properties consumers may be interested in purchasing. Information is deemed reliable but is not guaranteed accurate by the BLC® listing service or Nate Vanpelt | eXp Realty, LLC.

Based on information submitted to the MLS GRID as of 2026-10-11T07:25:01.833. All data is obtained from various sources and may not have been verified by broker or MLS GRID. Supplied Open House Information is subject to change without notice. All information should be independently reviewed and verified for accuracy. Properties may or may not be listed by the office/agent presenting the information.
Click here for MLS GRID DMCA Notice
 
https://bt-photos.global.ssl.fastly.net/indy/1280_boomver_1_22127824-1.jpg https://bt-photos.global.ssl.fastly.net/indy/1280_boomver_1_22127824-1.jpg https://bt-photos.global.ssl.fastly.net/indy/1280_boomver_1_22127824-1.jpg
Logo
Nate Vanpelt | eXp Realty, LLC
9465 Counselors Row
Indianapolis IN, 46240