























Skip To Content

2608 Maple Drive

New Castle, IN 47362
  • $247,500
  • STATUS: Pending
  • ON SITE: 20 Days
  • MLS #: 22125617
Under Contract
UPDATED: 69 min ago
$247,500
  • 3
    BEDS
  • 0.24
    ACRES
  • 1
    BATHS
  • 1
    1/2 BATHS
  • 1,627
    SQFT
  • $152
    $/SQFT
Neighborhood:
Type:
Single-Family Home
Built:
1974
County:

School Information

Middle School:
School District:

Description

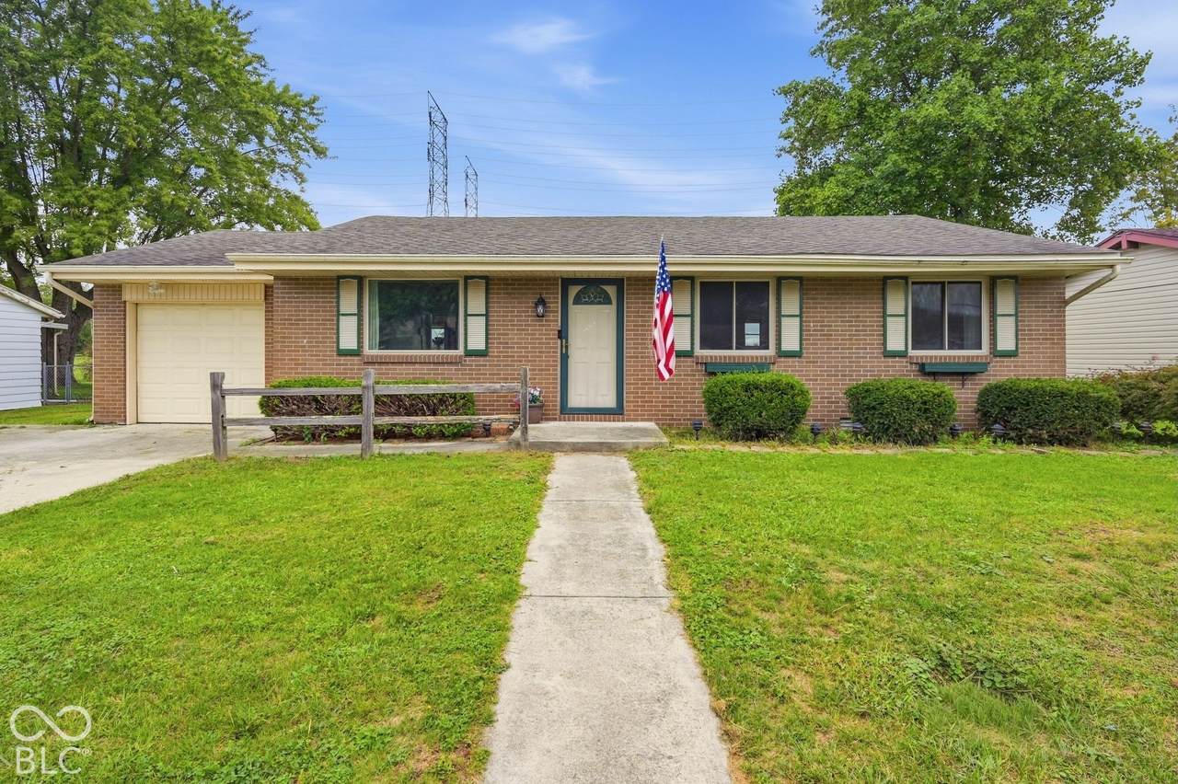
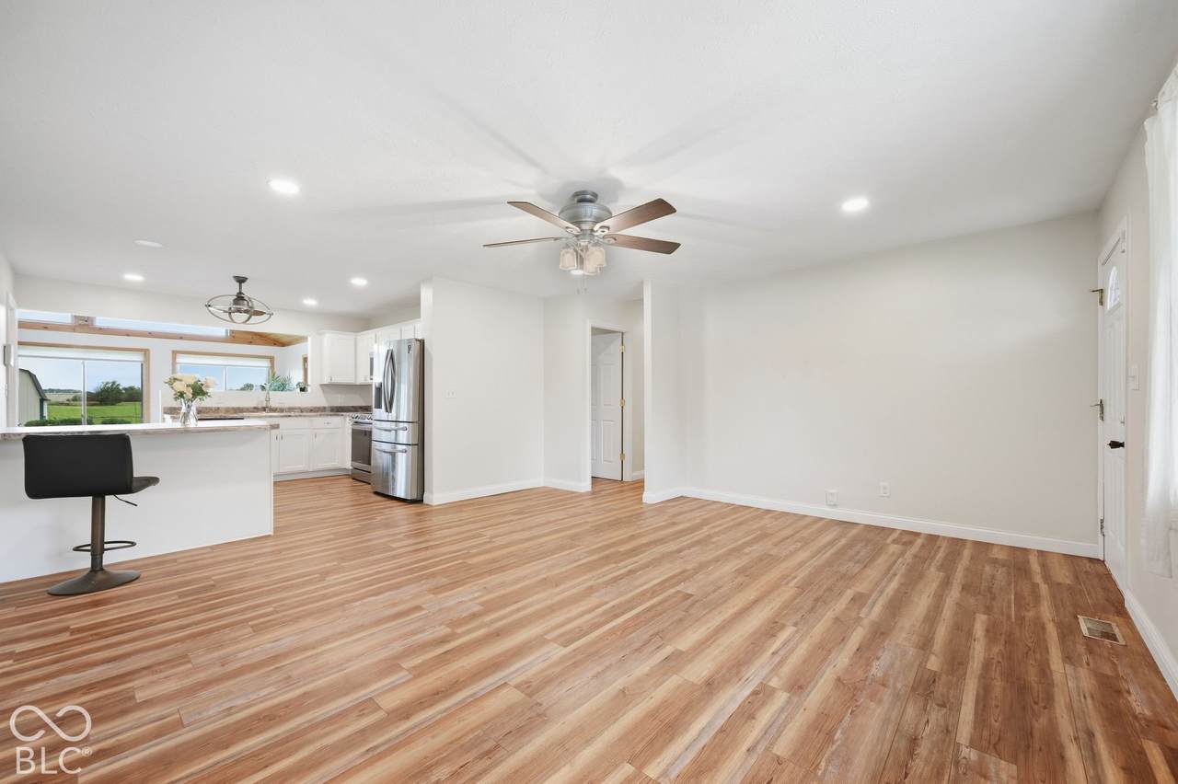
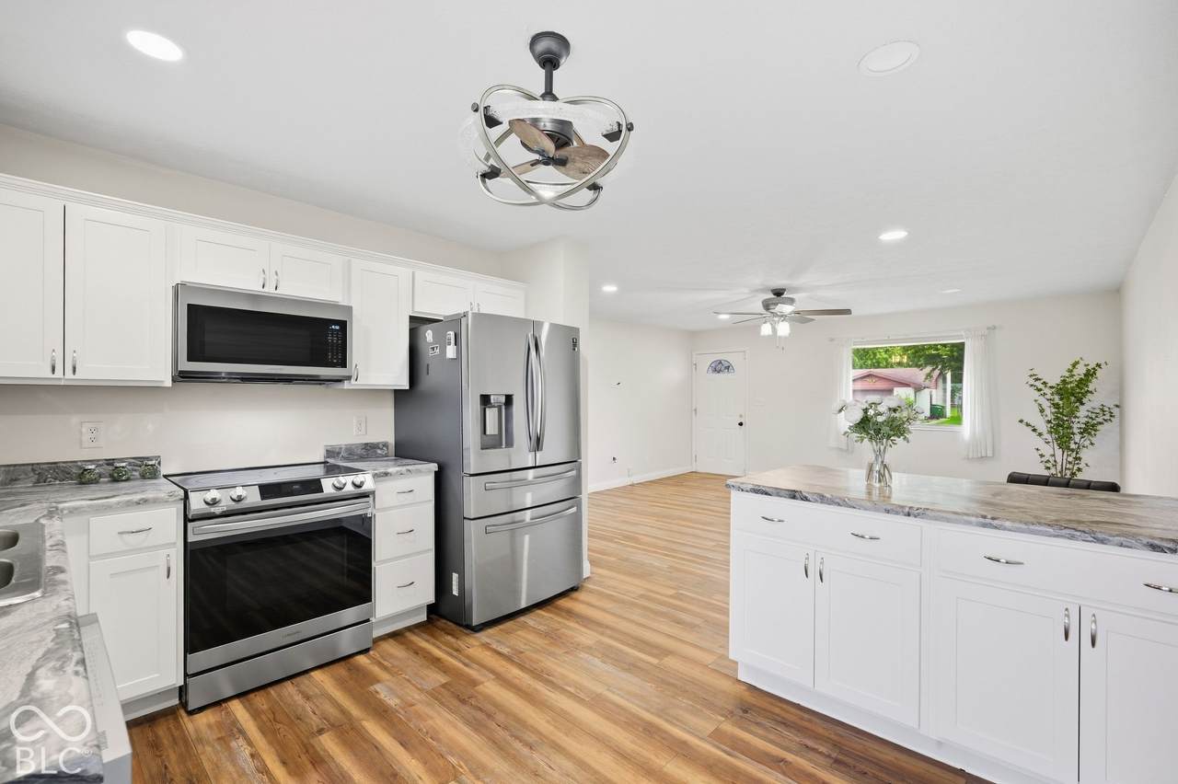
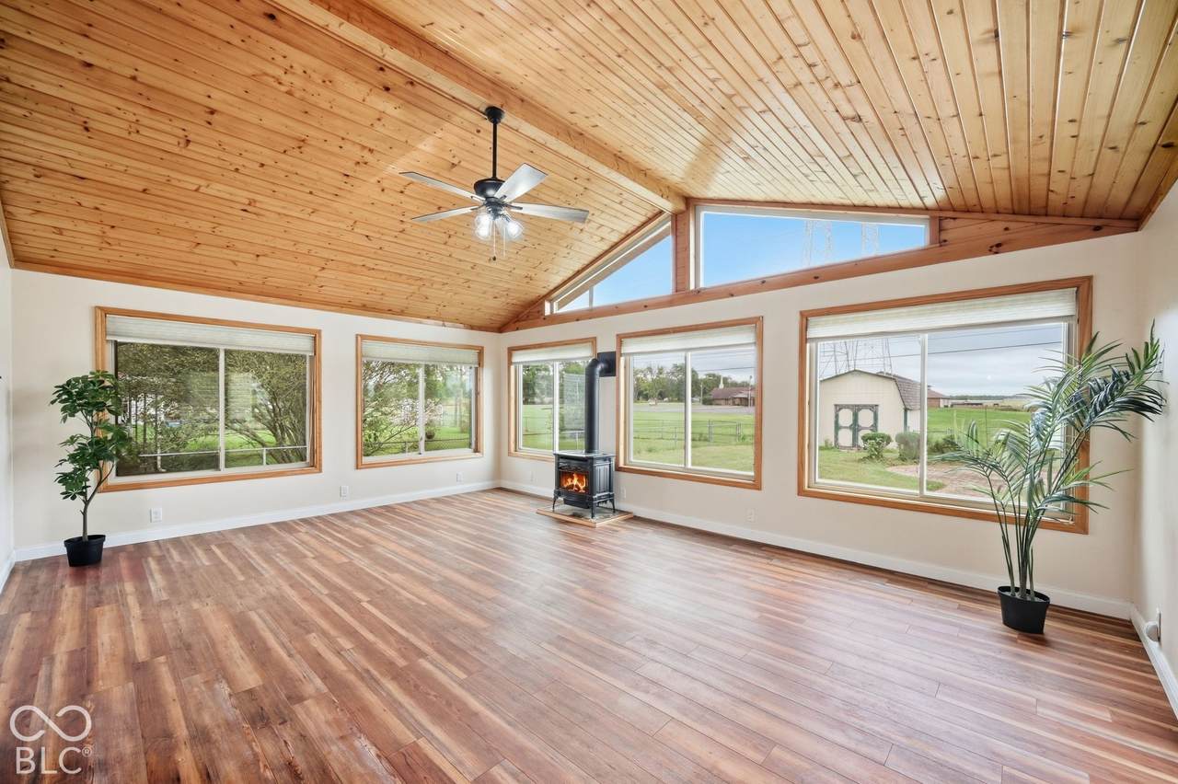
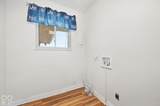
Welcome home to this recently updated ranch, offering 1,627 square feet of comfortable, one-level living with 3 bedrooms, 1.5 bathrooms, an attached garage, and a fully fenced backyard. Step inside to a bright, open layout filled with natural light. The updated, fully equipped kitchen features stainless steel appliances and offers a welcoming space for everything from everyday meals to entertaining. One of the highlights of the home is the additional living area, where a vaulted knotty pine wood ceiling and gas fireplace add warmth and character. Plenty of windows look out over the fenced backyard, creating an easy connection to the outdoors. The home features a spacious primary bedroom, two additional bedrooms, and a conveniently located laundry room at the center of the home. Outside, enjoy the deck with durable composite decking, a fully fenced backyard, and a storage shed with electric for added convenience. And just beyond the backyard, peaceful views of the neighboring fields provide a quiet backdrop to enjoy.

Monthly Payment Calculator


© 2026 Metropolitan Indianapolis Board of REALTORS®. IDX information is provided exclusively for consumers' personal, non-commercial use and may not be used for any purpose other than to identify prospective properties consumers may be interested in purchasing. Information is deemed reliable but is not guaranteed accurate by the BLC® listing service or Nate Vanpelt | eXp Realty, LLC.

Based on information submitted to the MLS GRID as of 2026-10-16T12:25:50.853. All data is obtained from various sources and may not have been verified by broker or MLS GRID. Supplied Open House Information is subject to change without notice. All information should be independently reviewed and verified for accuracy. Properties may or may not be listed by the office/agent presenting the information.
Click here for MLS GRID DMCA Notice
www.myindyhome.com/homes/181571079
Print Image

2608 Maple Drive New Castle, IN 47362

  • Price: $247,500
  • Status: Pending
  • On Site: 20 Days
  • Updated: 69 min ago
  • MLS #: 22125617
3
Beds
1
Baths
1
½ Baths
0.24
Acres
1,627
SQFT
$152
$/SQFT
1974
Built
Neighborhood:
Rosewood
County:
Henry
Area:
3307 - Henry - Henry
Middle School:
New Castle Middle School
School District:
New Castle Community
Property Description
Welcome home to this recently updated ranch, offering 1,627 square feet of comfortable, one-level living with 3 bedrooms, 1.5 bathrooms, an attached garage, and a fully fenced backyard. Step inside to a bright, open layout filled with natural light. The updated, fully equipped kitchen features stainless steel appliances and offers a welcoming space for everything from everyday meals to entertaining. One of the highlights of the home is the additional living area, where a vaulted knotty pine wood ceiling and gas fireplace add warmth and character. Plenty of windows look out over the fenced backyard, creating an easy connection to the outdoors. The home features a spacious primary bedroom, two additional bedrooms, and a conveniently located laundry room at the center of the home. Outside, enjoy the deck with durable composite decking, a fully fenced backyard, and a storage shed with electric for added convenience. And just beyond the backyard, peaceful views of the neighboring fields provide a quiet backdrop to enjoy.
Exterior Features

Architectural Style Ranch Construction Materials BrickVinyl SidingVinyl With Brick Exterior Features Storage Shed Fencing Chain Link Foundation Details Block Garage Sq Ft 300 Garage YN Yes Horse Amenities None Levels One Parking Features Attached Porch Deck

Interior Features

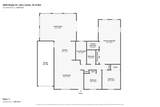
Appliances DishwasherMicrowaveElectric OvenRefrigeratorWater Heater Areas Interior Laundry in UnitUtility Room Basement YN No Building Area Total 1627 Cooling Central AirWall Unit(s) Eating Area Dining Combo/KitchenFormal Dining Room Full Baths Basement 0 Full Baths Main 1 Full Baths MU 1 Full Baths Upper 0 Half Baths Basement 0 Half Baths Main 1 Half Baths MU 1 Half Baths Upper 0 Heating Forced AirGas Interior Features Attic AccessAttic Pull Down StairsBreakfast BarVaulted Ceiling(s)Hi-Speed Internet AvailblEat-in Kitchen Main Level Bedrooms 3 Main Level Sq Ft 1627 Rooms Master Bedroom (Main Level 25x12) Dining Room (Main Level 17x16) Kitchen (Main Level 12x11) Laundry (Main Level 10x6) Living Room (Main Level 21x16) Bedroom 2 (Main Level 11x10) Bedroom 3 (Main Level 11x10) Rooms MU 7 Rooms Total MU 7 Sq Ft MU 1627 Upper Sq Ft 0

Property Features

Accessibility Features YN No Acres <1/4 Acre Association YN No Dpr YN Yes Laundry Laundry RoomMain Level New Construction YN No Possession Closing Property Attached YN No Property Sub Type Single Family Residence Rooms Total 7 Semi Annual Property Tax Amt 1597 Solid Waste No Tax Year 2025 Township Henry Transaction Type Sale Utilities Electricity ConnectedNatural Gas ConnectedSewer ConnectedWater Connected Water Source Public

Listing provided courtesy of Real Broker, LLC: . © 2026 Metropolitan Indianapolis Board of REALTORS®. Information Deemed Reliable But Not Guaranteed.


© 2026 Metropolitan Indianapolis Board of REALTORS®. IDX information is provided exclusively for consumers' personal, non-commercial use and may not be used for any purpose other than to identify prospective properties consumers may be interested in purchasing. Information is deemed reliable but is not guaranteed accurate by the BLC® listing service or Nate Vanpelt | eXp Realty, LLC.

Based on information submitted to the MLS GRID as of 2026-10-16T12:25:50.853. All data is obtained from various sources and may not have been verified by broker or MLS GRID. Supplied Open House Information is subject to change without notice. All information should be independently reviewed and verified for accuracy. Properties may or may not be listed by the office/agent presenting the information.
Click here for MLS GRID DMCA Notice
 
https://bt-photos.global.ssl.fastly.net/indy/1280_boomver_1_22125617-1.jpg https://bt-photos.global.ssl.fastly.net/indy/1280_boomver_1_22125617-1.jpg https://bt-photos.global.ssl.fastly.net/indy/1280_boomver_1_22125617-1.jpg
Logo
Nate Vanpelt | eXp Realty, LLC
9465 Counselors Row
Indianapolis IN, 46240