








































Description
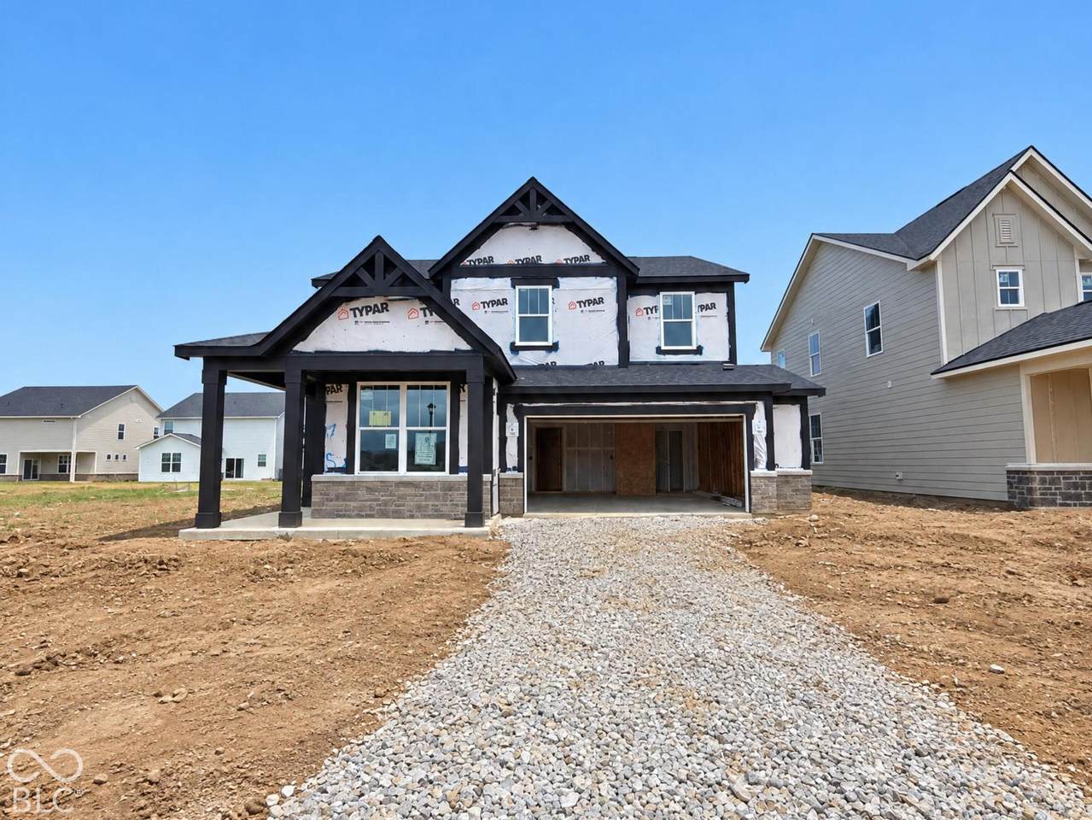
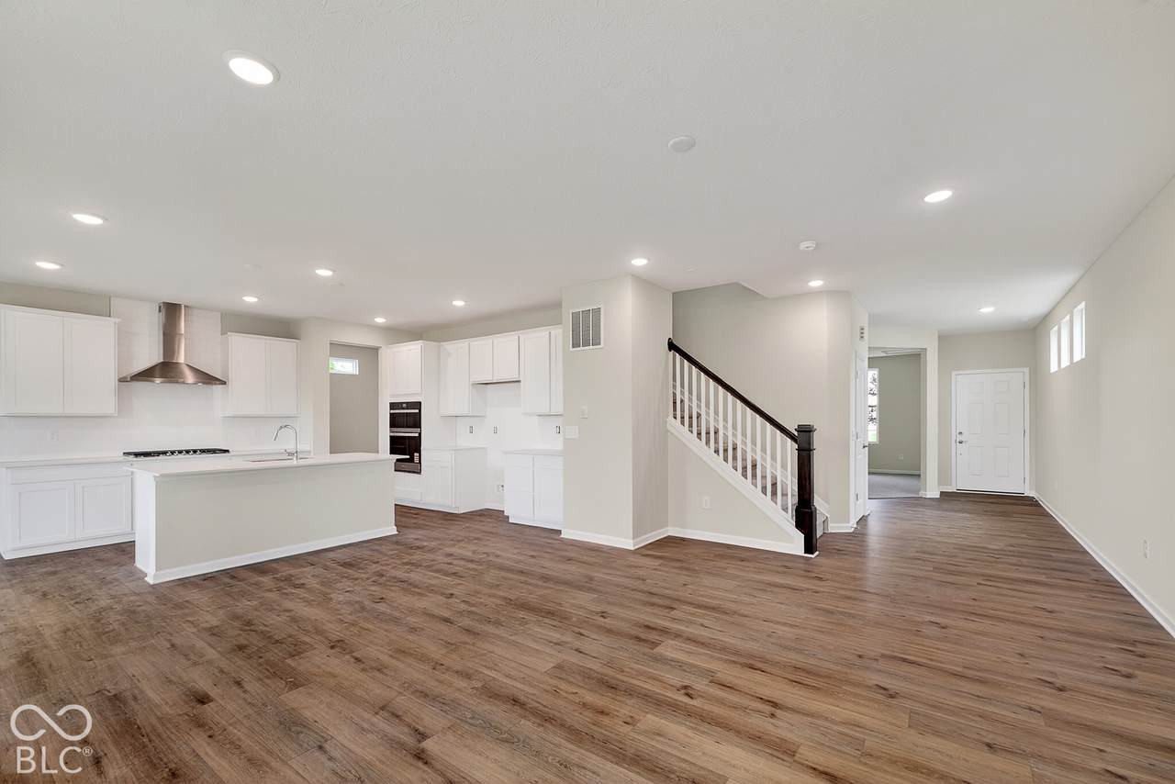
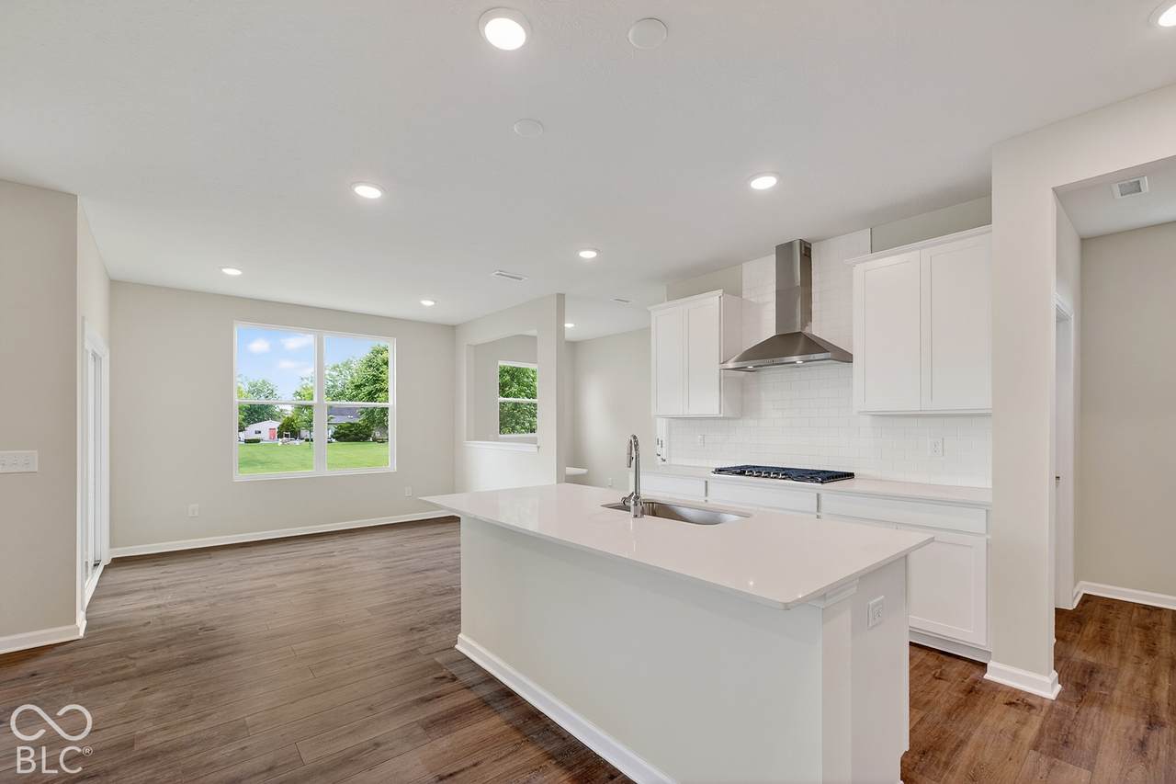
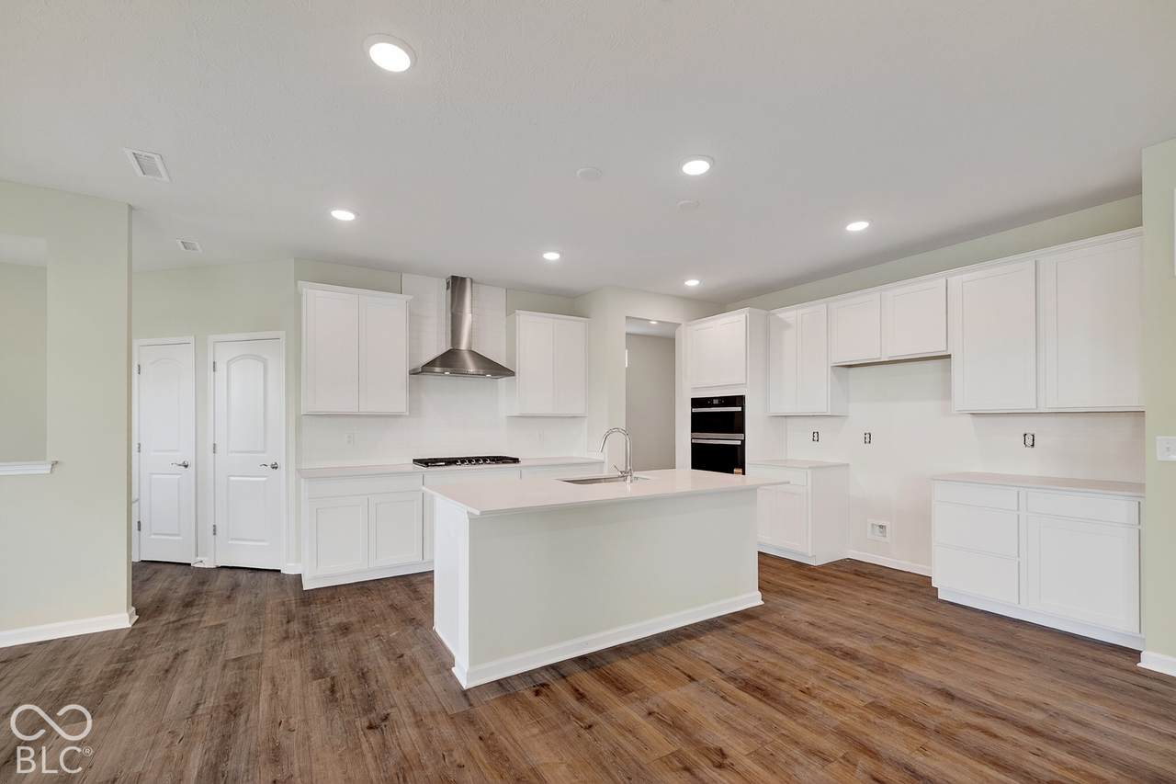
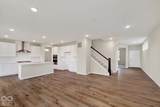
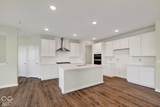
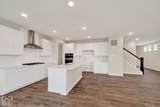
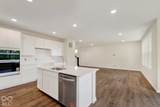
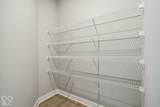
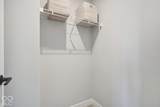
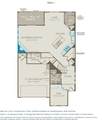
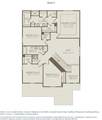
Welcome to the Park Place floorplan at The Landings of Hobbs Station! This thoughtfully designed home effortlessly blends modern style with functional living spaces to elevate your daily life. At its heart, you'll find a beautifully appointed kitchen with 42" Stone Gray cabinetry, Aruca White quartz countertops, a center island, and built-in appliances including a 36" gas cooktop and a wall oven with microwave. This open-concept layout flows effortlessly into the cafe dining area and gathering room with fireplace, perfect for entertaining or relaxing at home. A versatile Flex Room with doors adapts to your needs-whether it's a workspace, a hobby room, or a place to unwind. Smart features like the Pulte Planning Center and Everyday Entry help keep life organized and running smoothly. Upstairs, the Owner's Suite provides a serene retreat with a shower, dual sink vanity and a spacious walk-in closet. Three additional bedrooms, a central loft, and a secondary bath offer flexibility and room for a variety of needs. Discover the convenience of a walkable and bikeable community, where everyday conveniences, dining options, and retail outlets are just steps away from your doorstep. Enjoy the outdoors with access to open greenspaces, walking paths, community playground, pickleball, bocce courts & direct access to the Vandalia Rail Trail. With less than half a mile to Ronald Reagan Parkway and easy access to I-465, commuting is a breeze. High-speed internet and TV included in the HOA fees, staying connected has never been easier. Photos of similar Park Place model.
-
4BEDS
-
0.14ACRES
-
2BATHS
-
11/2 BATHS
-
2,761SQFT
-
$154$/SQFT
School Information
Description
Welcome to the Park Place floorplan at The Landings of Hobbs Station! This thoughtfully designed home effortlessly blends modern style with functional living spaces to elevate your daily life. At its heart, you'll find a beautifully appointed kitchen with 42" Stone Gray cabinetry, Aruca White quartz countertops, a center island, and built-in appliances including a 36" gas cooktop and a wall oven with microwave. This open-concept layout flows effortlessly into the cafe dining area and gathering room with fireplace, perfect for entertaining or relaxing at home. A versatile Flex Room with doors adapts to your needs-whether it's a workspace, a hobby room, or a place to unwind. Smart features like the Pulte Planning Center and Everyday Entry help keep life organized and running smoothly. Upstairs, the Owner's Suite provides a serene retreat with a shower, dual sink vanity and a spacious walk-in closet. Three additional bedrooms, a central loft, and a secondary bath offer flexibility and room for a variety of needs. Discover the convenience of a walkable and bikeable community, where everyday conveniences, dining options, and retail outlets are just steps away from your doorstep. Enjoy the outdoors with access to open greenspaces, walking paths, community playground, pickleball, bocce courts & direct access to the Vandalia Rail Trail. With less than half a mile to Ronald Reagan Parkway and easy access to I-465, commuting is a breeze. High-speed internet and TV included in the HOA fees, staying connected has never been easier. Photos of similar Park Place model.
© 2026 Metropolitan Indianapolis Board of REALTORS®. IDX information is provided exclusively for consumers' personal, non-commercial use and may not be used for any purpose other than to identify prospective properties consumers may be interested in purchasing. Information is deemed reliable but is not guaranteed accurate by the BLC® listing service or Nate Vanpelt | eXp Realty, LLC.
Based on information submitted to the MLS GRID as of 2026-10-16T13:26:01.853. All data is obtained from various sources and may not have been verified by broker or MLS GRID. Supplied Open House Information is subject to change without notice. All information should be independently reviewed and verified for accuracy. Properties may or may not be listed by the office/agent presenting the information.
Click here for MLS GRID DMCA Notice