



Description
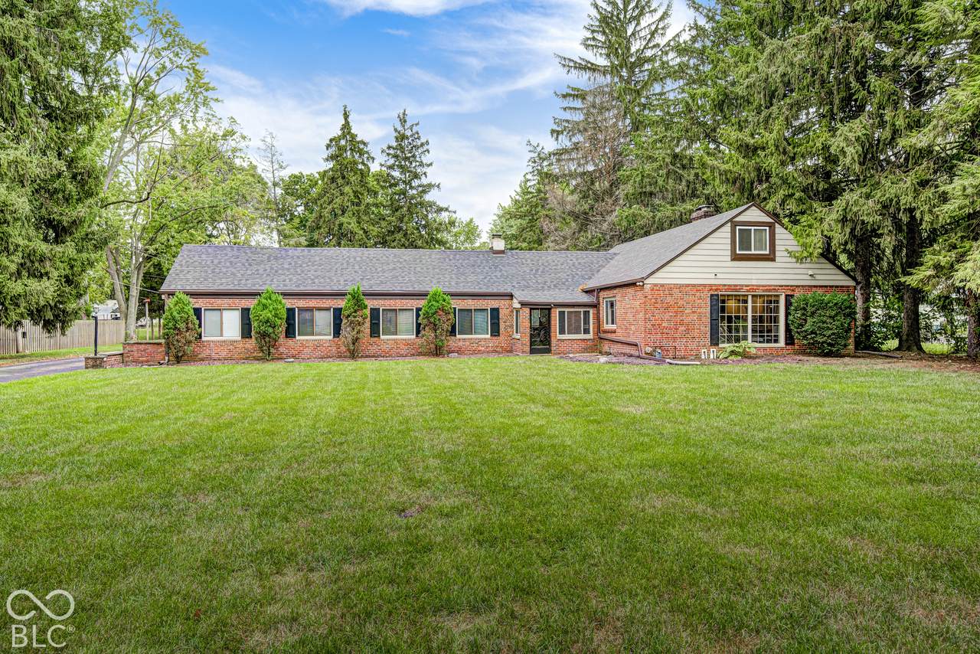
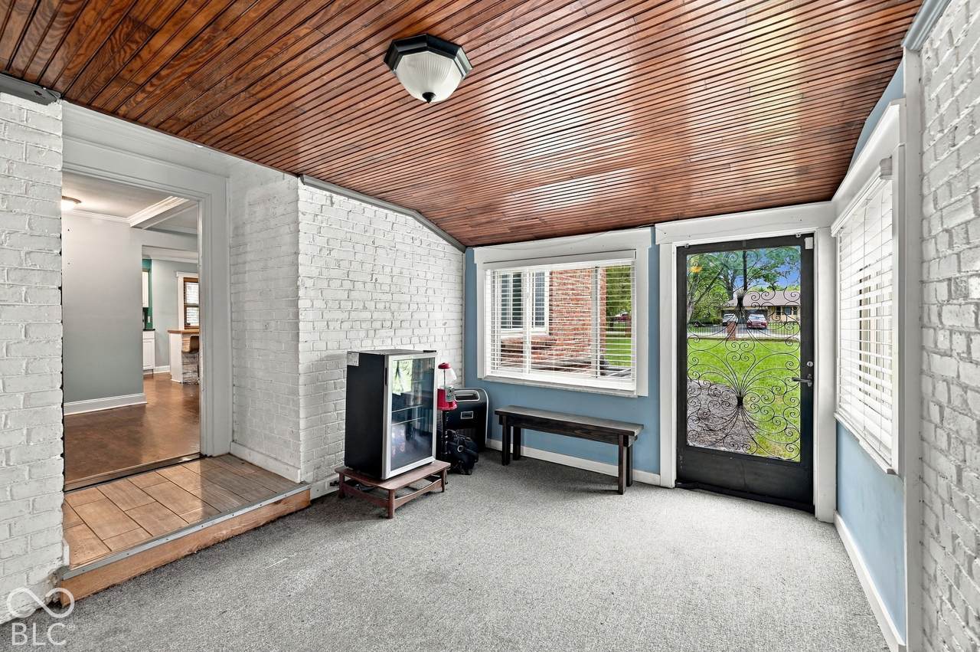
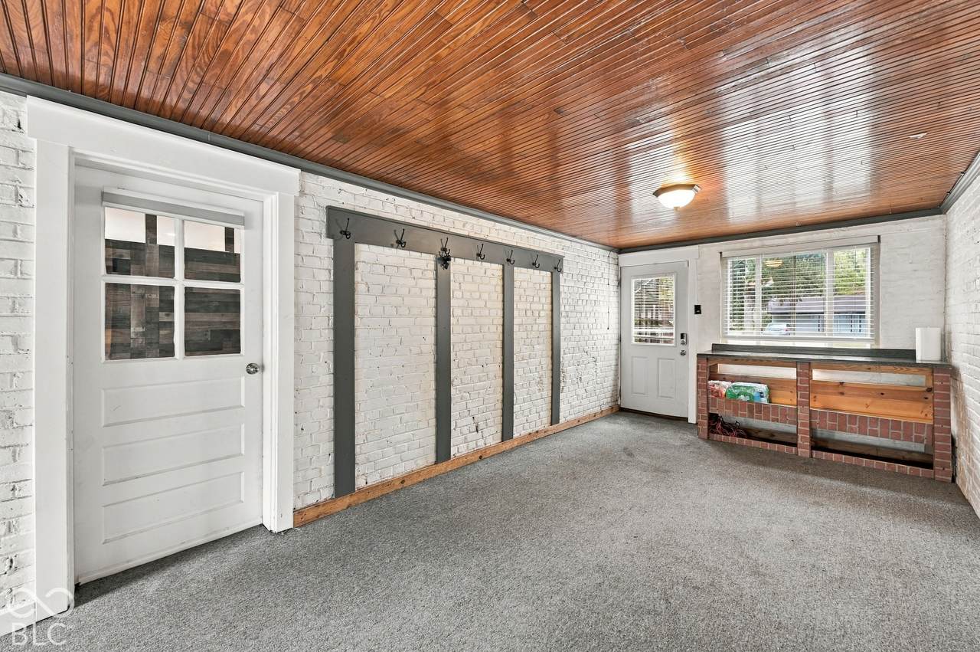
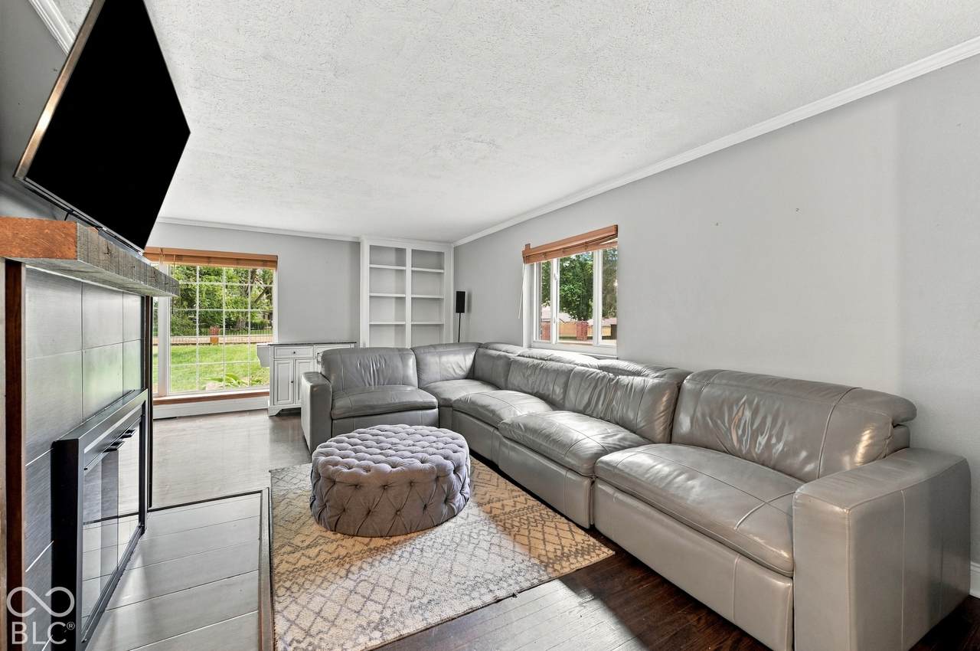
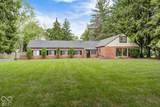
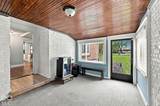
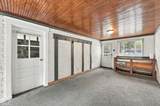
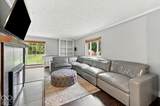
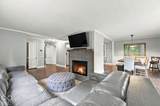
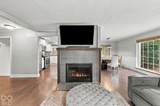
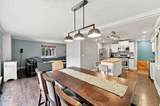
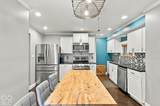
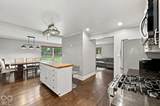
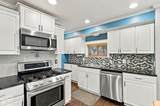
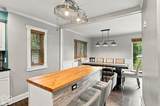
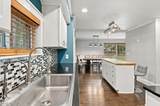
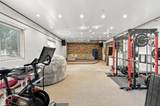
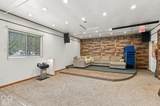
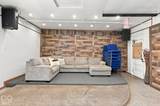
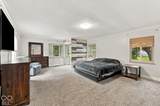
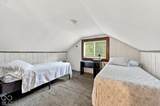
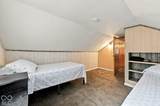
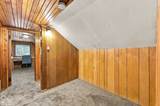
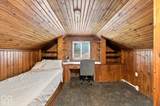
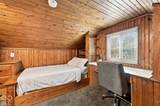
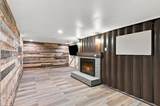
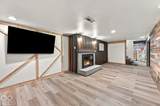
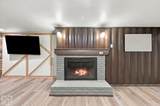
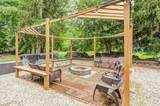
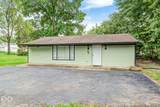
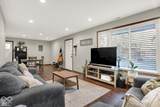
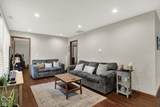
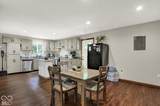
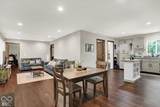
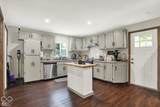
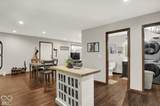
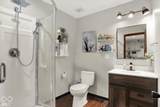
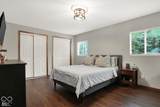
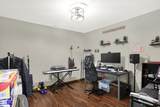
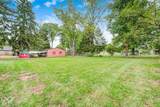
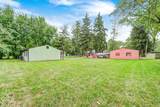
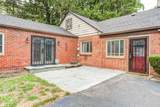
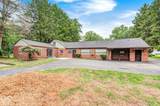
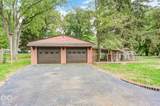
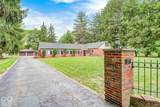
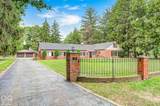
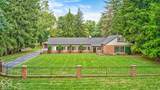
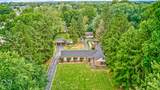
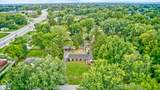
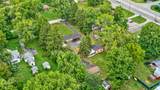
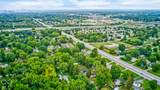
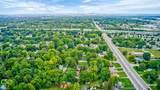
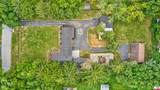
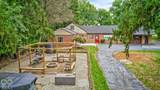
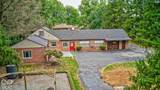
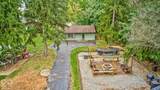
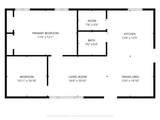
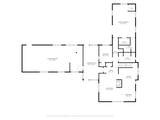
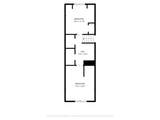
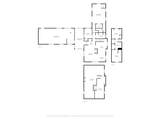
SELLERS OFFERING A GENEROUS BUY-DOWN CONCESSION SO YOU CAN BUY THIS HOME SIGNIFICANTLY BELOW TODAY'S RATES! A rare opportunity to enjoy a homestead lifestyle in the city! Set on 1 acre, this property offers room to grow, gather and enjoy the outdoors while keeping highways, schools, shopping, dining and everyday commutes close at hand. The spacious lawn, custom chicken coop and inviting outdoor living area with a fire pit make it easy to garden, entertain or simply unwind in a setting that feels tucked away from it all. Picture mornings under the trees, fresh eggs from your own backyard and evenings spent around the fire with friends and family. The 3,193 sf primary home offers 4 beds/2 baths, a welcoming living area with a fireplace and a bright kitchen. A partially finished basement provides even more room to spread out. The nearly 1,000 sf bonus room opens up an exceptional range of possibilities. Previously used as a church space and equipped with audio equipment, it can be reimagined as a home office, homeschool room, creative studio, fitness area, gathering space or an in-home salon or spa. Its generous size gives you the freedom to shape the space around the way you live and work, with room to accommodate projects, clients or a crowd. Additional living quarters with bedroom, office, a full bath, kitchen and laundry create flexibility for multigenerational living, extended stays or guests who appreciate their own space. Whether you envision loved ones living nearby, a place to work from home or more room for life's changing needs, this property offers options that are hard to find within the city. An oversized two car garage adds parking and storage. Connected to municipal utilities, the property also has a well. Enjoy the privacy and possibilities of an acre of land with the convenience of city living just beyond the trees. PEACE OF MIND: Main house has a new roof, new HVAC and professionally waterproofed basement with transferrable warranty. READY for YOU!
-
5BEDS
-
1ACRES
-
3BATHS
-
01/2 BATHS
-
3,459SQFT
-
$166$/SQFT
School Information
Description
SELLERS OFFERING A GENEROUS BUY-DOWN CONCESSION SO YOU CAN BUY THIS HOME SIGNIFICANTLY BELOW TODAY'S RATES! A rare opportunity to enjoy a homestead lifestyle in the city! Set on 1 acre, this property offers room to grow, gather and enjoy the outdoors while keeping highways, schools, shopping, dining and everyday commutes close at hand. The spacious lawn, custom chicken coop and inviting outdoor living area with a fire pit make it easy to garden, entertain or simply unwind in a setting that feels tucked away from it all. Picture mornings under the trees, fresh eggs from your own backyard and evenings spent around the fire with friends and family. The 3,193 sf primary home offers 4 beds/2 baths, a welcoming living area with a fireplace and a bright kitchen. A partially finished basement provides even more room to spread out. The nearly 1,000 sf bonus room opens up an exceptional range of possibilities. Previously used as a church space and equipped with audio equipment, it can be reimagined as a home office, homeschool room, creative studio, fitness area, gathering space or an in-home salon or spa. Its generous size gives you the freedom to shape the space around the way you live and work, with room to accommodate projects, clients or a crowd. Additional living quarters with bedroom, office, a full bath, kitchen and laundry create flexibility for multigenerational living, extended stays or guests who appreciate their own space. Whether you envision loved ones living nearby, a place to work from home or more room for life's changing needs, this property offers options that are hard to find within the city. An oversized two car garage adds parking and storage. Connected to municipal utilities, the property also has a well. Enjoy the privacy and possibilities of an acre of land with the convenience of city living just beyond the trees. PEACE OF MIND: Main house has a new roof, new HVAC and professionally waterproofed basement with transferrable warranty. READY for YOU!
© 2026 Metropolitan Indianapolis Board of REALTORS®. IDX information is provided exclusively for consumers' personal, non-commercial use and may not be used for any purpose other than to identify prospective properties consumers may be interested in purchasing. Information is deemed reliable but is not guaranteed accurate by the BLC® listing service or Nate Vanpelt | eXp Realty, LLC.
Based on information submitted to the MLS GRID as of 2026-10-16T13:26:01.853. All data is obtained from various sources and may not have been verified by broker or MLS GRID. Supplied Open House Information is subject to change without notice. All information should be independently reviewed and verified for accuracy. Properties may or may not be listed by the office/agent presenting the information.
Click here for MLS GRID DMCA Notice