












Skip To Content

2743 Rylee Court

Greenwood, IN 46143
  • $325,000
  • STATUS: Active
  • ON SITE: 28 Days
  • MLS #: 22126585
UPDATED: 30 min ago
$325,000
  • 3
    BEDS
  • 0.11
    ACRES
  • 2
    BATHS
  • 1
    1/2 BATHS
  • 1,627
    SQFT
  • $200
    $/SQFT
Neighborhood:
Type:
Single-Family Home
Built:
2013
County:

School Information

Description

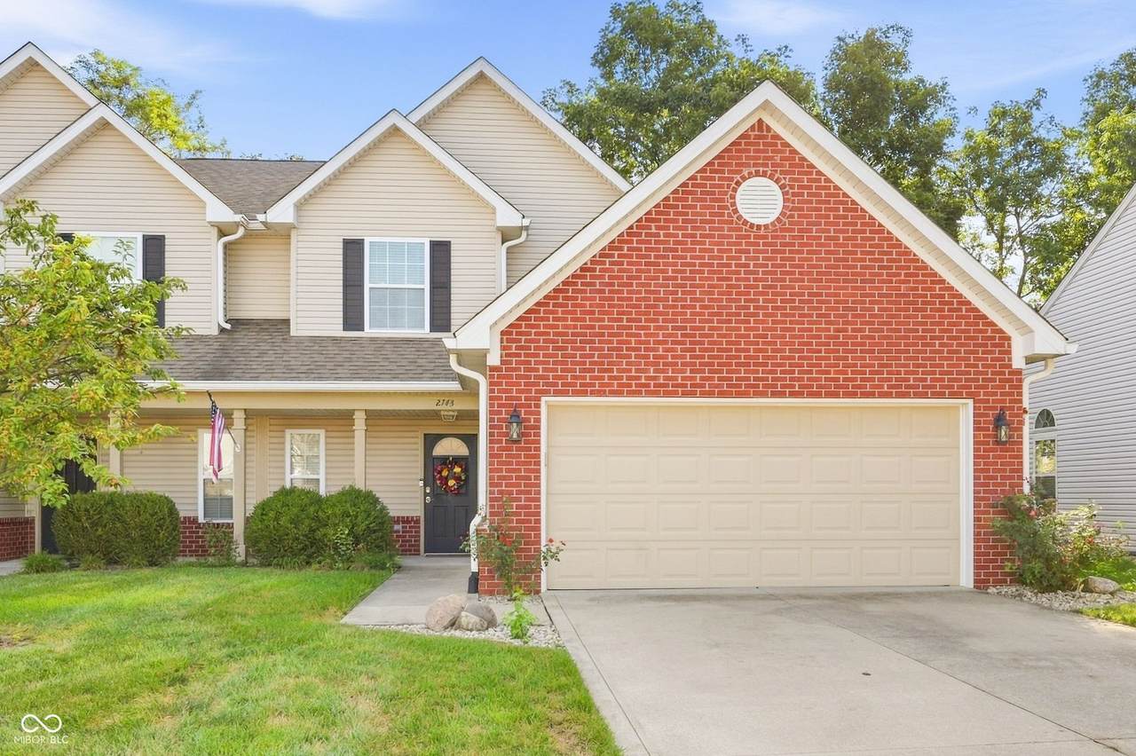
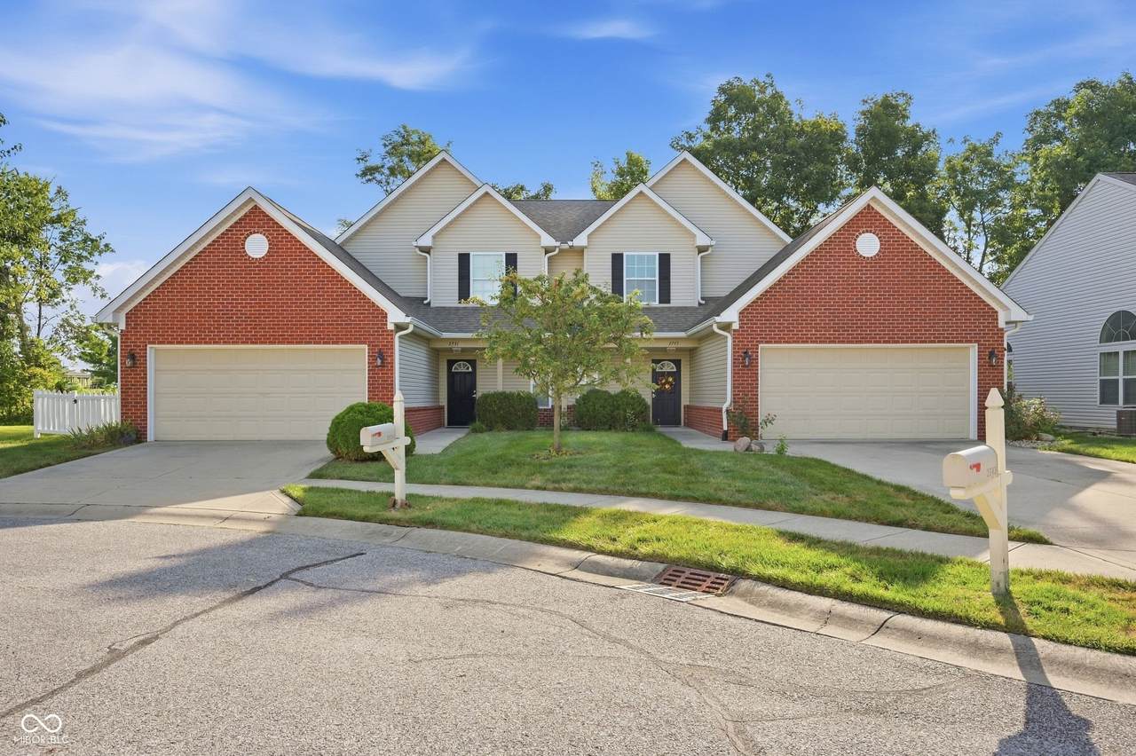
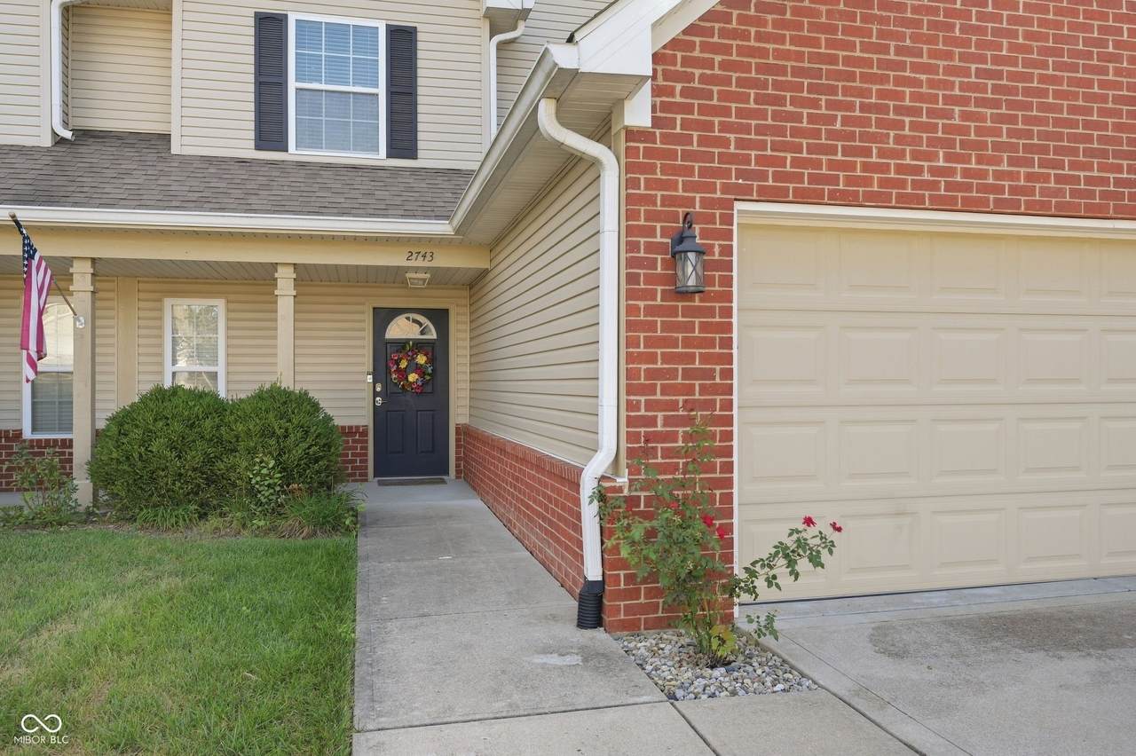
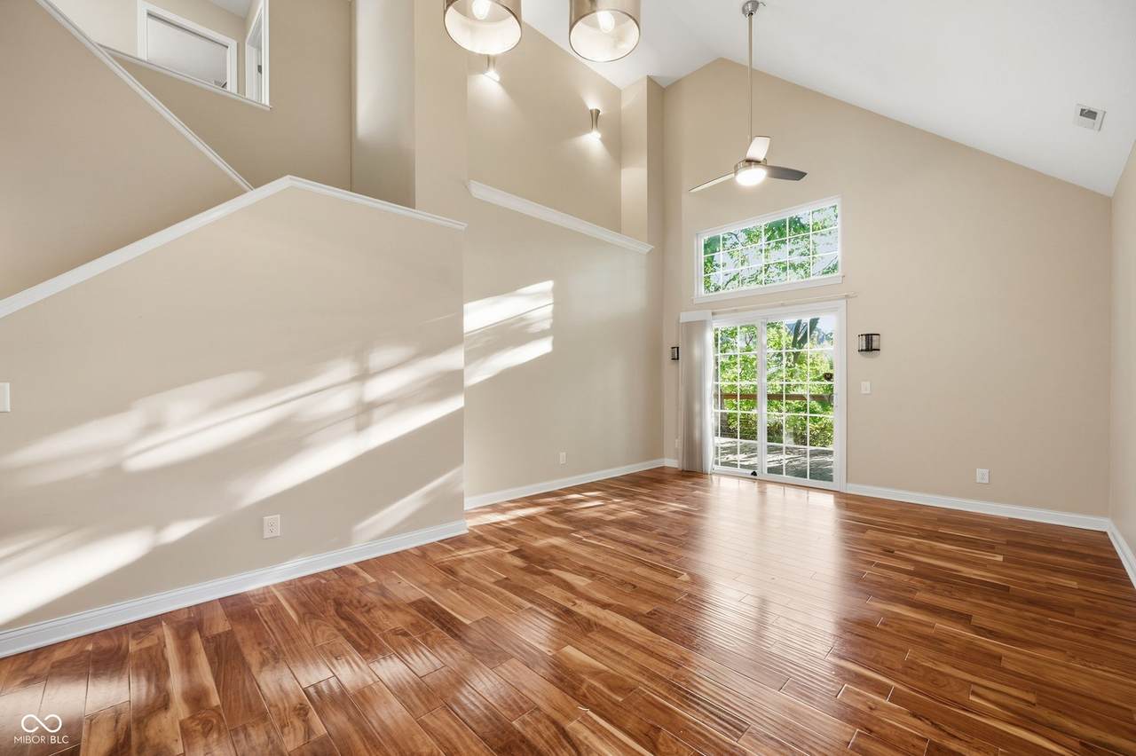
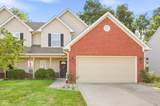
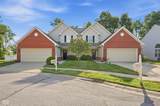
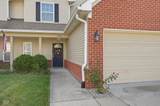
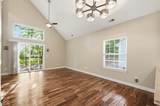
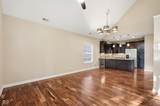
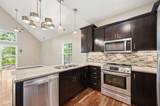
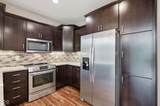
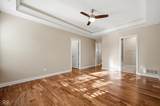
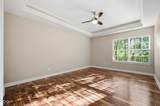
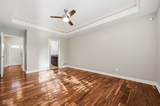
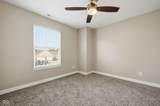
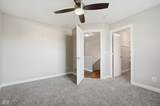
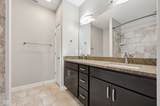
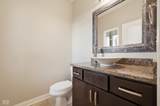
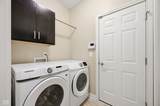
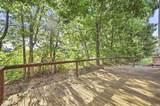
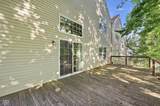
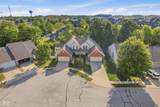
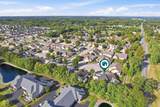
Welcome to this beautifully maintained 3-bedroom, 2.5-bath custom-built townhouse in Center Grove, offering 1,627 square feet of stylish and comfortable living space. High-end finishes include gorgeous acacia hardwood floors, upgraded cabinetry, granite countertops, stainless-steel appliances, a wine/beverage refrigerator, and a tiled backsplash. The spacious two-story great room features soaring ceilings, while the main-level primary suite offers a tray ceiling with rope-lighting accents, walk-in closet, tiled shower, and double-bowl vanity. Upstairs, two additional bedrooms include one with a distinctive pallet-wood accent wall, accompanied by a full bath. Enjoy outdoor privacy from the expansive 12-by-30-foot deck and tree-lined setting, plus the convenience of an attached garage, dedicated laundry room, welcoming porch, and low HOA fees.

Monthly Payment Calculator


© 2026 Metropolitan Indianapolis Board of REALTORS®. IDX information is provided exclusively for consumers' personal, non-commercial use and may not be used for any purpose other than to identify prospective properties consumers may be interested in purchasing. Information is deemed reliable but is not guaranteed accurate by the BLC® listing service or Nate Vanpelt | eXp Realty, LLC.

Based on information submitted to the MLS GRID as of 2026-10-16T13:26:01.853. All data is obtained from various sources and may not have been verified by broker or MLS GRID. Supplied Open House Information is subject to change without notice. All information should be independently reviewed and verified for accuracy. Properties may or may not be listed by the office/agent presenting the information.
Click here for MLS GRID DMCA Notice
www.myindyhome.com/homes/181291132
Print Image

2743 Rylee Court Greenwood, IN 46143

  • Price: $325,000
  • Status: Active
  • On Site: 28 Days
  • Updated: 30 min ago
  • MLS #: 22126585
3
Beds
2
Baths
1
½ Baths
0.11
Acres
1,627
SQFT
$200
$/SQFT
2013
Built
Neighborhood:
Stone Village
County:
Johnson
Area:
4101 - Johnson - White River
High School:
Center Grove High School
School District:
Center Grove Community School Corp
Property Description
Welcome to this beautifully maintained 3-bedroom, 2.5-bath custom-built townhouse in Center Grove, offering 1,627 square feet of stylish and comfortable living space. High-end finishes include gorgeous acacia hardwood floors, upgraded cabinetry, granite countertops, stainless-steel appliances, a wine/beverage refrigerator, and a tiled backsplash. The spacious two-story great room features soaring ceilings, while the main-level primary suite offers a tray ceiling with rope-lighting accents, walk-in closet, tiled shower, and double-bowl vanity. Upstairs, two additional bedrooms include one with a distinctive pallet-wood accent wall, accompanied by a full bath. Enjoy outdoor privacy from the expansive 12-by-30-foot deck and tree-lined setting, plus the convenience of an attached garage, dedicated laundry room, welcoming porch, and low HOA fees.
Exterior Features

Architectural Style Traditional Construction Materials BrickVinyl Siding Foundation Details Slab Garage Parking Other Finished GarageKeyless Entry Garage Sq Ft 420 Garage YN Yes Horse Amenities None Levels Two Lot Information Cul-De-Sac Parking Features Attached Porch CoveredDeck View Trees/Woods View YN Yes Waterfront YN No

Interior Features

Appliances MicrowaveWine CoolerElectric OvenWasherRefrigeratorDryerDishwasher Areas Interior Laundry in Unit Basement YN No Building Area Total 1627 Cooling Central Air Eating Area Dining Combo/Great Room Full Baths Basement 0 Full Baths Main 1 Full Baths MU 2 Full Baths Upper 1 Half Baths Basement 0 Half Baths Main 1 Half Baths MU 1 Half Baths Upper 0 Heating Forced AirGas Interior Features Bath Sinks Double MainBreakfast BarHigh CeilingsTray Ceiling(s)Vaulted Ceiling(s)Hi-Speed Internet AvailblSmart ThermostatWalk-In Closet(s) Kitchen Features Kitchen Updated Main Level Bedrooms 1 Main Level Sq Ft 1023 Primary Bedroom Description Closet Walk in Rooms Great Room (Main Level 12x14) Dining Room (Main Level 9x12) Kitchen (Main Level 10x11) Master Bedroom (Main Level 12x16) Bedroom 2 (Upper Level 12x14) Bedroom 3 (Upper Level 12x12) Rooms MU 6 Rooms Total MU 6 Sq Ft MU 1627 Upper Sq Ft 604

Property Features

Accessibility Features YN No Acres <1/4 Acre Association Fee 482 Association Fee Frequency Semi-Annually Association Fee Includes Entrance CommonInsuranceLawncareManagementSnow Removal Association YN Yes Community Features Suburban Current Financing ConventionalFHAVA Dpr YN Yes Hoa Disclosures Covenants & Restrictions Laundry Laundry Room New Construction YN No Other Equipment Smoke Alarm Ownership Interest Types Mandatory Fee Possession Closing Property Attached YN Yes Property Condition Updated/Remodeled Property Sub Type Townhouse Rooms Total 6 Security Features Smoke Detector(s) Semi Annual Property Tax Amt 2390 Solid Waste No Tax Year 2025 Township White River Transaction Type Sale Utilities Natural Gas Connected Water Source Public

Listing provided courtesy of Crossroads Real Estate Group LLC: . © 2026 Metropolitan Indianapolis Board of REALTORS®. Information Deemed Reliable But Not Guaranteed.


© 2026 Metropolitan Indianapolis Board of REALTORS®. IDX information is provided exclusively for consumers' personal, non-commercial use and may not be used for any purpose other than to identify prospective properties consumers may be interested in purchasing. Information is deemed reliable but is not guaranteed accurate by the BLC® listing service or Nate Vanpelt | eXp Realty, LLC.

Based on information submitted to the MLS GRID as of 2026-10-16T13:26:01.853. All data is obtained from various sources and may not have been verified by broker or MLS GRID. Supplied Open House Information is subject to change without notice. All information should be independently reviewed and verified for accuracy. Properties may or may not be listed by the office/agent presenting the information.
Click here for MLS GRID DMCA Notice
 
https://bt-photos.global.ssl.fastly.net/indy/1280_boomver_1_22126585-1.jpg https://bt-photos.global.ssl.fastly.net/indy/1280_boomver_1_22126585-1.jpg https://bt-photos.global.ssl.fastly.net/indy/1280_boomver_1_22126585-1.jpg
Logo
Nate Vanpelt | eXp Realty, LLC
9465 Counselors Row
Indianapolis IN, 46240