




































Skip To Content

2824 Sonnet Drive

Anderson, IN 46013
  • $298,000
  • STATUS: Active
  • ON SITE: 11 Days
  • MLS #: 22128448
UPDATED: 39 min ago
$298,000
  • 3
    BEDS
  • 0.2
    ACRES
  • 2
    BATHS
  • 1
    1/2 BATHS
  • 2,128
    SQFT
  • $140
    $/SQFT
Neighborhood:
Type:
Single-Family Home
Built:
2005
County:

Description

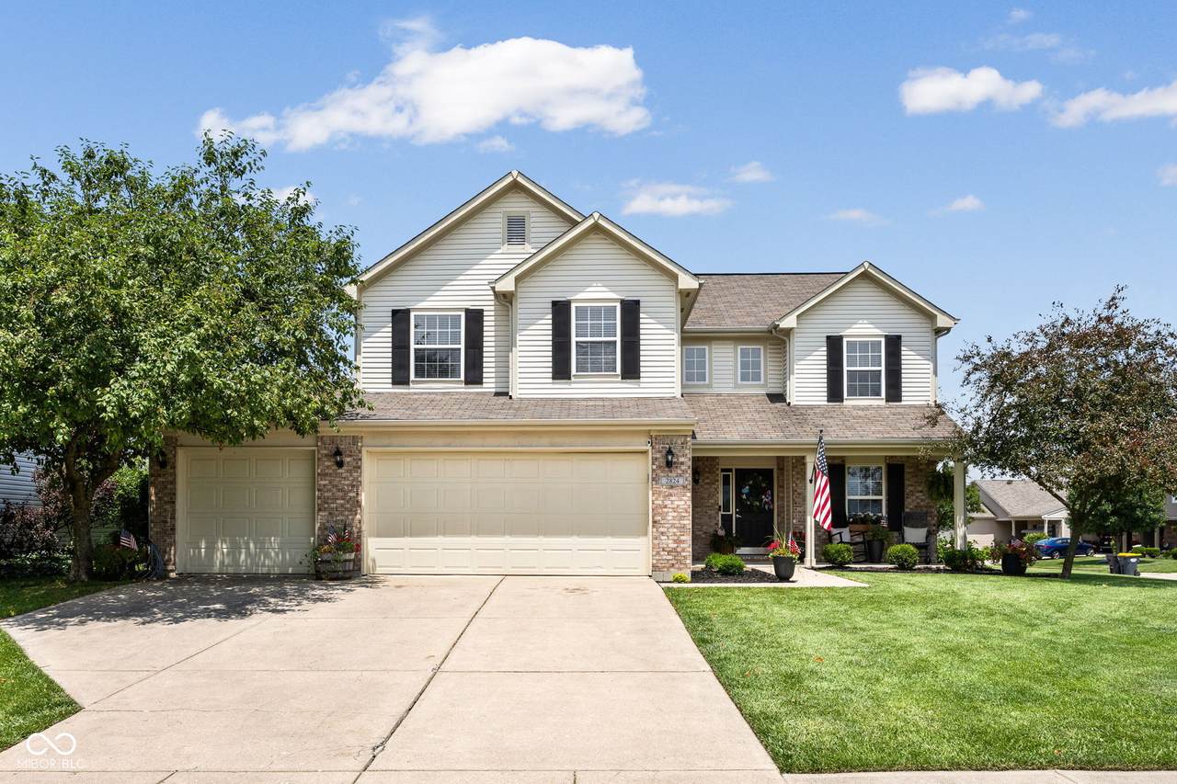
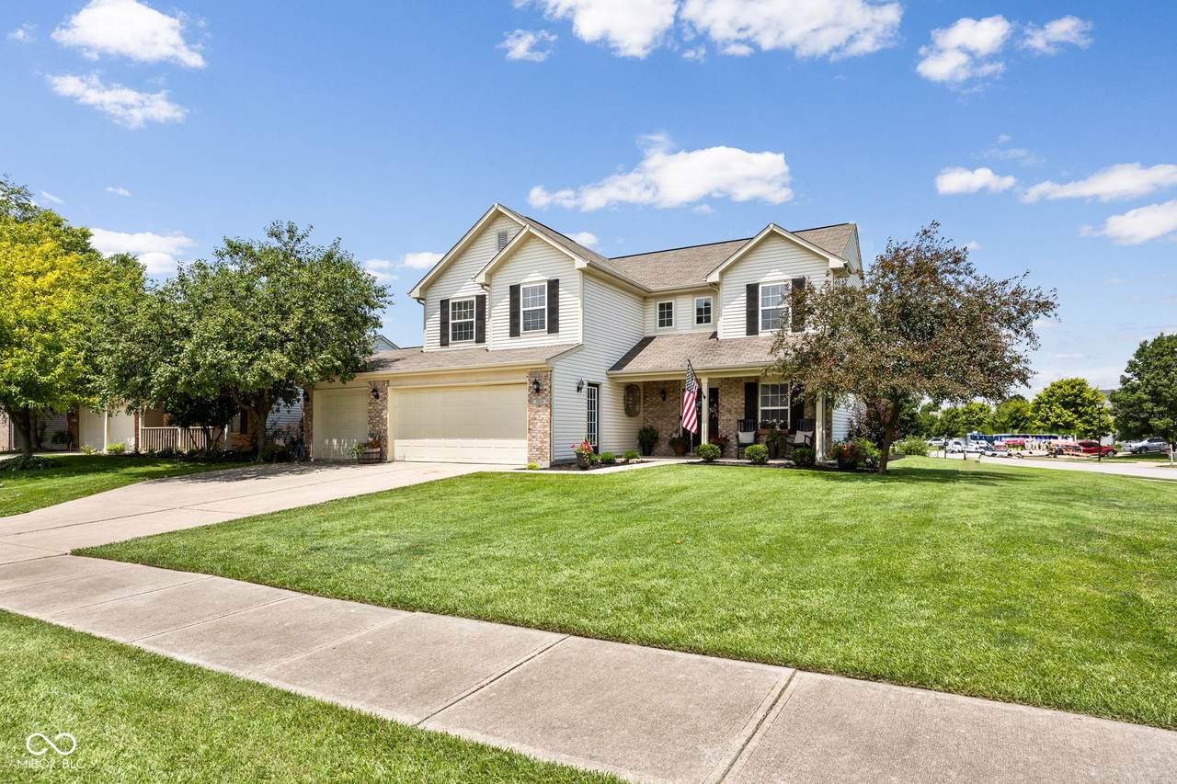
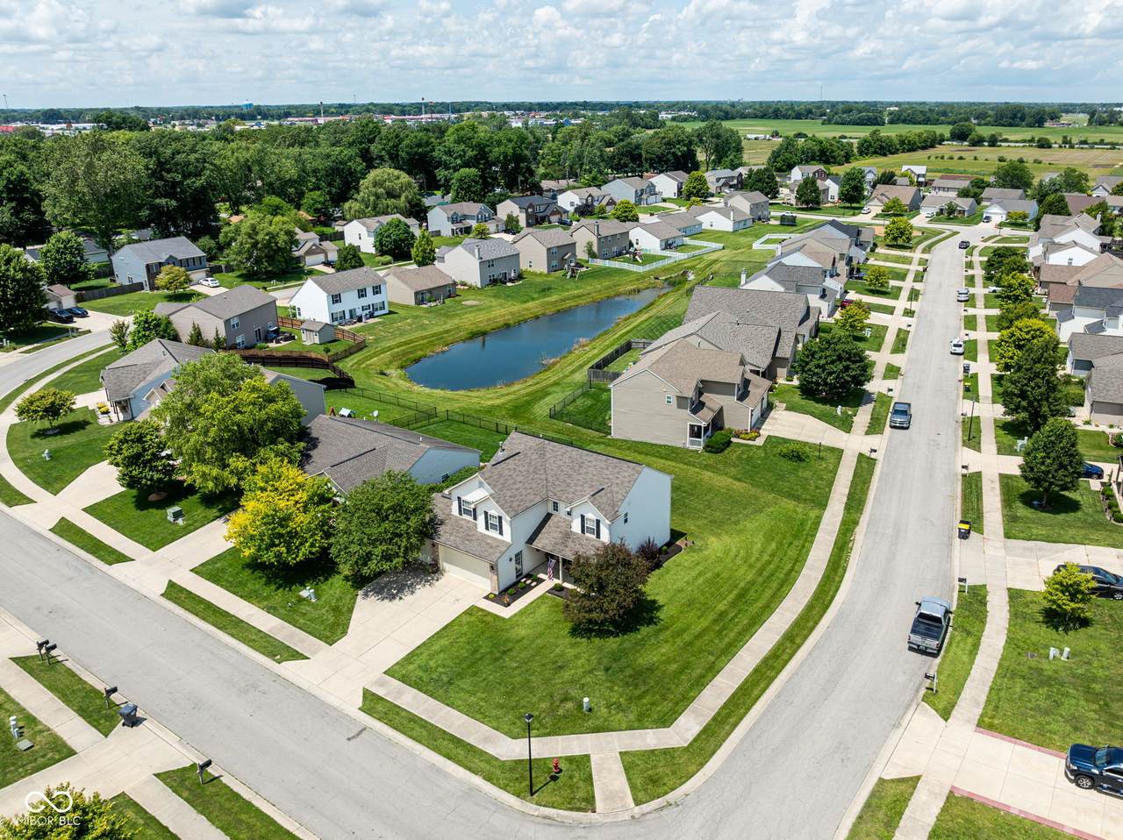
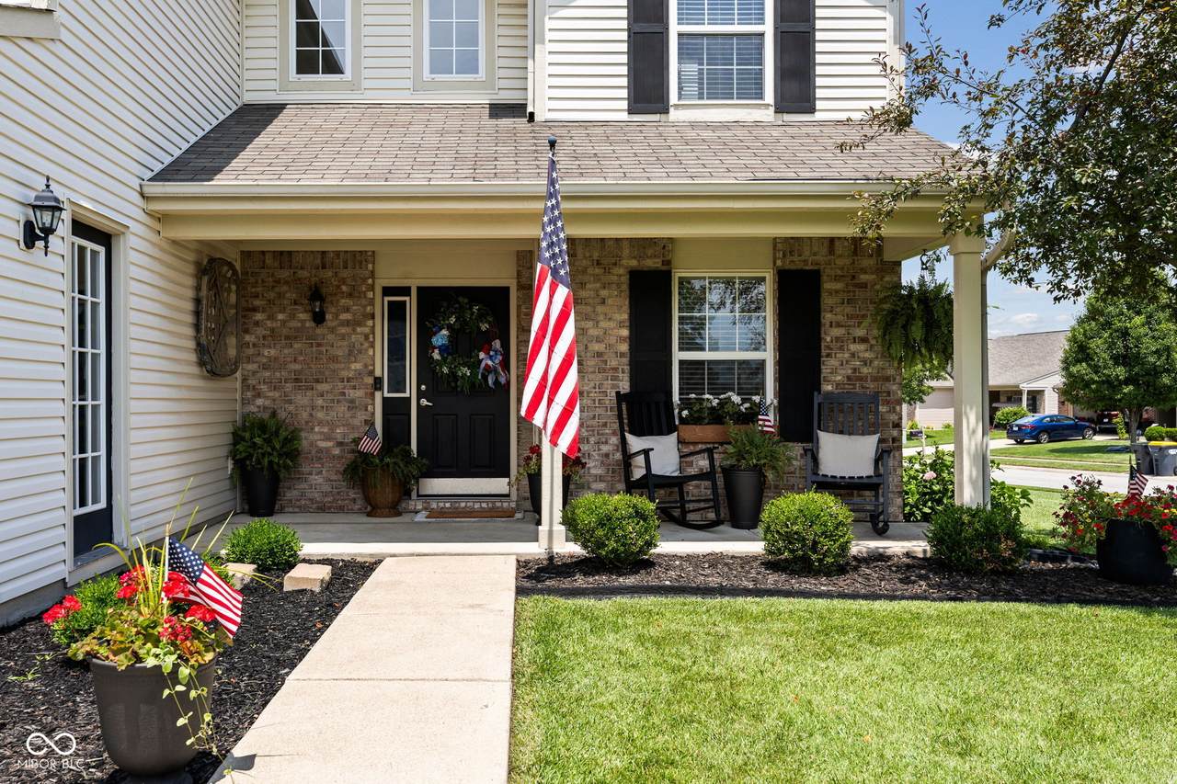
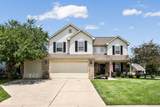
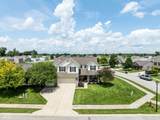
This meticulously maintained, one-owner home was the former model home for the builder and is situated on a prime corner lot. The interior features fresh paint throughout and updated luxury vinyl plank flooring spanning the entire first floor. Designed with both style and functionality in mind, the main living area centers around a gas fireplace accented with modern shiplap, complemented by updated lighting fixtures throughout the entire home. You will also love the first floor office with glass, french doors for a cozy home office space. The 2nd level loft would be perfect for a secondary media room, playroom, or another office space. Major mechanical and exterior updates offer peace of mind, including a new air conditioning unit installed in 2024, a new water heater replaced in 2025, and freshly painted exterior trim. The primary suite serves as a comfortable retreat, featuring a fully updated tile shower and a spacious double closet. Complete with a functional three-car garage, this property combines the premium upgrades of a model home with extensive, recent home improvements. As an added bonus, this neighborhood falls in both Anderson Community Schools and Pendleton Schools District, so you have your choice of either!

Monthly Payment Calculator


© 2026 Metropolitan Indianapolis Board of REALTORS®. IDX information is provided exclusively for consumers' personal, non-commercial use and may not be used for any purpose other than to identify prospective properties consumers may be interested in purchasing. Information is deemed reliable but is not guaranteed accurate by the BLC® listing service or Nate Vanpelt | eXp Realty, LLC.

Based on information submitted to the MLS GRID as of 2026-10-11T07:25:01.833. All data is obtained from various sources and may not have been verified by broker or MLS GRID. Supplied Open House Information is subject to change without notice. All information should be independently reviewed and verified for accuracy. Properties may or may not be listed by the office/agent presenting the information.
Click here for MLS GRID DMCA Notice
www.myindyhome.com/homes/181625386
Print Image

2824 Sonnet Drive Anderson, IN 46013

  • Price: $298,000
  • Status: Active
  • On Site: 11 Days
  • Updated: 39 min ago
  • MLS #: 22128448
3
Beds
2
Baths
1
½ Baths
0.2
Acres
2,128
SQFT
$140
$/SQFT
2005
Built
Neighborhood:
Paramount Springs
County:
Madison
Area:
4810 - Madison - Anderson NW
Middle School:
Pendleton Heights Middle School
High School:
Pendleton Heights High School
School District:
South Madison Com Sch Corp
Property Description
This meticulously maintained, one-owner home was the former model home for the builder and is situated on a prime corner lot. The interior features fresh paint throughout and updated luxury vinyl plank flooring spanning the entire first floor. Designed with both style and functionality in mind, the main living area centers around a gas fireplace accented with modern shiplap, complemented by updated lighting fixtures throughout the entire home. You will also love the first floor office with glass, french doors for a cozy home office space. The 2nd level loft would be perfect for a secondary media room, playroom, or another office space. Major mechanical and exterior updates offer peace of mind, including a new air conditioning unit installed in 2024, a new water heater replaced in 2025, and freshly painted exterior trim. The primary suite serves as a comfortable retreat, featuring a fully updated tile shower and a spacious double closet. Complete with a functional three-car garage, this property combines the premium upgrades of a model home with extensive, recent home improvements. As an added bonus, this neighborhood falls in both Anderson Community Schools and Pendleton Schools District, so you have your choice of either!
Exterior Features

Architectural Style Traditional Construction Materials BrickVinyl Siding Foundation Details Slab Garage YN Yes Horse Amenities None Levels Two Parking Features Attached

Interior Features

Appliances Electric CooktopDishwasherDisposalGas Water HeaterMicrowave Basement YN No Building Area Total 2128 Cooling Central Air Eating Area Dining-L Fireplace Features Gas Log Fireplaces Total 1 Full Baths Basement 0 Full Baths Main 0 Full Baths MU 2 Full Baths Upper 2 Half Baths Basement 0 Half Baths Main 1 Half Baths MU 1 Half Baths Upper 0 Heating Forced AirNatural Gas Interior Features Attic AccessHigh CeilingsVaulted Ceiling(s)Walk-In Closet(s) Main Level Bedrooms 0 Main Level Sq Ft 1183 Rooms Bedroom 3 (Upper Level 12x10) Dining Room (Main Level 18x10) Kitchen (Main Level 13x13) Living Room (Main Level 16x16) Master Bedroom (Upper Level 18x13) Office (Main Level 10x10) Bedroom 2 (Upper Level 11x11) Rooms MU 11 Rooms Total MU 11 Sq Ft MU 2128 Upper Sq Ft 945

Property Features

Accessibility Features YN No Acres <1/4 Acre Association Fee 150 Association Fee Frequency Semi-Annually Association Fee Includes Entrance CommonParkPlaygroundSnow Removal Association YN Yes Dpr YN Yes New Construction YN No Other Equipment Smoke Alarm Ownership Interest Types Planned Unit Dev Possession Negotiable Property Attached YN No Property Sub Type Single Family Residence Rooms Total 11 Semi Annual Property Tax Amt 1099 Solid Waste Yes Tax Exemption Homestead Tax Exemption Tax Year 2025 Township Anderson Transaction Type Sale Water Source Public

Listing provided courtesy of Keller Williams Indpls Metro N: . © 2026 Metropolitan Indianapolis Board of REALTORS®. Information Deemed Reliable But Not Guaranteed.


© 2026 Metropolitan Indianapolis Board of REALTORS®. IDX information is provided exclusively for consumers' personal, non-commercial use and may not be used for any purpose other than to identify prospective properties consumers may be interested in purchasing. Information is deemed reliable but is not guaranteed accurate by the BLC® listing service or Nate Vanpelt | eXp Realty, LLC.

Based on information submitted to the MLS GRID as of 2026-10-11T07:25:01.833. All data is obtained from various sources and may not have been verified by broker or MLS GRID. Supplied Open House Information is subject to change without notice. All information should be independently reviewed and verified for accuracy. Properties may or may not be listed by the office/agent presenting the information.
Click here for MLS GRID DMCA Notice
 
https://bt-photos.global.ssl.fastly.net/indy/1280_boomver_1_22128448-1.jpg https://bt-photos.global.ssl.fastly.net/indy/1280_boomver_1_22128448-1.jpg https://bt-photos.global.ssl.fastly.net/indy/1280_boomver_1_22128448-1.jpg
Logo
Nate Vanpelt | eXp Realty, LLC
9465 Counselors Row
Indianapolis IN, 46240