










Description
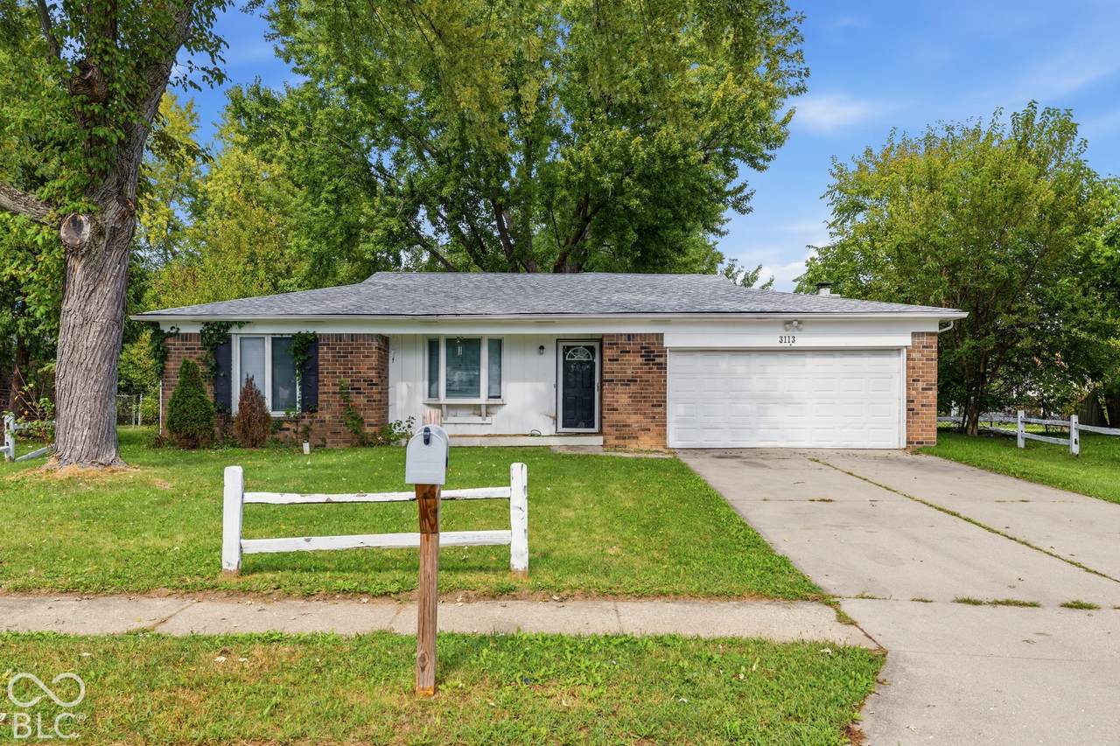
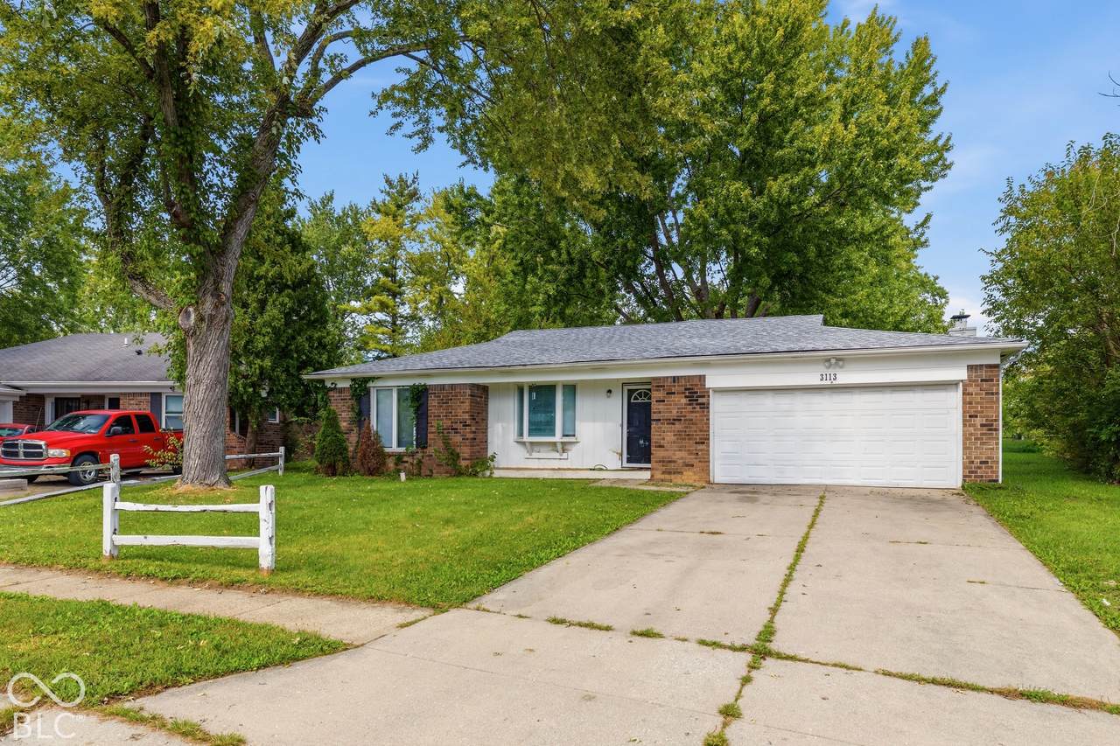
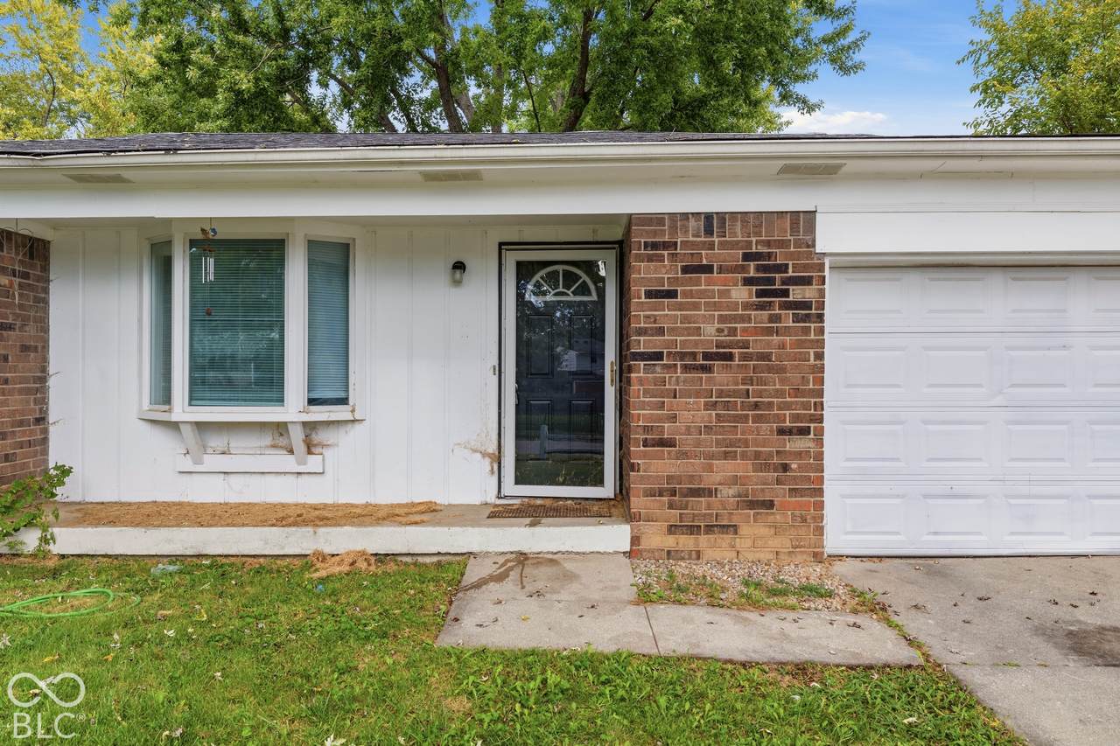
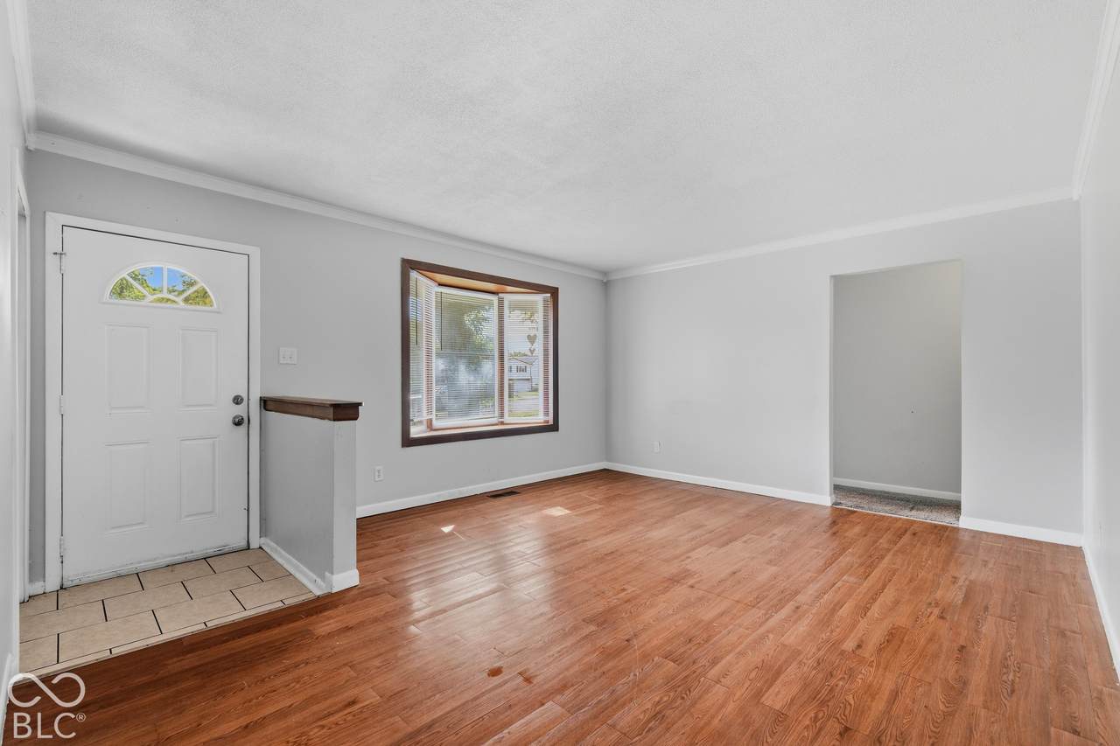
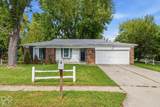
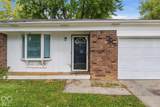
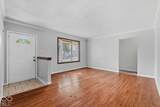
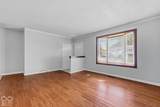
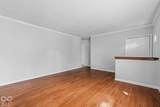
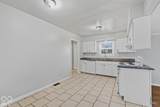
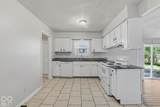
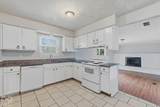
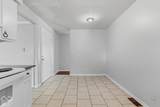
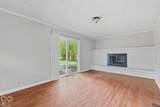
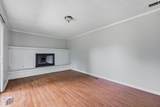
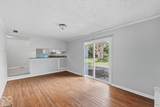
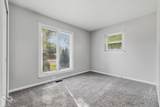
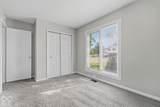
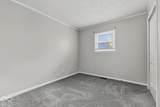
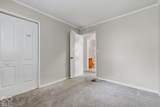
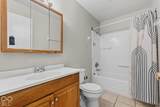
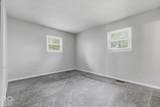
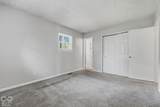
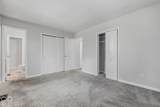
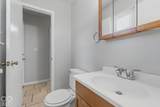
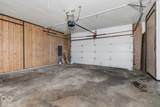
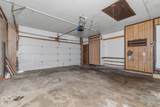
Welcome home to this charming 3-bedroom, 1.5-bath home in Indianapolis! Situated on a spacious lot surrounded by mature trees, this property offers plenty of privacy and outdoor space. The exterior features a detached two-car garage and a large backyard, perfect for relaxing or entertaining. Step inside to an inviting open floor plan with a bright living room featuring a beautiful bay window that fills the space with natural light. The kitchen opens to a versatile bonus room that can easily be used as a dining area, additional living space, or whatever best fits your needs. A cozy fireplace adds warmth and character, while the sliding patio door provides easy access to the backyard. The primary bedroom offers the convenience of a private half bathroom, while two additional bedrooms and a full bathroom are located down the hallway. Enjoy the combination of space, privacy, and convenience with mature trees, a large lot, a two-car garage, and no HOA! Conveniently located near local shopping, dining, and everyday amenities, this Indianapolis home is ready for its next owner.
-
3BEDS
-
0.24ACRES
-
1BATHS
-
11/2 BATHS
-
1,278SQFT
-
$145$/SQFT
Description
Welcome home to this charming 3-bedroom, 1.5-bath home in Indianapolis! Situated on a spacious lot surrounded by mature trees, this property offers plenty of privacy and outdoor space. The exterior features a detached two-car garage and a large backyard, perfect for relaxing or entertaining. Step inside to an inviting open floor plan with a bright living room featuring a beautiful bay window that fills the space with natural light. The kitchen opens to a versatile bonus room that can easily be used as a dining area, additional living space, or whatever best fits your needs. A cozy fireplace adds warmth and character, while the sliding patio door provides easy access to the backyard. The primary bedroom offers the convenience of a private half bathroom, while two additional bedrooms and a full bathroom are located down the hallway. Enjoy the combination of space, privacy, and convenience with mature trees, a large lot, a two-car garage, and no HOA! Conveniently located near local shopping, dining, and everyday amenities, this Indianapolis home is ready for its next owner.
© 2026 Metropolitan Indianapolis Board of REALTORS®. IDX information is provided exclusively for consumers' personal, non-commercial use and may not be used for any purpose other than to identify prospective properties consumers may be interested in purchasing. Information is deemed reliable but is not guaranteed accurate by the BLC® listing service or Nate Vanpelt | eXp Realty, LLC.
Based on information submitted to the MLS GRID as of 2026-10-11T00:25:07.387. All data is obtained from various sources and may not have been verified by broker or MLS GRID. Supplied Open House Information is subject to change without notice. All information should be independently reviewed and verified for accuracy. Properties may or may not be listed by the office/agent presenting the information.
Click here for MLS GRID DMCA Notice