





























Description
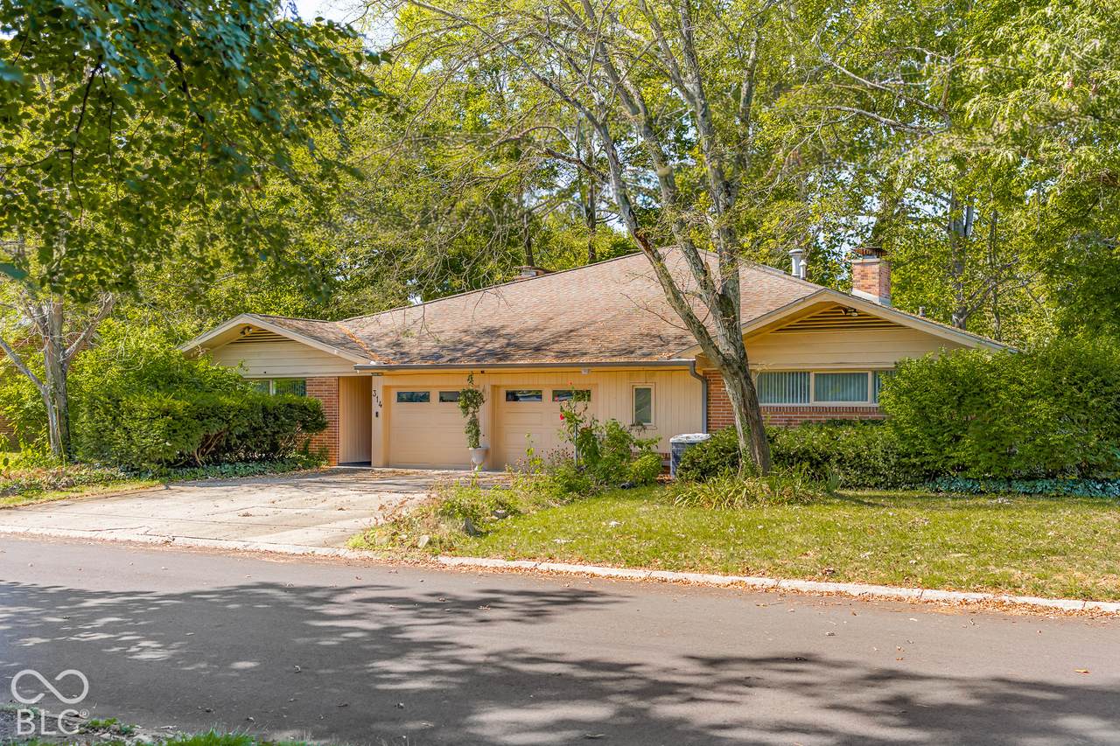
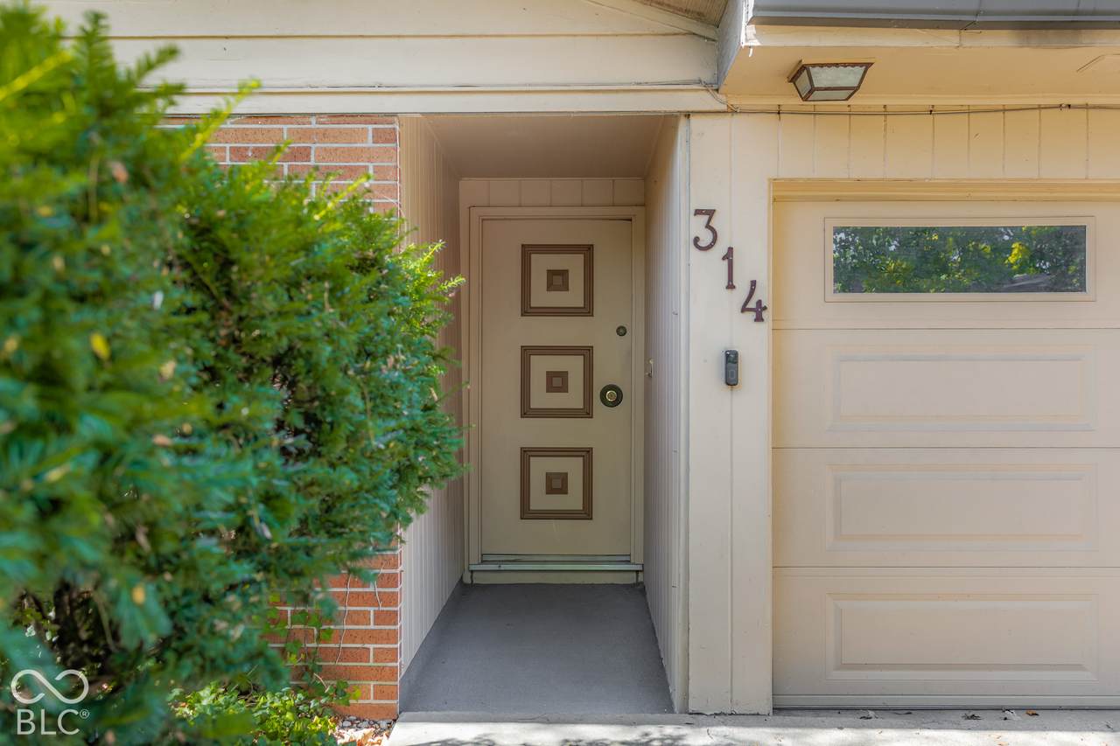
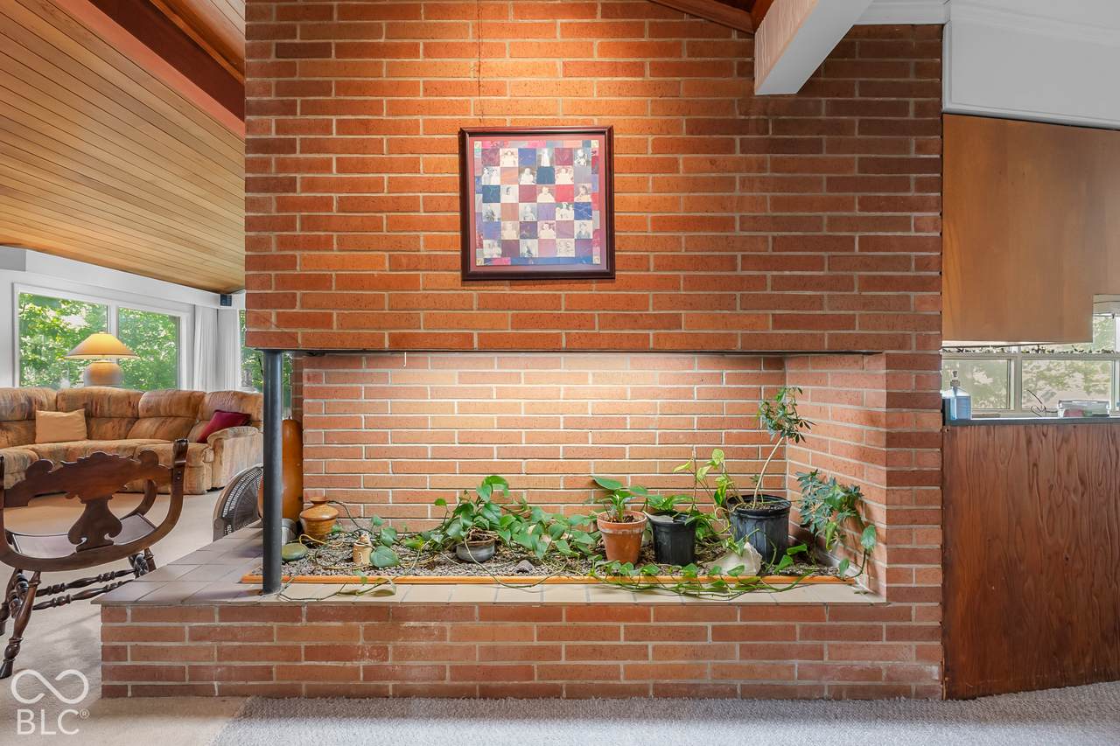
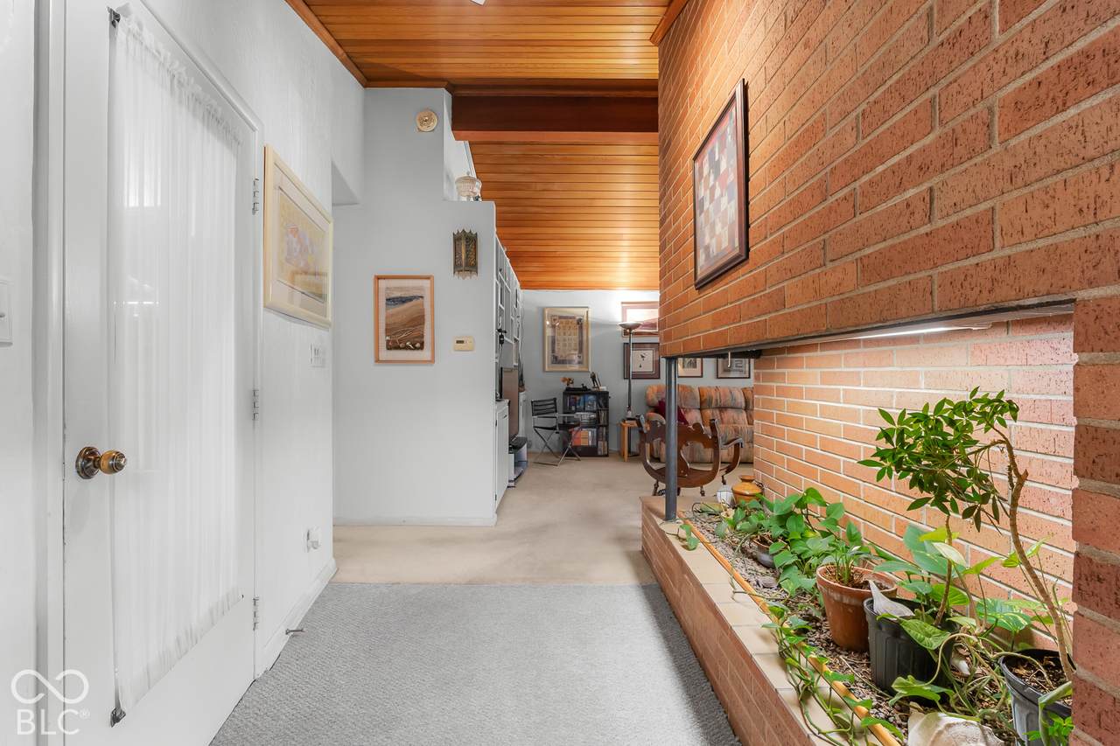
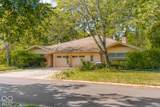
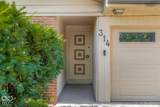
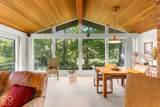
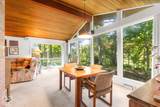
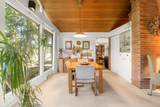
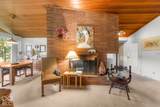
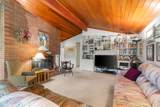
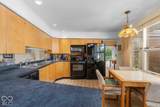
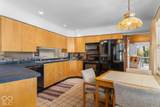
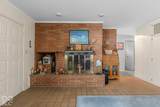
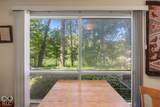
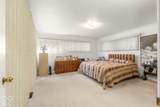
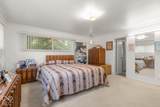
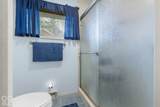
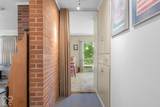
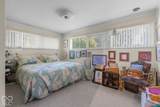
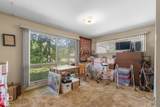
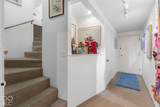
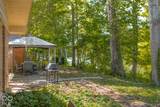
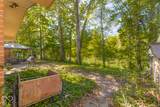
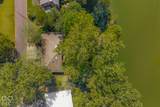
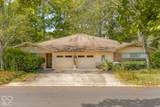
Don't miss your chance to own a waterfront home within walking distance to downtown Columbus. Enjoy the rare combination of convenience, nature, and distinctive mid-century modern character in the prestigious Noblitt Falls Lagoons neighborhood. Situated on a beautiful wooded riverfront lot, this well maintained 4 bedroom 2.5 bath home offers a wonderful private natural setting. The brick and redwood exterior sets the tone for the home's timeless mid-century style, with many original fixtures and architectural features thoughtfully preserved. Walls of windows across the rear of the home bring the outdoors in and provide wonderful views throughout the seasons. Step inside to a large great room featuring a brick wall fireplace, built in bookshelves, redwood ceilings and a wall of windows showcasing the wooded and waterfront views. A second living area opens to the kitchen which offers an abundance of cabinet and counterspace. Additional wall of built in cabinetry just off the kitchen. Spacious primary suite is privately located on one side of the home and features dual closets and an attached full bath. Three additional bedrooms are positioned on the opposite side, creating a desirable split bedroom floor plan. Main level laundry and a workshop complete the main level. Upstairs a versatile loft provides additional space for a home office, studio, hobby area, game room, etc... Walk in attic storage as well. Outside, entertain or relax on the large back patio surrounded by mature trees, then follow the walkway down to the river to enjoy fishing and boating. A 2 car attached garage, 600 amp electrical service, and storage shed complete this truly unique waterfront Columbus home.
-
4BEDS
-
0.4ACRES
-
2BATHS
-
11/2 BATHS
-
3,049SQFT
-
$154$/SQFT
Description
Don't miss your chance to own a waterfront home within walking distance to downtown Columbus. Enjoy the rare combination of convenience, nature, and distinctive mid-century modern character in the prestigious Noblitt Falls Lagoons neighborhood. Situated on a beautiful wooded riverfront lot, this well maintained 4 bedroom 2.5 bath home offers a wonderful private natural setting. The brick and redwood exterior sets the tone for the home's timeless mid-century style, with many original fixtures and architectural features thoughtfully preserved. Walls of windows across the rear of the home bring the outdoors in and provide wonderful views throughout the seasons. Step inside to a large great room featuring a brick wall fireplace, built in bookshelves, redwood ceilings and a wall of windows showcasing the wooded and waterfront views. A second living area opens to the kitchen which offers an abundance of cabinet and counterspace. Additional wall of built in cabinetry just off the kitchen. Spacious primary suite is privately located on one side of the home and features dual closets and an attached full bath. Three additional bedrooms are positioned on the opposite side, creating a desirable split bedroom floor plan. Main level laundry and a workshop complete the main level. Upstairs a versatile loft provides additional space for a home office, studio, hobby area, game room, etc... Walk in attic storage as well. Outside, entertain or relax on the large back patio surrounded by mature trees, then follow the walkway down to the river to enjoy fishing and boating. A 2 car attached garage, 600 amp electrical service, and storage shed complete this truly unique waterfront Columbus home.
© 2026 Metropolitan Indianapolis Board of REALTORS®. IDX information is provided exclusively for consumers' personal, non-commercial use and may not be used for any purpose other than to identify prospective properties consumers may be interested in purchasing. Information is deemed reliable but is not guaranteed accurate by the BLC® listing service or Nate Vanpelt | eXp Realty, LLC.
Based on information submitted to the MLS GRID as of 2026-10-11T00:25:07.387. All data is obtained from various sources and may not have been verified by broker or MLS GRID. Supplied Open House Information is subject to change without notice. All information should be independently reviewed and verified for accuracy. Properties may or may not be listed by the office/agent presenting the information.
Click here for MLS GRID DMCA Notice