
















Skip To Content

318 S Lebanon Street

Jamestown, IN 46147
  • $365,000
  • STATUS: Active
  • ON SITE: 28 Days
  • MLS #: 22126283
Price Reduced
UPDATED: 66 min ago
$365,000
  • 4
    BEDS
  • 0.41
    ACRES
  • 3
    BATHS
  • 0
    1/2 BATHS
  • 2,891
    SQFT
  • $126
    $/SQFT
Neighborhood:
Type:
Single-Family Home
Built:
1910
County:

School Ratings & Info

School District:

Description

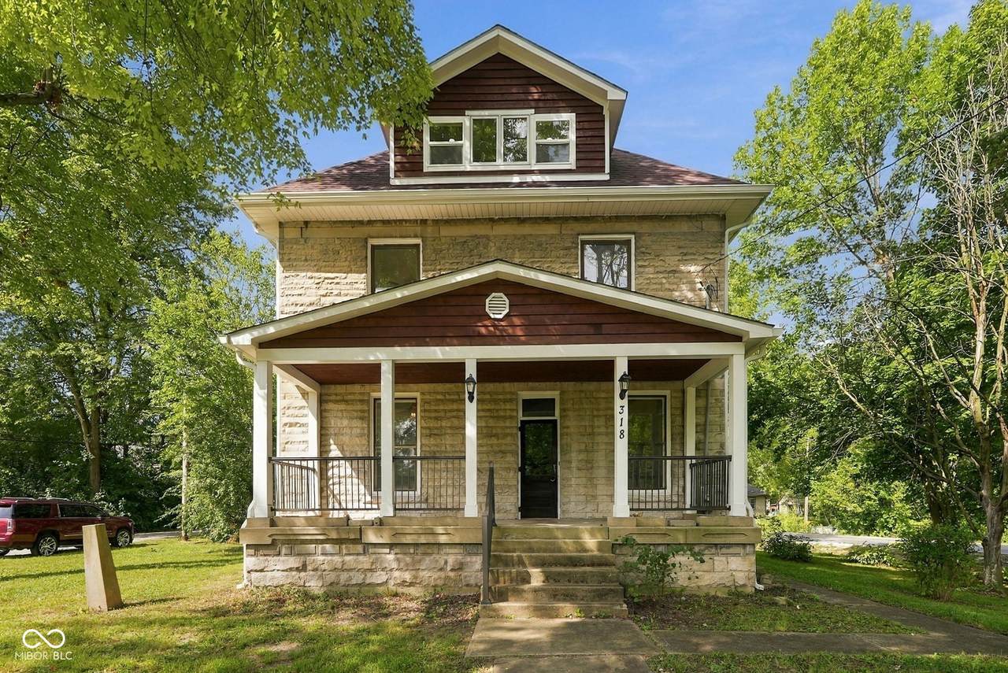
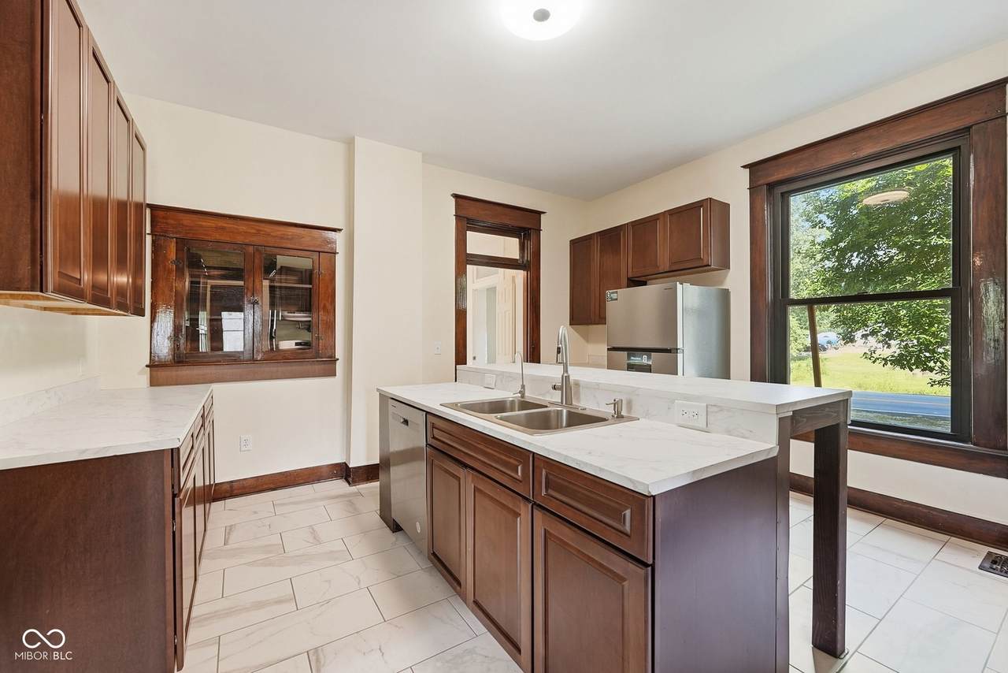
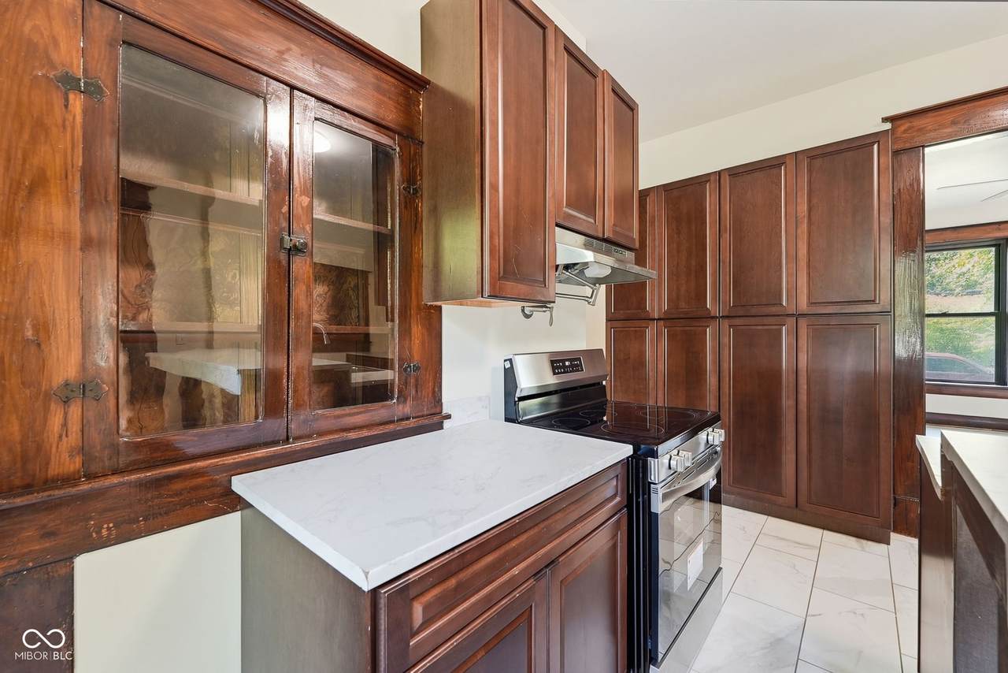
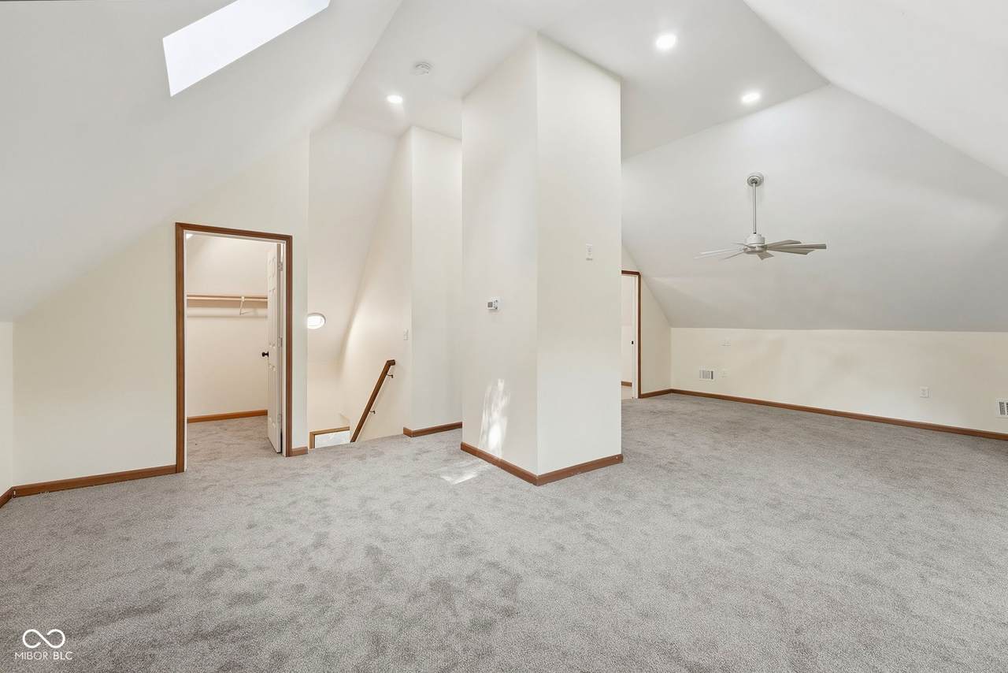
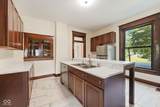
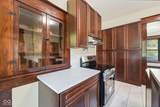
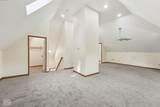
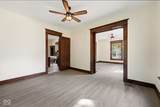
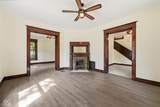
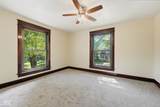
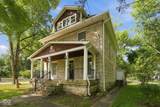
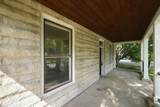
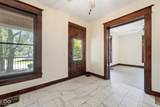
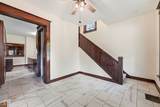
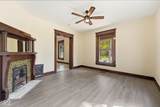
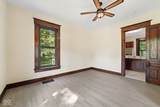
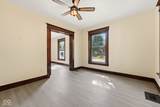
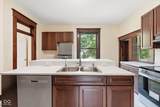
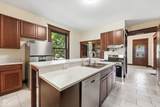
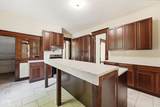
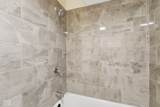
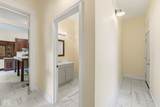
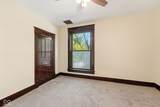
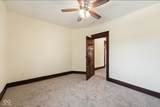
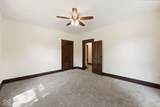
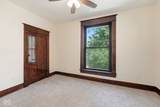
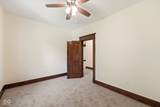
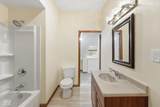
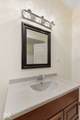
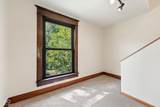
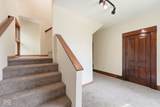
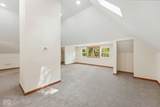
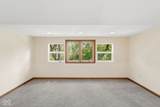
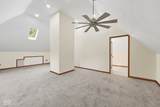
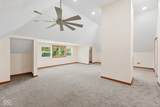
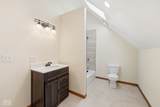
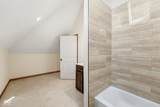
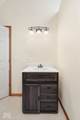
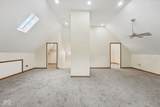
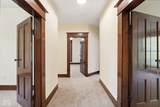
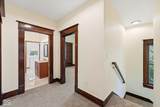
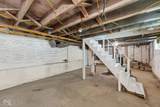
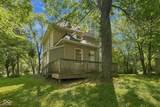
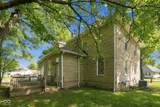
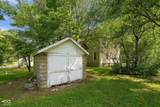
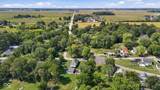
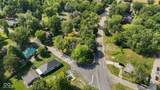
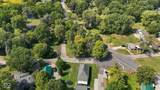
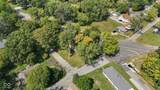
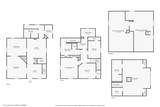
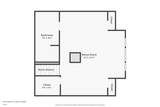
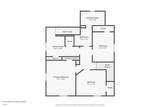
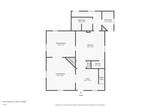
**Seller offering 2/1 Buy Down with an acceptable offer. With a 5% down Conventional loan, buyer could save up to $469 per month in year one and $239 per month in year two. See attachments for example and ask your lender for details.** Tired of cookie cutter homes in an HOA? Discover 318 S Lebanon St, 4 BR/3 BA, Bedford stone, three level home offering nearly 2,900 sq ft of character and modern comfort on a generous 0.87 acre lot just steps from downtown Jamestown. Historic charm greets you in the parlor with 9 ft ceilings, beautiful woodwork, pocket doors, and tile flooring. The spacious kitchen features a huge breakfast island, built-in china cabinets, abundant cabinetry, stainless steel appliances, and a pantry. The entire third level is dedicated to a private primary suite with vaulted 11 ft ceilings, a skylight, walkin closet, two storage nooks, and a beautifully updated bath with tile flooring, tile shower/tub surround, and an additional skylight. The second level offers three guest bedrooms, an updated guest bath, and a convenient laundry room. A bonus room provides flexibility for an office or hobby space. The basement delivers ample storage. Enjoy peaceful mornings on the covered front porch and the freedom of a large lot with no HOA. Outbuilding provides additional storage. This home qualifies for USDA financing. Includes parcel 06-01-10-000-001.007-010.

Monthly Payment Calculator


© 2026 Metropolitan Indianapolis Board of REALTORS®. IDX information is provided exclusively for consumers' personal, non-commercial use and may not be used for any purpose other than to identify prospective properties consumers may be interested in purchasing. Information is deemed reliable but is not guaranteed accurate by the BLC® listing service or Nate Vanpelt | eXp Realty, LLC.

Based on information submitted to the MLS GRID as of 2026-10-16T15:26:04.167. All data is obtained from various sources and may not have been verified by broker or MLS GRID. Supplied Open House Information is subject to change without notice. All information should be independently reviewed and verified for accuracy. Properties may or may not be listed by the office/agent presenting the information.
Click here for MLS GRID DMCA Notice
www.myindyhome.com/homes/181317097
Print Image

318 S Lebanon Street Jamestown, IN 46147

  • Price: $365,000
  • Status: Active
  • On Site: 28 Days
  • Updated: 66 min ago
  • MLS #: 22126283
4
Beds
3
Baths
0
½ Baths
0.41
Acres
2,891
SQFT
$126
$/SQFT
1910
Built
Neighborhood:
No Subdivision
County:
Boone
Area:
609 - Boone - Jackson
School District:
Western Boone County
Property Description
**Seller offering 2/1 Buy Down with an acceptable offer. With a 5% down Conventional loan, buyer could save up to $469 per month in year one and $239 per month in year two. See attachments for example and ask your lender for details.** Tired of cookie cutter homes in an HOA? Discover 318 S Lebanon St, 4 BR/3 BA, Bedford stone, three level home offering nearly 2,900 sq ft of character and modern comfort on a generous 0.87 acre lot just steps from downtown Jamestown. Historic charm greets you in the parlor with 9 ft ceilings, beautiful woodwork, pocket doors, and tile flooring. The spacious kitchen features a huge breakfast island, built-in china cabinets, abundant cabinetry, stainless steel appliances, and a pantry. The entire third level is dedicated to a private primary suite with vaulted 11 ft ceilings, a skylight, walkin closet, two storage nooks, and a beautifully updated bath with tile flooring, tile shower/tub surround, and an additional skylight. The second level offers three guest bedrooms, an updated guest bath, and a convenient laundry room. A bonus room provides flexibility for an office or hobby space. The basement delivers ample storage. Enjoy peaceful mornings on the covered front porch and the freedom of a large lot with no HOA. Outbuilding provides additional storage. This home qualifies for USDA financing. Includes parcel 06-01-10-000-001.007-010.
Exterior Features

Architectural Style TraditionalVictorian Construction Materials Stone Foundation Details Concrete Perimeter Garage YN No Horse Amenities None Levels Three Or More Lot Information Corner LotSidewalksMature Trees Porch CoveredDeckPatio

Interior Features

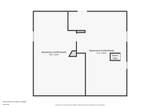
Appliances DishwasherElectric OvenRefrigeratorWater PurifierWater Softener Owned Areas Interior Laundry in Unit Basement DaylightFullUnfinished Basement YN Yes Below Grade Finished Area 0 Building Area Total 4147 Cooling Central Air Eating Area Formal Dining Room Full Baths Basement 0 Full Baths Main 1 Full Baths MU 3 Full Baths Upper 2 Half Baths Basement 0 Half Baths Main 0 Half Baths MU 0 Half Baths Upper 0 Heating Forced AirGasHigh Efficiency (90%+ AFUE ) Interior Features Breakfast BarHigh CeilingsKitchen IslandEntrance FoyerPaddle FanPantryWood Work Stained Kitchen Features Kitchen Updated Main Level Bedrooms 0 Main Level Sq Ft 1256 Primary Bedroom Description Closet Walk inSitting Room Rooms Living Room (Main Level 16x14) Dining Room (Main Level 15x13) Kitchen (Main Level 15x15) Master Bedroom (Upper Level 26x17) Bedroom 2 (Upper Level 15x13) Bedroom 3 (Upper Level 13x11) Bedroom 4 (Upper Level 9x13) Foyer (Main Level 11x11) Bonus Room (Upper Level 12x8) Rooms MU 9 Rooms Total MU 9 Sq Ft MU 2891 Upper Sq Ft 1635

Property Features

Accessibility Features YN No Acres 1/4-1/2 Acre Association YN No Current Financing ConventionalUSDA Dpr YN Yes Electric 200+ Amp Service Laundry Upper Level New Construction YN No Other Equipment Smoke AlarmSump Pump Possession Closing Property Attached YN No Property Condition Updated/Remodeled Property Sub Type Single Family Residence Rooms Total 9 Semi Annual Property Tax Amt 2701 Solid Waste No Special Listing Conditions Sales Disclosure Supplements Tax Exemption None Tax Year 2025 Township Jackson Transaction Type Sale Utilities Electricity ConnectedNatural Gas ConnectedSewer ConnectedWater Connected Water Source Public

Listing provided courtesy of RE/MAX Advanced Realty: . © 2026 Metropolitan Indianapolis Board of REALTORS®. Information Deemed Reliable But Not Guaranteed.


© 2026 Metropolitan Indianapolis Board of REALTORS®. IDX information is provided exclusively for consumers' personal, non-commercial use and may not be used for any purpose other than to identify prospective properties consumers may be interested in purchasing. Information is deemed reliable but is not guaranteed accurate by the BLC® listing service or Nate Vanpelt | eXp Realty, LLC.

Based on information submitted to the MLS GRID as of 2026-10-16T15:26:04.167. All data is obtained from various sources and may not have been verified by broker or MLS GRID. Supplied Open House Information is subject to change without notice. All information should be independently reviewed and verified for accuracy. Properties may or may not be listed by the office/agent presenting the information.
Click here for MLS GRID DMCA Notice
 
https://bt-photos.global.ssl.fastly.net/indy/1280_boomver_1_22126283-1.jpg https://bt-photos.global.ssl.fastly.net/indy/1280_boomver_1_22126283-1.jpg https://bt-photos.global.ssl.fastly.net/indy/1280_boomver_1_22126283-1.jpg
Logo
Nate Vanpelt | eXp Realty, LLC
9465 Counselors Row
Indianapolis IN, 46240