
















































Skip To Content

3270 Freedom Road

Spencer, IN 47460
  • $349,900
  • STATUS: Active
  • ON SITE: 34 Days
  • MLS #: 22125340
Price Reduced
UPDATED: 70 min ago
$349,900
  • 3
    BEDS
  • 1.86
    ACRES
  • 2
    BATHS
  • 1
    1/2 BATHS
  • 1,944
    SQFT
  • $180
    $/SQFT
Neighborhood:
Type:
Single-Family Home
Built:
1890
County:

School Information

Description

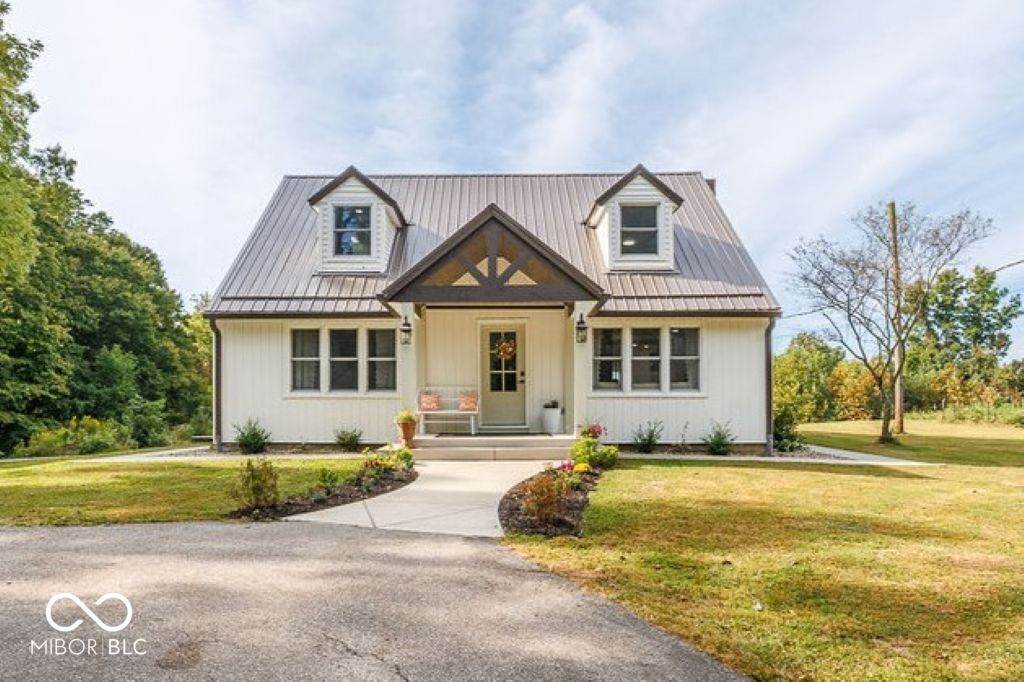
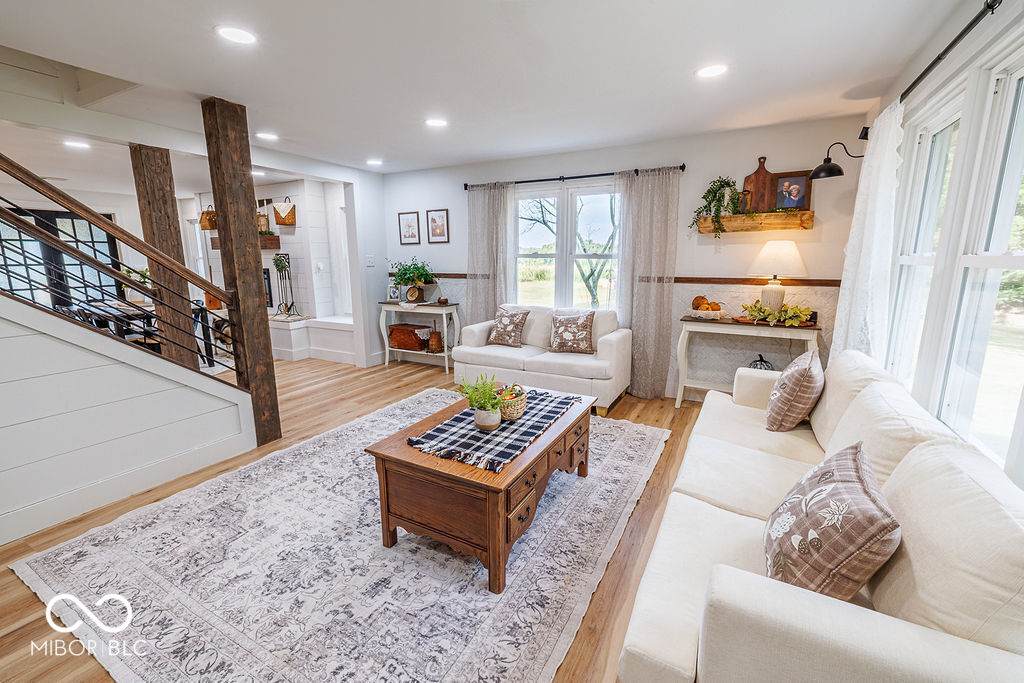
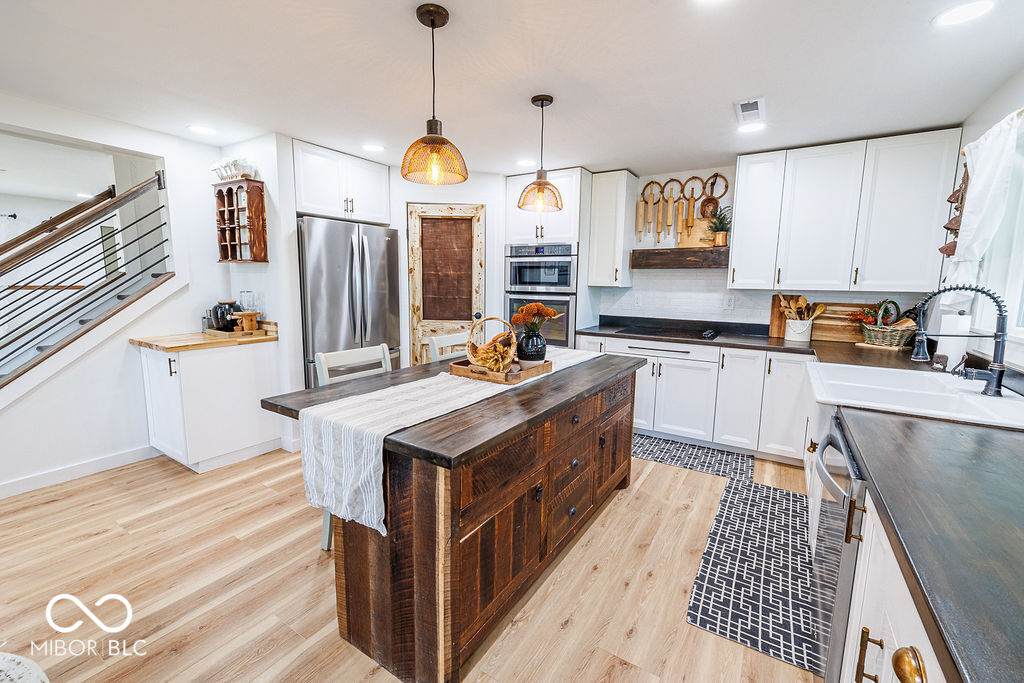
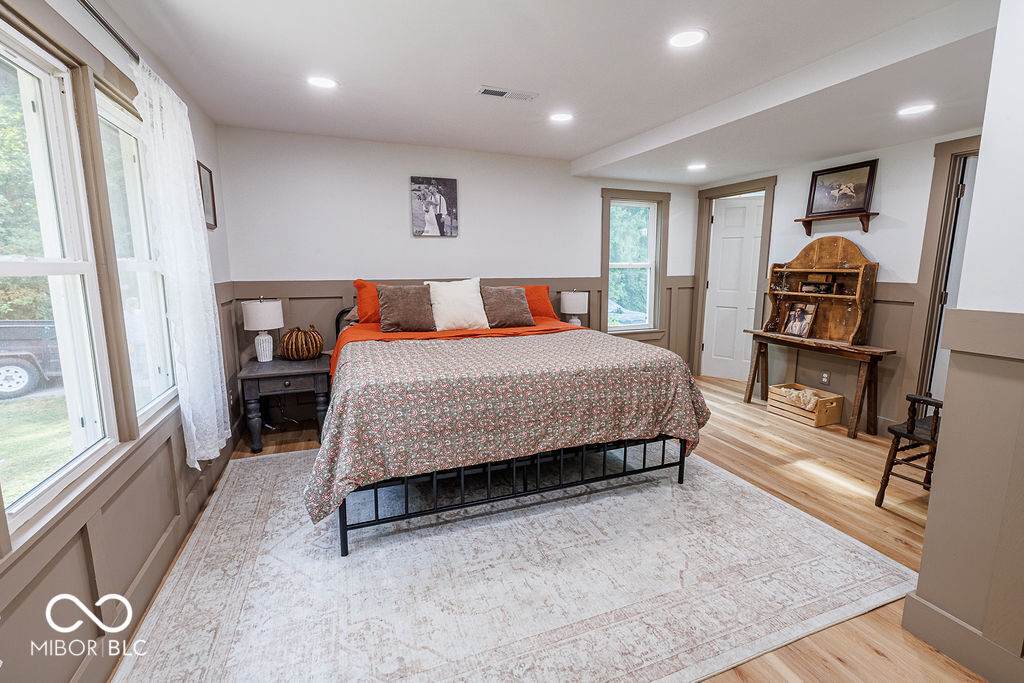
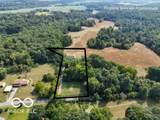
Welcome to this beautifully remodeled 3-bedroom, 2.5-bath Cape Cod nestled on 1.86 acres of peaceful, partially wooded land just outside Spencer, Indiana. This turn-key home blends classic character with thoughtful updates and beautiful views throughout the property. The main level features a spacious primary suite with wainscoting, a full bath, and a dreamy walk-in closet with a custom organization system. The updated eat-in kitchen is the heart of the home, offering butcher block countertops, a walk-in pantry, center island, stainless steel appliances, and an inviting fireplace. Just off the kitchen, the sunroom provides a comfortable place to relax while taking in the surrounding views. Upstairs, two bright bedrooms share a full bath, with charming nooks and details throughout that add to the home's Cape Cod character. Brick accents in the living area and kitchen, along with wood pillars along the staircase, add warmth and personality to the space. Major updates over the past 5 years include plumbing, electrical, siding, windows, and appliances, giving you the character of an older home with many of the updates today's buyers are looking for. Step outside and enjoy the quiet and privacy of 1.86 acres, whether you're sipping coffee on the porch, relaxing in the sunroom, or watching the sunset across the surrounding landscape.

Monthly Payment Calculator


© 2026 Metropolitan Indianapolis Board of REALTORS®. IDX information is provided exclusively for consumers' personal, non-commercial use and may not be used for any purpose other than to identify prospective properties consumers may be interested in purchasing. Information is deemed reliable but is not guaranteed accurate by the BLC® listing service or Nate Vanpelt | eXp Realty, LLC.

Based on information submitted to the MLS GRID as of 2026-10-16T15:26:04.167. All data is obtained from various sources and may not have been verified by broker or MLS GRID. Supplied Open House Information is subject to change without notice. All information should be independently reviewed and verified for accuracy. Properties may or may not be listed by the office/agent presenting the information.
Click here for MLS GRID DMCA Notice
www.myindyhome.com/homes/181110830
Print Image

3270 Freedom Road Spencer, IN 47460

  • Price: $349,900
  • Status: Active
  • On Site: 34 Days
  • Updated: 70 min ago
  • MLS #: 22125340
3
Beds
2
Baths
1
½ Baths
1.86
Acres
1,944
SQFT
$180
$/SQFT
1890
Built
Neighborhood:
No Subdivision
County:
Owen
Area:
6012 - Owen - Franklin
Elementary School:
Spencer Elementary School
Middle School:
Owen Valley Middle School
High School:
Owen Valley Community High School
School District:
Spencer-Owen Community
Property Description
Welcome to this beautifully remodeled 3-bedroom, 2.5-bath Cape Cod nestled on 1.86 acres of peaceful, partially wooded land just outside Spencer, Indiana. This turn-key home blends classic character with thoughtful updates and beautiful views throughout the property. The main level features a spacious primary suite with wainscoting, a full bath, and a dreamy walk-in closet with a custom organization system. The updated eat-in kitchen is the heart of the home, offering butcher block countertops, a walk-in pantry, center island, stainless steel appliances, and an inviting fireplace. Just off the kitchen, the sunroom provides a comfortable place to relax while taking in the surrounding views. Upstairs, two bright bedrooms share a full bath, with charming nooks and details throughout that add to the home's Cape Cod character. Brick accents in the living area and kitchen, along with wood pillars along the staircase, add warmth and personality to the space. Major updates over the past 5 years include plumbing, electrical, siding, windows, and appliances, giving you the character of an older home with many of the updates today's buyers are looking for. Step outside and enjoy the quiet and privacy of 1.86 acres, whether you're sipping coffee on the porch, relaxing in the sunroom, or watching the sunset across the surrounding landscape.
Exterior Features

Architectural Style Cape Cod Construction Materials Vinyl Siding Foundation Details Block Garage YN No Horse Amenities None Levels One and One Half Lot Information Irregular LotRural - Not SubdivisionWooded Parking Features Asphalt Porch CoveredPatio View PastureTrees/Woods View YN Yes Waterfront YN No

Interior Features

Appliances Electric CooktopDishwasherElectric Water HeaterMicrowaveOvenRange HoodRefrigeratorWater Softener Owned Basement YN No Building Area Total 1944 Cooling Heat Pump Eating Area Dining Combo/Kitchen Fireplace Features ElectricKitchen Fireplaces Total 1 Full Baths Basement 0 Full Baths Main 1 Full Baths MU 2 Full Baths Upper 1 Half Baths Basement 0 Half Baths Main 1 Half Baths MU 1 Half Baths Upper 0 Heating Heat Pump Interior Features Hi-Speed Internet AvailblEat-in KitchenPantryWalk-In Closet(s) Kitchen Features Kitchen Updated Main Level Bedrooms 1 Main Level Sq Ft 1188 Primary Bedroom Description Closet Walk in Rooms Living Room (Main Level 12x19) Kitchen (Main Level 15x20) Laundry (Main Level 5x9) Master Bedroom (Main Level 15x16) Bedroom 2 (Upper Level 11x16) Bedroom 3 (Upper Level 15x15) Sun Room (Main Level 35x11) Rooms MU 7 Rooms Total MU 7 Spa YN No Sq Ft MU 1944 Upper Sq Ft 756

Property Features

Accessibility Features YN No Acres 1-3 Acres Association YN No Current Financing ConventionalFHAVA Dpr YN Yes Laundry Main Level New Construction YN No Other Equipment Sump Pump Possession Negotiable Property Attached YN No Property Condition Updated/Remodeled Property Sub Type Single Family Residence Rooms Total 7 Semi Annual Property Tax Amt 339 Solid Waste No Tax Exemption Homestead Tax Exemption Tax Year 2025 Township Franklin Transaction Type Sale Utilities Electricity ConnectedSeptic System Water Source WellPrivate

Listing provided courtesy of HOME TEAM Properties: . © 2026 Metropolitan Indianapolis Board of REALTORS®. Information Deemed Reliable But Not Guaranteed.


© 2026 Metropolitan Indianapolis Board of REALTORS®. IDX information is provided exclusively for consumers' personal, non-commercial use and may not be used for any purpose other than to identify prospective properties consumers may be interested in purchasing. Information is deemed reliable but is not guaranteed accurate by the BLC® listing service or Nate Vanpelt | eXp Realty, LLC.

Based on information submitted to the MLS GRID as of 2026-10-16T15:26:04.167. All data is obtained from various sources and may not have been verified by broker or MLS GRID. Supplied Open House Information is subject to change without notice. All information should be independently reviewed and verified for accuracy. Properties may or may not be listed by the office/agent presenting the information.
Click here for MLS GRID DMCA Notice
 
https://bt-photos.global.ssl.fastly.net/indy/orig_boomver_1_22125340-1.jpg https://bt-photos.global.ssl.fastly.net/indy/orig_boomver_1_22125340-1.jpg https://bt-photos.global.ssl.fastly.net/indy/orig_boomver_1_22125340-1.jpg
Logo
Nate Vanpelt | eXp Realty, LLC
9465 Counselors Row
Indianapolis IN, 46240