


Skip To Content

336 Dogwood Drive

Pendleton, IN 46064
  • $369,000
  • STATUS: Active
  • ON SITE: 22 Days
  • MLS #: 22126614
Price Reduced
$369,000
  • 4
    BEDS
  • 0.34
    ACRES
  • 2
    BATHS
  • 1
    1/2 BATHS
  • 2,182
    SQFT
  • $169
    $/SQFT
Neighborhood:
Type:
Single-Family Home
Built:
2004
County:

School Ratings & Info

School District:

Description

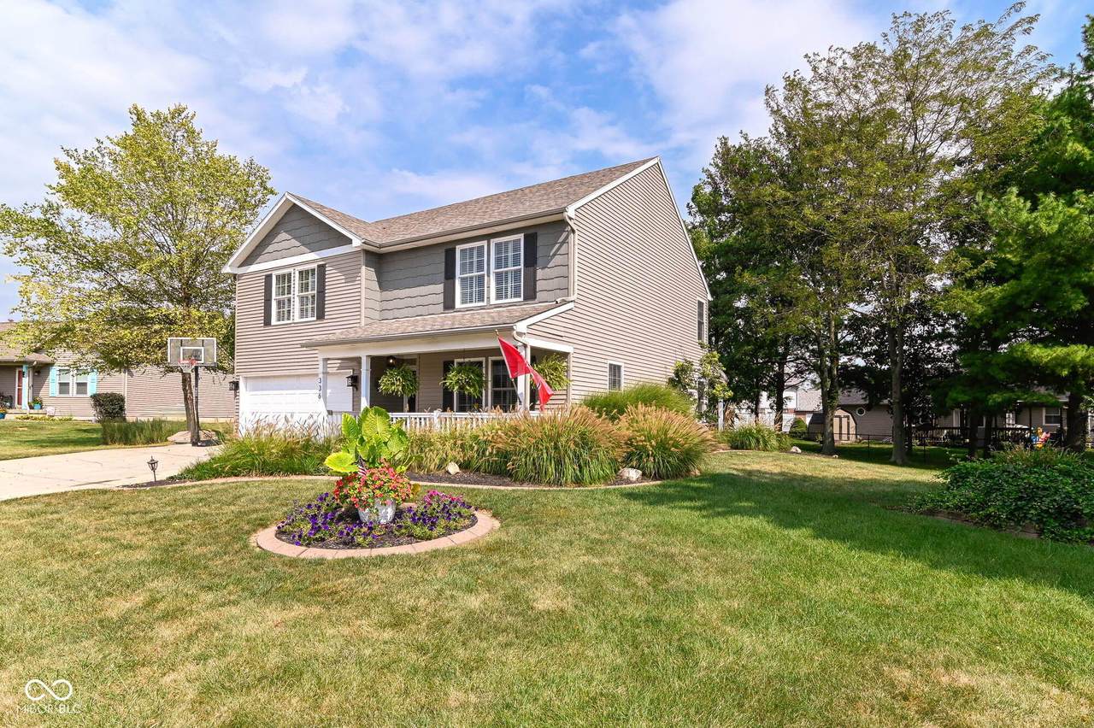
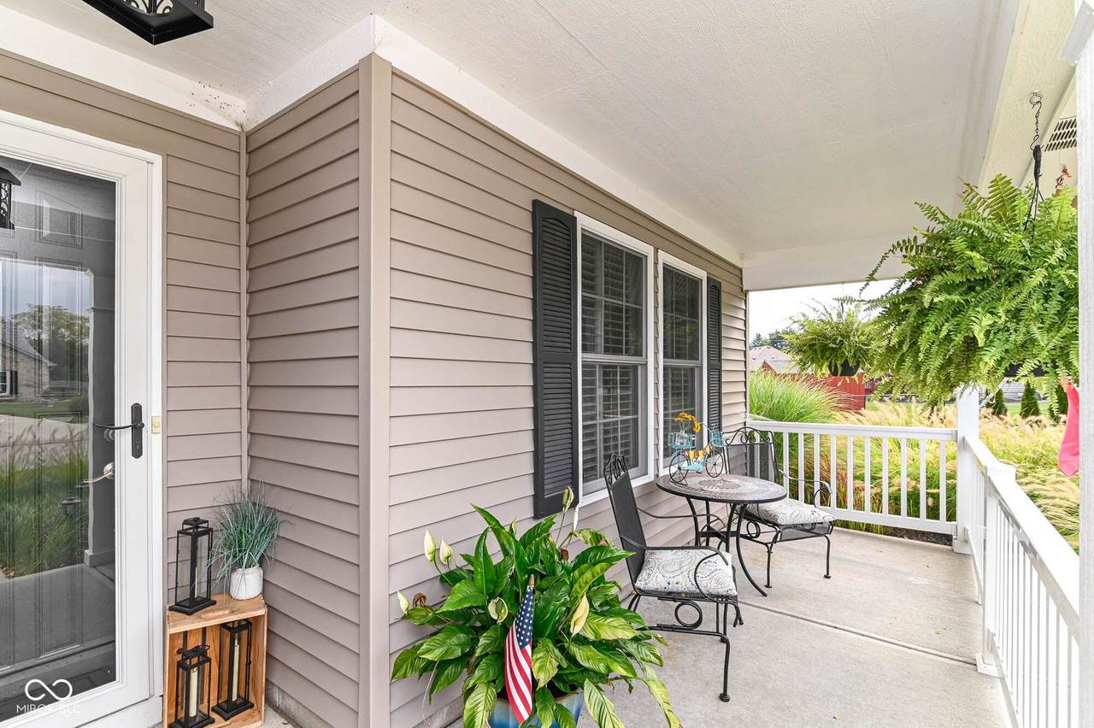
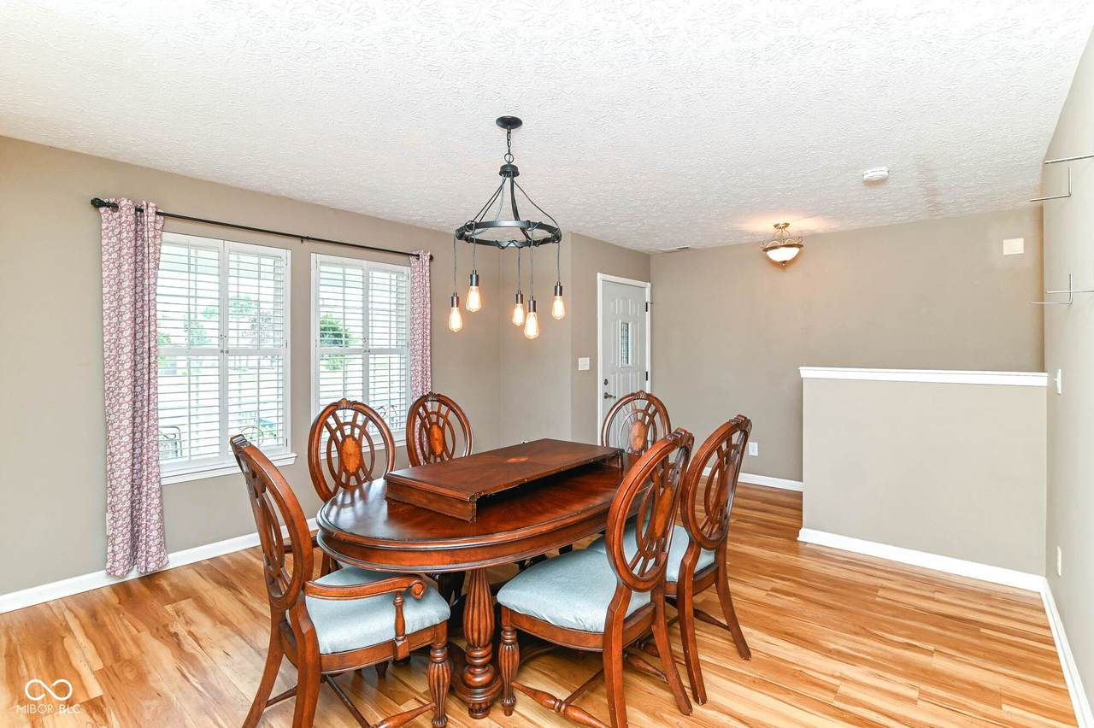
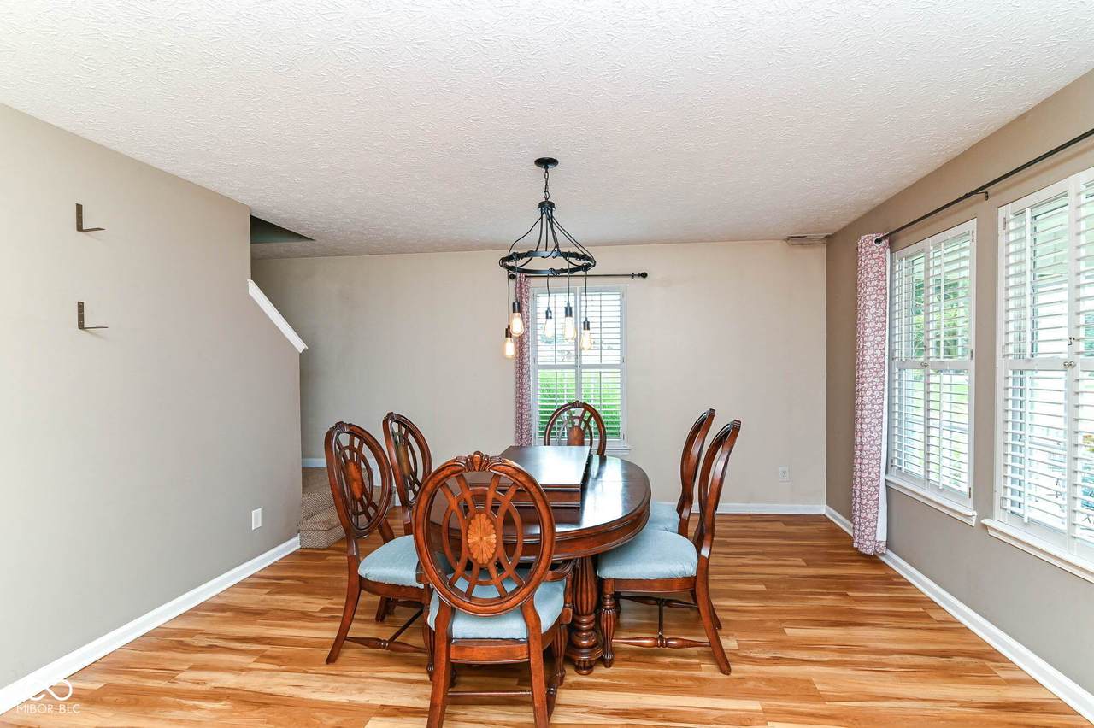
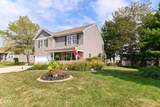
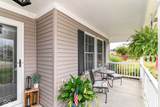
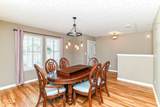
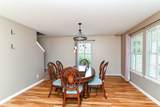
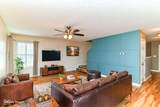
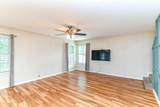
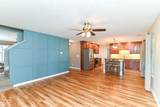
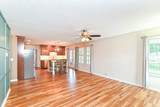
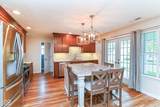
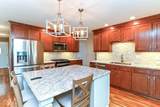
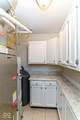
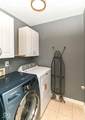
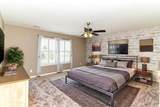
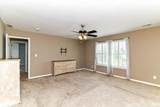
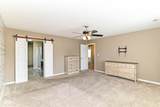
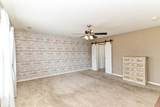
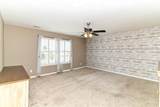
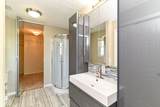
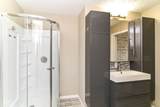
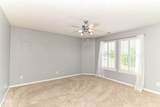
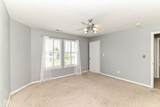
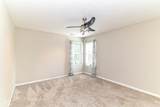
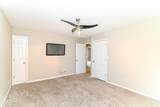
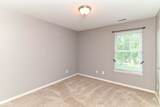
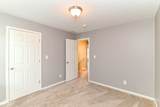
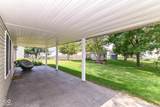
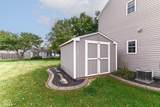
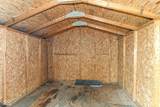
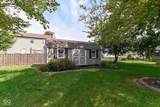
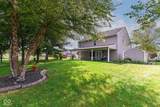
Beautifully and tastefully updated 4 BR home in quiet neighborhood but near park and charming downtown Pendleton shops and restaurants. Formal DR can be formal LR or GR. laminate flooring throughout main level extends into the open concept FR and updated kitchen. Kitchen features updated cabinets, mini-brick backsplash and large center island. Lots of counterspace and farm sink plus gas range/oven with microhood. Open to FR with box molding accent wall for dramatic effect. Just off the kitchen is a 1/2 bath and a walk-in pantry/utility room with countertops and cabinet storage for keeping small appliances at your fingertips. And if it's more storage you're looking for please notice the extra cabinets in garage! And the garage refrigerator also stays. Relax on your large covered patio overlooking the polished yard. Note the lovely 10x30 garden shed for projects &/or workshop. There is also a neatly tucked away 10x10 mini barn for more storage. Upstairs you will find 4 generously sized bedrooms and laundry room - also with cabinets. The primary suite is updated with full shower bath and hidden walk-in closet. All bedroom windows feature interior shutters. All appliances included, plus the refrigerator in garage, TV in FR and barstools. This home is a "must see" on your list!

Monthly Payment Calculator


© 2026 Metropolitan Indianapolis Board of REALTORS®. IDX information is provided exclusively for consumers' personal, non-commercial use and may not be used for any purpose other than to identify prospective properties consumers may be interested in purchasing. Information is deemed reliable but is not guaranteed accurate by the BLC® listing service or Nate Vanpelt | eXp Realty, LLC.

Based on information submitted to the MLS GRID as of 2026-10-11T00:25:07.387. All data is obtained from various sources and may not have been verified by broker or MLS GRID. Supplied Open House Information is subject to change without notice. All information should be independently reviewed and verified for accuracy. Properties may or may not be listed by the office/agent presenting the information.
Click here for MLS GRID DMCA Notice
www.myindyhome.com/homes/181348638
Print Image

336 Dogwood Drive Pendleton, IN 46064

  • Price: $369,000
  • Status: Active
  • On Site: 22 Days
  • MLS #: 22126614
4
Beds
2
Baths
1
½ Baths
0.34
Acres
2,182
SQFT
$169
$/SQFT
2004
Built
Neighborhood:
Pines At Deerfield
County:
Madison
Area:
4816 - Madison - Fall Creek
School District:
South Madison Com Sch Corp
Property Description
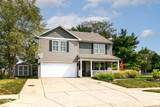
Beautifully and tastefully updated 4 BR home in quiet neighborhood but near park and charming downtown Pendleton shops and restaurants. Formal DR can be formal LR or GR. laminate flooring throughout main level extends into the open concept FR and updated kitchen. Kitchen features updated cabinets, mini-brick backsplash and large center island. Lots of counterspace and farm sink plus gas range/oven with microhood. Open to FR with box molding accent wall for dramatic effect. Just off the kitchen is a 1/2 bath and a walk-in pantry/utility room with countertops and cabinet storage for keeping small appliances at your fingertips. And if it's more storage you're looking for please notice the extra cabinets in garage! And the garage refrigerator also stays. Relax on your large covered patio overlooking the polished yard. Note the lovely 10x30 garden shed for projects &/or workshop. There is also a neatly tucked away 10x10 mini barn for more storage. Upstairs you will find 4 generously sized bedrooms and laundry room - also with cabinets. The primary suite is updated with full shower bath and hidden walk-in closet. All bedroom windows feature interior shutters. All appliances included, plus the refrigerator in garage, TV in FR and barstools. This home is a "must see" on your list!
Exterior Features

Architectural Style Traditional Construction Materials Vinyl Siding Exterior Features Barn MiniStorage Shed Fencing Chain LinkFullGate Foundation Details Slab Garage Parking Other Finished GarageGarage Door Opener Garage Sq Ft 361 Garage YN Yes Horse Amenities None Levels Two Lot Information CurbsRural - SubdivisionSidewalksStorm SewerMature TreesWedge Parking Features AttachedConcrete Porch Covered View YN No Waterfront YN No

Interior Features

Appliances DishwasherDryerDisposalExhaust FanMicroHoodGas OvenRefrigeratorWasherWater HeaterWater Softener Owned Areas Interior Utility Room Basement YN No Building Area Total 2182 Cooling Central Air Eating Area Formal Dining Room Fireplaces Total 0 Full Baths Basement 0 Full Baths Main 0 Full Baths MU 2 Full Baths Upper 2 Half Baths Basement 0 Half Baths Main 1 Half Baths MU 1 Half Baths Upper 0 Heating Forced AirNatural Gas Interior Features Eat-in Kitchen Kitchen Features Kitchen Updated Main Level Bedrooms 0 Main Level Sq Ft 935 Primary Bedroom Description Closet Walk in Rooms Dining Room (Main Level 13x14) Kitchen (Main Level 19x12) Master Bedroom (Upper Level 16x16) Laundry (Upper Level 5x6) Bedroom 3 (Upper Level 12x15) Family Room (Main Level 19x15) Bedroom 4 (Upper Level 10x11) Bedroom 2 (Upper Level 14x14) Rooms MU 8 Rooms Total MU 8 Sq Ft MU 2182 Upper Sq Ft 1247

Property Features

Accessibility Features YN No Acres 1/4-1/2 Acre Association YN No Current Financing ConventionalFHAVA Dpr YN Yes Electric 200+ Amp Service New Construction YN No Other Equipment None Possession Closing Property Attached YN No Property Sub Type Single Family Residence Rooms Total 8 Semi Annual Property Tax Amt 1383 Solid Waste No Tax Exemption Homestead Tax Exemption Tax Year 2025 Township Fall Creek Transaction Type Sale Utilities Electricity ConnectedNatural Gas ConnectedSewer ConnectedWater Connected Water Source Public

Listing provided courtesy of eXp Realty, LLC: . © 2026 Metropolitan Indianapolis Board of REALTORS®. Information Deemed Reliable But Not Guaranteed.


© 2026 Metropolitan Indianapolis Board of REALTORS®. IDX information is provided exclusively for consumers' personal, non-commercial use and may not be used for any purpose other than to identify prospective properties consumers may be interested in purchasing. Information is deemed reliable but is not guaranteed accurate by the BLC® listing service or Nate Vanpelt | eXp Realty, LLC.

Based on information submitted to the MLS GRID as of 2026-10-11T00:25:07.387. All data is obtained from various sources and may not have been verified by broker or MLS GRID. Supplied Open House Information is subject to change without notice. All information should be independently reviewed and verified for accuracy. Properties may or may not be listed by the office/agent presenting the information.
Click here for MLS GRID DMCA Notice
 
https://bt-photos.global.ssl.fastly.net/indy/1280_boomver_1_22126614-1.jpg https://bt-photos.global.ssl.fastly.net/indy/1280_boomver_1_22126614-1.jpg https://bt-photos.global.ssl.fastly.net/indy/1280_boomver_1_22126614-1.jpg
Logo
Nate Vanpelt | eXp Realty, LLC
9465 Counselors Row
Indianapolis IN, 46240