














Description
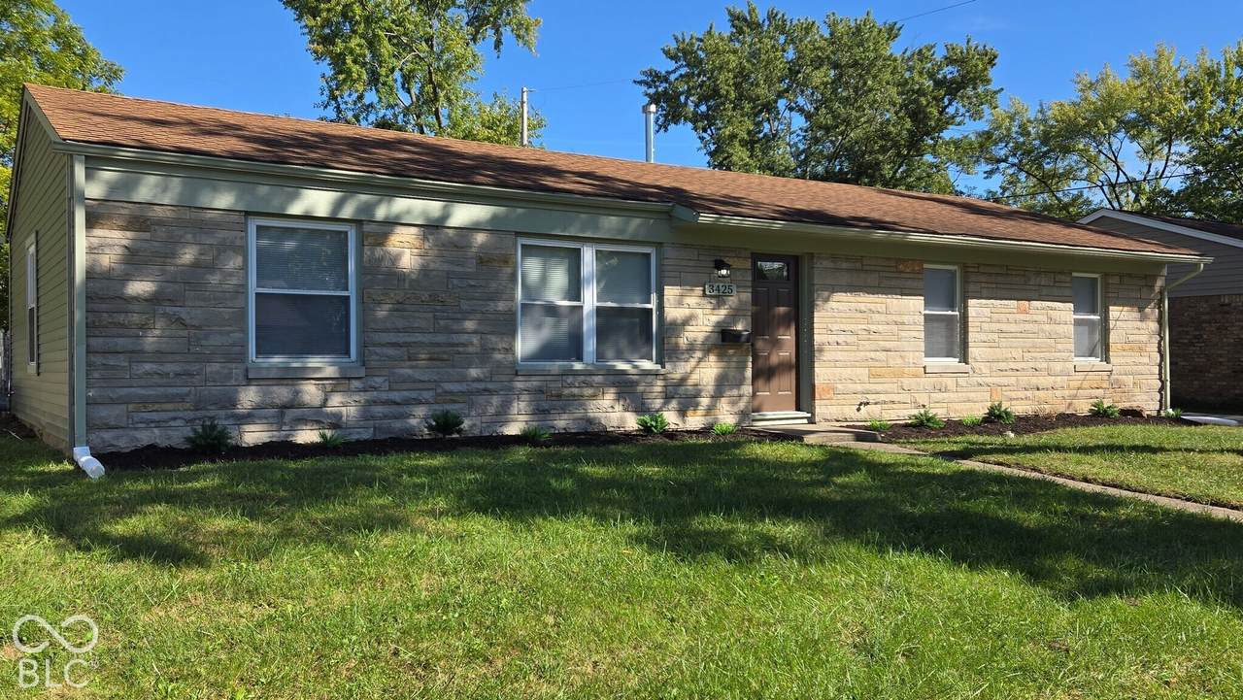
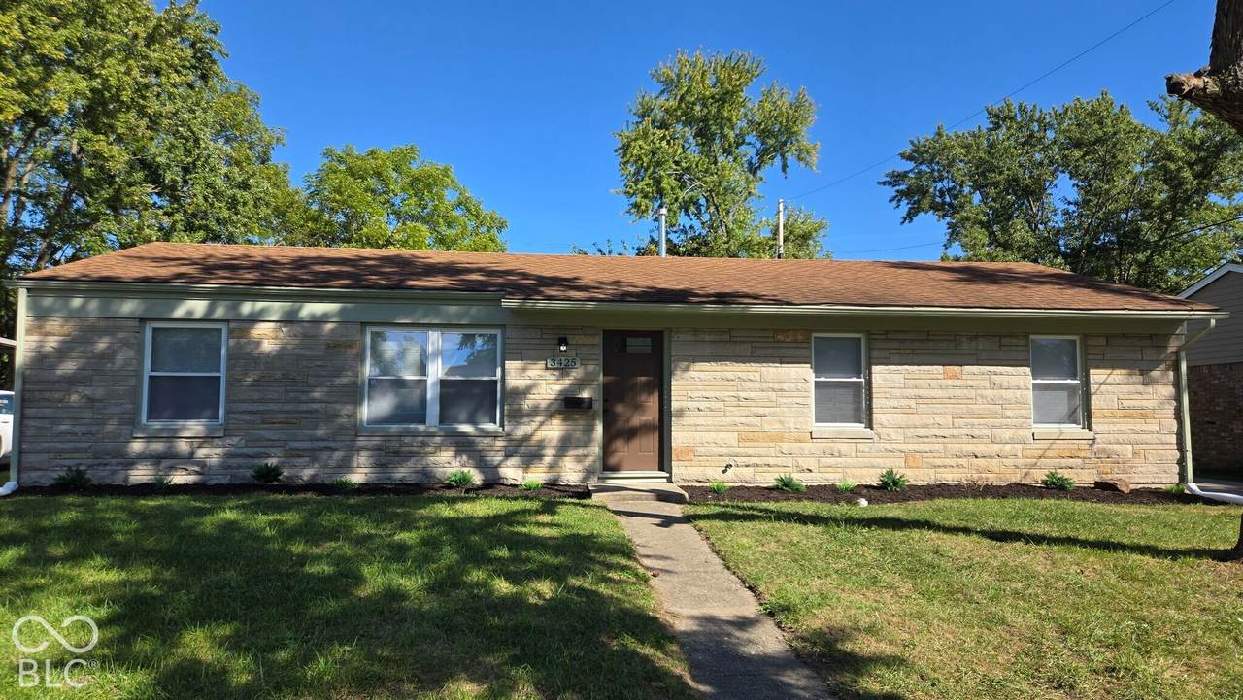
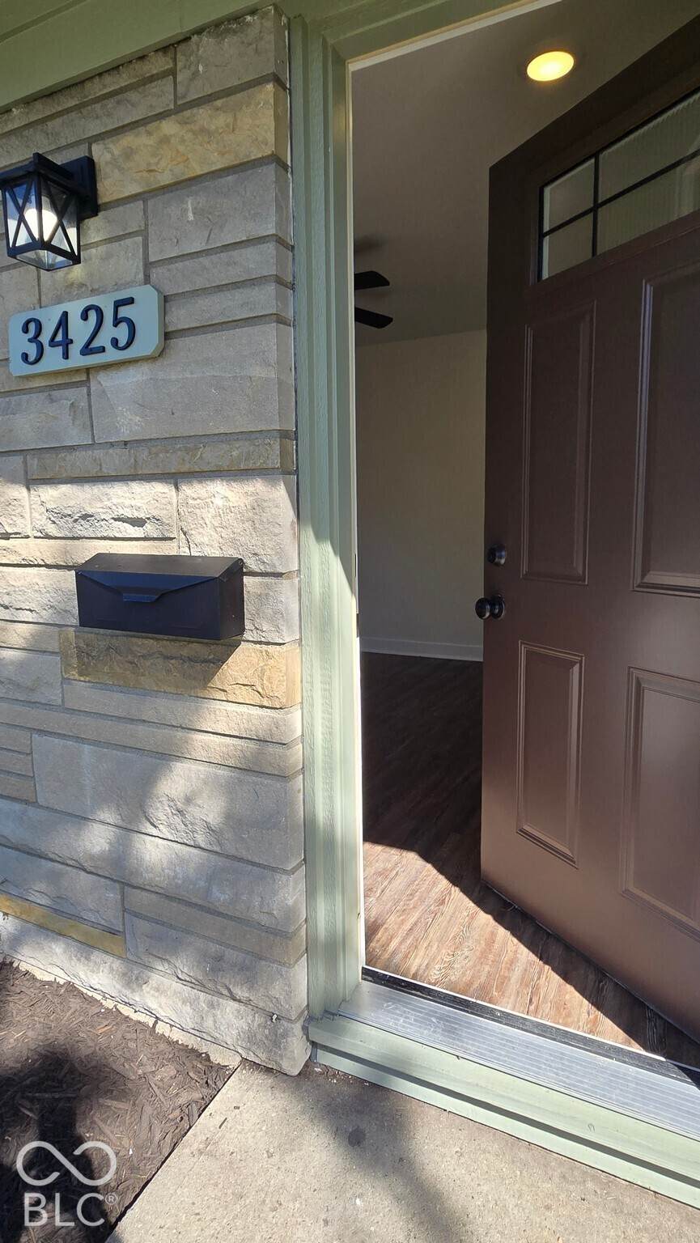
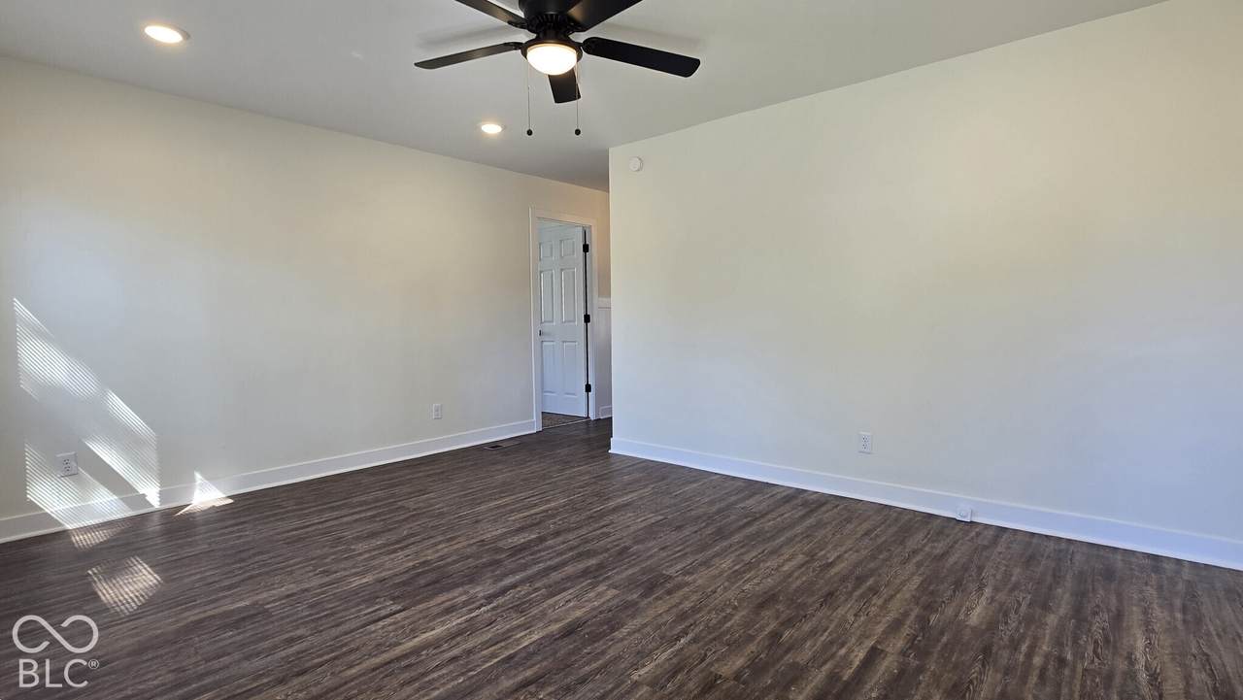
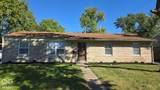
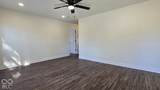
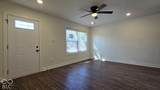
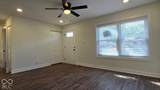
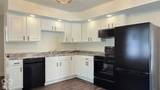
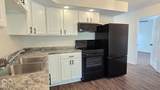
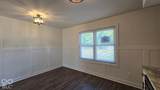
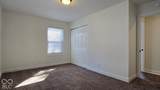
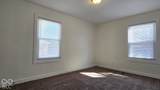
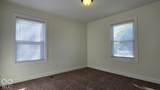
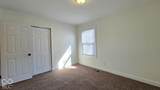
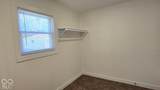
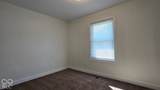
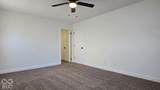
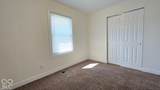
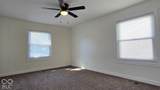
Welcome to a delightfully remodeled home, boasting 1200 square feet of thoughtfully situated living space, including a large yard and a huge 2-car detached garage. This ranch-style home sports new siding and New exterior doors that invite you to a modern interior ready for its next chapter. New carpets, new mill work and the tastefully neutral painted walls present a blank canvas to personalize to your taste. The dine-in kitchen, gleaming with natural light, features all new black appliances and provides an ideal setting for culinary adventures, while the dedicated laundry room simplifies daily routines. Both the Full and 1/2 bath have been completely updated and are perfectly positioned for convenience, flanking the living spaces and the spacious bedrooms. The primary bedroom offers a separate private sanctuary and boasts a huge walk in closet. All new interior and exterior lighting creates a calm relaxed feel to the entire space. Step outside to discover a large driveway and fenced back yard, offering a personal refuge for relaxation or outdoor activities. There is also a roomy 2-car garage with new Overhead Door opener. To truly appreciate the refined updates and comfortable living offered by this property, schedule your personal viewing today.
-
4BEDS
-
0.21ACRES
-
1BATHS
-
11/2 BATHS
-
1,200SQFT
-
$157$/SQFT
Description
Welcome to a delightfully remodeled home, boasting 1200 square feet of thoughtfully situated living space, including a large yard and a huge 2-car detached garage. This ranch-style home sports new siding and New exterior doors that invite you to a modern interior ready for its next chapter. New carpets, new mill work and the tastefully neutral painted walls present a blank canvas to personalize to your taste. The dine-in kitchen, gleaming with natural light, features all new black appliances and provides an ideal setting for culinary adventures, while the dedicated laundry room simplifies daily routines. Both the Full and 1/2 bath have been completely updated and are perfectly positioned for convenience, flanking the living spaces and the spacious bedrooms. The primary bedroom offers a separate private sanctuary and boasts a huge walk in closet. All new interior and exterior lighting creates a calm relaxed feel to the entire space. Step outside to discover a large driveway and fenced back yard, offering a personal refuge for relaxation or outdoor activities. There is also a roomy 2-car garage with new Overhead Door opener. To truly appreciate the refined updates and comfortable living offered by this property, schedule your personal viewing today.
© 2026 Metropolitan Indianapolis Board of REALTORS®. IDX information is provided exclusively for consumers' personal, non-commercial use and may not be used for any purpose other than to identify prospective properties consumers may be interested in purchasing. Information is deemed reliable but is not guaranteed accurate by the BLC® listing service or Nate Vanpelt | eXp Realty, LLC.
Based on information submitted to the MLS GRID as of 2026-10-16T12:25:50.853. All data is obtained from various sources and may not have been verified by broker or MLS GRID. Supplied Open House Information is subject to change without notice. All information should be independently reviewed and verified for accuracy. Properties may or may not be listed by the office/agent presenting the information.
Click here for MLS GRID DMCA Notice