






















Skip To Content

3432 Hamilton Place

Anderson, IN 46013
  • $129,900
  • STATUS: Active
  • ON SITE: 207 Days
  • MLS #: 22090388
UPDATED: 77 min ago
$129,900
  • 3
    BEDS
  • 0.14
    ACRES
  • 1
    BATHS
  • 0
    1/2 BATHS
  • 1,304
    SQFT
  • $100
    $/SQFT
Neighborhood:
Type:
Single-Family Home
Built:
1909
County:

School Information

Elementary School:
Middle School:
High School:
School District:

Description

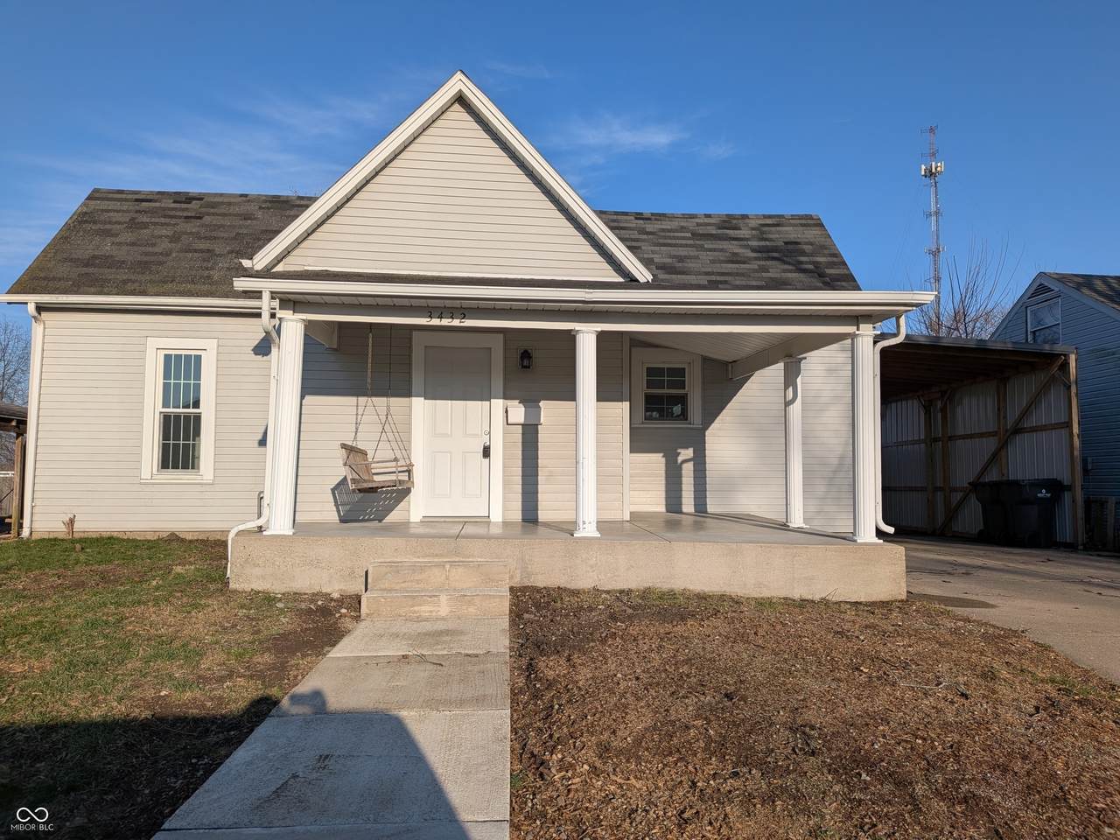
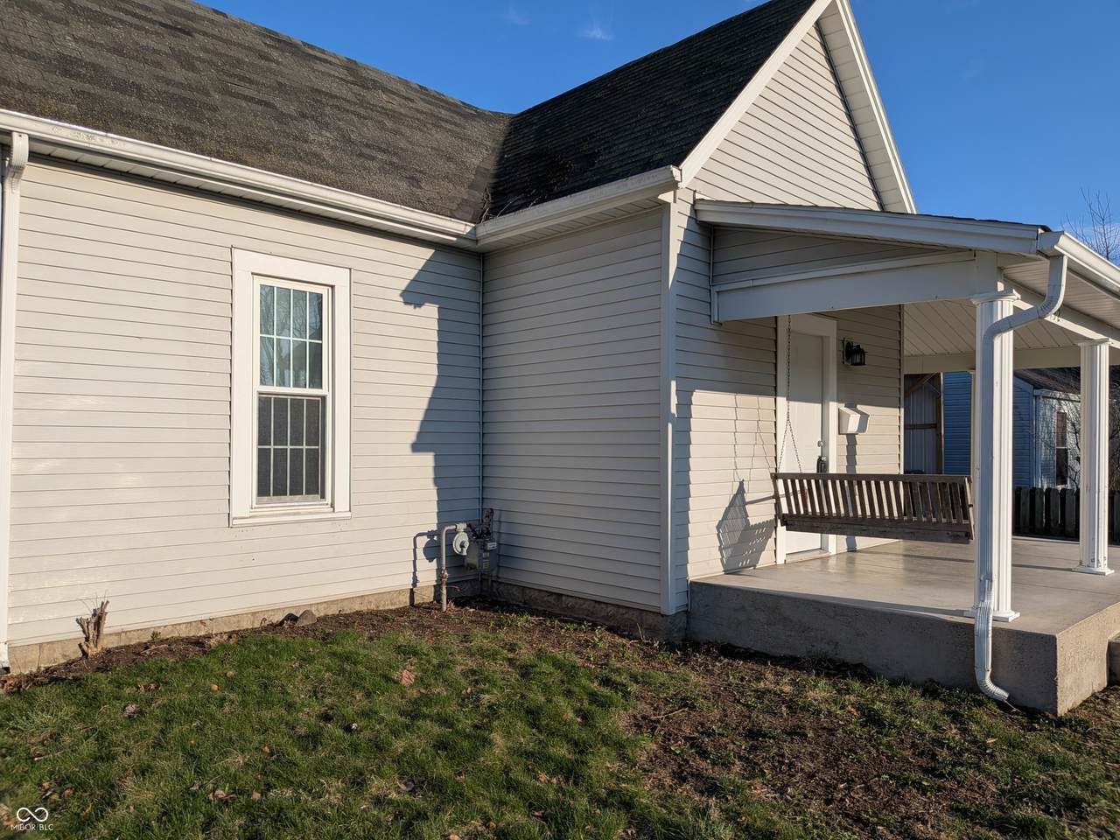
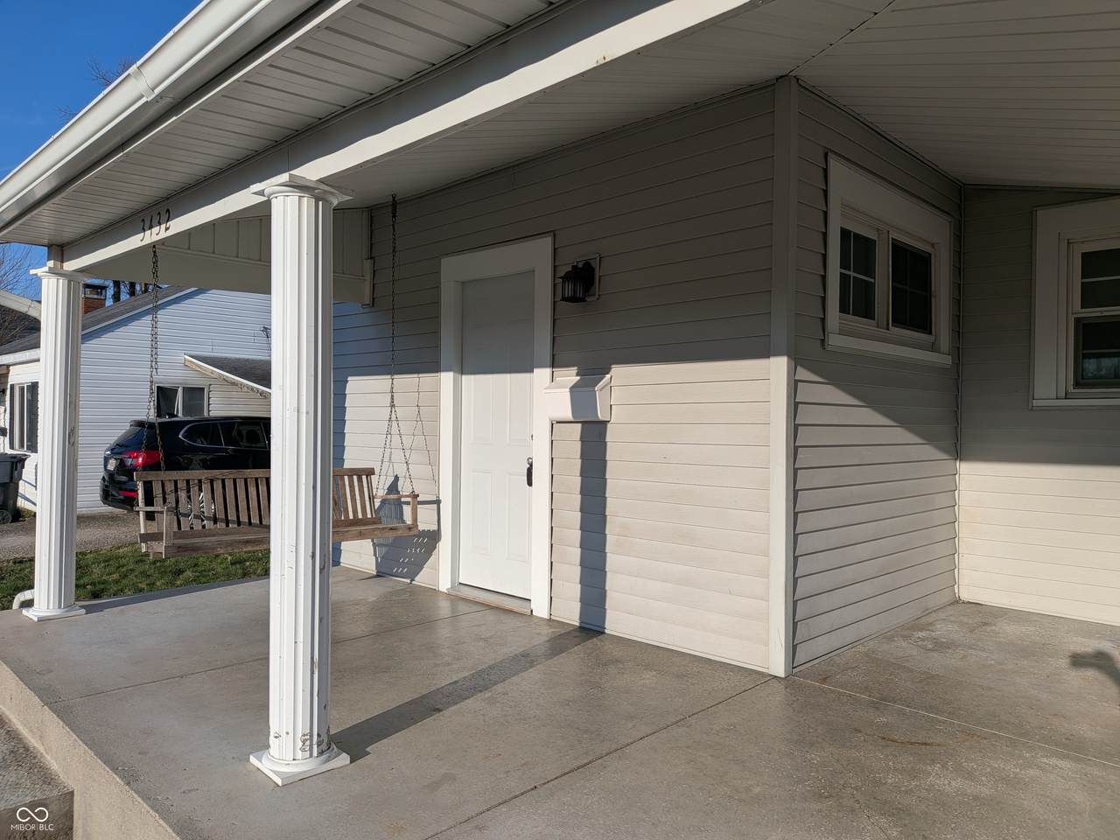
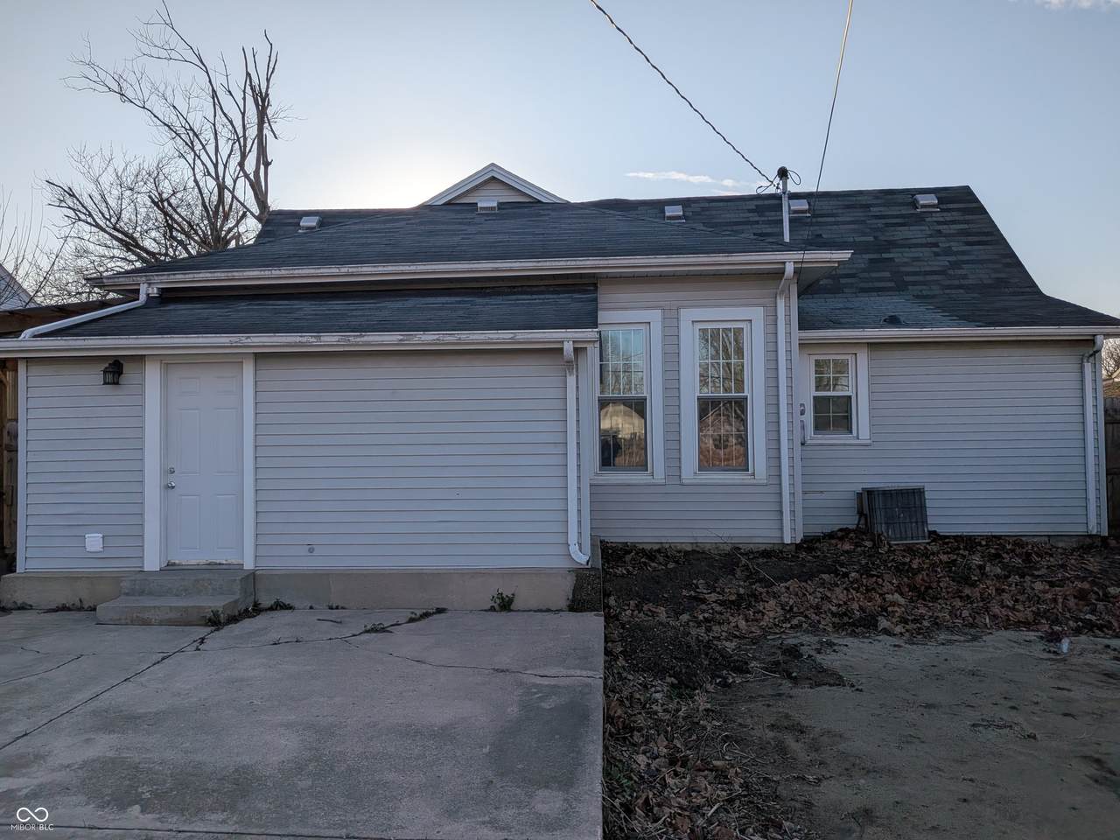
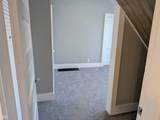
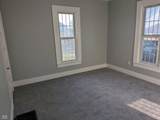
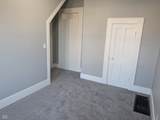
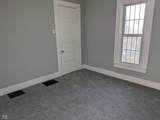
Motivated Seller! Bring us an offer! A distinctive single family residence awaits at 3432 Hamilton PL in ANDERSON, IN, a property that has gracefully stood since its construction in 1909, offering a unique opportunity for cherished moments. The home encompasses three inviting bedrooms, each providing a personal retreat designed for tranquility and rejuvenation. A well-appointed full bathroom serves the residence, ensuring essential comfort and convenience for daily routines. This charming single family residence spans 1304 square feet across its two stories, presenting ample space for various activities and personal expression within its walls. Outside, the expansive 6250 square foot lot offers considerable outdoor potential, inviting residents to cultivate gardens, enjoy outdoor pursuits, or simply savor the open air. This distinguished residence offers a compelling blend of historical character and practical living, ready to inspire its new occupants. The upstairs third bedroom is around 400 square feet.

Monthly Payment Calculator


© 2026 Metropolitan Indianapolis Board of REALTORS®. IDX information is provided exclusively for consumers' personal, non-commercial use and may not be used for any purpose other than to identify prospective properties consumers may be interested in purchasing. Information is deemed reliable but is not guaranteed accurate by the BLC® listing service or Nate Vanpelt | eXp Realty, LLC.

Based on information submitted to the MLS GRID as of 2026-10-16T12:25:50.853. All data is obtained from various sources and may not have been verified by broker or MLS GRID. Supplied Open House Information is subject to change without notice. All information should be independently reviewed and verified for accuracy. Properties may or may not be listed by the office/agent presenting the information.
Click here for MLS GRID DMCA Notice
www.myindyhome.com/homes/174347156
Print Image

3432 Hamilton Place Anderson, IN 46013

  • Price: $129,900
  • Status: Active
  • On Site: 207 Days
  • Updated: 77 min ago
  • MLS #: 22090388
3
Beds
1
Baths
0
½ Baths
0.14
Acres
1,304
SQFT
$100
$/SQFT
1909
Built
Neighborhood:
Lowmandale
County:
Madison
Area:
4810 - Madison - Anderson NW
Elementary School:
Anderson Elementary School
Middle School:
Highland Middle School
High School:
Anderson High School
School District:
Anderson Community
Property Description
Motivated Seller! Bring us an offer! A distinctive single family residence awaits at 3432 Hamilton PL in ANDERSON, IN, a property that has gracefully stood since its construction in 1909, offering a unique opportunity for cherished moments. The home encompasses three inviting bedrooms, each providing a personal retreat designed for tranquility and rejuvenation. A well-appointed full bathroom serves the residence, ensuring essential comfort and convenience for daily routines. This charming single family residence spans 1304 square feet across its two stories, presenting ample space for various activities and personal expression within its walls. Outside, the expansive 6250 square foot lot offers considerable outdoor potential, inviting residents to cultivate gardens, enjoy outdoor pursuits, or simply savor the open air. This distinguished residence offers a compelling blend of historical character and practical living, ready to inspire its new occupants. The upstairs third bedroom is around 400 square feet.
Exterior Features

Architectural Style Traditional Construction Materials Vinyl Siding Fencing Full Foundation Details Concrete Perimeter Garage YN No Horse Amenities None Levels TwoOne Parking Features Carport Porch Wrap Around View Neighborhood View YN Yes Waterfront YN No

Interior Features

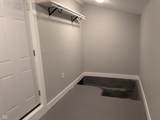
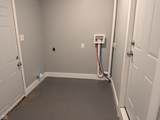
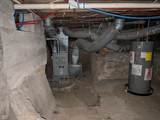
Appliances DishwasherElectric Water HeaterMicroHoodGas OvenRefrigeratorWater Heater Areas Interior Laundry in UnitUtility Room Basement Partial Basement YN Yes Below Grade Finished Area 0 Building Area Total 1648 Cooling Central Air Eating Area Dining Combo/Kitchen Full Baths Basement 0 Full Baths Main 1 Full Baths MU 1 Full Baths Upper 0 Half Baths Basement 0 Half Baths Main 0 Half Baths MU 0 Half Baths Upper 0 Heating Forced AirNatural Gas Interior Features Paddle FanHi-Speed Internet AvailblEat-in KitchenVaulted Ceiling(s)Walk-In Closet(s) Kitchen Features Kitchen Country Main Level Bedrooms 2 Main Level Sq Ft 904 Rooms Living Room (Main Level 13x14) Kitchen (Main Level 21x12) Utility Room (Main Level 6x11) Master Bedroom (Main Level 12x12) Bedroom 2 (Main Level 12x9) Bedroom 3 (Upper Level 42x8) Sitting Room (Upper Level 9x8) Rooms MU 6 Rooms Total MU 6 Spa YN No Sq Ft MU 1304 Upper Sq Ft 400

Property Features

Accessibility Features YN No Acres <1/4 Acre Association YN No Dpr YN Yes Electric 100 Amp Service Laundry Laundry Room New Construction YN No Possession Negotiable Property Attached YN No Property Sub Type Single Family Residence Rooms Total 6 Security Features Smoke Detector(s) Semi Annual Property Tax Amt 762 Solid Waste No Tax Exemption None Tax Year 2024 Township Anderson Transaction Type Sale Utilities Cable AvailableElectricity ConnectedNatural Gas ConnectedSewer ConnectedWater Connected Water Source Public

Listing provided courtesy of 10-42 Realty Group: . © 2026 Metropolitan Indianapolis Board of REALTORS®. Information Deemed Reliable But Not Guaranteed.


© 2026 Metropolitan Indianapolis Board of REALTORS®. IDX information is provided exclusively for consumers' personal, non-commercial use and may not be used for any purpose other than to identify prospective properties consumers may be interested in purchasing. Information is deemed reliable but is not guaranteed accurate by the BLC® listing service or Nate Vanpelt | eXp Realty, LLC.

Based on information submitted to the MLS GRID as of 2026-10-16T12:25:50.853. All data is obtained from various sources and may not have been verified by broker or MLS GRID. Supplied Open House Information is subject to change without notice. All information should be independently reviewed and verified for accuracy. Properties may or may not be listed by the office/agent presenting the information.
Click here for MLS GRID DMCA Notice
 
https://bt-photos.global.ssl.fastly.net/indy/1280_boomver_1_22090388-1.jpg https://bt-photos.global.ssl.fastly.net/indy/1280_boomver_1_22090388-1.jpg https://bt-photos.global.ssl.fastly.net/indy/1280_boomver_1_22090388-1.jpg
Logo
Nate Vanpelt | eXp Realty, LLC
9465 Counselors Row
Indianapolis IN, 46240