























Description
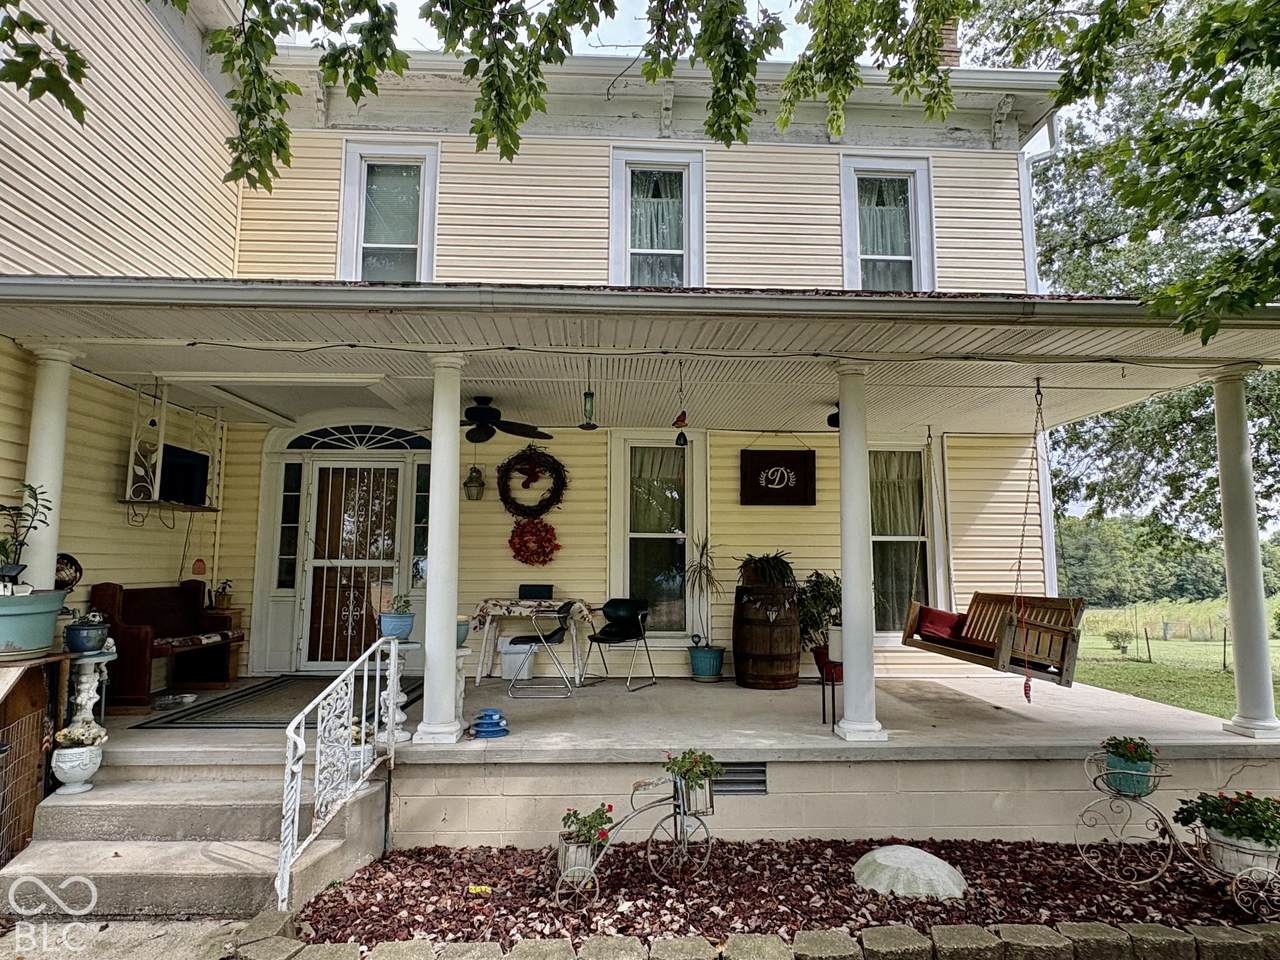
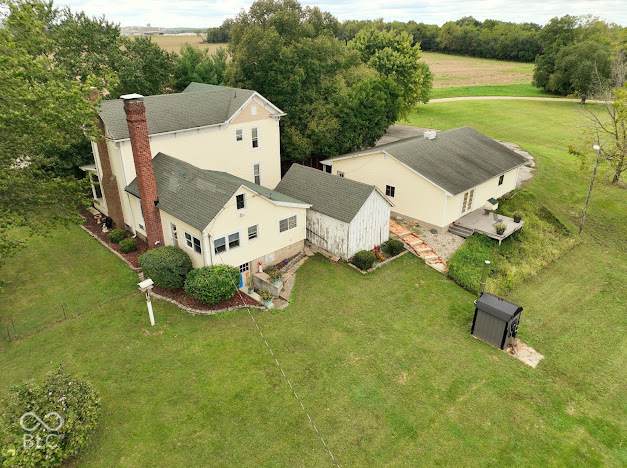
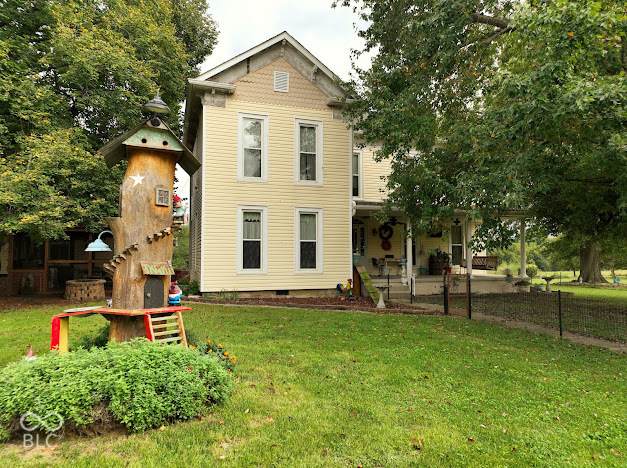
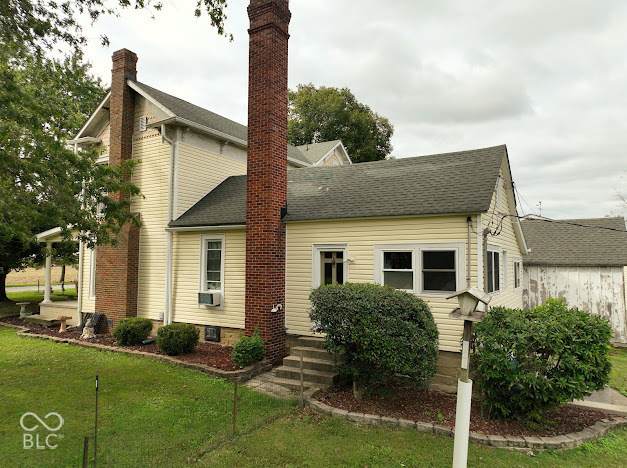
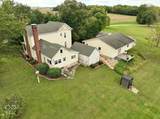
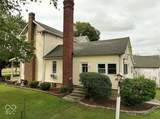
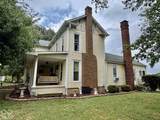
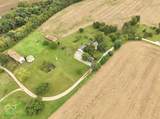
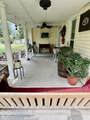
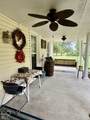
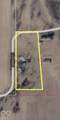
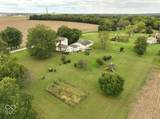
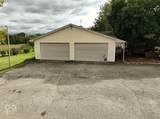
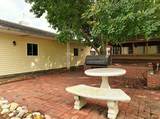
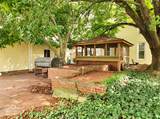
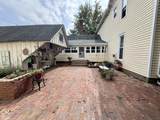
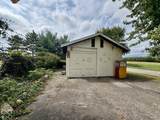
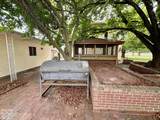
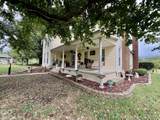
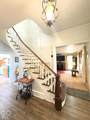
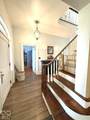
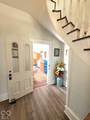
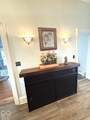
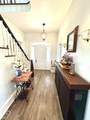
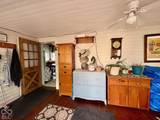
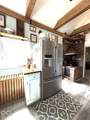
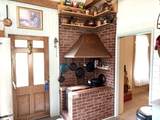
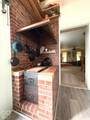
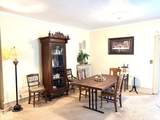
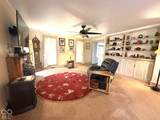
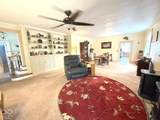
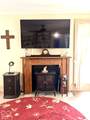
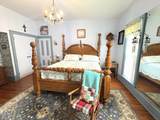
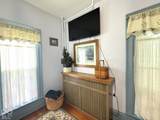
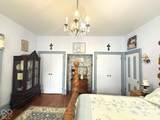
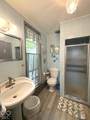
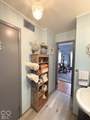
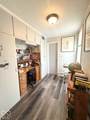
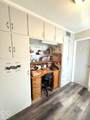
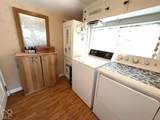
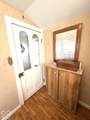
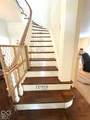
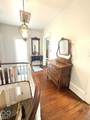
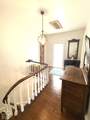
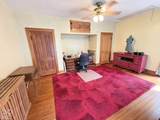
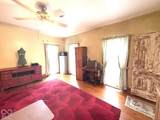
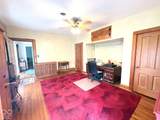
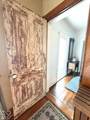
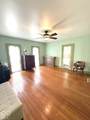
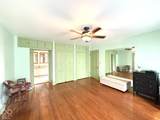
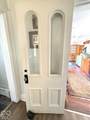
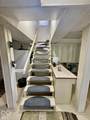
Welcome to country living in this charming Farmhouse with Victorian inspiration, situated on 3.27 acres! This beautiful property offers 3 large bedrooms and 2 full baths, thoughtfully blending modern updates with many of the original features and fixtures that preserve the home's historic character. The beautifully updated kitchen, completed in 2021, features quartz countertops and an impressive high beamed ceiling. Major efficiency improvements were completed in 2013, including house wrap, new siding, replacement windows by Window World with a lifetime warranty, and a new well. The home also features an updated 200-amp electrical panel. Hot-water boiler heat is supplied by an outdoor wood boiler, with the option to switch to propane or gas. The walkout basement provides even more usable space, including a room that could serve as an additional bedroom, plus a separate room perfect for storage. Outside, you'll find an impressive 36x40 insulated garage with room for 4 vehicles, its own separate electrical panel, and a deck off the back. The property also offers a newly poured concrete front porch, large blacktop parking area, a large mower shed, additional storage/workshop building, and a partially fenced area toward the front of the spacious yard. With 3.27 acres, there is plenty of room to enjoy the outdoors and country lifestyle. Convenient access to State Road 63 makes for an easy commute while still enjoying the peace and space of country living. So much character, space, and thoughtful updating, all while preserving what makes this home truly special!
-
3BEDS
-
3.27ACRES
-
2BATHS
-
01/2 BATHS
-
2,736SQFT
-
$115$/SQFT
School Information
Description
Welcome to country living in this charming Farmhouse with Victorian inspiration, situated on 3.27 acres! This beautiful property offers 3 large bedrooms and 2 full baths, thoughtfully blending modern updates with many of the original features and fixtures that preserve the home's historic character. The beautifully updated kitchen, completed in 2021, features quartz countertops and an impressive high beamed ceiling. Major efficiency improvements were completed in 2013, including house wrap, new siding, replacement windows by Window World with a lifetime warranty, and a new well. The home also features an updated 200-amp electrical panel. Hot-water boiler heat is supplied by an outdoor wood boiler, with the option to switch to propane or gas. The walkout basement provides even more usable space, including a room that could serve as an additional bedroom, plus a separate room perfect for storage. Outside, you'll find an impressive 36x40 insulated garage with room for 4 vehicles, its own separate electrical panel, and a deck off the back. The property also offers a newly poured concrete front porch, large blacktop parking area, a large mower shed, additional storage/workshop building, and a partially fenced area toward the front of the spacious yard. With 3.27 acres, there is plenty of room to enjoy the outdoors and country lifestyle. Convenient access to State Road 63 makes for an easy commute while still enjoying the peace and space of country living. So much character, space, and thoughtful updating, all while preserving what makes this home truly special!
© 2026 Metropolitan Indianapolis Board of REALTORS®. IDX information is provided exclusively for consumers' personal, non-commercial use and may not be used for any purpose other than to identify prospective properties consumers may be interested in purchasing. Information is deemed reliable but is not guaranteed accurate by the BLC® listing service or Nate Vanpelt | eXp Realty, LLC.
Based on information submitted to the MLS GRID as of 2026-10-11T07:25:01.833. All data is obtained from various sources and may not have been verified by broker or MLS GRID. Supplied Open House Information is subject to change without notice. All information should be independently reviewed and verified for accuracy. Properties may or may not be listed by the office/agent presenting the information.
Click here for MLS GRID DMCA Notice