












Description
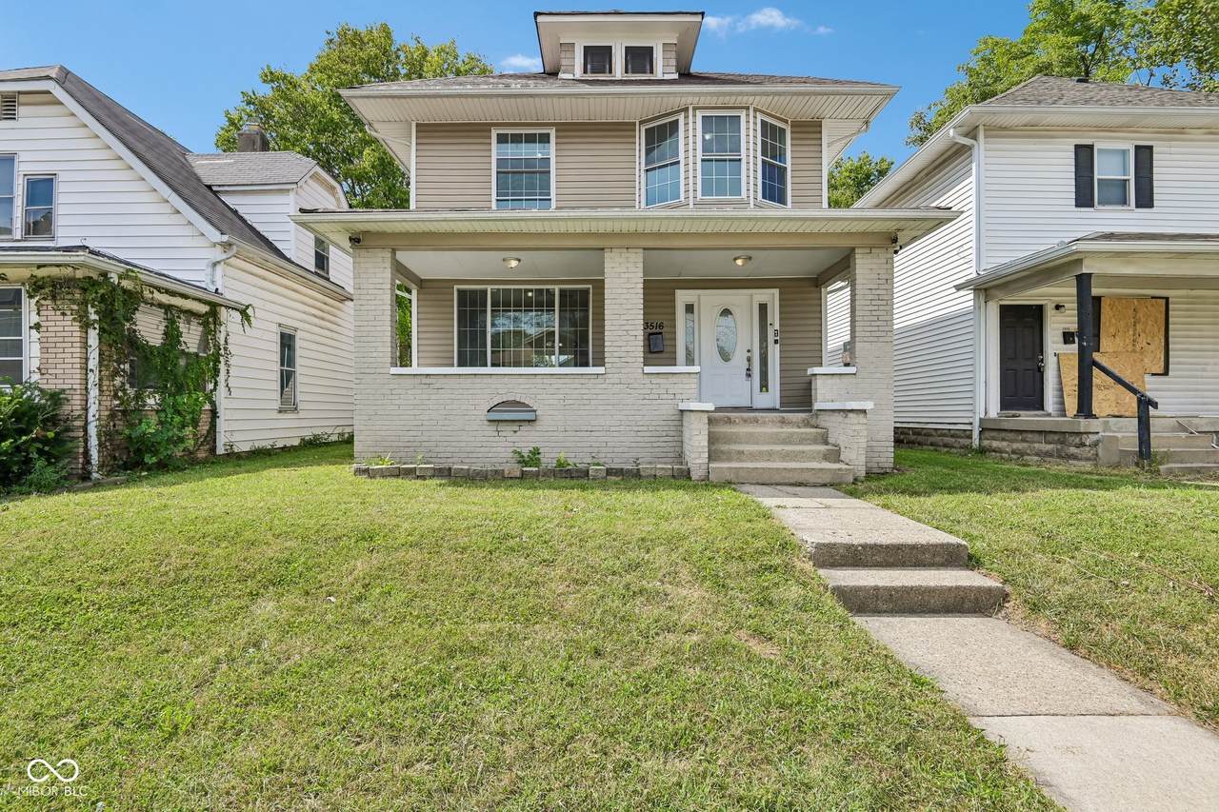
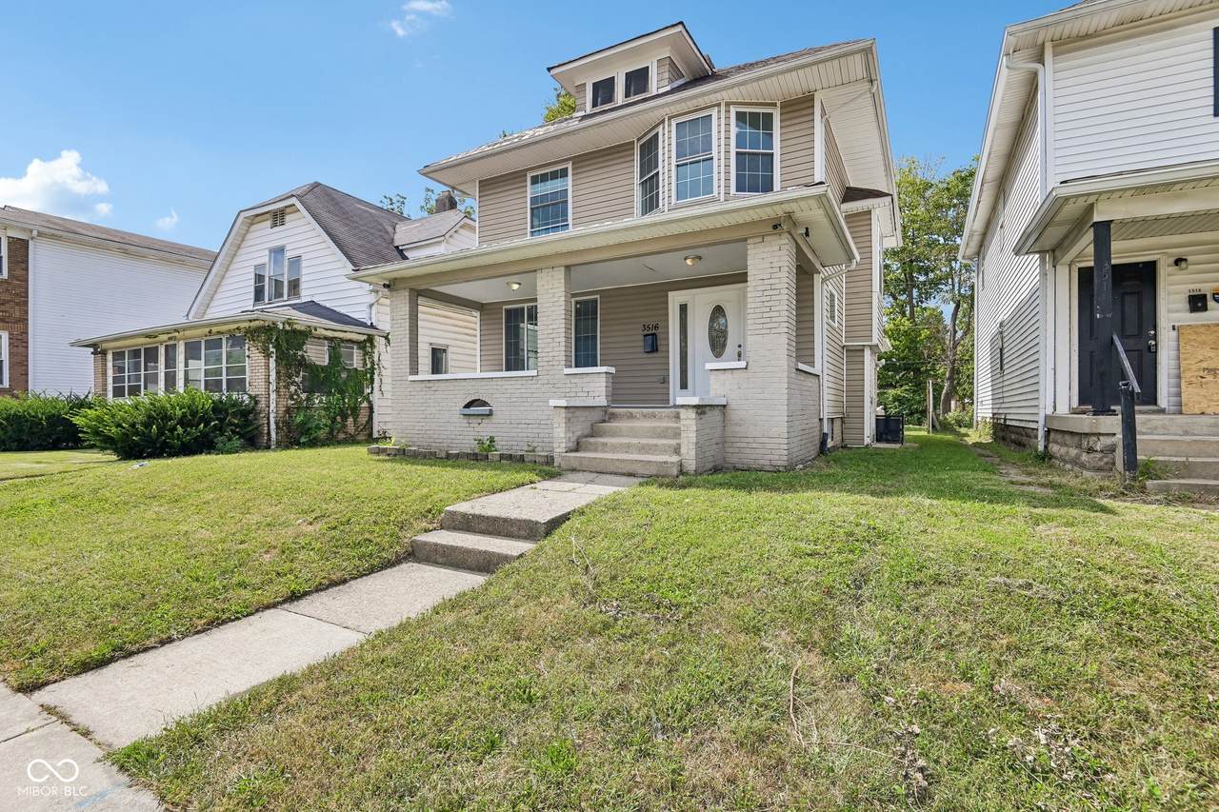
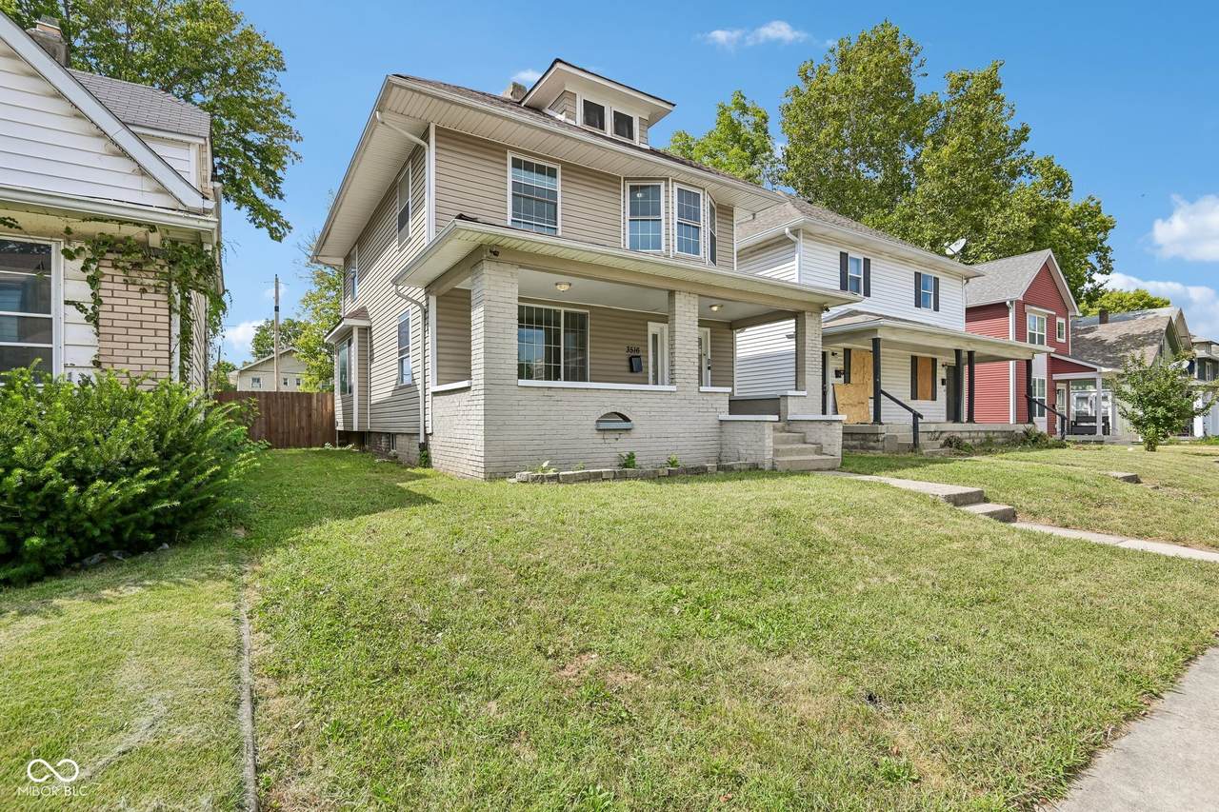
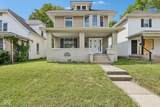
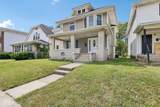
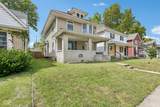
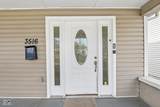
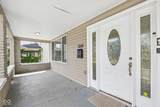
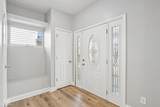
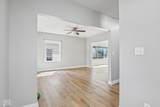
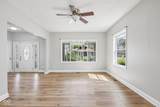
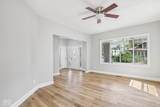
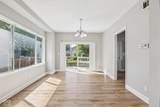
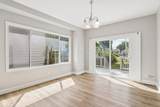
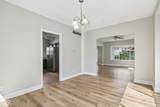
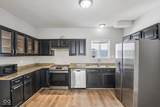
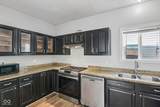
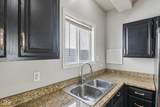
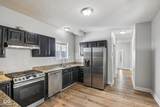
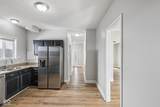
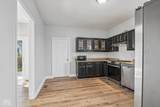
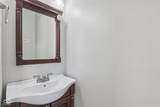
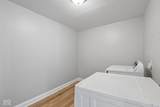
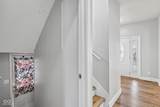
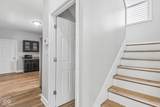
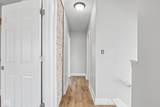
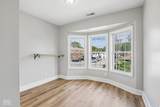
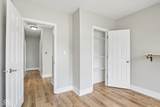
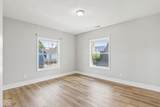
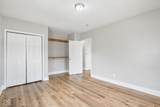
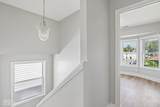
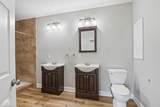
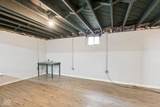
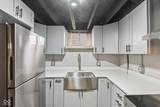
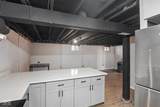
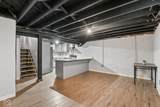
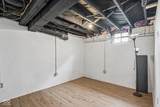
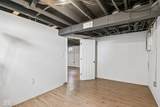
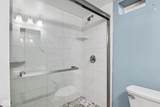
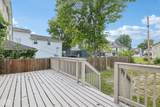
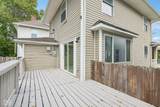
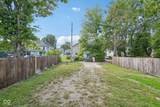
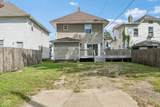
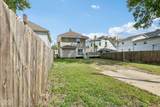
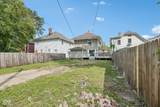
Welcome to 3516 Salem Street in Indianapolis-a beautifully updated home offering a fantastic combination of modern improvements, flexible living space, and an incredibly convenient location just minutes from Downtown Indianapolis. The remodeled basement, completed in 2023, adds valuable additional living space and features a custom kitchen with stainless-steel appliances, custom cabinetry, and quartz countertops, along with a bedroom. The newly installed full bathroom is sure to impress and improves function. The finished basement also offers the potential for additional rental or income-producing use, with the seller estimating approximately $1,000 per month in potential income. Connections are already in place for a separate in-unit laundry setup. Additional improvements include new flooring installed in 2024, appliances purchased in 2023 that will remain with the home, a new privacy fence installed in 2023, and a new deck built in 2025-creating an inviting outdoor space for entertaining, relaxing, or enjoying the warmer months. Location is another major highlight. Situated approximately 6 minutes from Downtown Indianapolis, you'll have convenient access to restaurants, entertainment, sporting events, shopping, employment centers, and everything the city has to offer. Families will also appreciate the proximity to The Children's Museum of Indianapolis, located approximately half a mile away. Ownership of this home may have access to free annual passes to the children's museum if you apply. With thoughtful updates, a finished basement offering flexible possibilities, newer major improvements, and a prime Indianapolis location, 3516 Salem Street is a property that offers both immediate comfort and long-term potential. Come see everything this home has to offer!
-
4BEDS
-
0.12ACRES
-
2BATHS
-
11/2 BATHS
-
2,492SQFT
-
$96$/SQFT
Description
Welcome to 3516 Salem Street in Indianapolis-a beautifully updated home offering a fantastic combination of modern improvements, flexible living space, and an incredibly convenient location just minutes from Downtown Indianapolis. The remodeled basement, completed in 2023, adds valuable additional living space and features a custom kitchen with stainless-steel appliances, custom cabinetry, and quartz countertops, along with a bedroom. The newly installed full bathroom is sure to impress and improves function. The finished basement also offers the potential for additional rental or income-producing use, with the seller estimating approximately $1,000 per month in potential income. Connections are already in place for a separate in-unit laundry setup. Additional improvements include new flooring installed in 2024, appliances purchased in 2023 that will remain with the home, a new privacy fence installed in 2023, and a new deck built in 2025-creating an inviting outdoor space for entertaining, relaxing, or enjoying the warmer months. Location is another major highlight. Situated approximately 6 minutes from Downtown Indianapolis, you'll have convenient access to restaurants, entertainment, sporting events, shopping, employment centers, and everything the city has to offer. Families will also appreciate the proximity to The Children's Museum of Indianapolis, located approximately half a mile away. Ownership of this home may have access to free annual passes to the children's museum if you apply. With thoughtful updates, a finished basement offering flexible possibilities, newer major improvements, and a prime Indianapolis location, 3516 Salem Street is a property that offers both immediate comfort and long-term potential. Come see everything this home has to offer!
© 2026 Metropolitan Indianapolis Board of REALTORS®. IDX information is provided exclusively for consumers' personal, non-commercial use and may not be used for any purpose other than to identify prospective properties consumers may be interested in purchasing. Information is deemed reliable but is not guaranteed accurate by the BLC® listing service or Nate Vanpelt | eXp Realty, LLC.
Based on information submitted to the MLS GRID as of 2026-10-16T16:26:09.563. All data is obtained from various sources and may not have been verified by broker or MLS GRID. Supplied Open House Information is subject to change without notice. All information should be independently reviewed and verified for accuracy. Properties may or may not be listed by the office/agent presenting the information.
Click here for MLS GRID DMCA Notice