












Skip To Content

3532 N Tiffany Drive

Indianapolis, IN 46226
  • $149,900
  • STATUS: Active
  • ON SITE: 17 Days
  • MLS #: 22128383
UPDATED: 71 min ago
$149,900
  • 3
    BEDS
  • 0.18
    ACRES
  • 1
    BATHS
  • 0
    1/2 BATHS
  • 936
    SQFT
  • $160
    $/SQFT
Neighborhood:
Type:
Single-Family Home
Built:
1960
County:

School Ratings & Info

School District:

Description

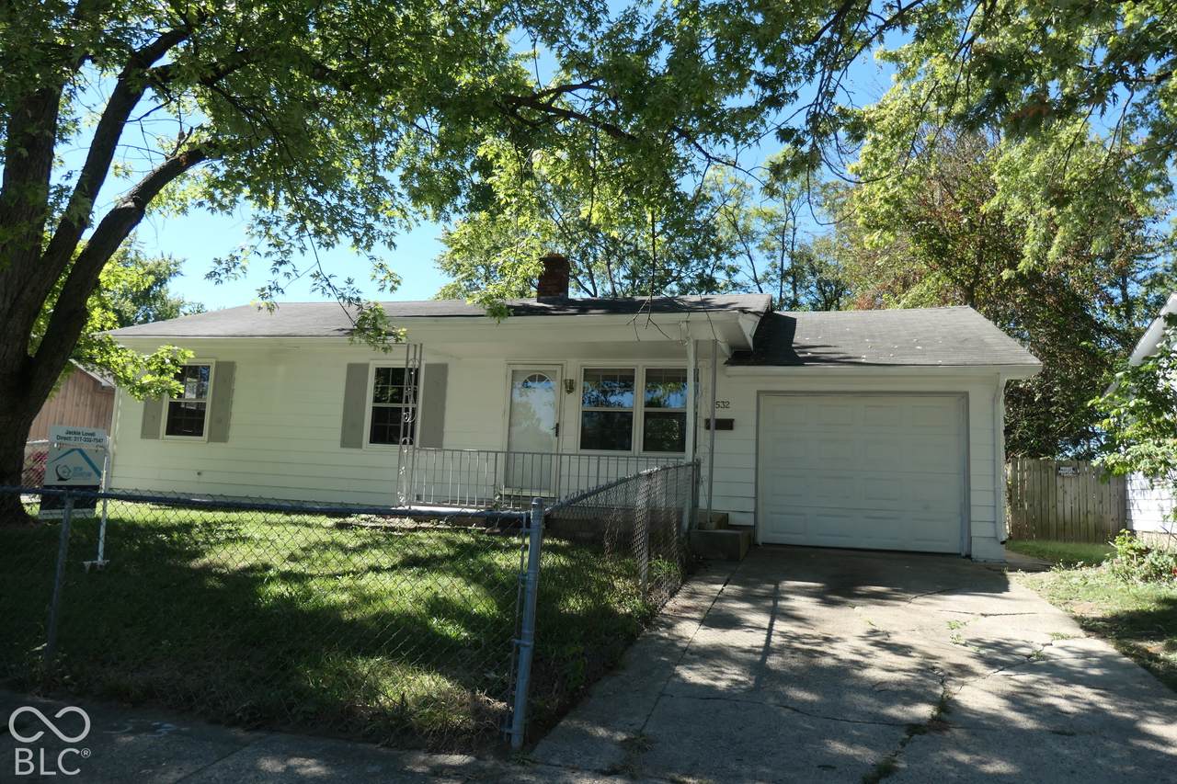
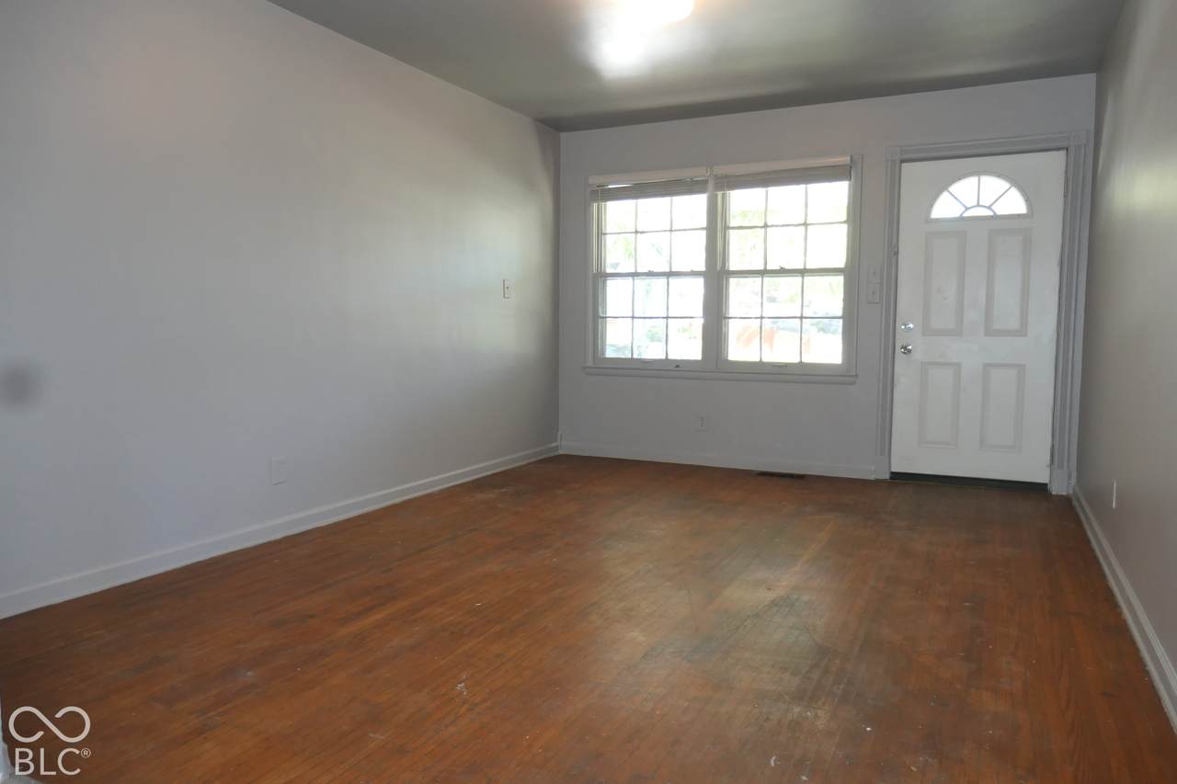
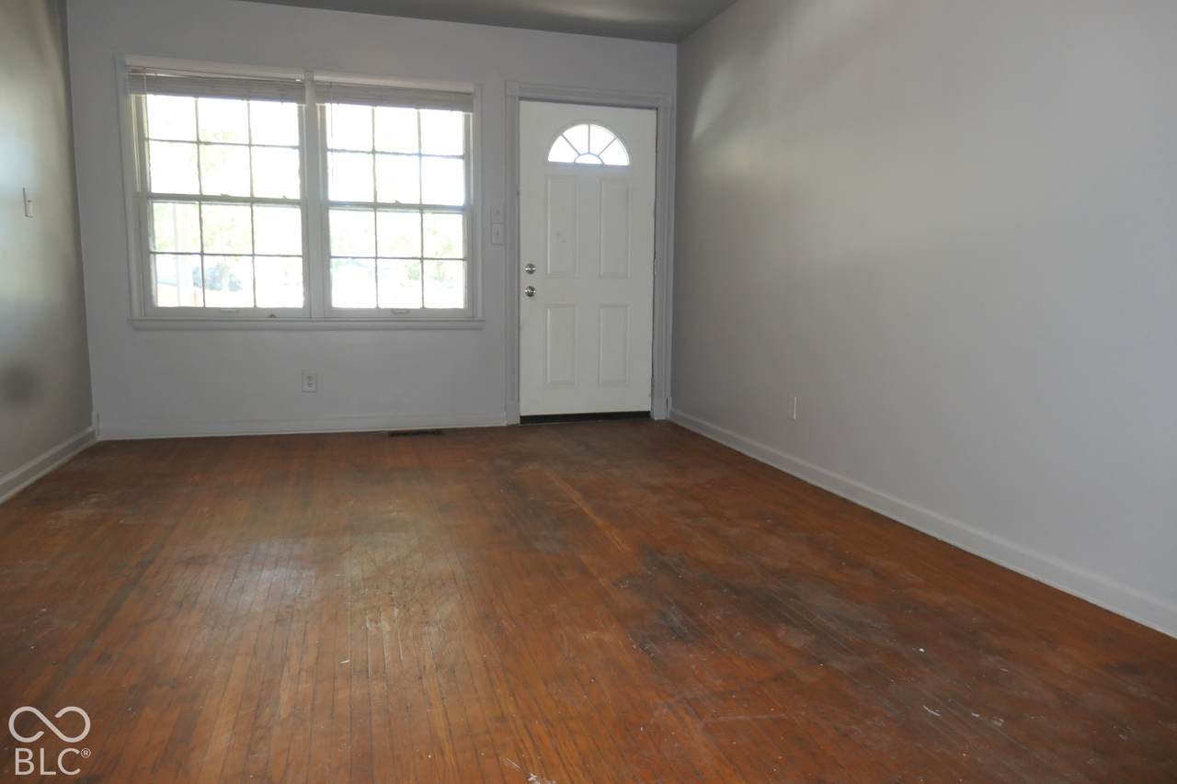
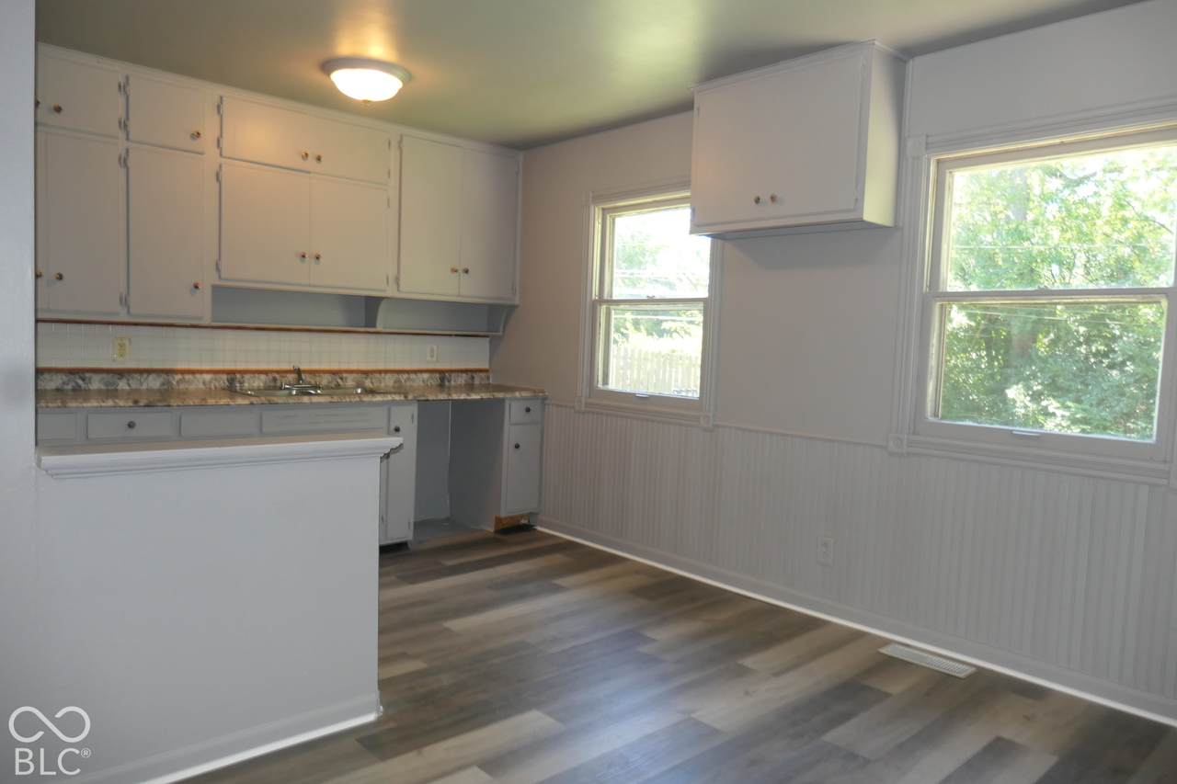
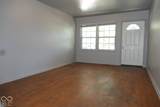
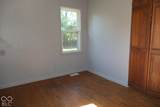
A Fresh Start on Tiffany Drive! Welcome to 3532 Tiffany Drive, a charming 3-bedroom home offering comfortable living space plus a full basement ready to become whatever you need it to be-storage, recreation space, a workshop, or room for future possibilities. Fresh paint throughout the interior and exterior gives this home a clean, refreshed feel from the moment you arrive. Inside, you'll find the warmth and character of hardwood floors throughout much of the home, complemented by new flooring in select rooms. The fenced front yard adds a welcoming sense of privacy, while the partially fenced backyard provides additional outdoor space to enjoy. A 1-car garage rounds out the package with convenient parking and extra storage. With 3 bedrooms, 1 full bath, a full basement, hardwood floors, fresh paint and a manageable yard, this home offers a great opportunity for a buyer who wants a home that's ready to enjoy while still leaving room to make it their own. Freshened up, full of potential, and waiting for its next chapter-come see what Tiffany Drive has to offer!

Monthly Payment Calculator


© 2026 Metropolitan Indianapolis Board of REALTORS®. IDX information is provided exclusively for consumers' personal, non-commercial use and may not be used for any purpose other than to identify prospective properties consumers may be interested in purchasing. Information is deemed reliable but is not guaranteed accurate by the BLC® listing service or Nate Vanpelt | eXp Realty, LLC.

Based on information submitted to the MLS GRID as of 2026-10-16T15:26:04.167. All data is obtained from various sources and may not have been verified by broker or MLS GRID. Supplied Open House Information is subject to change without notice. All information should be independently reviewed and verified for accuracy. Properties may or may not be listed by the office/agent presenting the information.
Click here for MLS GRID DMCA Notice
www.myindyhome.com/homes/181595951
Print Image

3532 N Tiffany Drive Indianapolis, IN 46226

  • Price: $149,900
  • Status: Active
  • On Site: 17 Days
  • Updated: 71 min ago
  • MLS #: 22128383
3
Beds
1
Baths
0
½ Baths
0.18
Acres
936
SQFT
$160
$/SQFT
1960
Built
Neighborhood:
Franklin Heights
County:
Marion
Area:
4905 - Marion - Warren
School District:
Indianapolis Public Schools
Property Description
A Fresh Start on Tiffany Drive! Welcome to 3532 Tiffany Drive, a charming 3-bedroom home offering comfortable living space plus a full basement ready to become whatever you need it to be-storage, recreation space, a workshop, or room for future possibilities. Fresh paint throughout the interior and exterior gives this home a clean, refreshed feel from the moment you arrive. Inside, you'll find the warmth and character of hardwood floors throughout much of the home, complemented by new flooring in select rooms. The fenced front yard adds a welcoming sense of privacy, while the partially fenced backyard provides additional outdoor space to enjoy. A 1-car garage rounds out the package with convenient parking and extra storage. With 3 bedrooms, 1 full bath, a full basement, hardwood floors, fresh paint and a manageable yard, this home offers a great opportunity for a buyer who wants a home that's ready to enjoy while still leaving room to make it their own. Freshened up, full of potential, and waiting for its next chapter-come see what Tiffany Drive has to offer!
Exterior Features

Architectural Style Ranch Construction Materials Aluminum Siding Fencing Partial Foundation Details Block Garage Sq Ft 338 Garage YN Yes Horse Amenities None Levels One Lot Information Mature Trees Parking Features AttachedConcrete View YN No Waterfront YN No

Interior Features

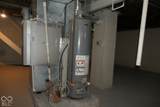
Appliances NoneGas Water Heater Areas Interior Living Room Formal Basement Unfinished Basement YN Yes Below Grade Finished Area 0 Building Area Total 1872 Cooling Central Air Eating Area Dining Combo/Kitchen Fireplaces Total 0 Full Baths Basement 0 Full Baths Main 1 Full Baths MU 1 Full Baths Upper 0 Half Baths Basement 0 Half Baths Main 0 Half Baths MU 0 Half Baths Upper 0 Heating Forced AirNatural Gas Interior Features Attic AccessEat-in Kitchen Kitchen Features Kitchen Country Main Level Bedrooms 3 Main Level Sq Ft 936 Rooms Dining Room (Main Level 11x10) Bedroom 3 (Main Level 12x09) Bedroom 2 (Main Level 11x10) Master Bedroom (Main Level 14x11) Kitchen (Main Level 09x07) Living Room (Main Level 13x12) Rooms MU 6 Rooms Total MU 6 Spa YN No Sq Ft MU 936 Upper Sq Ft 0

Property Features

Accessibility Features YN No Acres <1/4 Acre Association YN No Dpr YN Yes New Construction YN No Other Equipment Smoke Alarm Possession Closing Property Attached YN No Property Sub Type Single Family Residence Rooms Total 6 Semi Annual Property Tax Amt 1407 Solid Waste Yes Tax Exemption None Tax Year 2025 Township Warren Transaction Type Sale Water Source Public

Listing provided courtesy of New Quantum Realty Group: . © 2026 Metropolitan Indianapolis Board of REALTORS®. Information Deemed Reliable But Not Guaranteed.


© 2026 Metropolitan Indianapolis Board of REALTORS®. IDX information is provided exclusively for consumers' personal, non-commercial use and may not be used for any purpose other than to identify prospective properties consumers may be interested in purchasing. Information is deemed reliable but is not guaranteed accurate by the BLC® listing service or Nate Vanpelt | eXp Realty, LLC.

Based on information submitted to the MLS GRID as of 2026-10-16T15:26:04.167. All data is obtained from various sources and may not have been verified by broker or MLS GRID. Supplied Open House Information is subject to change without notice. All information should be independently reviewed and verified for accuracy. Properties may or may not be listed by the office/agent presenting the information.
Click here for MLS GRID DMCA Notice
 
https://bt-photos.global.ssl.fastly.net/indy/1280_boomver_1_22128383-1.jpg https://bt-photos.global.ssl.fastly.net/indy/1280_boomver_1_22128383-1.jpg https://bt-photos.global.ssl.fastly.net/indy/1280_boomver_1_22128383-1.jpg
Logo
Nate Vanpelt | eXp Realty, LLC
9465 Counselors Row
Indianapolis IN, 46240