






























Description
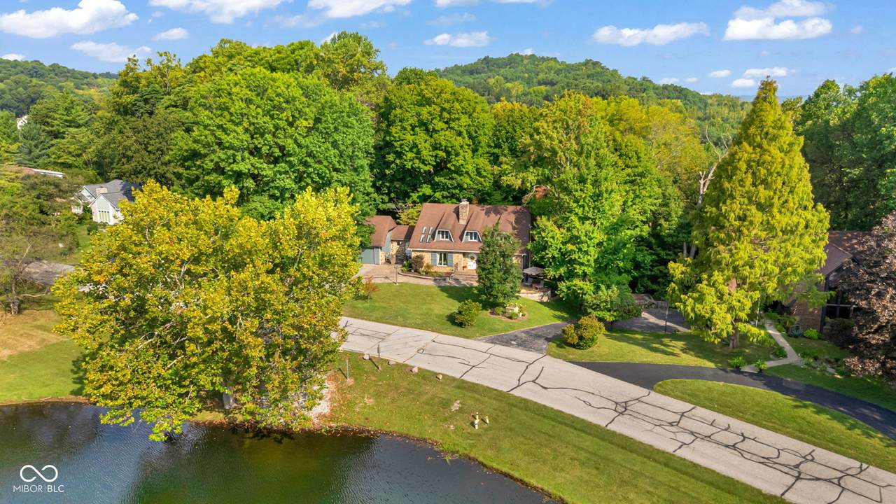
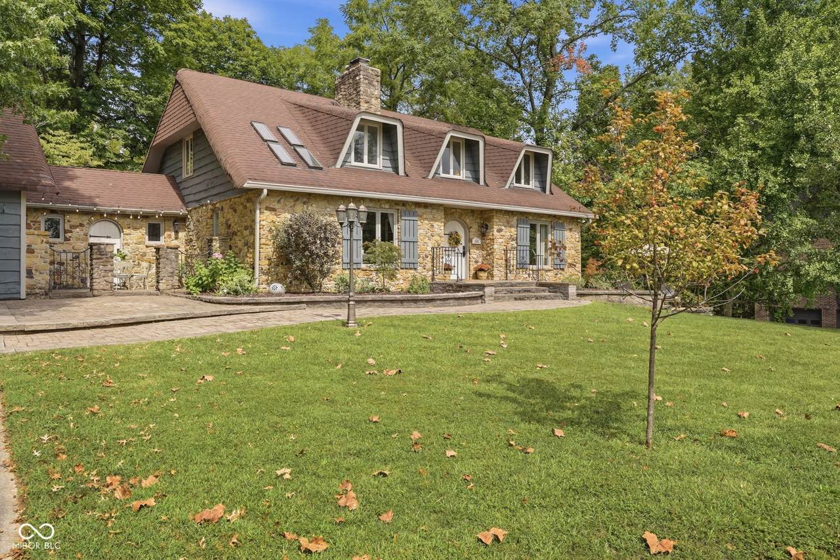
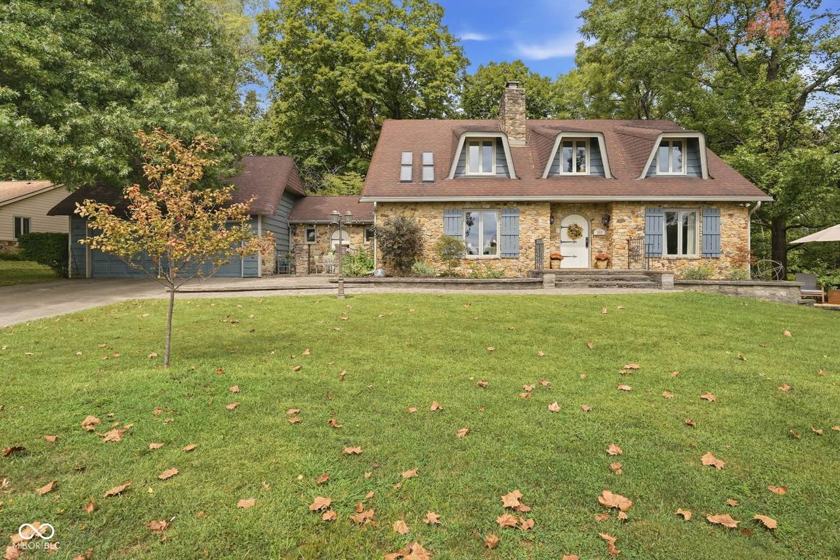
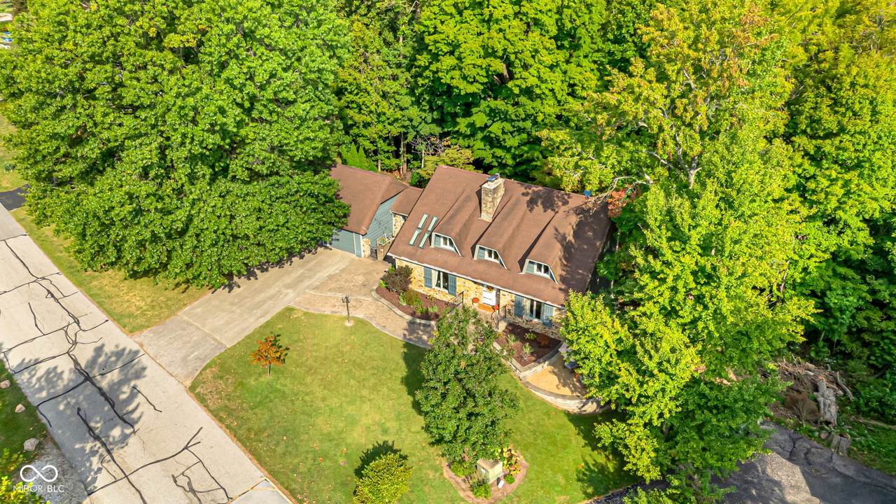
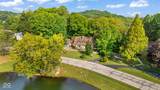
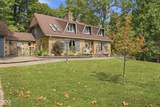
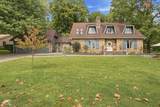
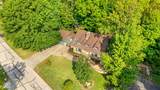
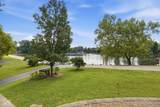
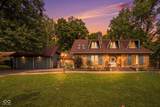
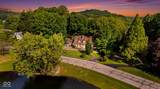
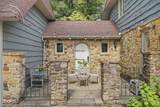
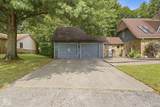
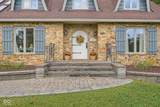
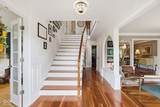
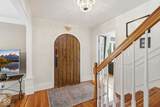
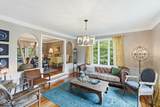
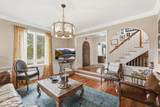
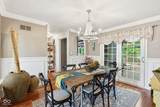
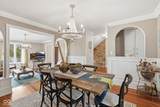
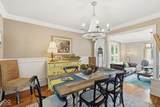
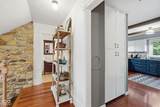
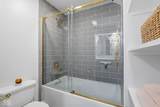
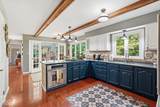
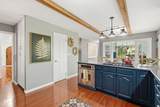
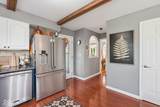
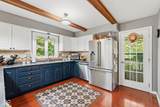
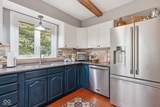
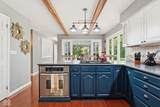
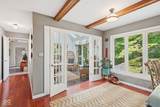
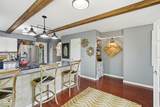
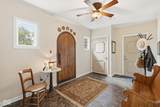
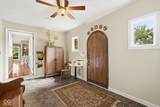
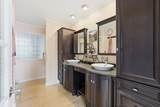
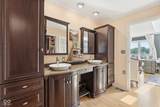
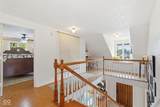
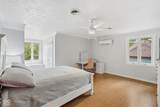
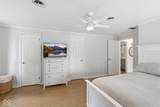
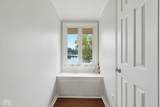
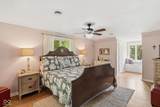
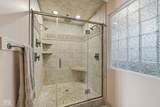
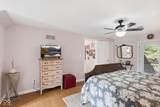
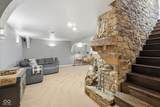
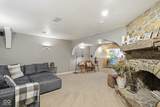
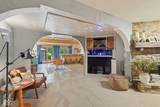
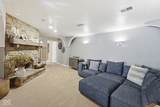
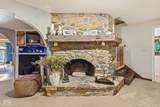
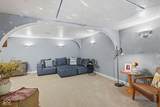
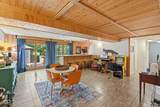
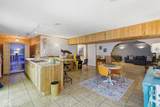
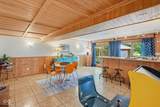
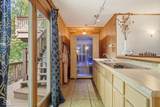
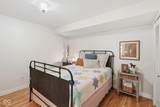
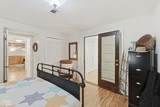
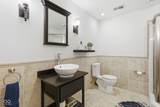
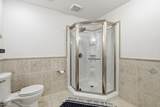
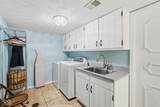
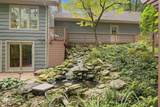
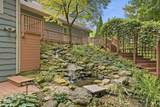
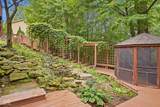
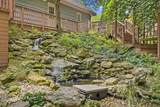
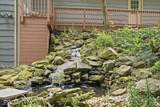
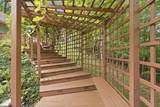
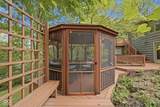
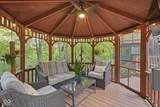
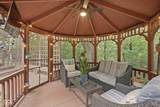
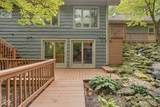
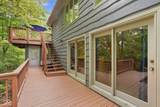
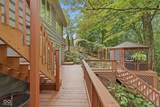
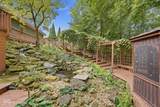
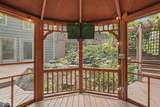
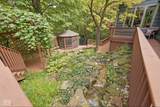
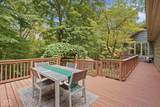
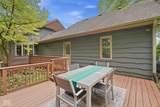
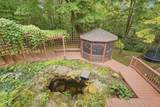
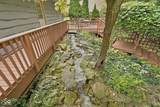
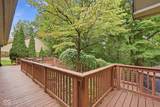
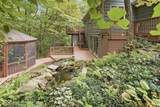
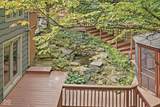
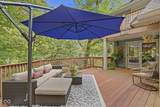
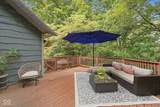
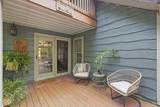
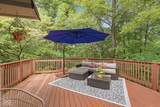
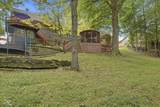
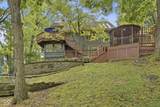
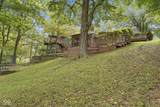
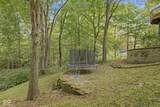
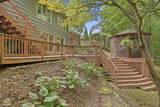
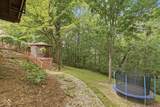
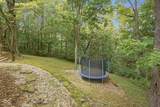
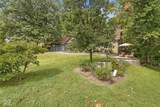
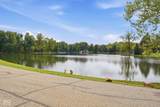
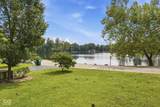
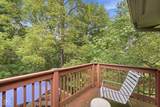
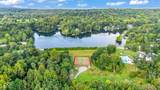
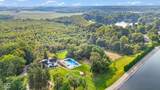
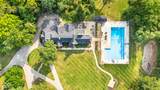
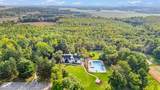
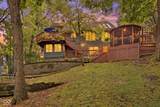
Welcome to this STUNNING French Country home with breathtaking water views and backyard oasis in the desirable Foxcliff! Beautifully maintained and updated, this 4 bedroom 3.5 bath retreat is ready for new owners to make it their own! The stone exterior and arched entry create an unforgettable first impression, while inside you'll find warm hardwood floors, elegant millwork, graceful archways and thoughtfully designed spaces filled with natural light. The main level features a spacious living room, formal dining room and a beautifully appointed primary suite currently being used as an office. The primary suite provides a private retreat with its own fireplace and access to a luxurious bathroom with dual vanities and an oversized tiled walk in shower. The kitchen offers granite countertops, stainless steel appliances, generous cabinetry, exposed beams and an extended bar countertop ideal for gathering. Just off the kitchen, a sun filled sitting room creates the perfect place to relax while enjoying peaceful views of the wooded setting. Upstairs, additional bedrooms provide plenty of room for family and guests, while the finished walkout lower level offers expansive entertaining space with a stone fireplace, bar area and flexible room for games, fitness, guests or movie nights. Outside, the setting feels like a private resort with expansive decking, gorgeous gazebo, mature trees, a cascading waterfall and pond feature creating a truly peaceful backyard escape. Set in sought after Foxcliff with lake views, this exceptional home offers the perfect blend of distinctive architecture, comfort, privacy and everyday natural beauty.
-
4BEDS
-
0.49ACRES
-
3BATHS
-
11/2 BATHS
-
4,215SQFT
-
$164$/SQFT
School Information
Description
Welcome to this STUNNING French Country home with breathtaking water views and backyard oasis in the desirable Foxcliff! Beautifully maintained and updated, this 4 bedroom 3.5 bath retreat is ready for new owners to make it their own! The stone exterior and arched entry create an unforgettable first impression, while inside you'll find warm hardwood floors, elegant millwork, graceful archways and thoughtfully designed spaces filled with natural light. The main level features a spacious living room, formal dining room and a beautifully appointed primary suite currently being used as an office. The primary suite provides a private retreat with its own fireplace and access to a luxurious bathroom with dual vanities and an oversized tiled walk in shower. The kitchen offers granite countertops, stainless steel appliances, generous cabinetry, exposed beams and an extended bar countertop ideal for gathering. Just off the kitchen, a sun filled sitting room creates the perfect place to relax while enjoying peaceful views of the wooded setting. Upstairs, additional bedrooms provide plenty of room for family and guests, while the finished walkout lower level offers expansive entertaining space with a stone fireplace, bar area and flexible room for games, fitness, guests or movie nights. Outside, the setting feels like a private resort with expansive decking, gorgeous gazebo, mature trees, a cascading waterfall and pond feature creating a truly peaceful backyard escape. Set in sought after Foxcliff with lake views, this exceptional home offers the perfect blend of distinctive architecture, comfort, privacy and everyday natural beauty.
© 2026 Metropolitan Indianapolis Board of REALTORS®. IDX information is provided exclusively for consumers' personal, non-commercial use and may not be used for any purpose other than to identify prospective properties consumers may be interested in purchasing. Information is deemed reliable but is not guaranteed accurate by the BLC® listing service or Nate Vanpelt | eXp Realty, LLC.
Based on information submitted to the MLS GRID as of 2026-10-16T13:26:01.853. All data is obtained from various sources and may not have been verified by broker or MLS GRID. Supplied Open House Information is subject to change without notice. All information should be independently reviewed and verified for accuracy. Properties may or may not be listed by the office/agent presenting the information.
Click here for MLS GRID DMCA Notice