




























Skip To Content

3911 Byram Avenue

Indianapolis, IN 46208
  • $239,900
  • STATUS: Active
  • ON SITE: 22 Days
  • MLS #: 22127629
UPDATED: 60 min ago
$239,900
  • 3
    BEDS
  • 0.39
    ACRES
  • 2
    BATHS
  • 0
    1/2 BATHS
  • 3,756
    SQFT
  • $64
    $/SQFT
Neighborhood:
Type:
Single-Family Home
Built:
1954
County:

School Ratings & Info

School District:

Description

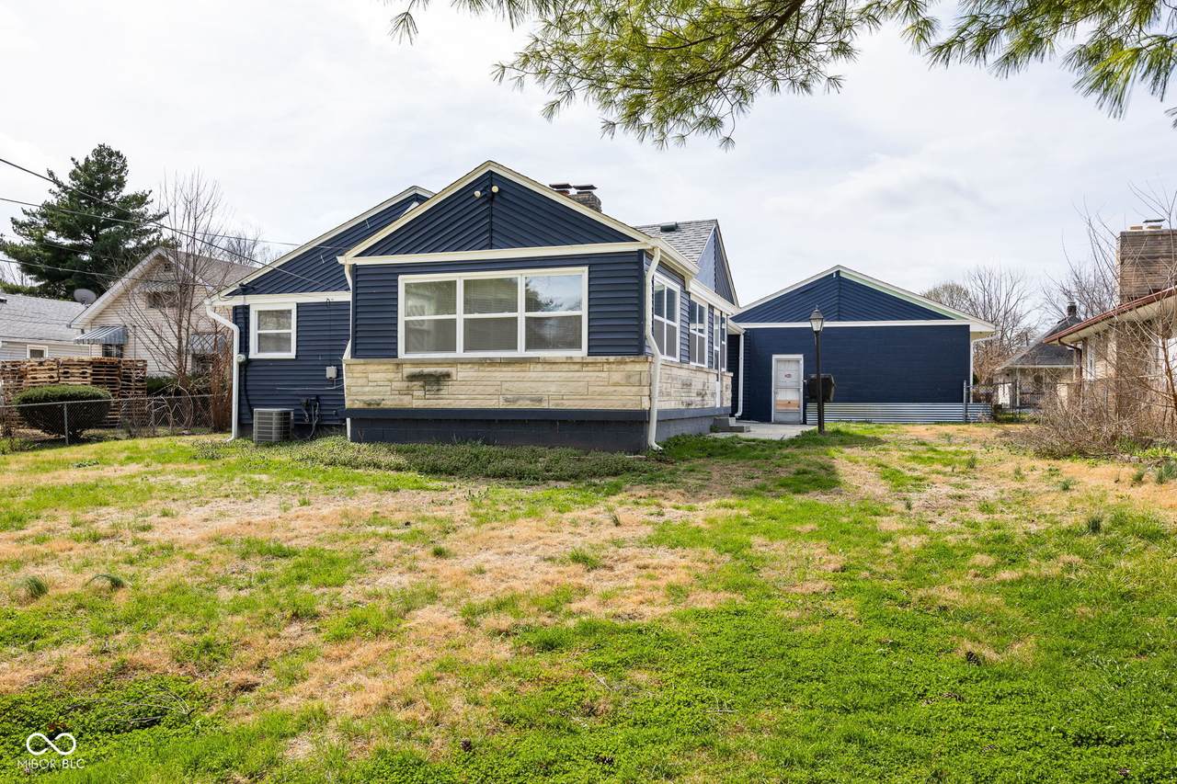
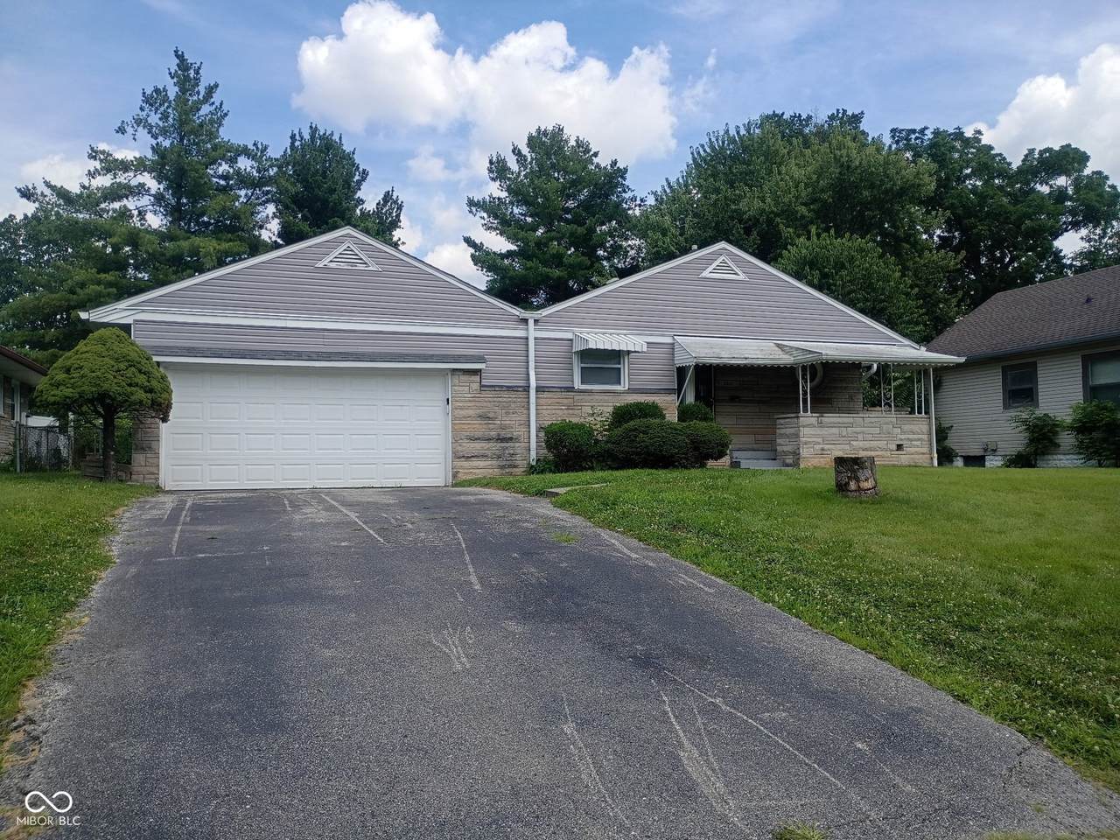
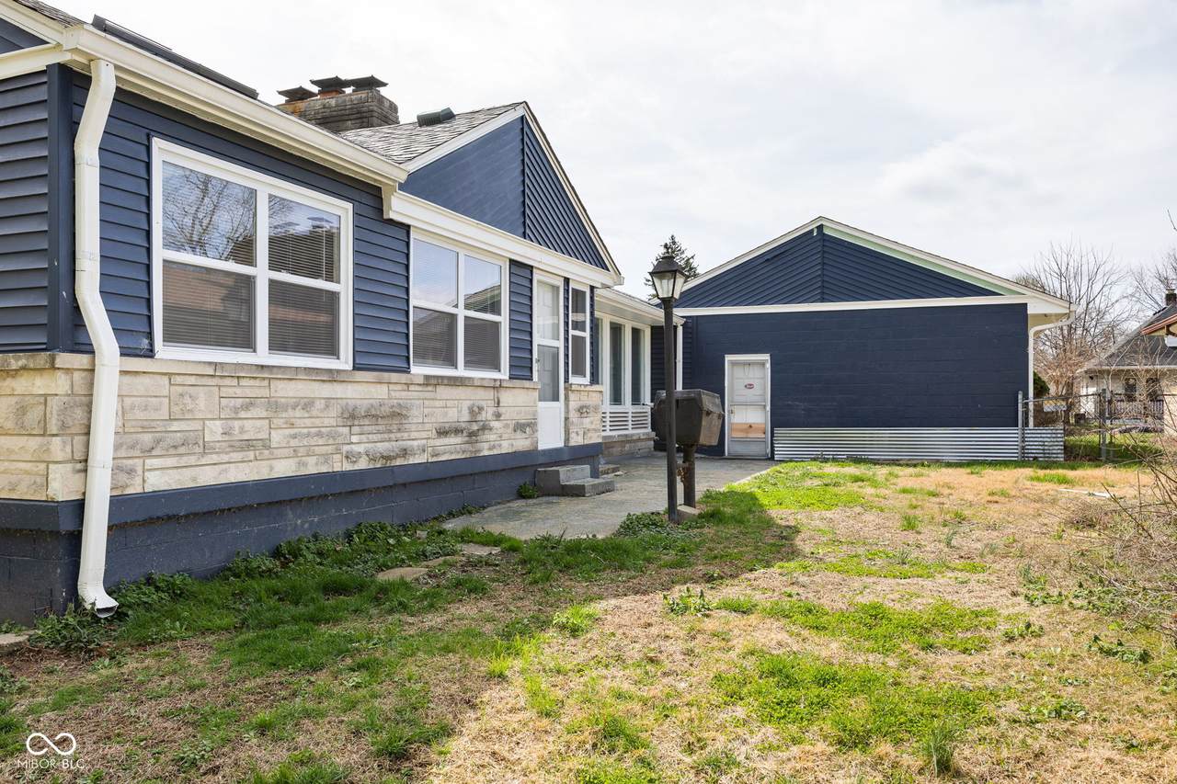
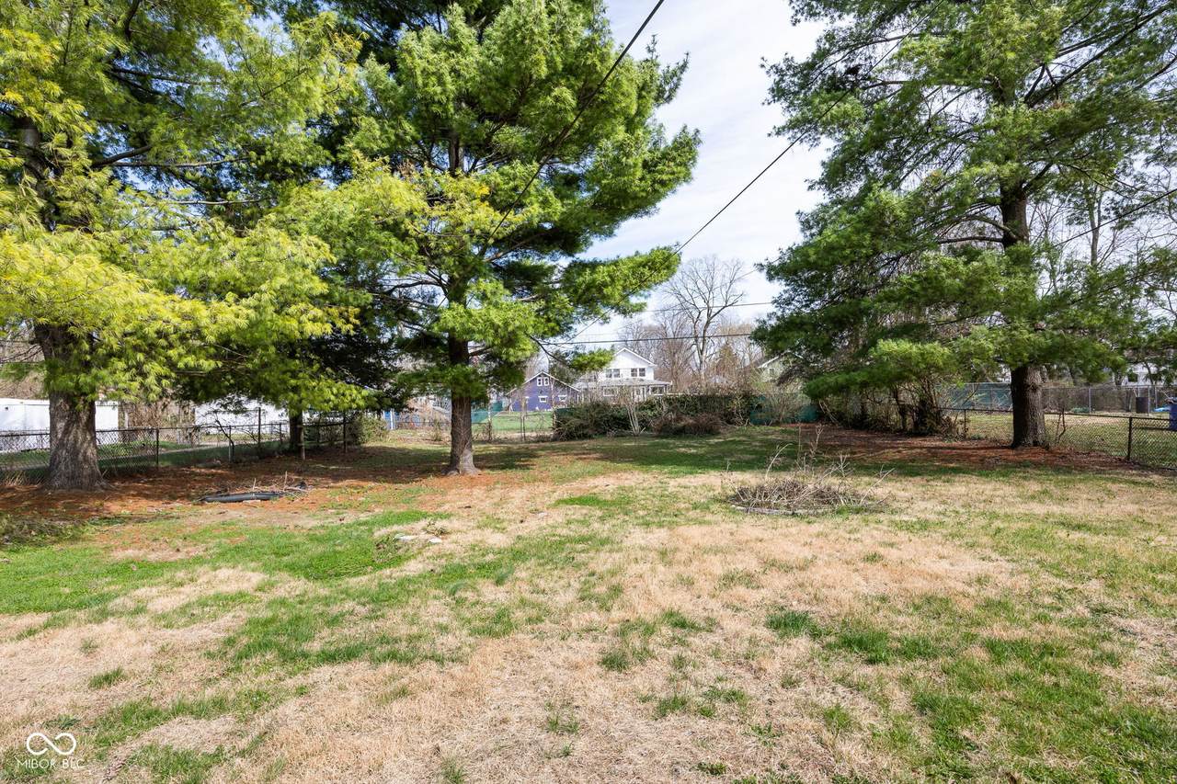
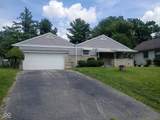
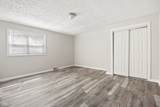
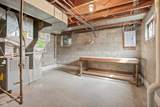
Welcome to this charming Butler-Tarkington ranch offering the character, space, and location you've been looking for! This spacious 3-bedroom, 2-bath home has been thoughtfully updated while maintaining the charm of the neighborhood. Laminate hardwood flooring flows throughout the main level, creating a warm and cohesive feel. The updated kitchen features new cabinetry, stainless steel appliances, and granite countertops, making it both stylish and functional. The generous floorplan offers plenty of room to spread out, while the large rear sunroom provides a wonderful additional living space filled with possibilities. The full basement is a standout feature, offering an enormous amount of additional space with approximately 50% already finished. Use the finished area for a recreation room, home office, gym, or additional living space, while the unfinished portion provides excellent storage and workshop potential. A 2-car garage adds valuable parking and storage, and the location puts you just minutes from Butler University, downtown Indianapolis, shopping, dining, and all that Butler-Tarkington has to offer. This is a great opportunity to enjoy a spacious, updated home in one of Indy's established and desirable neighborhoods.

Monthly Payment Calculator


© 2026 Metropolitan Indianapolis Board of REALTORS®. IDX information is provided exclusively for consumers' personal, non-commercial use and may not be used for any purpose other than to identify prospective properties consumers may be interested in purchasing. Information is deemed reliable but is not guaranteed accurate by the BLC® listing service or Nate Vanpelt | eXp Realty, LLC.

Based on information submitted to the MLS GRID as of 2026-10-16T12:25:50.853. All data is obtained from various sources and may not have been verified by broker or MLS GRID. Supplied Open House Information is subject to change without notice. All information should be independently reviewed and verified for accuracy. Properties may or may not be listed by the office/agent presenting the information.
Click here for MLS GRID DMCA Notice
www.myindyhome.com/homes/181464880
Print Image

3911 Byram Avenue Indianapolis, IN 46208

  • Price: $239,900
  • Status: Active
  • On Site: 22 Days
  • Updated: 60 min ago
  • MLS #: 22127629
3
Beds
2
Baths
0
½ Baths
0.39
Acres
3,756
SQFT
$64
$/SQFT
1954
Built
Neighborhood:
Fred Mertz
County:
Marion
Area:
4903 - Marion - Washington
School District:
Indianapolis Public Schools
Property Description
Welcome to this charming Butler-Tarkington ranch offering the character, space, and location you've been looking for! This spacious 3-bedroom, 2-bath home has been thoughtfully updated while maintaining the charm of the neighborhood. Laminate hardwood flooring flows throughout the main level, creating a warm and cohesive feel. The updated kitchen features new cabinetry, stainless steel appliances, and granite countertops, making it both stylish and functional. The generous floorplan offers plenty of room to spread out, while the large rear sunroom provides a wonderful additional living space filled with possibilities. The full basement is a standout feature, offering an enormous amount of additional space with approximately 50% already finished. Use the finished area for a recreation room, home office, gym, or additional living space, while the unfinished portion provides excellent storage and workshop potential. A 2-car garage adds valuable parking and storage, and the location puts you just minutes from Butler University, downtown Indianapolis, shopping, dining, and all that Butler-Tarkington has to offer. This is a great opportunity to enjoy a spacious, updated home in one of Indy's established and desirable neighborhoods.
Exterior Features

Architectural Style RanchTraditional Construction Materials StoneVinyl With Stone Fencing Full Foundation Details Block Garage Sq Ft 396 Garage YN Yes Horse Amenities None Levels One Lot Information SidewalksMature Trees Parking Features Attached Porch GazeboCovered

Interior Features

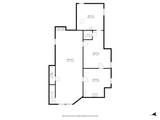
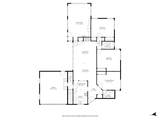
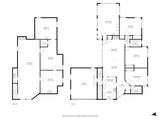
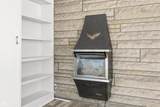
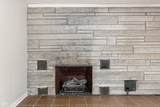
Appliances Electric CooktopDishwasherMicrowaveRefrigeratorGas Water HeaterElectric Oven Basement Partially FinishedRoughed In Basement YN Yes Below Grade Finished Area 1655 Building Area Total 3982 Cooling Central Air Eating Area Dining Combo/Family Room Fireplace Features BasementLiving RoomMasonry Fireplaces Total 1 Full Baths Basement 0 Full Baths Main 2 Full Baths MU 2 Full Baths Upper 0 Half Baths Basement 0 Half Baths Main 0 Half Baths MU 0 Half Baths Upper 0 Heating Forced AirNatural Gas Interior Features Built-in FeaturesWalk-In Closet(s)Eat-in KitchenHi-Speed Internet AvailblPantry Main Level Bedrooms 3 Main Level Sq Ft 2101 Rooms Bedroom 2 (Main Level 16x13) Bedroom 3 (Main Level 16x13) Kitchen (Main Level 15x9) Living Room (Main Level 26x16) Master Bedroom (Main Level 16x12) Sun Room (Main Level 22x15) Play Room (Basement Level 42x15) Bonus Room (Basement Level 16x15) Laundry (Basement Level 16x15) Rooms MU 6 Rooms Total MU 6 Sq Ft MU 2101 Upper Sq Ft 0

Property Features

Accessibility Features YN No Acres 1/4-1/2 Acre Association YN No Dpr YN No Laundry In Basement New Construction YN No Other Equipment Radon SystemSecurity System OwnedSmoke Alarm Possession Closing Property Attached YN No Property Sub Type Single Family Residence Rooms Total 9 Security Features Smoke Detector(s) Semi Annual Property Tax Amt 3110 Solid Waste No Tax Year 2025 Township Washington Transaction Type Sale Utilities Cable Connected Water Source Public

Listing provided courtesy of Matlock Realty Group: . © 2026 Metropolitan Indianapolis Board of REALTORS®. Information Deemed Reliable But Not Guaranteed.


© 2026 Metropolitan Indianapolis Board of REALTORS®. IDX information is provided exclusively for consumers' personal, non-commercial use and may not be used for any purpose other than to identify prospective properties consumers may be interested in purchasing. Information is deemed reliable but is not guaranteed accurate by the BLC® listing service or Nate Vanpelt | eXp Realty, LLC.

Based on information submitted to the MLS GRID as of 2026-10-16T12:25:50.853. All data is obtained from various sources and may not have been verified by broker or MLS GRID. Supplied Open House Information is subject to change without notice. All information should be independently reviewed and verified for accuracy. Properties may or may not be listed by the office/agent presenting the information.
Click here for MLS GRID DMCA Notice
 
https://bt-photos.global.ssl.fastly.net/indy/1280_boomver_1_22127629-1.jpg https://bt-photos.global.ssl.fastly.net/indy/1280_boomver_1_22127629-1.jpg https://bt-photos.global.ssl.fastly.net/indy/1280_boomver_1_22127629-1.jpg
Logo
Nate Vanpelt | eXp Realty, LLC
9465 Counselors Row
Indianapolis IN, 46240