
































Description
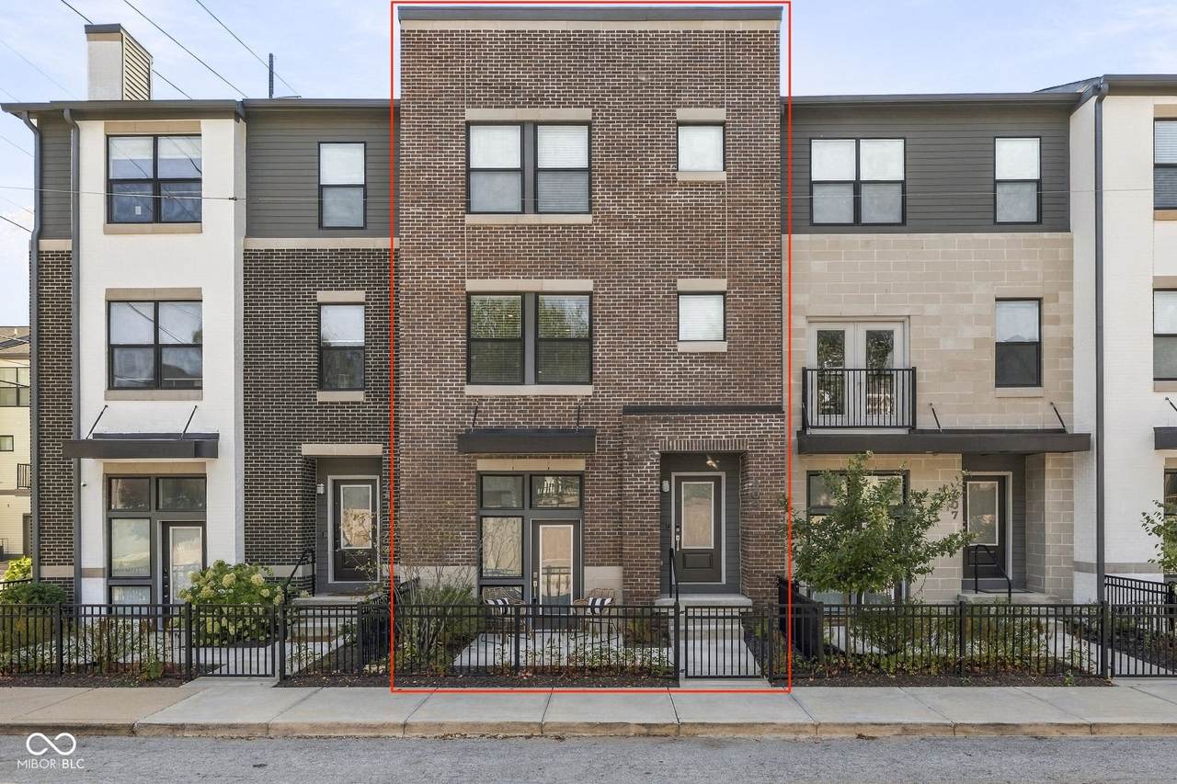
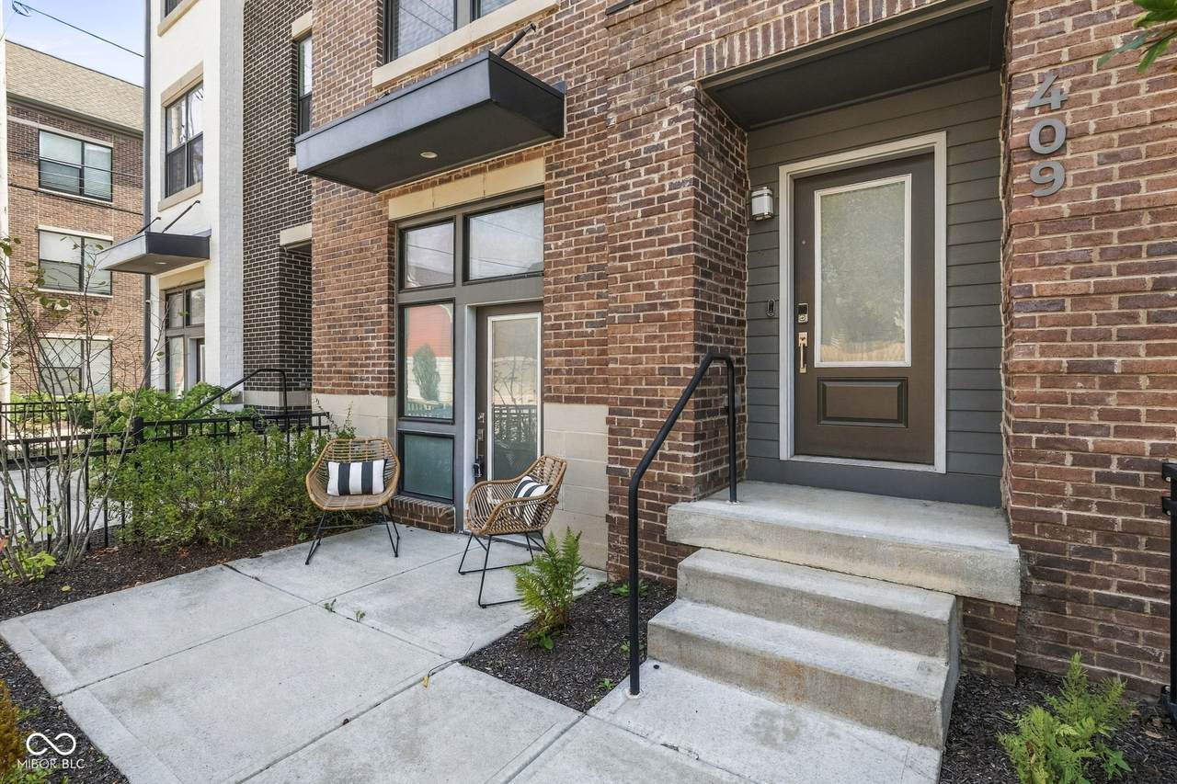
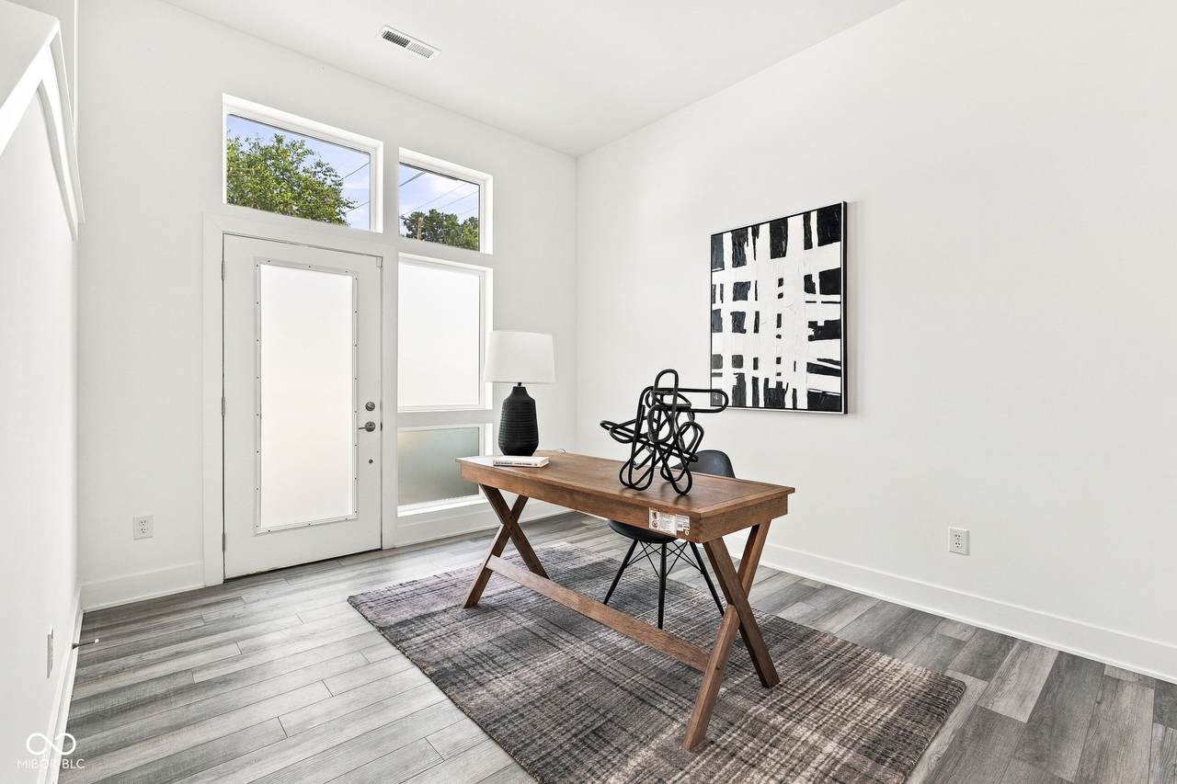
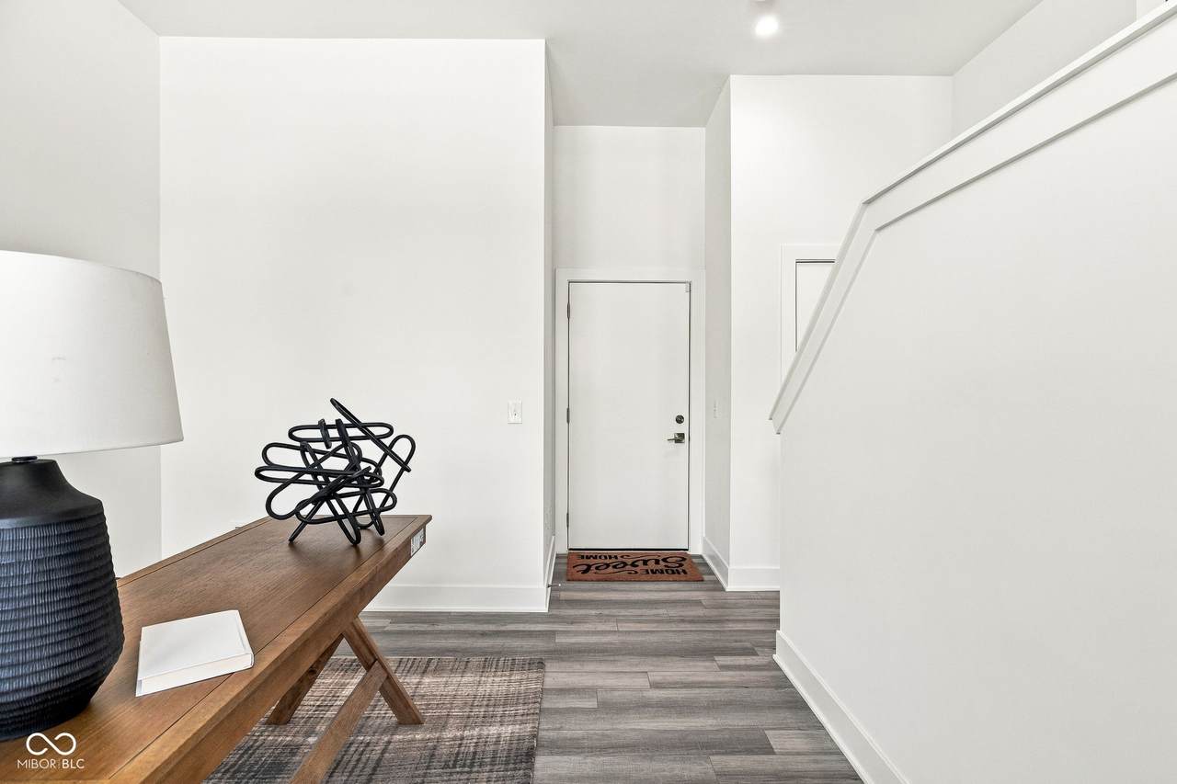
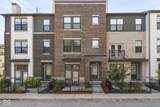
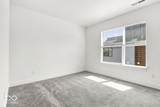
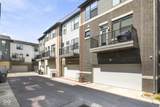
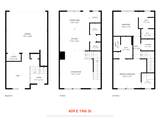
Thoughtfully designed for the way you actually live, this townhome in historic Herron-Morton Place pairs an exceptionally functional floor plan with walkable urban living. The main level offers a private office/den just off the attached 2-car garage-an ideal work-from-home setup-with its own door to a front courtyard patio. Tucked away from the street, the courtyard is a quiet outdoor retreat. Upstairs, the heart of the home is a light-filled open-concept kitchen, living, and dining space framed by large windows. The kitchen features white shaker cabinetry, quartz countertops and island, tile backsplash, stainless steel appliances, range hood, and a large walk-in pantry. A rear balcony extends the living space outdoors, while a dedicated office nook adds flexibility without sacrificing the open feel. The top floor is dedicated to two private bedroom suites, each with a walk-in closet and ensuite bath, along with a conveniently located laundry room. The spacious primary suite features a large walk-in closet and ensuite bath with dual vanity, tiled walk-in shower, and separate water closet. The second bedroom offers its own walk-in closet and full bath with tub/shower combination-perfect for guests, a roommate, or additional flexibility. And then there is the location. Grab coffee at Foundry, dinner at Tinker Street or Baby's, or head to the Monon Trail-all within easy walking distance. Downtown hospitals, Salesforce, and Eli Lilly are just a 5-10 minute drive away. A private courtyard, two-car garage, two bedroom suites, and an unbeatable Herron-Morton location make this worth the move!
-
2BEDS
-
0.02ACRES
-
2BATHS
-
11/2 BATHS
-
1,812SQFT
-
$236$/SQFT
Description
Thoughtfully designed for the way you actually live, this townhome in historic Herron-Morton Place pairs an exceptionally functional floor plan with walkable urban living. The main level offers a private office/den just off the attached 2-car garage-an ideal work-from-home setup-with its own door to a front courtyard patio. Tucked away from the street, the courtyard is a quiet outdoor retreat. Upstairs, the heart of the home is a light-filled open-concept kitchen, living, and dining space framed by large windows. The kitchen features white shaker cabinetry, quartz countertops and island, tile backsplash, stainless steel appliances, range hood, and a large walk-in pantry. A rear balcony extends the living space outdoors, while a dedicated office nook adds flexibility without sacrificing the open feel. The top floor is dedicated to two private bedroom suites, each with a walk-in closet and ensuite bath, along with a conveniently located laundry room. The spacious primary suite features a large walk-in closet and ensuite bath with dual vanity, tiled walk-in shower, and separate water closet. The second bedroom offers its own walk-in closet and full bath with tub/shower combination-perfect for guests, a roommate, or additional flexibility. And then there is the location. Grab coffee at Foundry, dinner at Tinker Street or Baby's, or head to the Monon Trail-all within easy walking distance. Downtown hospitals, Salesforce, and Eli Lilly are just a 5-10 minute drive away. A private courtyard, two-car garage, two bedroom suites, and an unbeatable Herron-Morton location make this worth the move!
© 2026 Metropolitan Indianapolis Board of REALTORS®. IDX information is provided exclusively for consumers' personal, non-commercial use and may not be used for any purpose other than to identify prospective properties consumers may be interested in purchasing. Information is deemed reliable but is not guaranteed accurate by the BLC® listing service or Nate Vanpelt | eXp Realty, LLC.
Based on information submitted to the MLS GRID as of 2026-10-16T15:26:04.167. All data is obtained from various sources and may not have been verified by broker or MLS GRID. Supplied Open House Information is subject to change without notice. All information should be independently reviewed and verified for accuracy. Properties may or may not be listed by the office/agent presenting the information.
Click here for MLS GRID DMCA Notice