








































Skip To Content

4110 W Heath Drive

Muncie, IN 47304
  • $360,000
  • STATUS: Active
  • ON SITE: 12 Days
  • MLS #: 22127447
UPDATED: 40 min ago
$360,000
  • 4
    BEDS
  • 0.61
    ACRES
  • 2
    BATHS
  • 1
    1/2 BATHS
  • 3,080
    SQFT
  • $117
    $/SQFT
Neighborhood:
Type:
Single-Family Home
Built:
1980
County:

School Information

Elementary School:
Middle School:
School District:

Description

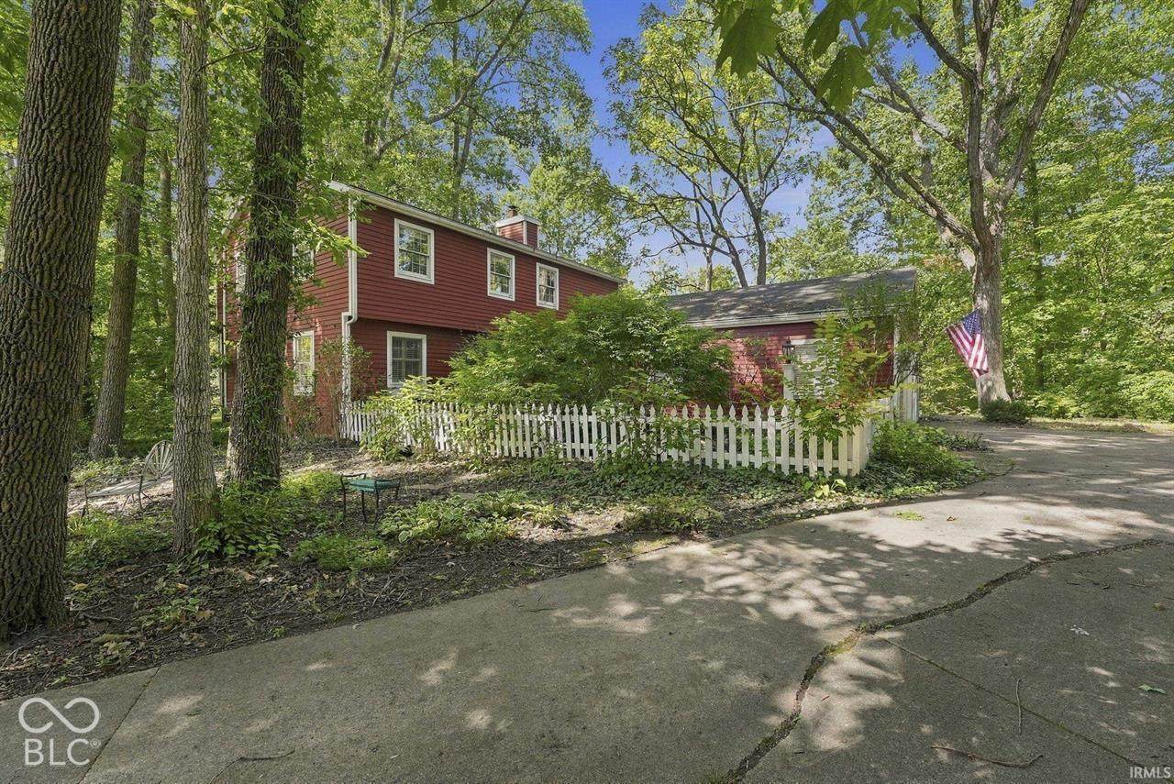
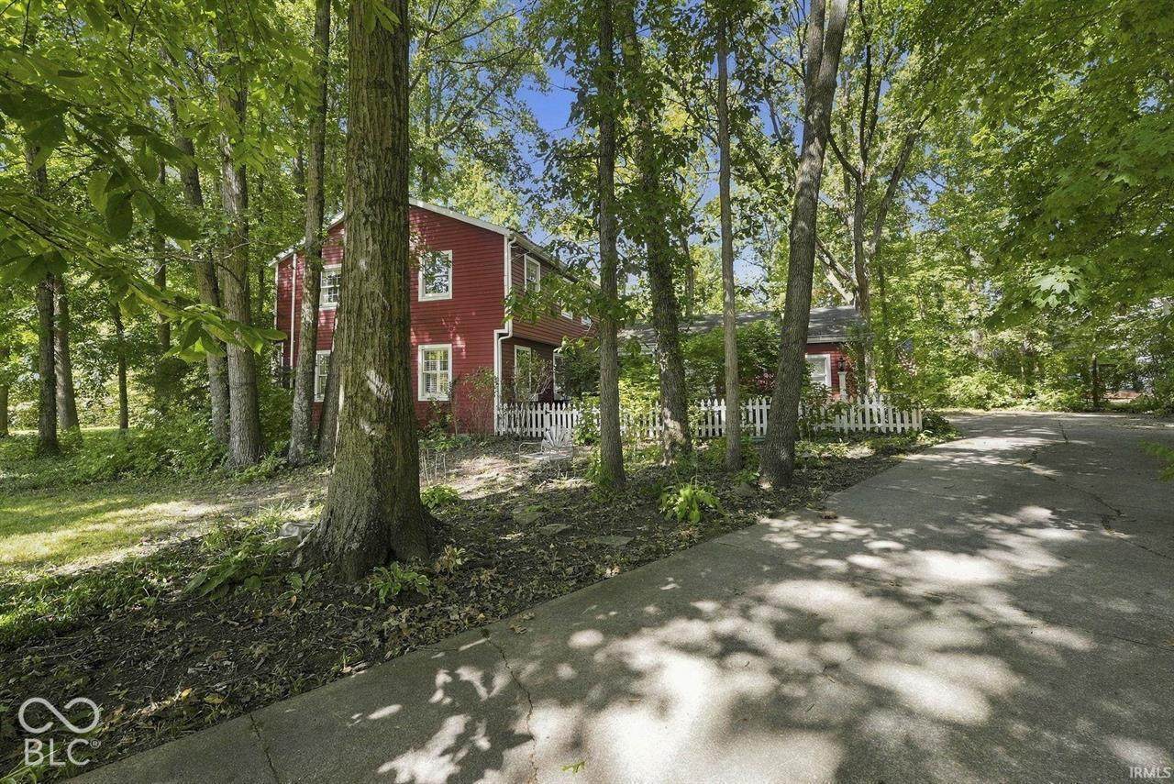
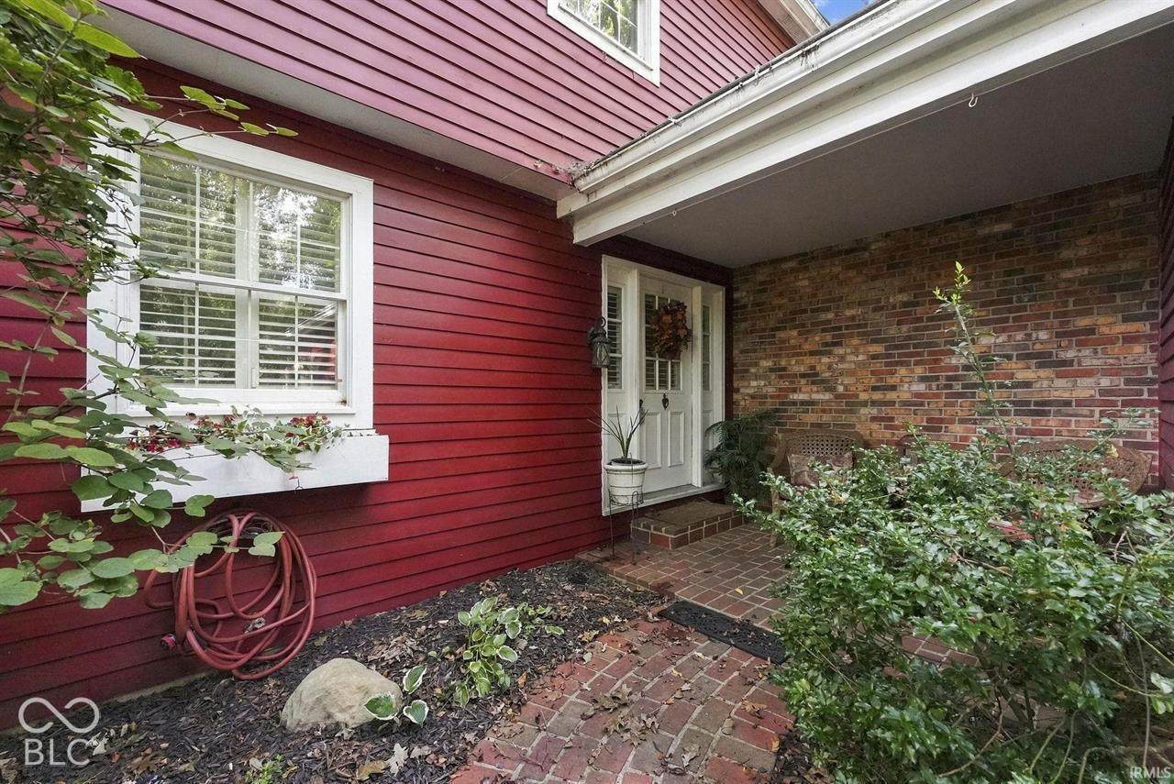
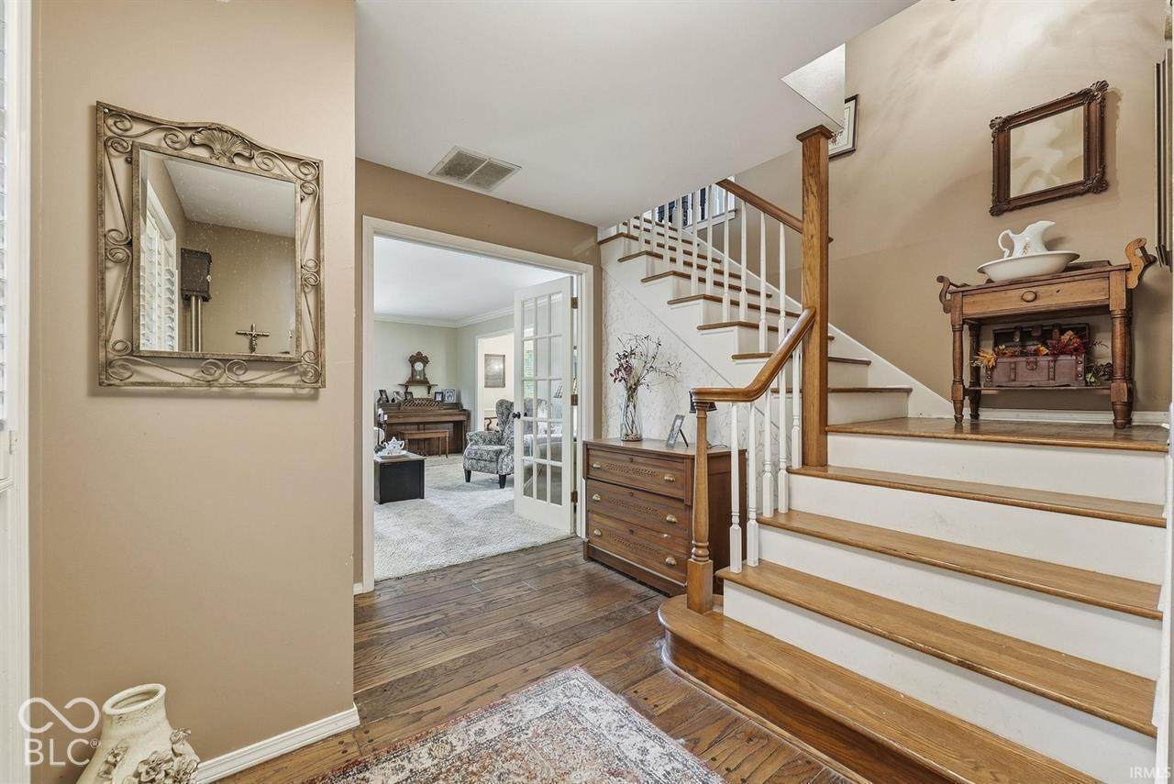
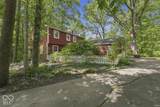
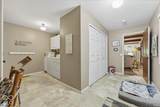
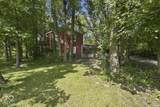
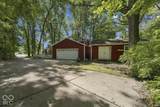
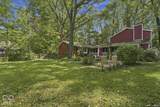
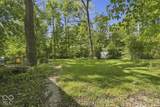
Tucked into the woods at the end of a quiet cul-de-sac, this spacious two-story home offers a wonderfully private setting in the highly desirable Farmington Addition. Bordering property owned by the Red-tail Land Conservancy, the home is surrounded by mature trees and natural views that create a peaceful retreat just minutes from everyday conveniences. Inside, you'll find 3,080 square feet of living space with four bedrooms, two-and-a-half baths, beautiful hardwood flooring, an updated kitchen with a large pantry, formal dining room, and generous living and family rooms. Fireplaces in both the living room and primary suite add warmth and character, while two heat pumps provide zoned comfort throughout the home. One of the property's most distinctive features is the separate 26-by-24-foot building connected to the home by a screened porch. With no plumbing but plenty of usable space, it makes an excellent game room, television room, studio, workshop, or private retreat. Outside, enjoy the wooded surroundings, screened porch, pond, waterfall, and firepit. This unique property offers exceptional space, privacy, and potential in one of Muncie's most popular neighborhoods.

Monthly Payment Calculator


© 2026 Metropolitan Indianapolis Board of REALTORS®. IDX information is provided exclusively for consumers' personal, non-commercial use and may not be used for any purpose other than to identify prospective properties consumers may be interested in purchasing. Information is deemed reliable but is not guaranteed accurate by the BLC® listing service or Nate Vanpelt | eXp Realty, LLC.

Based on information submitted to the MLS GRID as of 2026-10-11T07:25:01.833. All data is obtained from various sources and may not have been verified by broker or MLS GRID. Supplied Open House Information is subject to change without notice. All information should be independently reviewed and verified for accuracy. Properties may or may not be listed by the office/agent presenting the information.
Click here for MLS GRID DMCA Notice
www.myindyhome.com/homes/181599815
Print Image

4110 W Heath Drive Muncie, IN 47304

  • Price: $360,000
  • Status: Active
  • On Site: 12 Days
  • Updated: 40 min ago
  • MLS #: 22127447
4
Beds
2
Baths
1
½ Baths
0.61
Acres
3,080
SQFT
$117
$/SQFT
1980
Built
Neighborhood:
Farmington
County:
Delaware
Area:
1808 - Delaware - Center
Elementary School:
North View Elementary School
Middle School:
Northside Middle School
High School:
Muncie Central High School
School District:
Muncie Community
Property Description
Tucked into the woods at the end of a quiet cul-de-sac, this spacious two-story home offers a wonderfully private setting in the highly desirable Farmington Addition. Bordering property owned by the Red-tail Land Conservancy, the home is surrounded by mature trees and natural views that create a peaceful retreat just minutes from everyday conveniences. Inside, you'll find 3,080 square feet of living space with four bedrooms, two-and-a-half baths, beautiful hardwood flooring, an updated kitchen with a large pantry, formal dining room, and generous living and family rooms. Fireplaces in both the living room and primary suite add warmth and character, while two heat pumps provide zoned comfort throughout the home. One of the property's most distinctive features is the separate 26-by-24-foot building connected to the home by a screened porch. With no plumbing but plenty of usable space, it makes an excellent game room, television room, studio, workshop, or private retreat. Outside, enjoy the wooded surroundings, screened porch, pond, waterfall, and firepit. This unique property offers exceptional space, privacy, and potential in one of Muncie's most popular neighborhoods.
Exterior Features

Architectural Style Traditional Construction Materials CedarBrick Exterior Features Storage ShedGas GrillFire Pit Foundation Details Crawl Space Garage YN Yes Horse Amenities None Levels Two Lot Information Cul-De-SacWooded Parking Features Attached Porch Screened View Trees/Woods View YN Yes Waterfront YN No

Interior Features

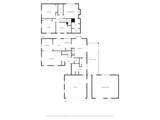
Appliances Electric CooktopDishwasherExhaust FanMicrowaveElectric OvenRefrigeratorWasherWater HeaterWater Softener RentedDryer Areas Interior Laundry in Unit Basement YN No Building Area Total 3080 Cooling Heat Pump Eating Area Formal Dining Room Fireplace Features BedroomWood BurningOtherMasonryLiving Room Fireplaces Total 1 Full Baths Basement 0 Full Baths Main 0 Full Baths MU 2 Full Baths Upper 2 Half Baths Basement 0 Half Baths Main 1 Half Baths MU 1 Half Baths Upper 0 Heating ElectricHeat Pump Interior Features Attic AccessHigh CeilingsBath Sinks Double Main Main Level Bedrooms 0 Main Level Sq Ft 2016 Rooms Dining Room (Main Level 12x12) Kitchen (Main Level 20x12) Living Room (Main Level 18x13) Laundry (Main Level 16x14) Master Bedroom (Upper Level 13x11) Bedroom 2 (Upper Level 14x12) Bedroom 3 (Upper Level 13x13) Bedroom 4 (Upper Level 16x13) Play Room (Main Level 26x24) Family Room (Main Level 20x14) Rooms MU 14 Rooms Total MU 14 Sq Ft MU 3080 Upper Sq Ft 1064

Property Features

Accessibility Features YN No Acres 1/2-1 Acre Association YN No Current Financing ConventionalFHAVA Dpr YN No Laundry Main Level New Construction YN No Possession Negotiable Property Attached YN No Property Sub Type Single Family Residence Rooms Total 14 Security Features Smoke Detector(s) Semi Annual Property Tax Amt 1667.5 Solid Waste No Tax Year 2025 Township Center Transaction Type Sale Water Source Public

Listing provided courtesy of Coldwell Banker Real Estate Group: . © 2026 Metropolitan Indianapolis Board of REALTORS®. Information Deemed Reliable But Not Guaranteed.


© 2026 Metropolitan Indianapolis Board of REALTORS®. IDX information is provided exclusively for consumers' personal, non-commercial use and may not be used for any purpose other than to identify prospective properties consumers may be interested in purchasing. Information is deemed reliable but is not guaranteed accurate by the BLC® listing service or Nate Vanpelt | eXp Realty, LLC.

Based on information submitted to the MLS GRID as of 2026-10-11T07:25:01.833. All data is obtained from various sources and may not have been verified by broker or MLS GRID. Supplied Open House Information is subject to change without notice. All information should be independently reviewed and verified for accuracy. Properties may or may not be listed by the office/agent presenting the information.
Click here for MLS GRID DMCA Notice
 
https://bt-photos.global.ssl.fastly.net/indy/orig_boomver_1_22127447-1.jpg https://bt-photos.global.ssl.fastly.net/indy/orig_boomver_1_22127447-1.jpg https://bt-photos.global.ssl.fastly.net/indy/orig_boomver_1_22127447-1.jpg
Logo
Nate Vanpelt | eXp Realty, LLC
9465 Counselors Row
Indianapolis IN, 46240