























Skip To Content

4157 Baranga Drive

Plainfield, IN 46168
  • $319,900
  • STATUS: Active
  • ON SITE: 18 Days
  • MLS #: 22127867
Price Reduced
UPDATED: 22 min ago
$319,900
  • 3
    BEDS
  • 0.11
    ACRES
  • 2
    BATHS
  • 0
    1/2 BATHS
  • 1,529
    SQFT
  • $209
    $/SQFT
Neighborhood:
Type:
Single-Family Home
Built:
2024
County:

School Ratings & Info

Description

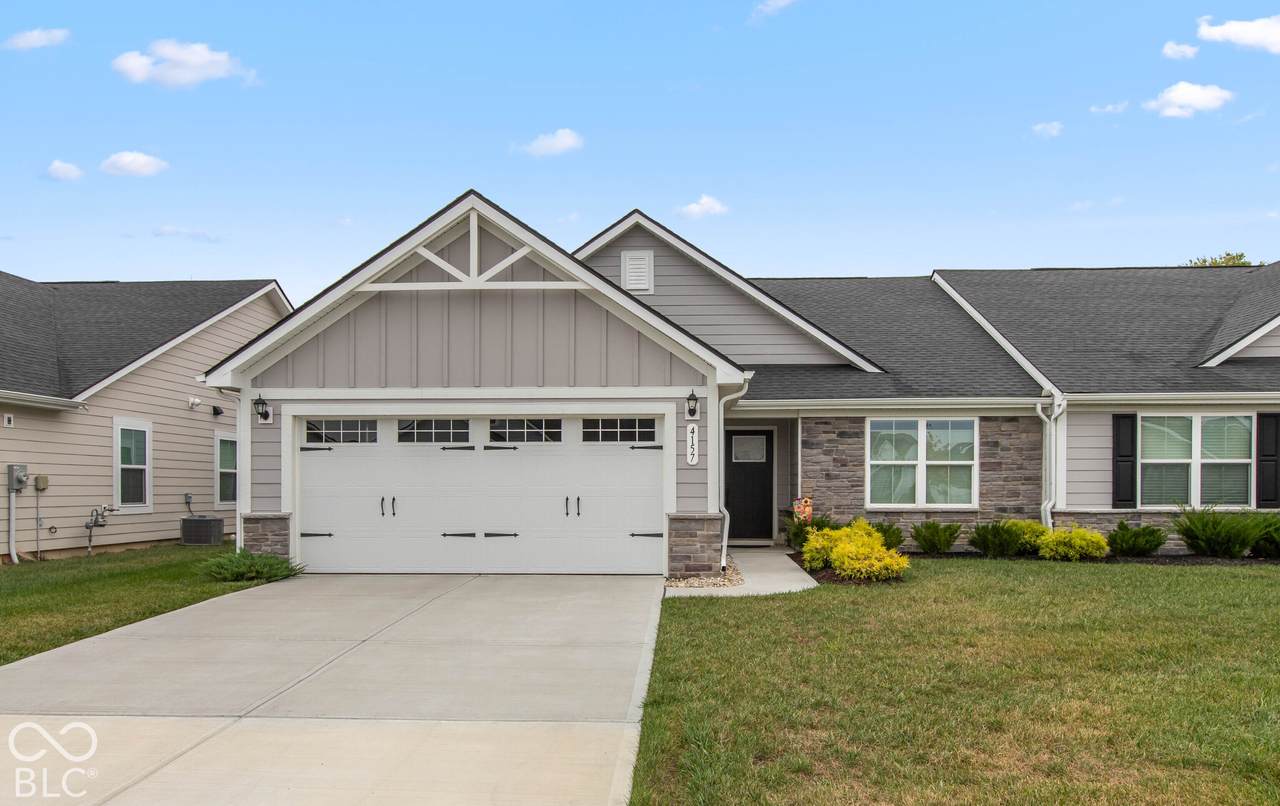
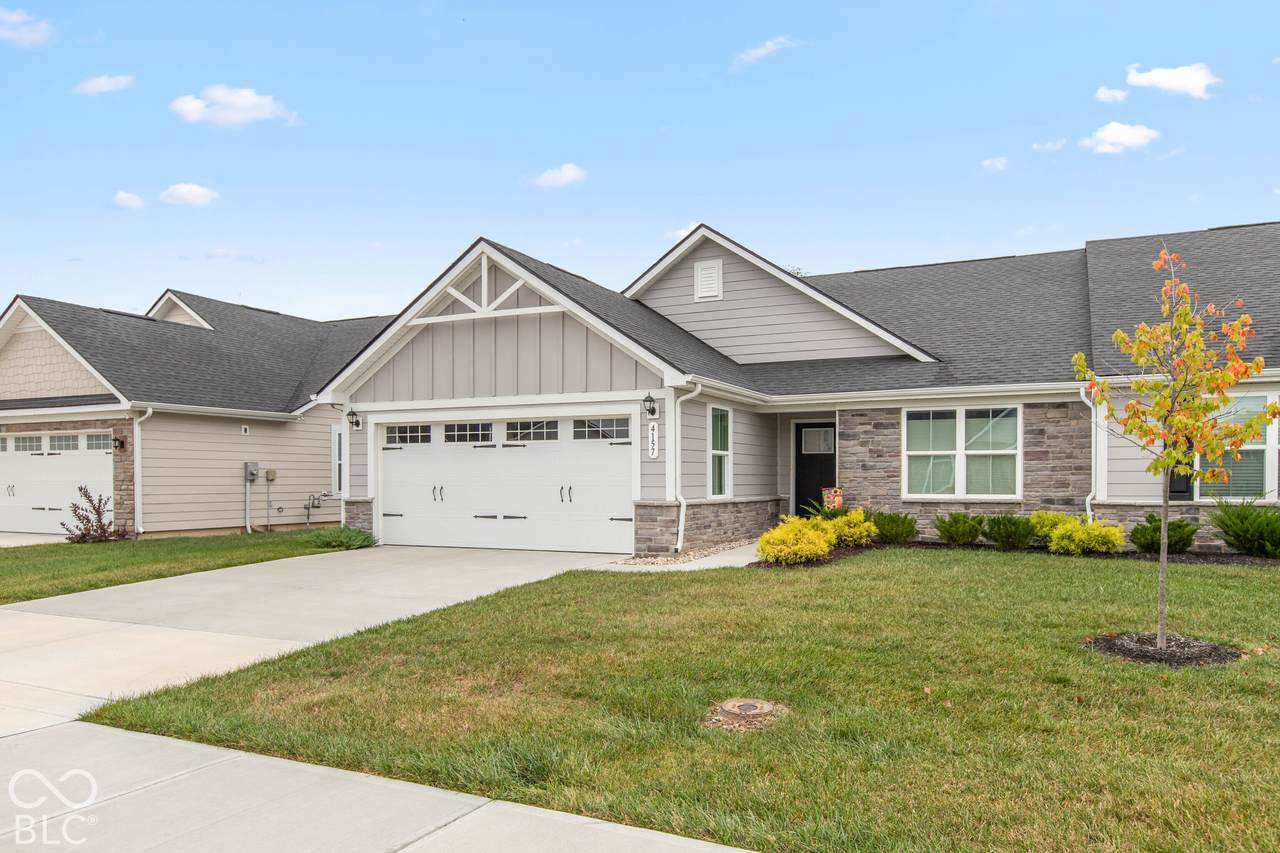
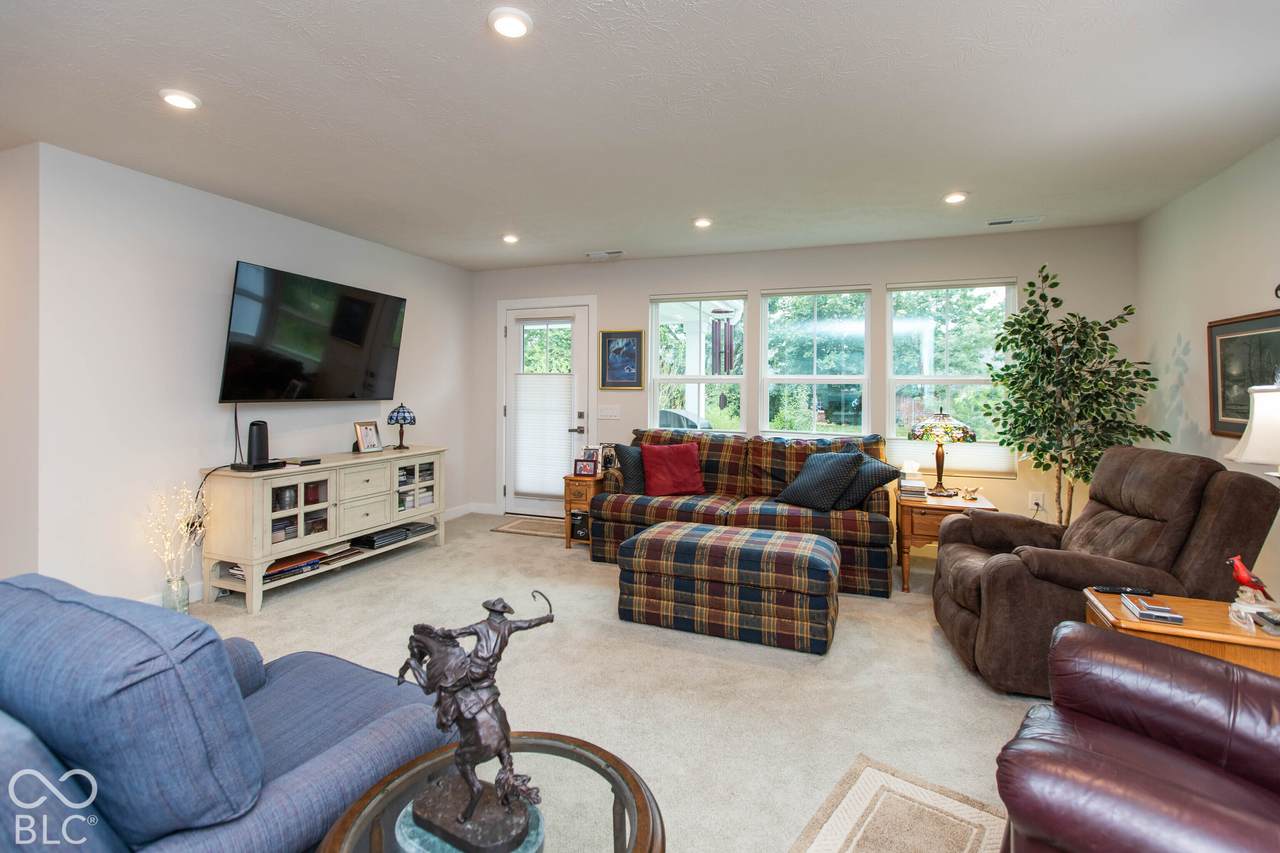
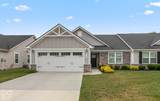
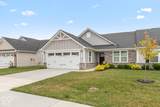
This well-maintained 2024 ranch has lots of the updates you desire in a newer home that is a maintenance free home in Plainfield's Saratoga Village! Lawn care and snow removal are included in the HOA. Home is located is a perfect spot in Plainfield just minutes from shopping, restaurants, and quick access to downtown Indy. You are right in the center of Plainfield's unbelievable Park system- Walking/biking trails, tennis courts, Pickleball courts and the aquatic center and so much more, are minutes from your new home!!! Home features all white cabinets, quartz countertops, backsplash tile and all stainless steel appliances. Home is nice and open and has a covered porch that could be easily screened in or finished. It backs up to Colony Lake condos with a small tree line! Sellers know where they are going, and the home is ready for a new owner. This home is the best priced home in the neighborhood for the square footage! $30k below what seller paid in 2023. Give it a look!

Monthly Payment Calculator


© 2026 Metropolitan Indianapolis Board of REALTORS®. IDX information is provided exclusively for consumers' personal, non-commercial use and may not be used for any purpose other than to identify prospective properties consumers may be interested in purchasing. Information is deemed reliable but is not guaranteed accurate by the BLC® listing service or Nate Vanpelt | eXp Realty, LLC.

Based on information submitted to the MLS GRID as of 2026-10-17T20:25:16.967. All data is obtained from various sources and may not have been verified by broker or MLS GRID. Supplied Open House Information is subject to change without notice. All information should be independently reviewed and verified for accuracy. Properties may or may not be listed by the office/agent presenting the information.
Click here for MLS GRID DMCA Notice
www.myindyhome.com/homes/181604720
Print Image

4157 Baranga Drive Plainfield, IN 46168

  • Price: $319,900
  • Status: Active
  • On Site: 18 Days
  • Updated: 22 min ago
  • MLS #: 22127867
3
Beds
2
Baths
0
½ Baths
0.11
Acres
1,529
SQFT
$209
$/SQFT
2024
Built
Neighborhood:
Saratoga Village
County:
Hendricks
Area:
3206 - Hendricks - Guilford
School District:
Plainfield Community School Corp
Property Description
This well-maintained 2024 ranch has lots of the updates you desire in a newer home that is a maintenance free home in Plainfield's Saratoga Village! Lawn care and snow removal are included in the HOA. Home is located is a perfect spot in Plainfield just minutes from shopping, restaurants, and quick access to downtown Indy. You are right in the center of Plainfield's unbelievable Park system- Walking/biking trails, tennis courts, Pickleball courts and the aquatic center and so much more, are minutes from your new home!!! Home features all white cabinets, quartz countertops, backsplash tile and all stainless steel appliances. Home is nice and open and has a covered porch that could be easily screened in or finished. It backs up to Colony Lake condos with a small tree line! Sellers know where they are going, and the home is ready for a new owner. This home is the best priced home in the neighborhood for the square footage! $30k below what seller paid in 2023. Give it a look!
Exterior Features

Architectural Style RanchTraditional Construction Materials Vinyl With Stone Foundation Details Slab Garage YN Yes Horse Amenities None Levels One Lot Information CurbsSidewalks Parking Features Attached Porch Covered

Interior Features

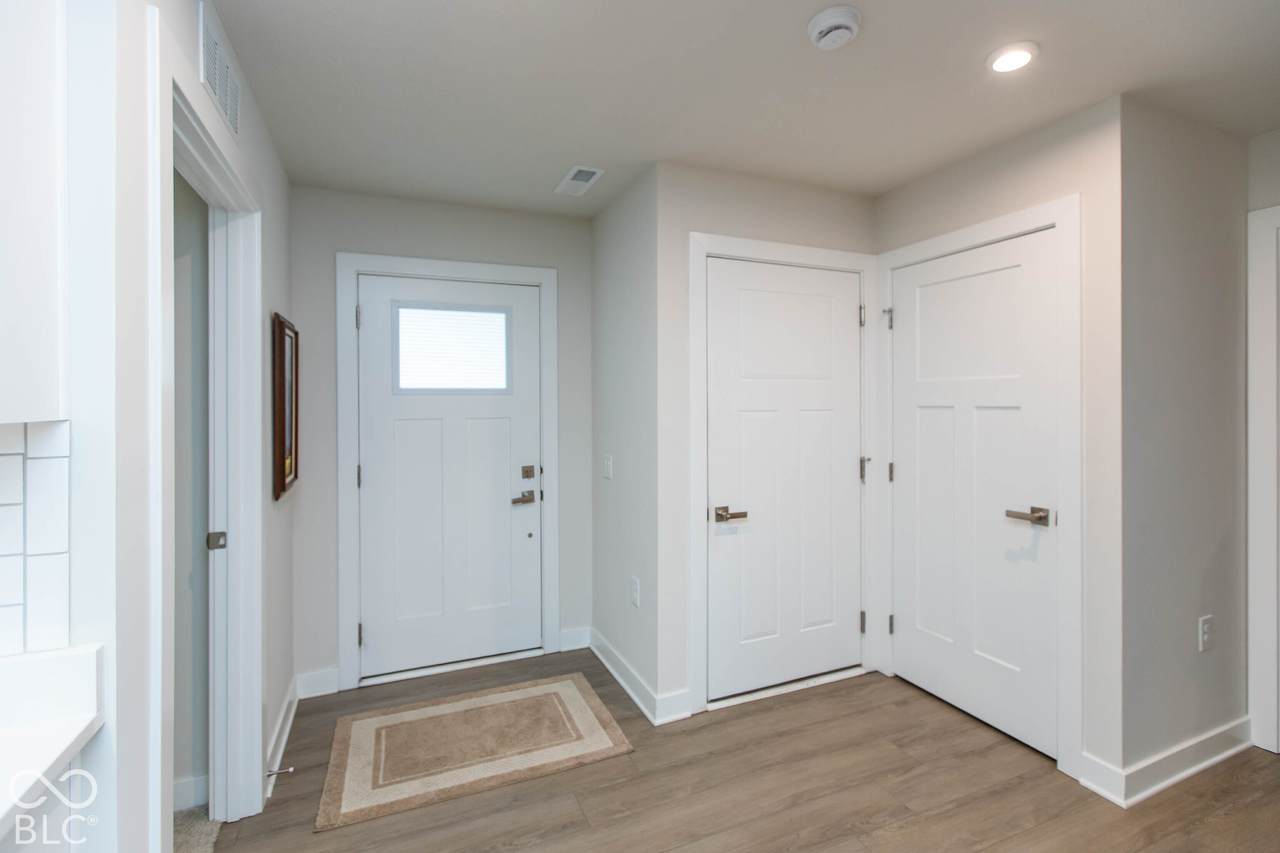
Appliances DishwasherDryerDisposalMicroHoodElectric OvenRefrigeratorWasher Basement YN No Building Area Total 1529 Cooling Central Air Eating Area Dining Combo/Great RoomDining Combo/Kitchen Full Baths Basement 0 Full Baths Main 2 Full Baths MU 2 Full Baths Upper 0 Half Baths Basement 0 Half Baths Main 0 Half Baths MU 0 Half Baths Upper 0 Heating ElectricForced Air Interior Features Attic AccessBath Sinks Double MainKitchen IslandEntrance FoyerEat-in KitchenPantry Main Level Bedrooms 3 Main Level Sq Ft 1529 Primary Bedroom Description Closet Walk in Rooms Kitchen (Main Level 19x16) Great Room (Main Level 18x15) Master Bedroom (Main Level 15x13) Bedroom 2 (Main Level 12x12) Bedroom 3 (Main Level 11x10) Rooms MU 5 Rooms Total MU 5 Spa YN No Sq Ft MU 1529 Upper Sq Ft 0

Property Features

Accessibility Features YN No Acres <1/4 Acre Association Fee 120 Association Fee Frequency Monthly Association Fee Includes InsuranceLawncareNature AreaManagementSnow RemovalWalking Trails Association YN Yes Builder Name Ryan Homes Community Features SidewalksStreet Lights Current Financing ConventionalFHAVA Dpr YN Yes Hoa Disclosures Covenants & RestrictionsPrepaid AssessmentTransfer Fee New Construction YN No Other Equipment Smoke Alarm Ownership Interest Types Mandatory Fee Possession Negotiable Property Attached YN Yes Property Sub Type Single Family Residence Rooms Total 5 Security Features Smoke Detector(s) Semi Annual Property Tax Amt 1149 Solid Waste No Special Listing Conditions Sales Disclosure On FileSales Disclosure Supplements Tax Exemption Homestead Tax Exemption Tax Year 2026 Township Guilford Transaction Type Sale Utilities Cable AvailableElectricity ConnectedSewer ConnectedWater Connected Water Source Public

Listing provided courtesy of F.C. Tucker Company: . © 2026 Metropolitan Indianapolis Board of REALTORS®. Information Deemed Reliable But Not Guaranteed.


© 2026 Metropolitan Indianapolis Board of REALTORS®. IDX information is provided exclusively for consumers' personal, non-commercial use and may not be used for any purpose other than to identify prospective properties consumers may be interested in purchasing. Information is deemed reliable but is not guaranteed accurate by the BLC® listing service or Nate Vanpelt | eXp Realty, LLC.

Based on information submitted to the MLS GRID as of 2026-10-17T20:25:16.967. All data is obtained from various sources and may not have been verified by broker or MLS GRID. Supplied Open House Information is subject to change without notice. All information should be independently reviewed and verified for accuracy. Properties may or may not be listed by the office/agent presenting the information.
Click here for MLS GRID DMCA Notice
 
https://bt-photos.global.ssl.fastly.net/indy/1280_boomver_1_22127867-1.jpg https://bt-photos.global.ssl.fastly.net/indy/1280_boomver_1_22127867-1.jpg https://bt-photos.global.ssl.fastly.net/indy/1280_boomver_1_22127867-1.jpg
Logo
Nate Vanpelt | eXp Realty, LLC
9465 Counselors Row
Indianapolis IN, 46240