




















Description
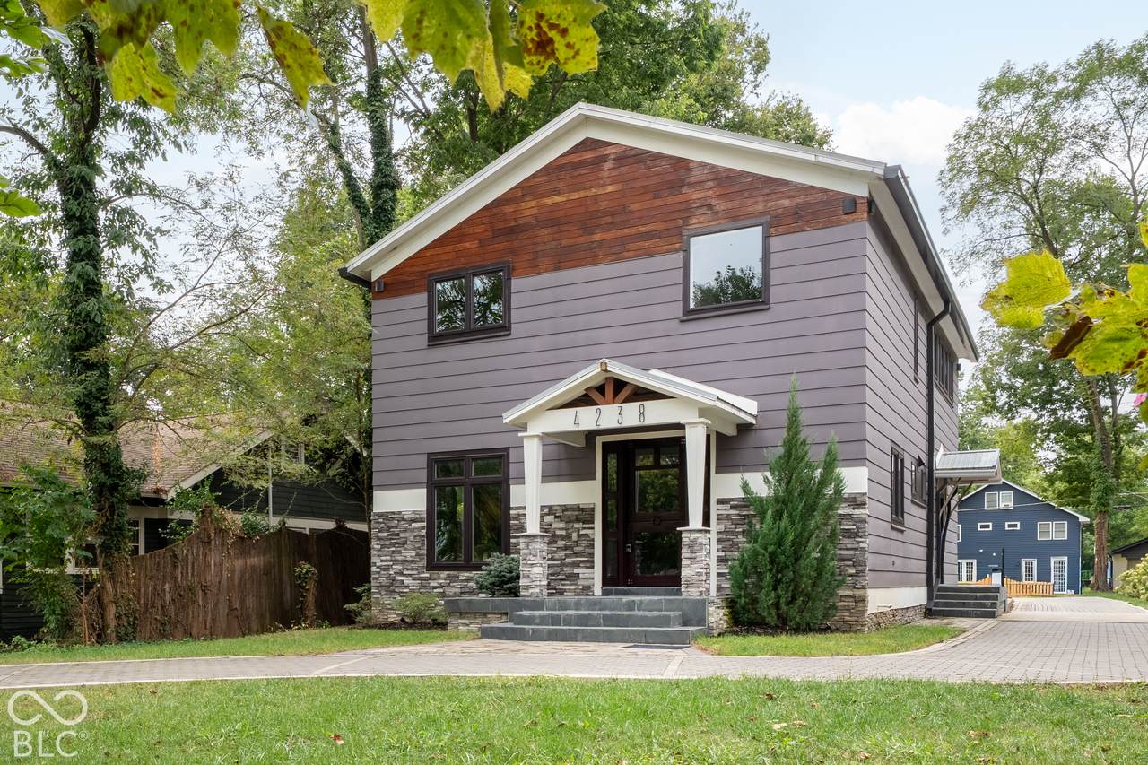
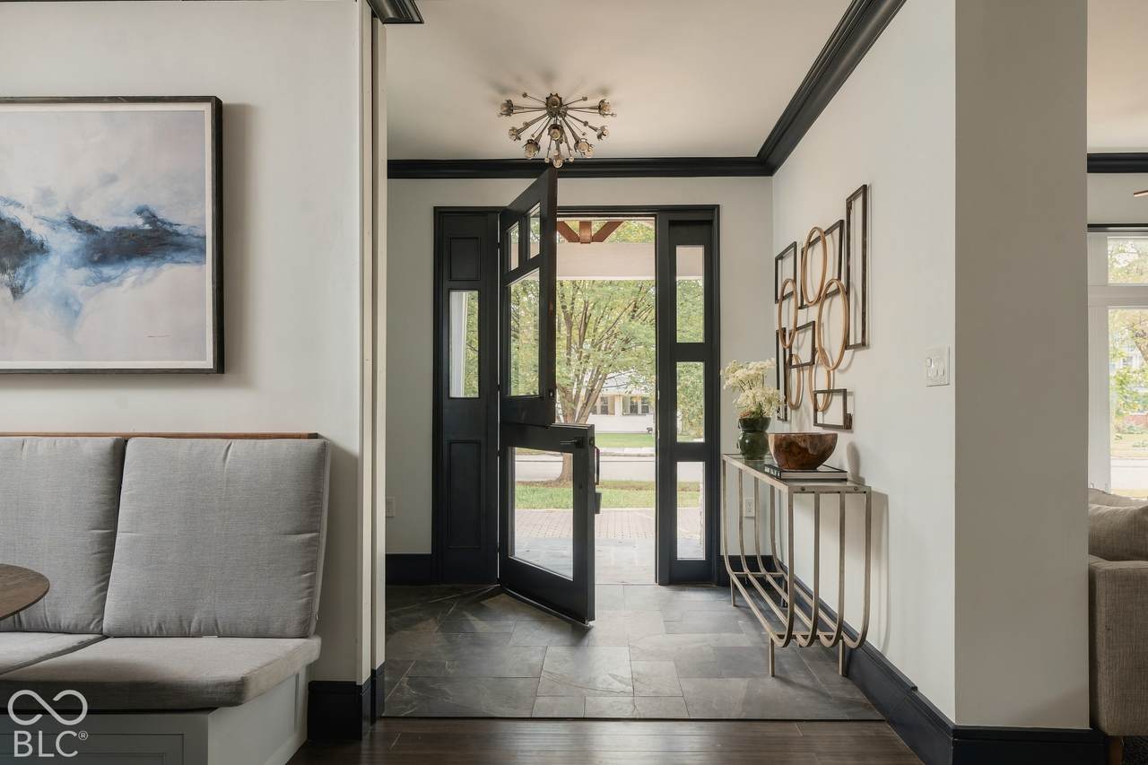
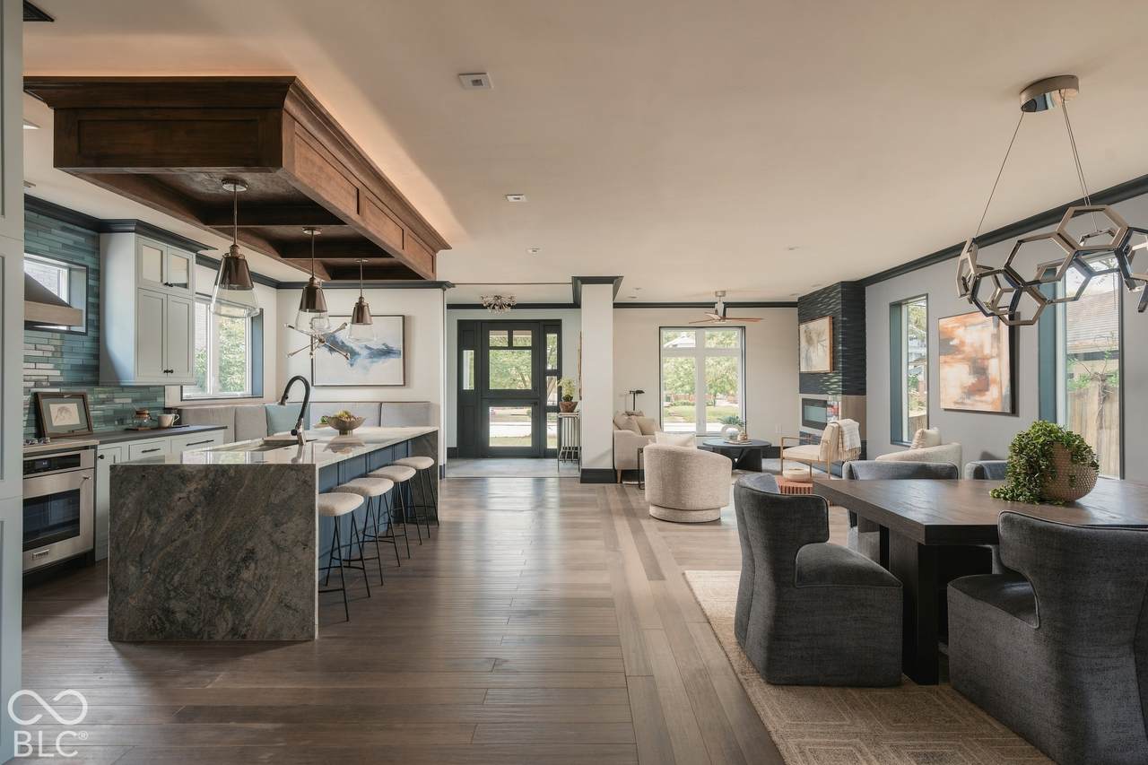
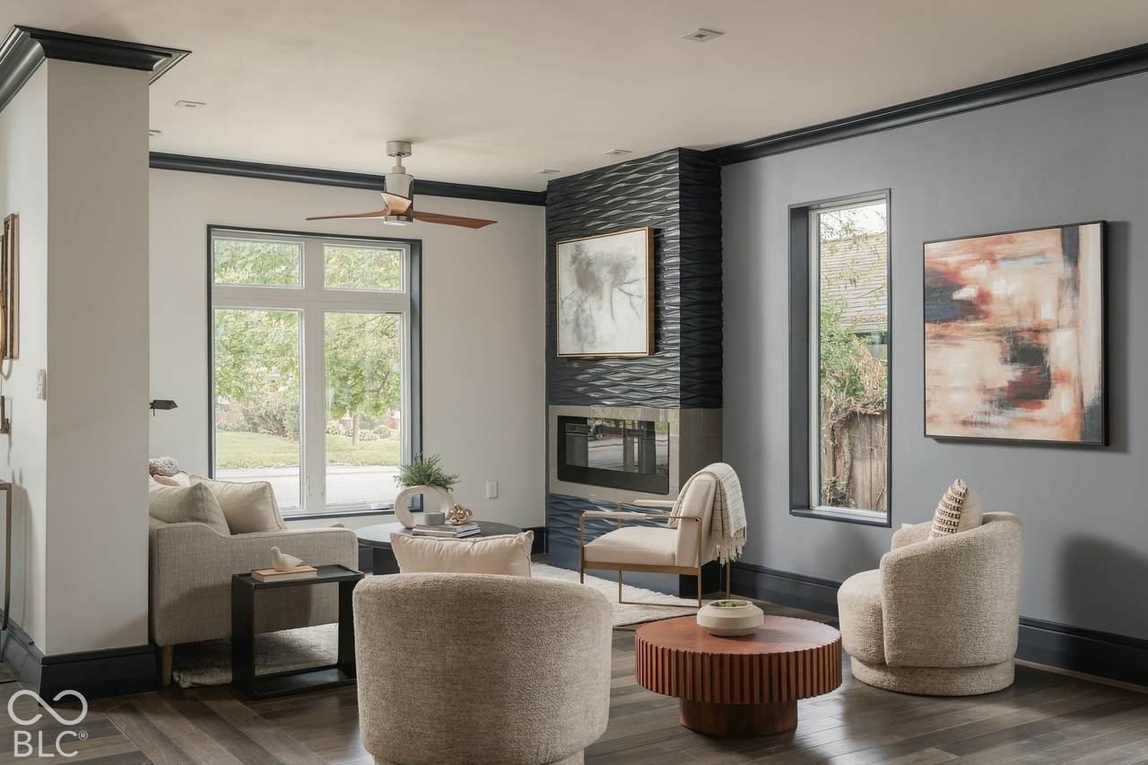
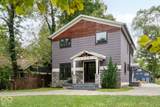
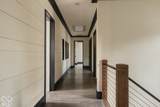
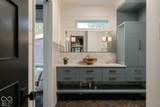
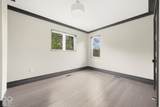
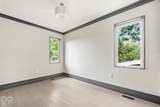
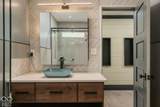
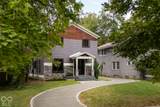
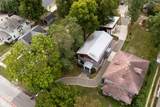
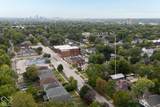
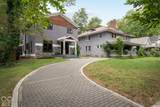
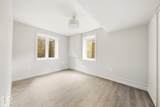
Unlike anything else on the market, 4238 N College Avenue is a truly custom, never-occupied residence offering 4 bedrooms, 3 full baths and more than 4,000 sq. ft. of thoughtfully designed living space near the heart of Broad Ripple. Completed in 2026, the home blends striking contemporary architecture with warmth, character and craftsmanship at every turn. Step through the custom mahogany Dutch door into an open main level designed for connection. The kitchen, dining and living areas flow together around a dramatic staircase, oversized windows, statement lighting and a linear fireplace. At the heart of the home, a 9-foot island anchors the custom kitchen, complemented by beautiful stone surfaces, extensive cabinetry, a walk-in pantry and a built-in breakfast nook. A main-level flex suite with custom wardrobes and an adjacent full bath offers exceptional versatility for guests, an office or additional living needs. Upstairs, the primary suite becomes a private retreat, flowing from the spacious bedroom into a dedicated custom dressing room and spa-inspired bath. Additional bedrooms, a full bath and second-floor laundry complete the level. The finished lower level feels like a true extension of the home, with 9'+ ceilings, a large recreation area, dedicated bar space, flex/game room, bedroom and full bath. Outside is one of the property's most exceptional Broad Ripple features: a rare detached 3-car garage plus a full driveway connecting College Avenue all the way to the alley, providing outstanding parking, access and flexibility. A rear deck and approximately 450 sq. ft. hardscaped patio create additional space to gather and entertain. Geothermal heating and cooling, custom built-ins, sound-dampening construction, CAT6 wiring and high-performance construction add substance behind the design. More than new construction, this is a one-of-a-kind custom home created with craftsmanship, function and individuality at its core. Schedule your private showing today!
-
5BEDS
-
0.23ACRES
-
4BATHS
-
01/2 BATHS
-
4,032SQFT
-
$298$/SQFT
Description
Unlike anything else on the market, 4238 N College Avenue is a truly custom, never-occupied residence offering 4 bedrooms, 3 full baths and more than 4,000 sq. ft. of thoughtfully designed living space near the heart of Broad Ripple. Completed in 2026, the home blends striking contemporary architecture with warmth, character and craftsmanship at every turn. Step through the custom mahogany Dutch door into an open main level designed for connection. The kitchen, dining and living areas flow together around a dramatic staircase, oversized windows, statement lighting and a linear fireplace. At the heart of the home, a 9-foot island anchors the custom kitchen, complemented by beautiful stone surfaces, extensive cabinetry, a walk-in pantry and a built-in breakfast nook. A main-level flex suite with custom wardrobes and an adjacent full bath offers exceptional versatility for guests, an office or additional living needs. Upstairs, the primary suite becomes a private retreat, flowing from the spacious bedroom into a dedicated custom dressing room and spa-inspired bath. Additional bedrooms, a full bath and second-floor laundry complete the level. The finished lower level feels like a true extension of the home, with 9'+ ceilings, a large recreation area, dedicated bar space, flex/game room, bedroom and full bath. Outside is one of the property's most exceptional Broad Ripple features: a rare detached 3-car garage plus a full driveway connecting College Avenue all the way to the alley, providing outstanding parking, access and flexibility. A rear deck and approximately 450 sq. ft. hardscaped patio create additional space to gather and entertain. Geothermal heating and cooling, custom built-ins, sound-dampening construction, CAT6 wiring and high-performance construction add substance behind the design. More than new construction, this is a one-of-a-kind custom home created with craftsmanship, function and individuality at its core. Schedule your private showing today!
© 2026 Metropolitan Indianapolis Board of REALTORS®. IDX information is provided exclusively for consumers' personal, non-commercial use and may not be used for any purpose other than to identify prospective properties consumers may be interested in purchasing. Information is deemed reliable but is not guaranteed accurate by the BLC® listing service or Nate Vanpelt | eXp Realty, LLC.
Based on information submitted to the MLS GRID as of 2026-10-11T07:25:01.833. All data is obtained from various sources and may not have been verified by broker or MLS GRID. Supplied Open House Information is subject to change without notice. All information should be independently reviewed and verified for accuracy. Properties may or may not be listed by the office/agent presenting the information.
Click here for MLS GRID DMCA Notice