












Description
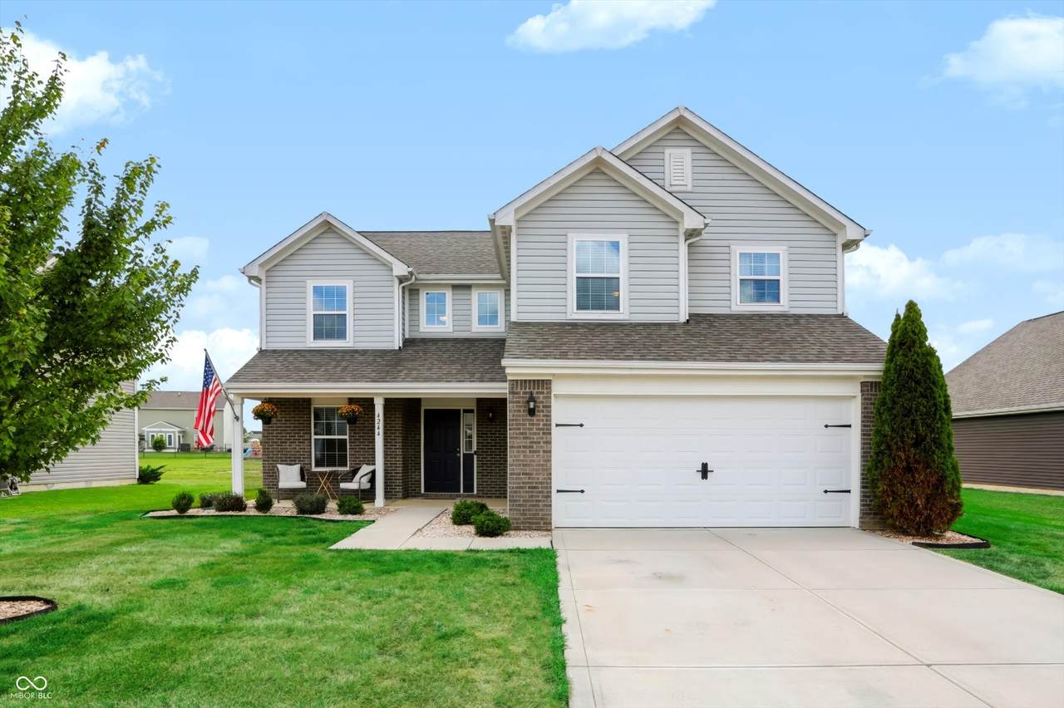
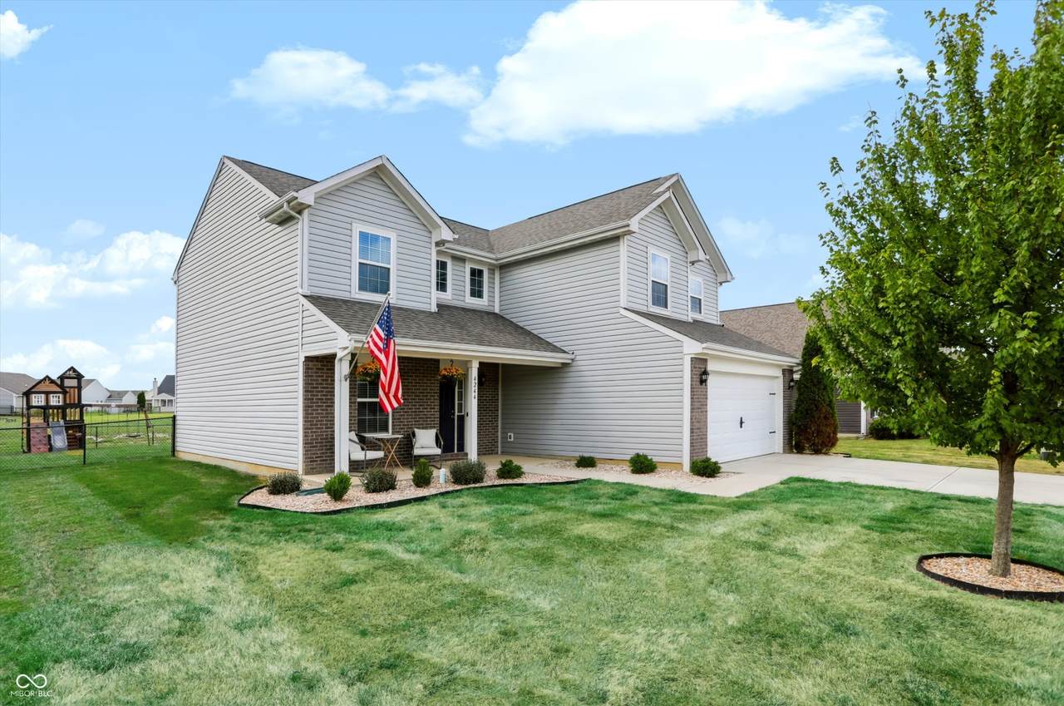
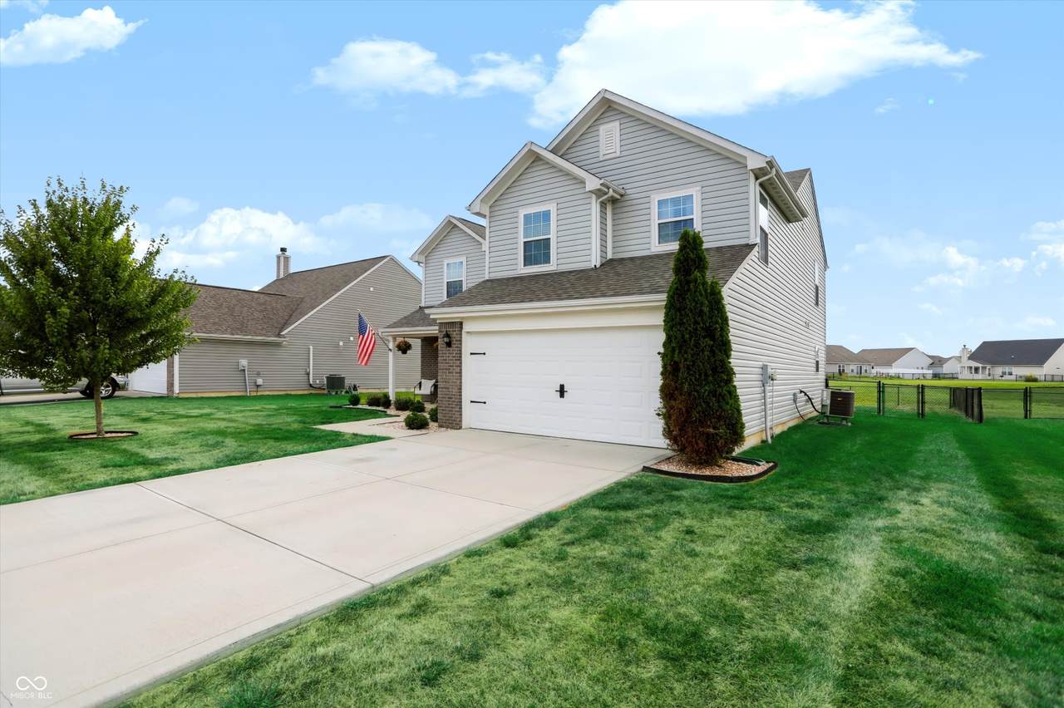
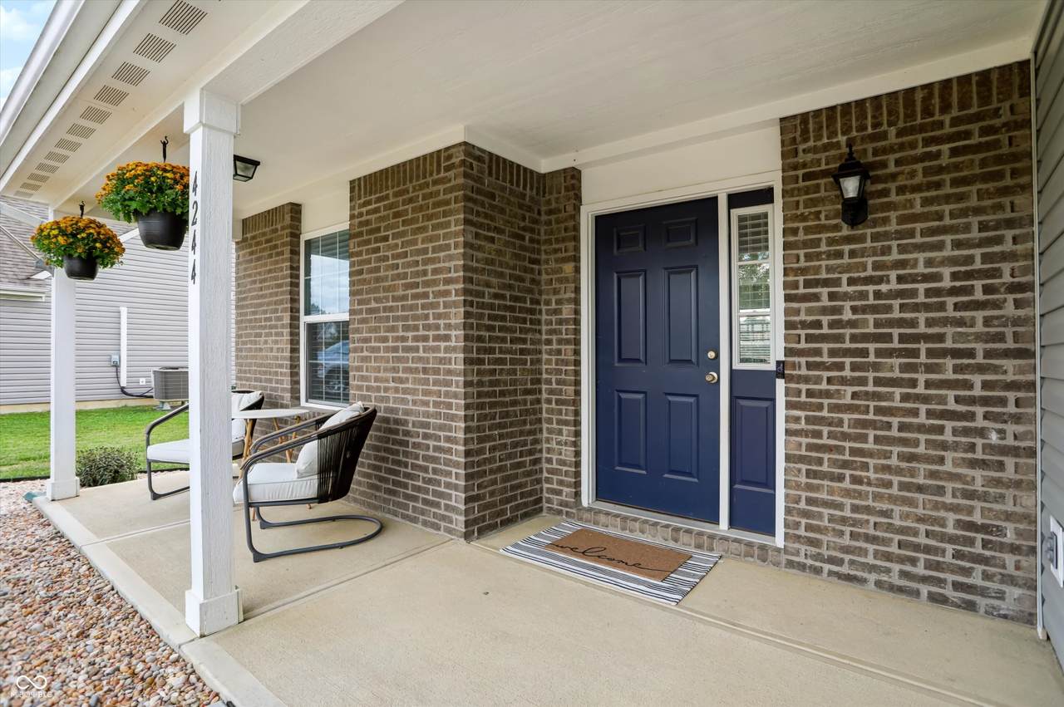
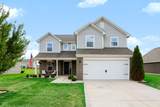
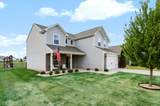
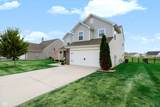
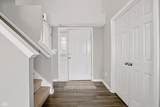
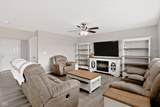
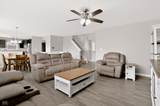
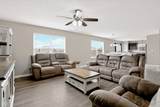
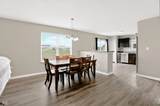
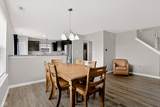
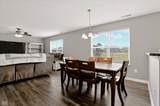
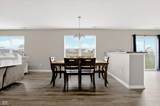
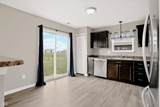
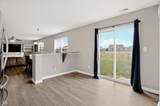
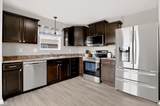
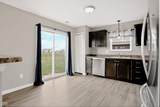
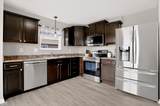
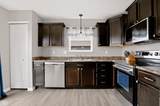
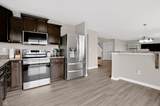
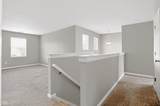
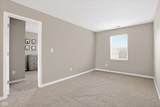
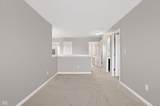
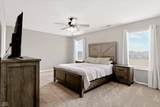
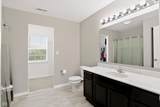
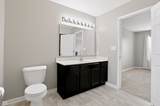
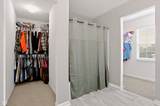
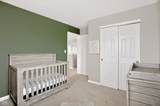
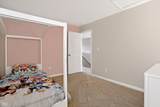
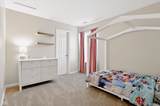
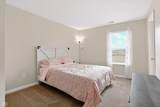
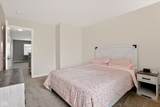
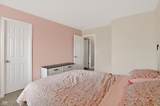
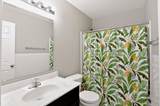
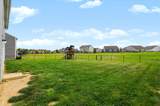
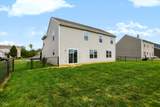
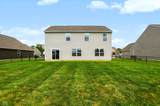
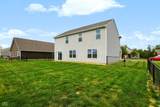
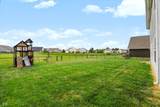
Welcome to this beautiful 4-bedroom home in the popular Chessington Grove community of Franklin Township! Only 8 years old and offering 2,359 square feet of living space, this home has been thoughtfully updated and is truly move-in ready. The main level features a bright, open-concept floor plan with new luxury vinyl plank flooring throughout, creating a seamless flow between the spacious living areas. The large kitchen offers ample cabinet storage and generous counter space, with all kitchen appliances recently replaced. The adjacent dining room provides the perfect setting for everyday meals or entertaining, while the versatile flex room can easily be used as a home office, den, playroom, or whatever best fits your needs. Upstairs, you'll find four generously sized bedrooms, including a spacious primary suite complete with a large walk-in closet and private ensuite bathroom. All of the bedrooms feature generously sized closets, including 2 walk-in closets. The loft provides an additional living and entertainment space - perfect for movie nights, a game room, or a quiet retreat. Fresh paint throughout adds to the home's clean, welcoming feel. Step outside to a fully fenced backyard offering plenty of room for pets, play, and entertaining friends & family. Residents of Chessington Grove enjoy fantastic neighborhood amenities, including a community pool, playground, and nature area. Conveniently located near top-rated Franklin Township schools, shopping, dining, parks, and major roadways, this home offers the space, updates, and community amenities you've been looking for. Don't miss your opportunity to make this one home!
-
4BEDS
-
0.21ACRES
-
2BATHS
-
11/2 BATHS
-
2,359SQFT
-
$138$/SQFT
School Information
Description
Welcome to this beautiful 4-bedroom home in the popular Chessington Grove community of Franklin Township! Only 8 years old and offering 2,359 square feet of living space, this home has been thoughtfully updated and is truly move-in ready. The main level features a bright, open-concept floor plan with new luxury vinyl plank flooring throughout, creating a seamless flow between the spacious living areas. The large kitchen offers ample cabinet storage and generous counter space, with all kitchen appliances recently replaced. The adjacent dining room provides the perfect setting for everyday meals or entertaining, while the versatile flex room can easily be used as a home office, den, playroom, or whatever best fits your needs. Upstairs, you'll find four generously sized bedrooms, including a spacious primary suite complete with a large walk-in closet and private ensuite bathroom. All of the bedrooms feature generously sized closets, including 2 walk-in closets. The loft provides an additional living and entertainment space - perfect for movie nights, a game room, or a quiet retreat. Fresh paint throughout adds to the home's clean, welcoming feel. Step outside to a fully fenced backyard offering plenty of room for pets, play, and entertaining friends & family. Residents of Chessington Grove enjoy fantastic neighborhood amenities, including a community pool, playground, and nature area. Conveniently located near top-rated Franklin Township schools, shopping, dining, parks, and major roadways, this home offers the space, updates, and community amenities you've been looking for. Don't miss your opportunity to make this one home!
© 2026 Metropolitan Indianapolis Board of REALTORS®. IDX information is provided exclusively for consumers' personal, non-commercial use and may not be used for any purpose other than to identify prospective properties consumers may be interested in purchasing. Information is deemed reliable but is not guaranteed accurate by the BLC® listing service or Nate Vanpelt | eXp Realty, LLC.
Based on information submitted to the MLS GRID as of 2026-10-11T07:25:01.833. All data is obtained from various sources and may not have been verified by broker or MLS GRID. Supplied Open House Information is subject to change without notice. All information should be independently reviewed and verified for accuracy. Properties may or may not be listed by the office/agent presenting the information.
Click here for MLS GRID DMCA Notice