









































































Skip To Content

437 N Conde Street

Tipton, IN 46072
  • $299,900
  • STATUS: Active
  • ON SITE: 20 Days
  • MLS #: 22128222
UPDATED: 49 min ago
$299,900
  • 5
    BEDS
  • 0.29
    ACRES
  • 2
    BATHS
  • 0
    1/2 BATHS
  • 2,958
    SQFT
  • $101
    $/SQFT
Neighborhood:
Type:
Single-Family Home
Built:
1910
County:

School Information

Elementary School:
Middle School:
High School:
School District:

Description

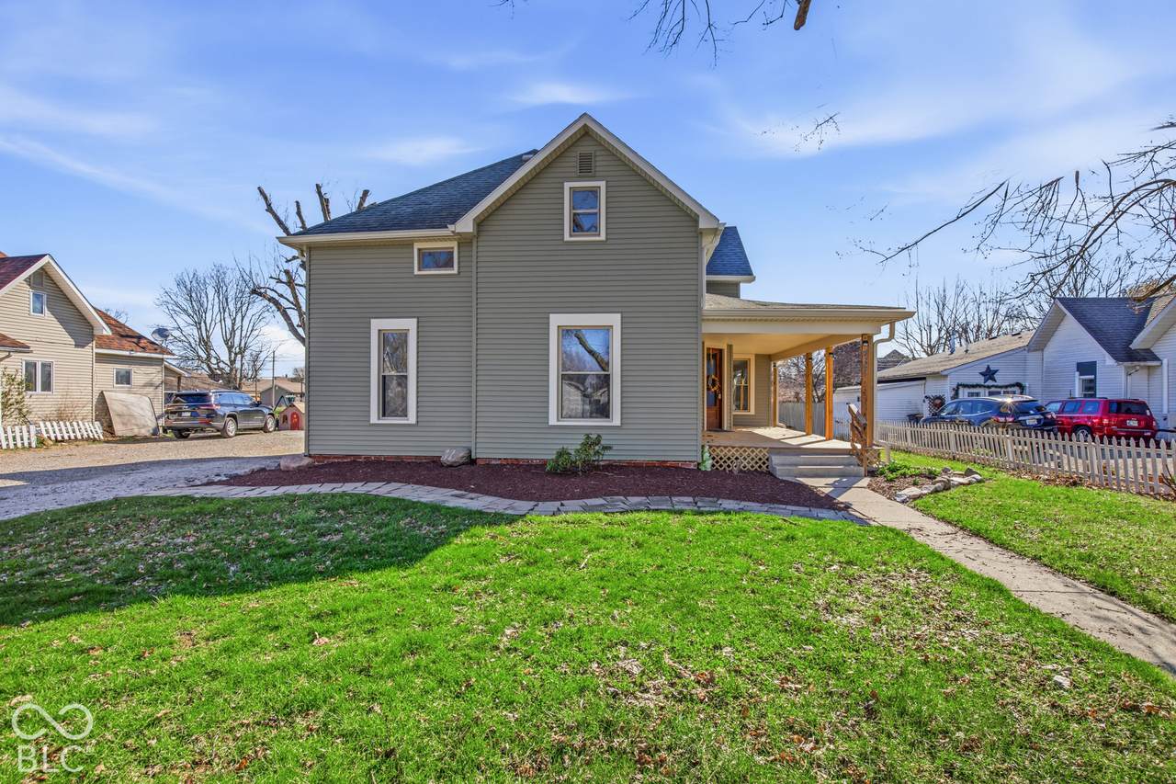
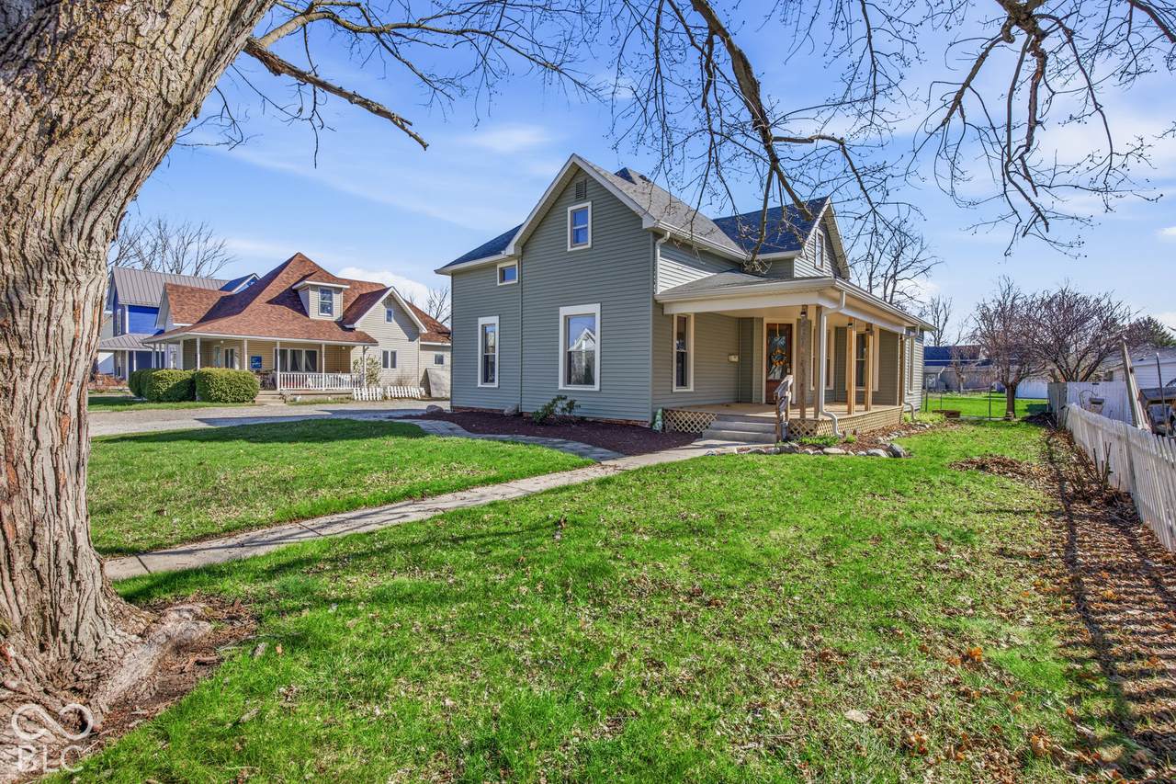
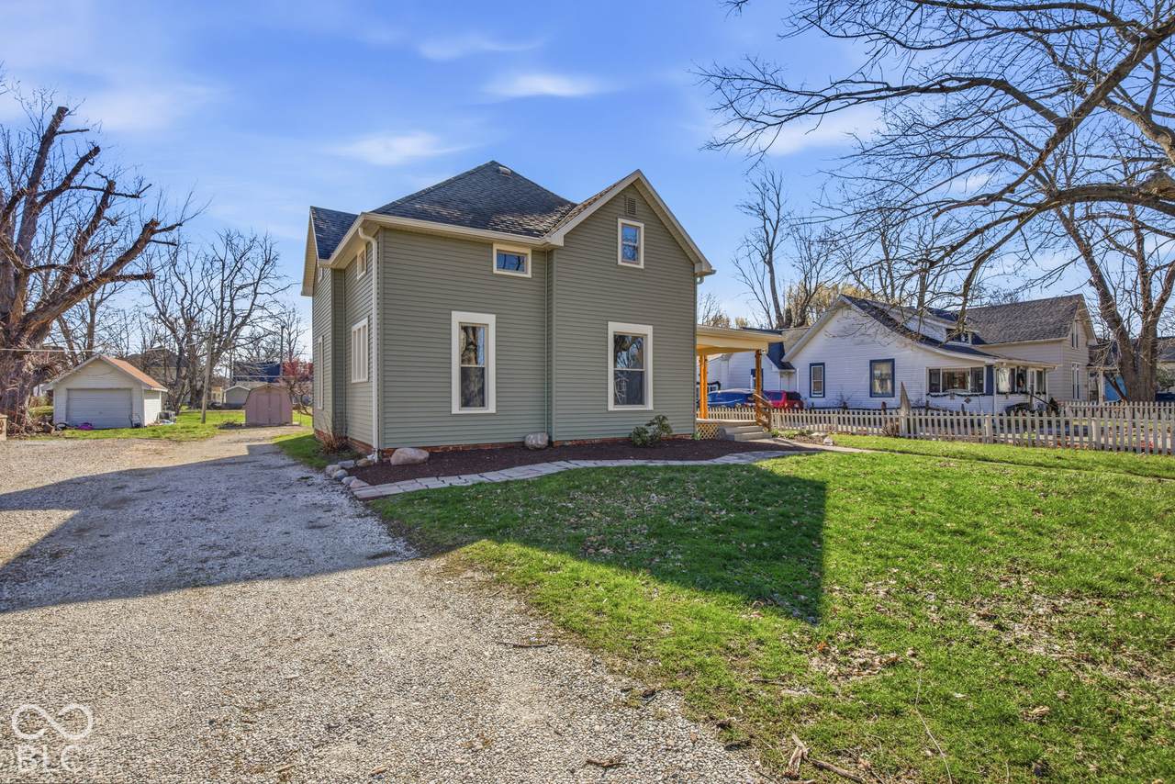
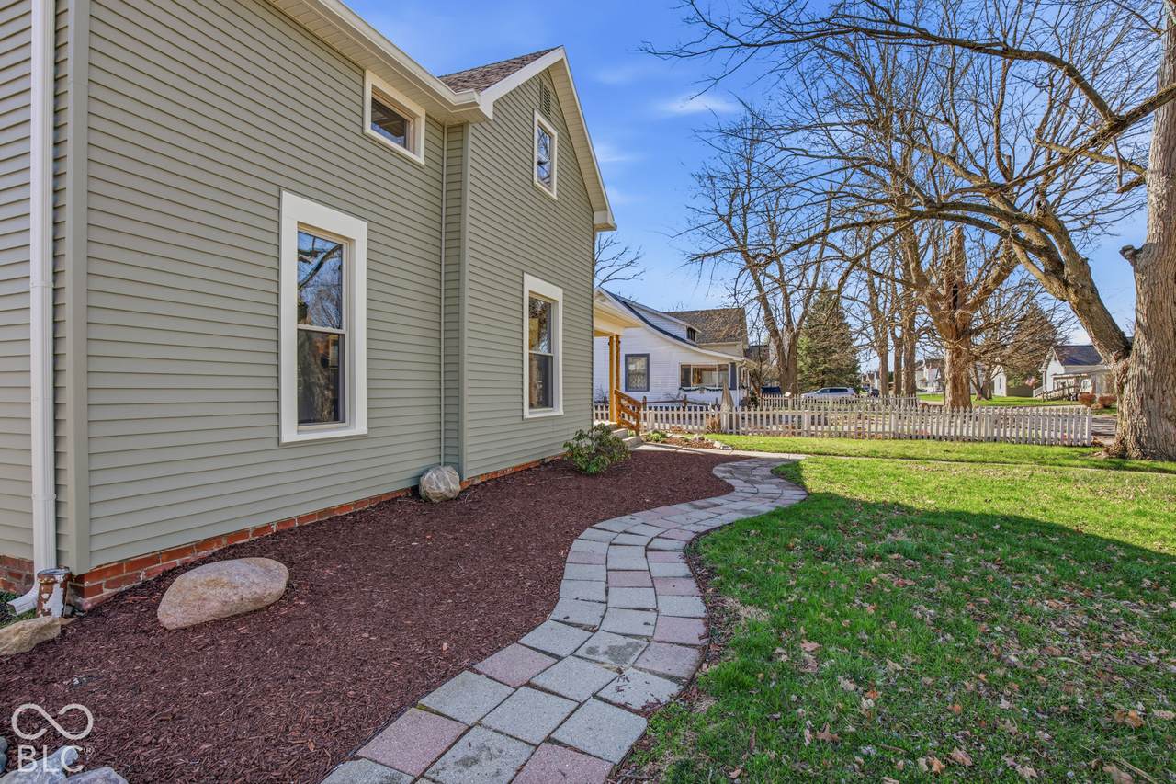
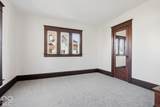
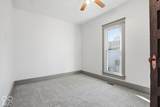
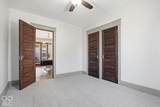
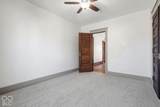
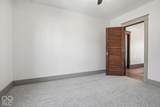
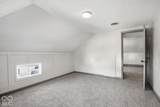
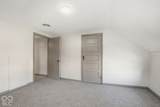
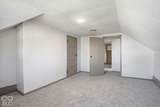
Have you ever wanted an older home but did not want to remodel for modern living? Now you don't have to - come see this gorgeous, completely renovated two-story beauty that perfectly blends timeless charm with modern updates! Offering 5 bedrooms and 2 full baths, this home provides the flexibility and space today's buyers are looking for. Inside you see beautiful original woodwork that has been re-stained to highlight its character, alongside gleaming hardwood floors that add warmth and elegance throughout. You will also find new carpet upstairs for added comfort. All the big ticket items have been completed. The fully updated kitchen is a true standout, featuring brand-new stainless steel appliances, stylish finishes, and plenty of space for cooking and gathering. Both bathrooms have been updated and refreshed. Outside you will find newly designed landscaping that creates great curb appeal! This home is just waiting for you to move right in!

Monthly Payment Calculator


© 2026 Metropolitan Indianapolis Board of REALTORS®. IDX information is provided exclusively for consumers' personal, non-commercial use and may not be used for any purpose other than to identify prospective properties consumers may be interested in purchasing. Information is deemed reliable but is not guaranteed accurate by the BLC® listing service or Nate Vanpelt | eXp Realty, LLC.

Based on information submitted to the MLS GRID as of 2026-10-16T13:26:01.853. All data is obtained from various sources and may not have been verified by broker or MLS GRID. Supplied Open House Information is subject to change without notice. All information should be independently reviewed and verified for accuracy. Properties may or may not be listed by the office/agent presenting the information.
Click here for MLS GRID DMCA Notice
www.myindyhome.com/homes/181554164
Print Image

437 N Conde Street Tipton, IN 46072

  • Price: $299,900
  • Status: Active
  • On Site: 20 Days
  • Updated: 49 min ago
  • MLS #: 22128222
5
Beds
2
Baths
0
½ Baths
0.29
Acres
2,958
SQFT
$101
$/SQFT
1910
Built
Neighborhood:
No Subdivision
County:
Tipton
Area:
8005 - Tipton - Cicero
Elementary School:
Tipton Elementary School
Middle School:
Tipton Middle School
High School:
Tipton High School
School District:
Tipton Community
Property Description
Have you ever wanted an older home but did not want to remodel for modern living? Now you don't have to - come see this gorgeous, completely renovated two-story beauty that perfectly blends timeless charm with modern updates! Offering 5 bedrooms and 2 full baths, this home provides the flexibility and space today's buyers are looking for. Inside you see beautiful original woodwork that has been re-stained to highlight its character, alongside gleaming hardwood floors that add warmth and elegance throughout. You will also find new carpet upstairs for added comfort. All the big ticket items have been completed. The fully updated kitchen is a true standout, featuring brand-new stainless steel appliances, stylish finishes, and plenty of space for cooking and gathering. Both bathrooms have been updated and refreshed. Outside you will find newly designed landscaping that creates great curb appeal! This home is just waiting for you to move right in!
Exterior Features

Architectural Style Traditional Construction Materials Vinyl Siding Foundation Details BlockBrick/Mortar Garage YN No Horse Amenities None Levels One and One Half Lot Information City Lot Parking Features Detached Porch Covered

Interior Features

Appliances DishwasherRefrigeratorGas OvenElectric Water HeaterRange Hood Basement CellarUnfinished Basement YN Yes Below Grade Finished Area 0 Building Area Total 4280 Cooling Central Air Eating Area Formal Dining Room Full Baths Basement 0 Full Baths Main 1 Full Baths MU 2 Full Baths Upper 1 Half Baths Basement 0 Half Baths Main 0 Half Baths MU 0 Half Baths Upper 0 Heating Forced AirNatural Gas Interior Features WoodWorkStain/Painted Main Level Bedrooms 2 Main Level Sq Ft 2140 Rooms Bedroom 5 (Main Level 10x13) Living Room (Main Level 25x14) Dining Room (Main Level 16x13) Kitchen (Main Level 16x10) Laundry (Main Level 11x6) Master Bedroom (Main Level 14x11) Bedroom 2 (Upper Level 13x13) Bedroom 3 (Upper Level 13x11) Bedroom 4 (Upper Level 13x11) Loft (Upper Level 20x7) Rooms MU 10 Rooms Total MU 10 Sq Ft MU 2958 Upper Sq Ft 818

Property Features

Accessibility Features YN No Acres 1/4-1/2 Acre Association YN No Current Financing ConventionalFHAUSDA Dpr YN No Laundry Main Level New Construction YN No Other Equipment Satellite Dish Possession Closing Property Attached YN No Property Sub Type Single Family Residence Rooms Total 10 Security Features Smoke Detector(s) Semi Annual Property Tax Amt 1187 Solid Waste No Special Listing Conditions As Is Tax Year 2025 Township Cicero Transaction Type Sale Water Source Public

Listing provided courtesy of eXp Realty, LLC: . © 2026 Metropolitan Indianapolis Board of REALTORS®. Information Deemed Reliable But Not Guaranteed.


© 2026 Metropolitan Indianapolis Board of REALTORS®. IDX information is provided exclusively for consumers' personal, non-commercial use and may not be used for any purpose other than to identify prospective properties consumers may be interested in purchasing. Information is deemed reliable but is not guaranteed accurate by the BLC® listing service or Nate Vanpelt | eXp Realty, LLC.

Based on information submitted to the MLS GRID as of 2026-10-16T13:26:01.853. All data is obtained from various sources and may not have been verified by broker or MLS GRID. Supplied Open House Information is subject to change without notice. All information should be independently reviewed and verified for accuracy. Properties may or may not be listed by the office/agent presenting the information.
Click here for MLS GRID DMCA Notice
 
https://bt-photos.global.ssl.fastly.net/indy/1280_boomver_1_22128222-1.jpg https://bt-photos.global.ssl.fastly.net/indy/1280_boomver_1_22128222-1.jpg https://bt-photos.global.ssl.fastly.net/indy/1280_boomver_1_22128222-1.jpg
Logo
Nate Vanpelt | eXp Realty, LLC
9465 Counselors Row
Indianapolis IN, 46240