


















































Skip To Content

4430 Hickory Stick Parkway

Greenwood, IN 46143
  • $695,000
  • STATUS: Pending
  • ON SITE: 15 Days
  • MLS #: 22128160
Under Contract
UPDATED: 33 min ago
$695,000
  • 3
    BEDS
  • 0.38
    ACRES
  • 2
    BATHS
  • 1
    1/2 BATHS
  • 2,912
    SQFT
  • $239
    $/SQFT
Neighborhood:
Type:
Single-Family Home
Built:
2014
County:

School Ratings & Info

Description

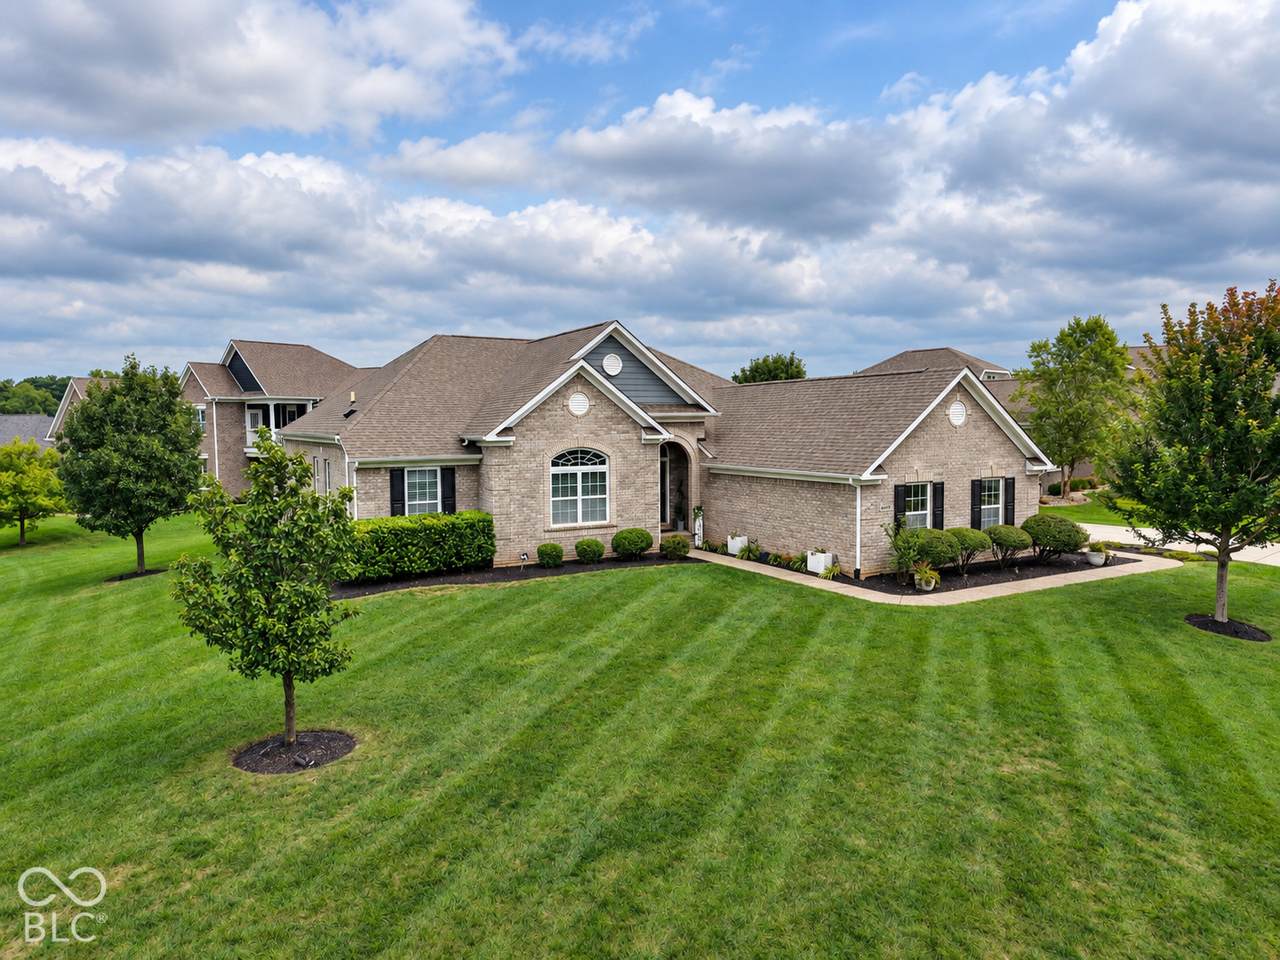
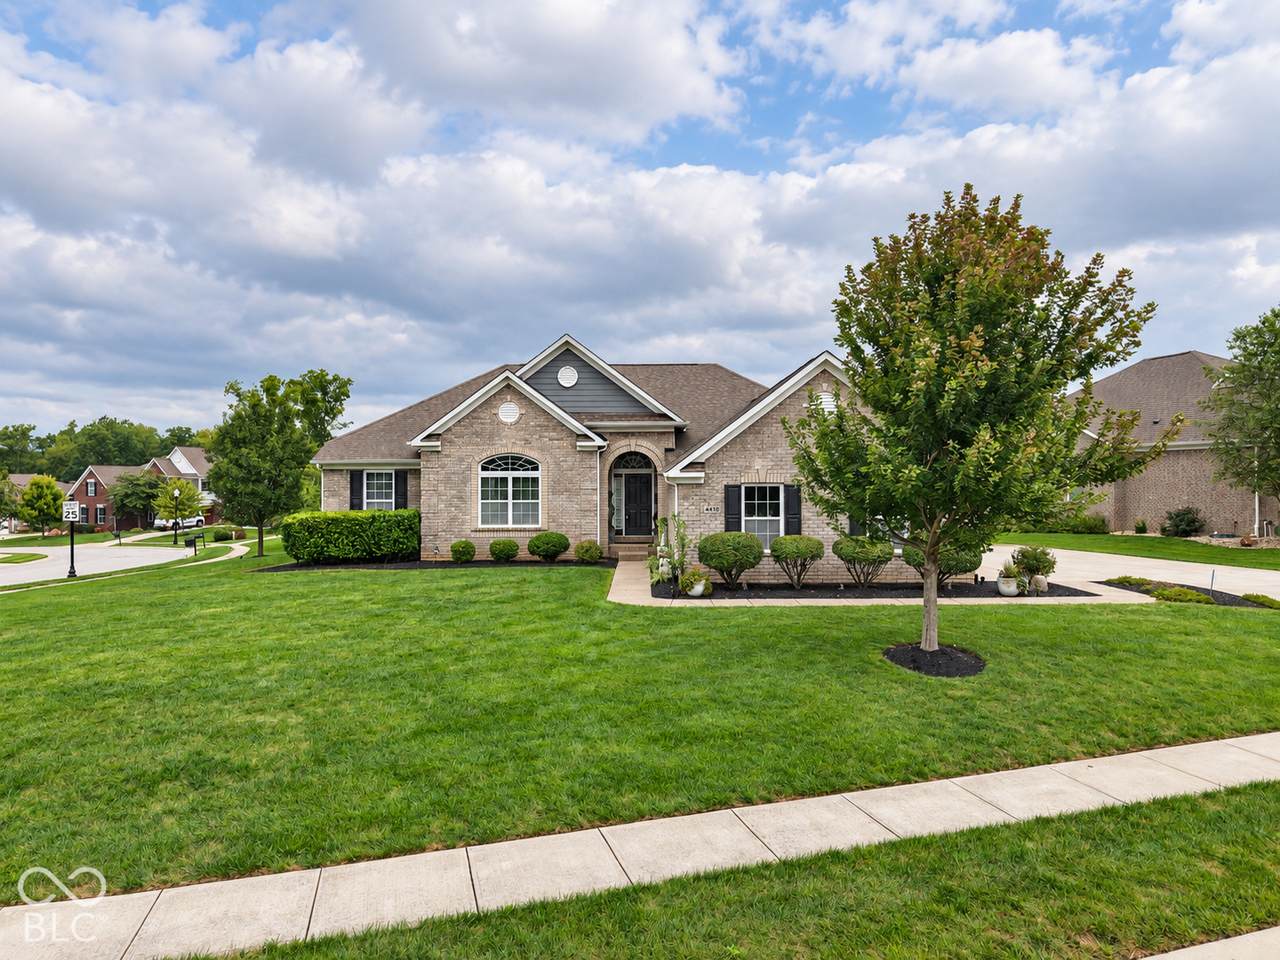
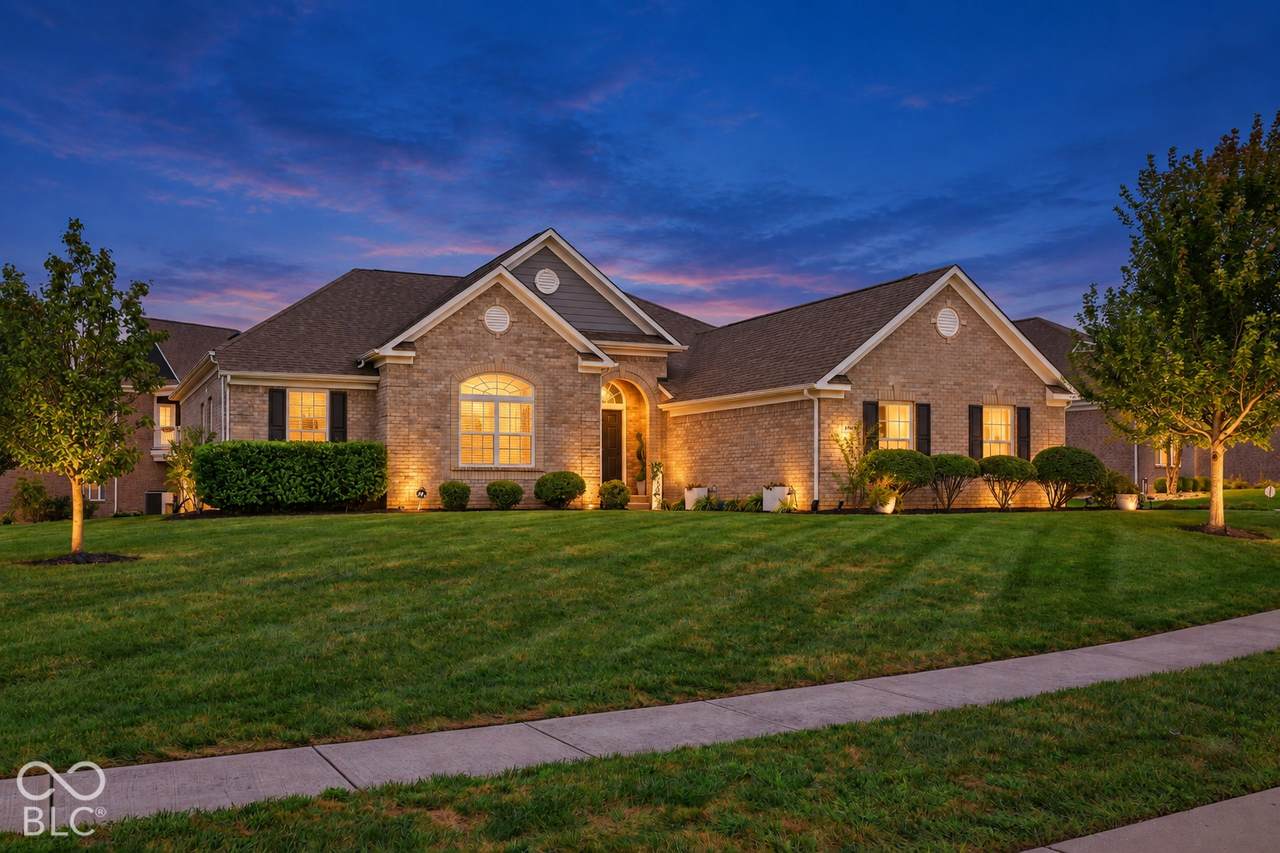
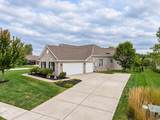
Welcome to this beautiful home in the highly desirable Hickory Stick Crossings community, located in the award-winning Center Grove School District! Designed with comfort, space, and everyday living in mind, this home offers a 3-car garage, a dedicated private home office, and a finished basement with endless possibilities-perfect for a home theater, gym, recreation room, or additional living space. The finished garage is equipped with a 60-amp EV charging outlet, while the spacious driveway provides parking for up to four additional vehicles. A basketball goal adds even more opportunity for outdoor fun. Beyond the home, enjoy the lifestyle Hickory Stick Crossings has to offer, including access to Hickory Stick Golf Club, walking trails, a community pool and clubhouse, and a neighborhood playground. With generous living space, thoughtful upgrades, and sought-after community amenities, this home offers an exceptional combination of convenience, recreation, and location. Schedule your private showing and experience everything this Hickory Stick Crossings home has to offer!

Monthly Payment Calculator


© 2026 Metropolitan Indianapolis Board of REALTORS®. IDX information is provided exclusively for consumers' personal, non-commercial use and may not be used for any purpose other than to identify prospective properties consumers may be interested in purchasing. Information is deemed reliable but is not guaranteed accurate by the BLC® listing service or Nate Vanpelt | eXp Realty, LLC.

Based on information submitted to the MLS GRID as of 2026-10-11T07:25:01.833. All data is obtained from various sources and may not have been verified by broker or MLS GRID. Supplied Open House Information is subject to change without notice. All information should be independently reviewed and verified for accuracy. Properties may or may not be listed by the office/agent presenting the information.
Click here for MLS GRID DMCA Notice
www.myindyhome.com/homes/181547726
Print Image

4430 Hickory Stick Parkway Greenwood, IN 46143

  • Price: $695,000
  • Status: Pending
  • On Site: 15 Days
  • Updated: 33 min ago
  • MLS #: 22128160
3
Beds
2
Baths
1
½ Baths
0.38
Acres
2,912
SQFT
$239
$/SQFT
2014
Built
Neighborhood:
Hickory Stick
County:
Johnson
Area:
4101 - Johnson - White River
School District:
Center Grove Community School Corp
Property Description
Welcome to this beautiful home in the highly desirable Hickory Stick Crossings community, located in the award-winning Center Grove School District! Designed with comfort, space, and everyday living in mind, this home offers a 3-car garage, a dedicated private home office, and a finished basement with endless possibilities-perfect for a home theater, gym, recreation room, or additional living space. The finished garage is equipped with a 60-amp EV charging outlet, while the spacious driveway provides parking for up to four additional vehicles. A basketball goal adds even more opportunity for outdoor fun. Beyond the home, enjoy the lifestyle Hickory Stick Crossings has to offer, including access to Hickory Stick Golf Club, walking trails, a community pool and clubhouse, and a neighborhood playground. With generous living space, thoughtful upgrades, and sought-after community amenities, this home offers an exceptional combination of convenience, recreation, and location. Schedule your private showing and experience everything this Hickory Stick Crossings home has to offer!
Exterior Features

Architectural Style Ranch Construction Materials BrickCement Siding Fencing Full Foundation Details Poured Concrete Garage Parking Other Keyless Entry Garage Sq Ft 693 Garage YN Yes Horse Amenities None Levels One Lot Information Corner LotSidewalksStorm Sewer Parking Features Attached Porch DeckCovered

Interior Features

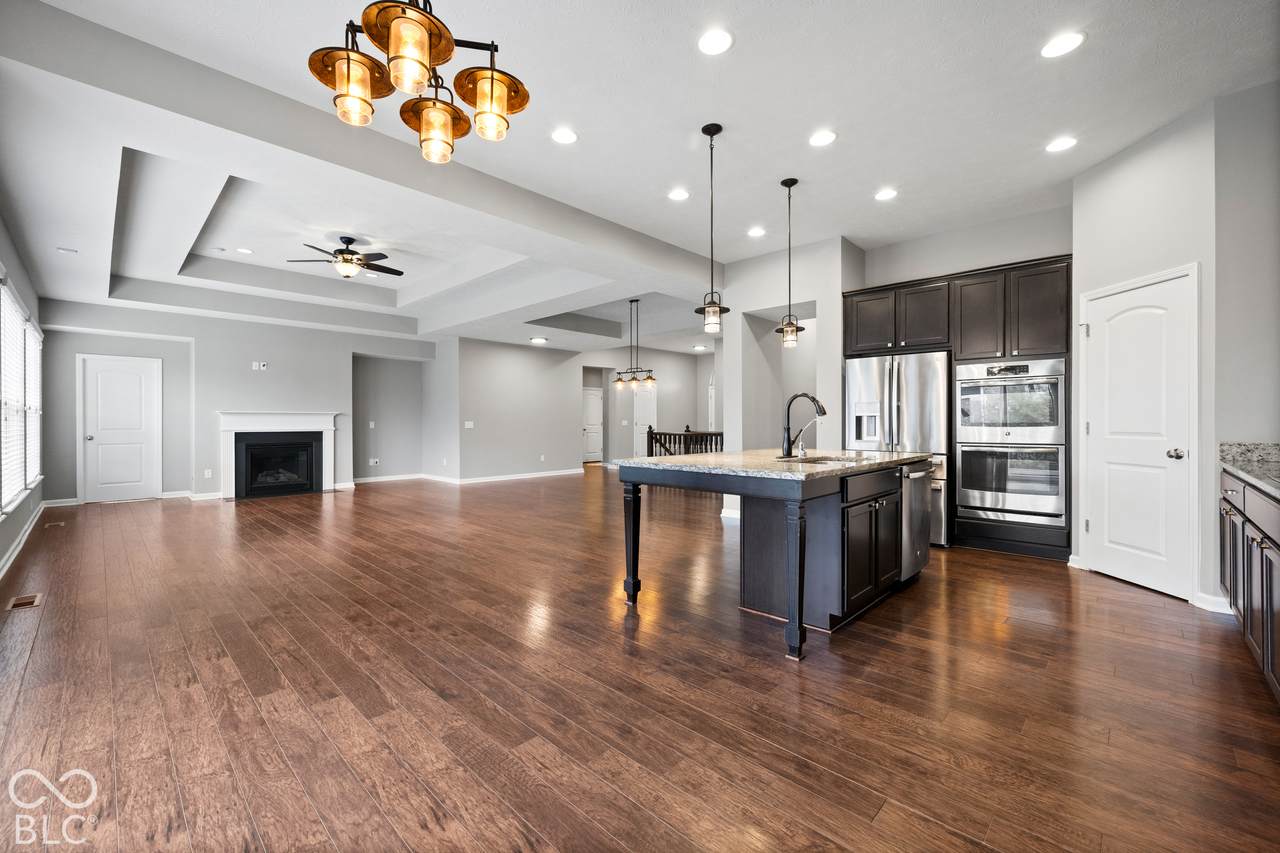
Appliances Gas CooktopDishwasherDisposalMicroHoodDouble OvenRefrigeratorElectric Water HeaterWater Softener Owned Basement FullPartialRoughed InEgress Window(s) Basement YN Yes Below Grade Finished Area 335 Building Area Total 5154 Cooling Central Air Eating Area Breakfast RoomDining Combo/Great Room Fireplace Features Gas Log Fireplaces Total 1 Full Baths Basement 0 Full Baths Main 2 Full Baths MU 2 Full Baths Upper 0 Half Baths Basement 0 Half Baths Main 1 Half Baths MU 1 Half Baths Upper 0 Heating Forced AirGas Interior Features High CeilingsWalk-In Closet(s)Wood Work PaintedKitchen Island Main Level Bedrooms 3 Main Level Sq Ft 2577 Primary Bedroom Description Closet Walk in Rooms Master Bedroom (Main Level 16x14) Kitchen (Main Level 15x14) Bedroom 2 (Main Level 11x11) Bedroom 3 (Main Level 11x10) Office (Main Level 11x11) Breakfast Room (Main Level 15x9) Great Room (Main Level 23x17) Dining Room (Main Level 11x7) Family Room (Basement Level 14x21) Rooms MU 7 Rooms Total MU 7 Sq Ft MU 2577 Upper Sq Ft 0

Property Features

Accessibility Features YN No Acres 1/4-1/2 Acre Association Fee 460 Association Fee Frequency Annually Association Fee Includes InsuranceMaintenance Association YN Yes Dpr YN Yes Hoa Disclosures Covenants & Restrictions Laundry Main Level New Construction YN No Other Equipment Smoke AlarmSump Pump w/Backup Ownership Interest Types Mandatory Fee Possession Closing Property Attached YN No Property Sub Type Single Family Residence Rooms Total 7 Semi Annual Property Tax Amt 3961 Solid Waste No Tax Exemption Homestead Tax Exemption Tax Year 2025 Township White River Transaction Type Sale Utilities Natural Gas Connected Water Source Public

Listing provided courtesy of 1 Percent Lists Indiana Real Estate: . © 2026 Metropolitan Indianapolis Board of REALTORS®. Information Deemed Reliable But Not Guaranteed.


© 2026 Metropolitan Indianapolis Board of REALTORS®. IDX information is provided exclusively for consumers' personal, non-commercial use and may not be used for any purpose other than to identify prospective properties consumers may be interested in purchasing. Information is deemed reliable but is not guaranteed accurate by the BLC® listing service or Nate Vanpelt | eXp Realty, LLC.

Based on information submitted to the MLS GRID as of 2026-10-11T07:25:01.833. All data is obtained from various sources and may not have been verified by broker or MLS GRID. Supplied Open House Information is subject to change without notice. All information should be independently reviewed and verified for accuracy. Properties may or may not be listed by the office/agent presenting the information.
Click here for MLS GRID DMCA Notice
 
https://bt-photos.global.ssl.fastly.net/indy/1280_boomver_1_22128160-1.jpg https://bt-photos.global.ssl.fastly.net/indy/1280_boomver_1_22128160-1.jpg https://bt-photos.global.ssl.fastly.net/indy/1280_boomver_1_22128160-1.jpg
Logo
Nate Vanpelt | eXp Realty, LLC
9465 Counselors Row
Indianapolis IN, 46240