









Skip To Content

445 Tulip Drive

Indianapolis, IN 46227
  • $299,900
  • STATUS: Active
  • ON SITE: 15 Days
  • MLS #: 22128272
Price Reduced
UPDATED: 27 min ago
$299,900
  • 3
    BEDS
  • 0.35
    ACRES
  • 2
    BATHS
  • 1
    1/2 BATHS
  • 2,473
    SQFT
  • $121
    $/SQFT
Neighborhood:
Type:
Single-Family Home
Built:
1961
County:

School Information

Description

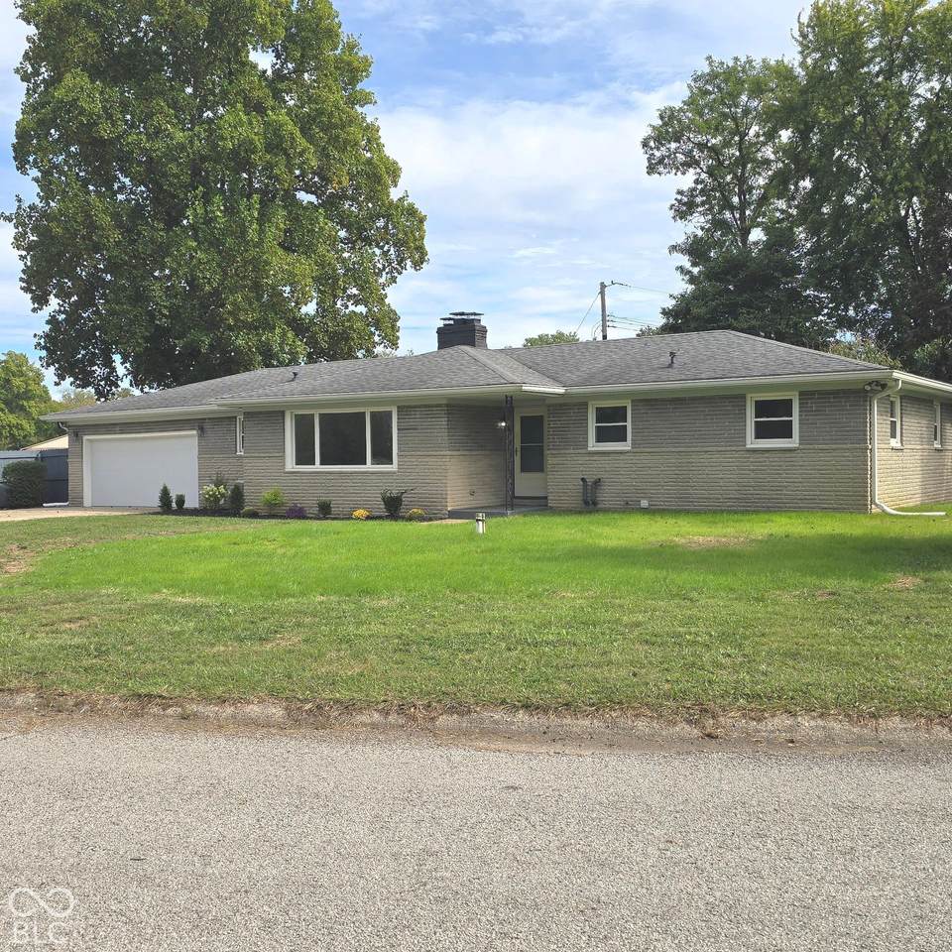
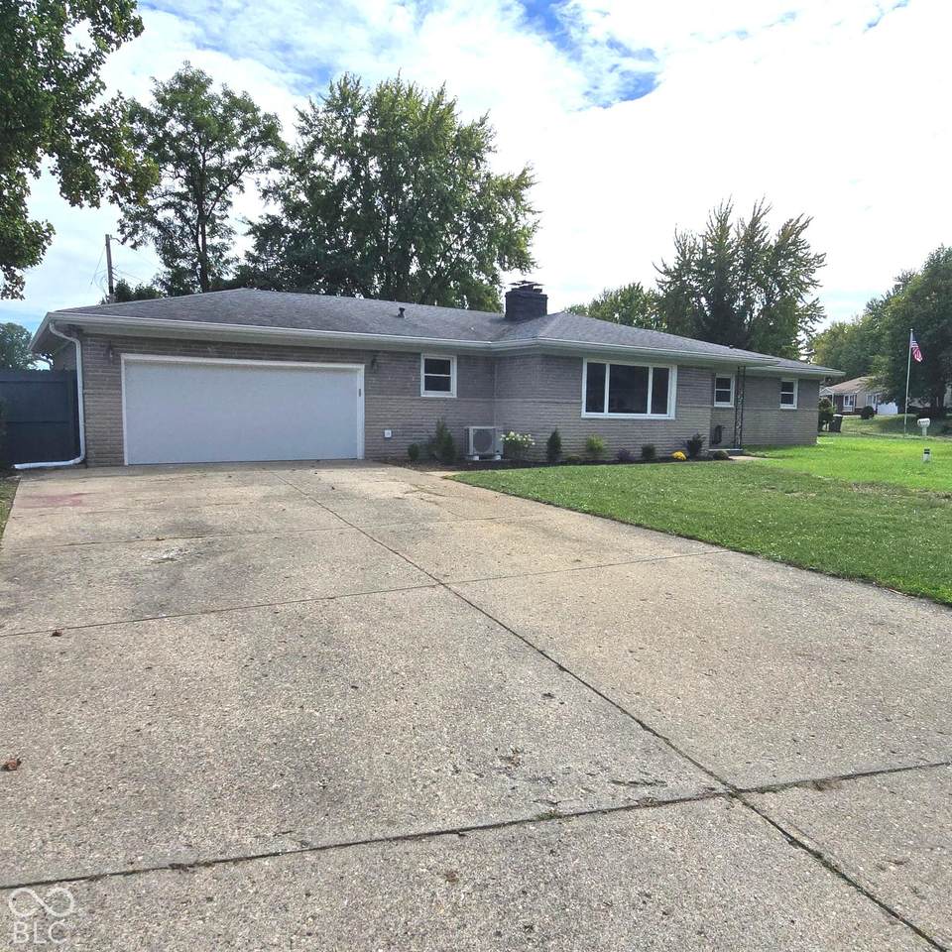
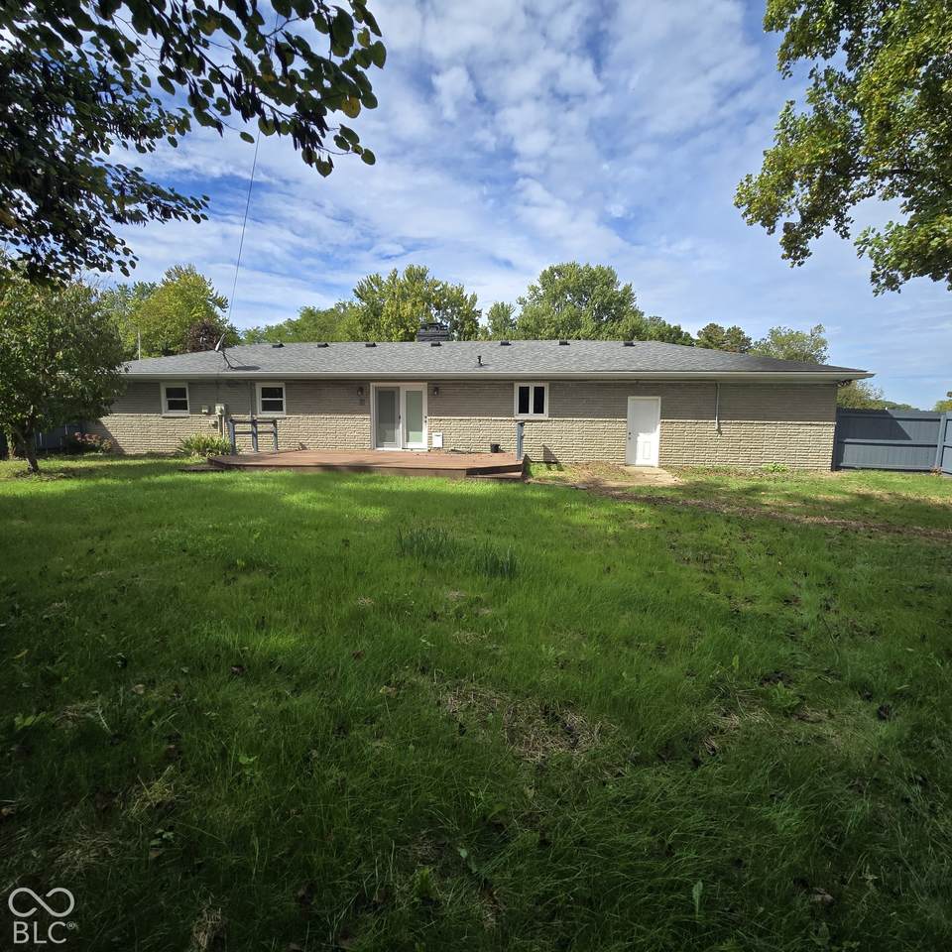
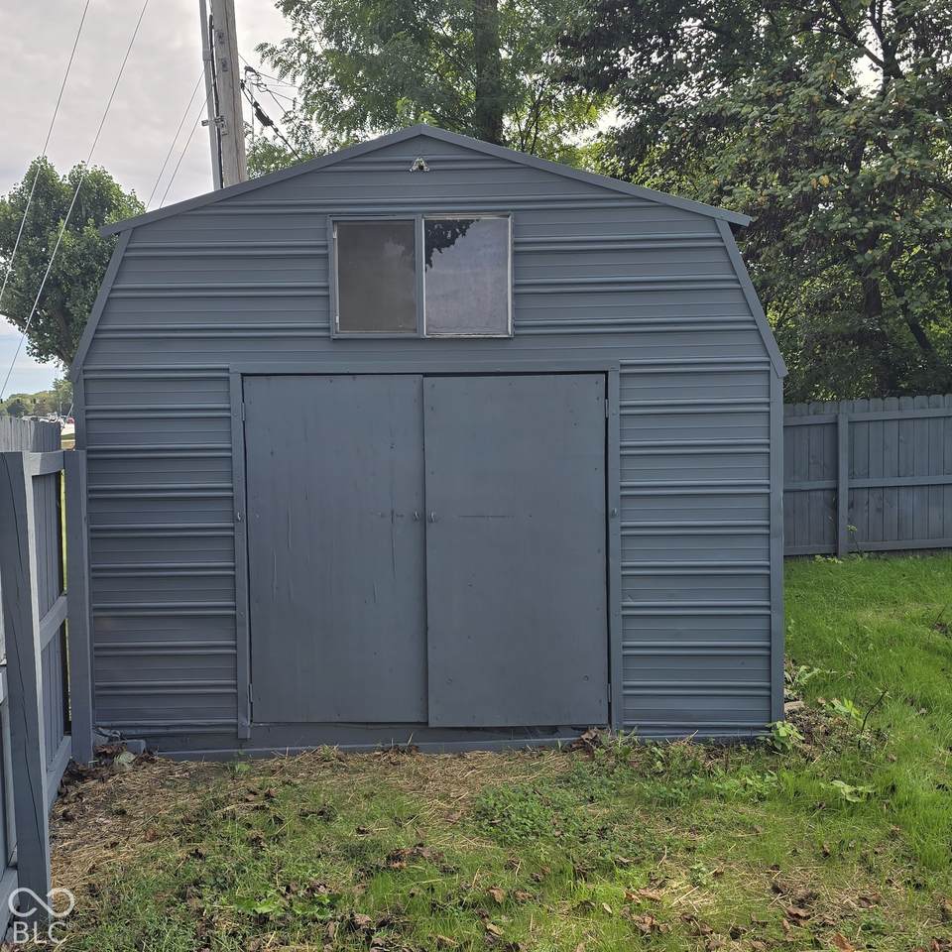
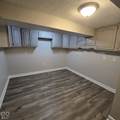
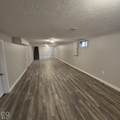
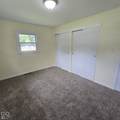
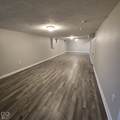
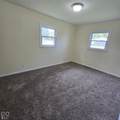
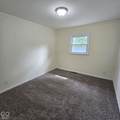
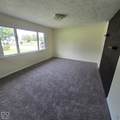
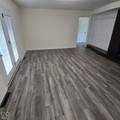
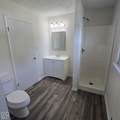
MAJOR PRICE REDUCTION!! MOVE IN READY!! Completely remodeled from top to bottom!! New luxury vinyl plank flooring, new carpet, new kitchen cabinets, new counter tops, some new appliances, new landscaping, new lighting, new bath fixtures, and more... The Furnace and air conditioner were replaced within the past 12 months per the previous owner. The home is equipped with a water softener and a separate UV water "purifier". The exterior of the home has been refreshed with pressure washing and some fresh paint. The huge back yard has a 12x 20 storage barn, and privacy fence enclosing the back yard, as well as a 16 x 30 maintenance free composite deck. The basement is simply gorgeous with fresh paint, new luxury vinyl plank flooring, etc. The bonus room could be used for a craft room or office and has a abundance of storage space. This newly finished basement could easily allow for both a game a game room and a home theater if desired. Bank of America is currently offering up to a $7,500 grant for non 1st time homebuyers and a 3% up to $10,000 grant for 1st time homebuyers. Borrowers must meet program guidelines. All information provided in this listing is believed to be true and accurate. Homebuyers and brokers to verify any and all information contained in this listing.

Monthly Payment Calculator


© 2026 Metropolitan Indianapolis Board of REALTORS®. IDX information is provided exclusively for consumers' personal, non-commercial use and may not be used for any purpose other than to identify prospective properties consumers may be interested in purchasing. Information is deemed reliable but is not guaranteed accurate by the BLC® listing service or Nate Vanpelt | eXp Realty, LLC.

Based on information submitted to the MLS GRID as of 2026-10-11T07:25:01.833. All data is obtained from various sources and may not have been verified by broker or MLS GRID. Supplied Open House Information is subject to change without notice. All information should be independently reviewed and verified for accuracy. Properties may or may not be listed by the office/agent presenting the information.
Click here for MLS GRID DMCA Notice
www.myindyhome.com/homes/181564326
Print Image

445 Tulip Drive Indianapolis, IN 46227

  • Price: $299,900
  • Status: Active
  • On Site: 15 Days
  • Updated: 27 min ago
  • MLS #: 22128272
3
Beds
2
Baths
1
½ Baths
0.35
Acres
2,473
SQFT
$121
$/SQFT
1961
Built
Neighborhood:
Swathmoor Hills
County:
Marion
Area:
4907 - Marion - Perry
Elementary School:
William Henry Burkhart Elementary
Middle School:
Perry Meridian Middle School
High School:
Perry Meridian High School
School District:
Perry Township Schools
Property Description
MAJOR PRICE REDUCTION!! MOVE IN READY!! Completely remodeled from top to bottom!! New luxury vinyl plank flooring, new carpet, new kitchen cabinets, new counter tops, some new appliances, new landscaping, new lighting, new bath fixtures, and more... The Furnace and air conditioner were replaced within the past 12 months per the previous owner. The home is equipped with a water softener and a separate UV water "purifier". The exterior of the home has been refreshed with pressure washing and some fresh paint. The huge back yard has a 12x 20 storage barn, and privacy fence enclosing the back yard, as well as a 16 x 30 maintenance free composite deck. The basement is simply gorgeous with fresh paint, new luxury vinyl plank flooring, etc. The bonus room could be used for a craft room or office and has a abundance of storage space. This newly finished basement could easily allow for both a game a game room and a home theater if desired. Bank of America is currently offering up to a $7,500 grant for non 1st time homebuyers and a 3% up to $10,000 grant for 1st time homebuyers. Borrowers must meet program guidelines. All information provided in this listing is believed to be true and accurate. Homebuyers and brokers to verify any and all information contained in this listing.
Exterior Features

Architectural Style Ranch Construction Materials BrickCultured Stone Exterior Features Barn Mini Fencing FullPrivacy Foundation Details Block Garage Parking Other Finished GarageGarage Door OpenerKeyless EntryService Door Garage Sq Ft 540 Garage YN Yes Horse Amenities None Levels One Lot Information Corner LotSee Remarks Parking Features Attached Porch CoveredDeck

Interior Features

Appliances DishwasherDisposalGas Water HeaterMicroHoodElectric OvenRefrigerator Areas Interior Laundry in UnitLiving Room FormalUtility Room Basement DaylightFullPartially Finished Basement YN Yes Below Grade Finished Area 824 Building Area Total 3298 Cooling Central Air Eating Area Dining Combo/Kitchen Fireplace Features Dining Room Fireplaces Total 1 Full Baths Basement 0 Full Baths Main 2 Full Baths MU 2 Full Baths Upper 0 Half Baths Basement 1 Half Baths Main 0 Half Baths MU 0 Half Baths Upper 0 Heating Forced AirNatural Gas Interior Features Attic Pull Down StairsBath Sinks Double MainWood Work Painted Kitchen Features Kitchen Updated Main Level Bedrooms 3 Main Level Sq Ft 1649 Rooms Living Room (Main Level 18x14) Dining Room (Main Level 17x17) Kitchen (Main Level 11x10) Laundry (Main Level 8x8) Master Bedroom (Main Level 14x10) Bedroom 2 (Main Level 13x12) Bedroom 3 (Main Level 12x10) Family Room (Basement Level 52x12) Bonus Room (Basement Level 11x11) Bonus Room (Basement Level 19x11) Rooms MU 7 Rooms Total MU 7 Sq Ft MU 1649 Upper Sq Ft 0

Property Features

Accessibility Features YN No Acres 1/4-1/2 Acre Current Financing ConventionalFHAVA Dpr YN Yes Electric 200+ Amp Service New Construction YN No Possession Closing Property Attached YN No Property Condition Updated/Remodeled Property Sub Type Single Family Residence Rooms Total 10 Semi Annual Property Tax Amt 1727 Solid Waste No Tax Exemption Homestead Tax Exemption Tax Year 2025 Township Perry Transaction Type Sale Water Source Private

Listing provided courtesy of Indiana Real Estate Group, LLC: . © 2026 Metropolitan Indianapolis Board of REALTORS®. Information Deemed Reliable But Not Guaranteed.


© 2026 Metropolitan Indianapolis Board of REALTORS®. IDX information is provided exclusively for consumers' personal, non-commercial use and may not be used for any purpose other than to identify prospective properties consumers may be interested in purchasing. Information is deemed reliable but is not guaranteed accurate by the BLC® listing service or Nate Vanpelt | eXp Realty, LLC.

Based on information submitted to the MLS GRID as of 2026-10-11T07:25:01.833. All data is obtained from various sources and may not have been verified by broker or MLS GRID. Supplied Open House Information is subject to change without notice. All information should be independently reviewed and verified for accuracy. Properties may or may not be listed by the office/agent presenting the information.
Click here for MLS GRID DMCA Notice
 
https://bt-photos.global.ssl.fastly.net/indy/1280_boomver_1_22128272-1.jpg https://bt-photos.global.ssl.fastly.net/indy/1280_boomver_1_22128272-1.jpg https://bt-photos.global.ssl.fastly.net/indy/1280_boomver_1_22128272-1.jpg
Logo
Nate Vanpelt | eXp Realty, LLC
9465 Counselors Row
Indianapolis IN, 46240