

















Skip To Content

4506 Rotterdam Drive

Indianapolis, IN 46228
  • $255,000
  • STATUS: Active
  • ON SITE: 26 Days
  • MLS #: 22126986
UPDATED: 54 min ago
$255,000
  • 3
    BEDS
  • 0.17
    ACRES
  • 2
    BATHS
  • 0
    1/2 BATHS
  • 1,430
    SQFT
  • $178
    $/SQFT
Neighborhood:
Type:
Single-Family Home
Built:
1991
County:

School Ratings & Info

School District:

Description

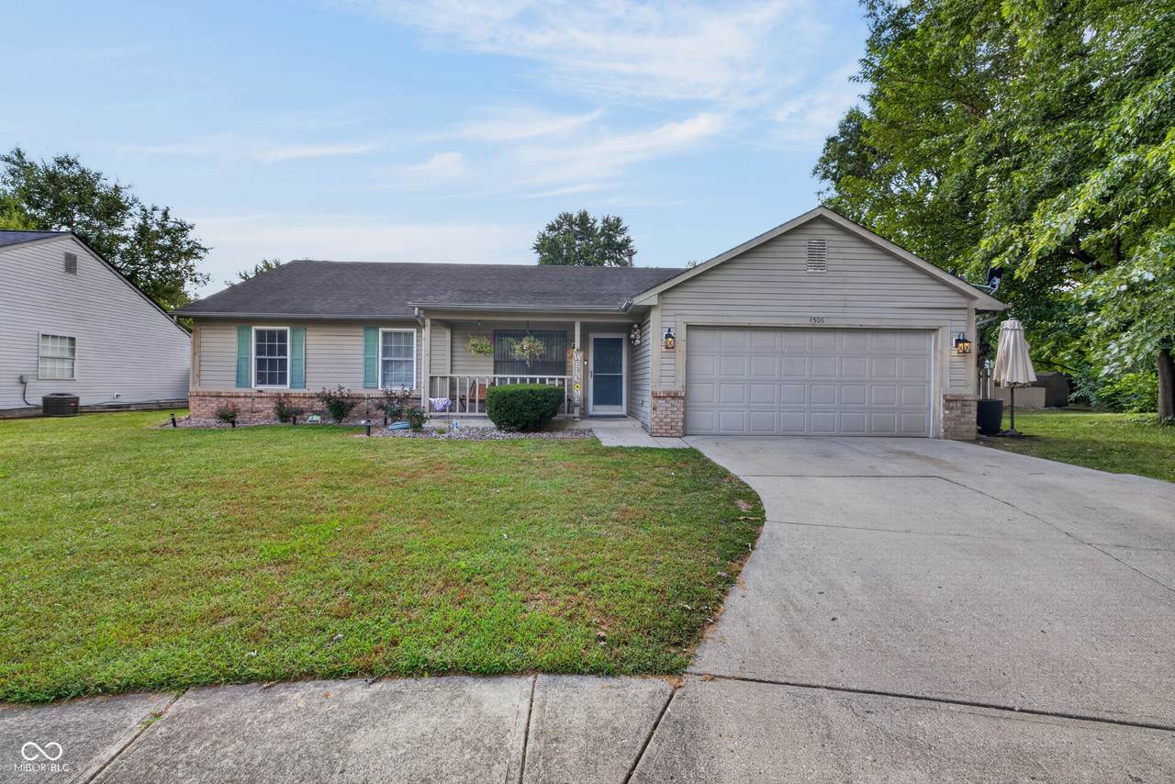
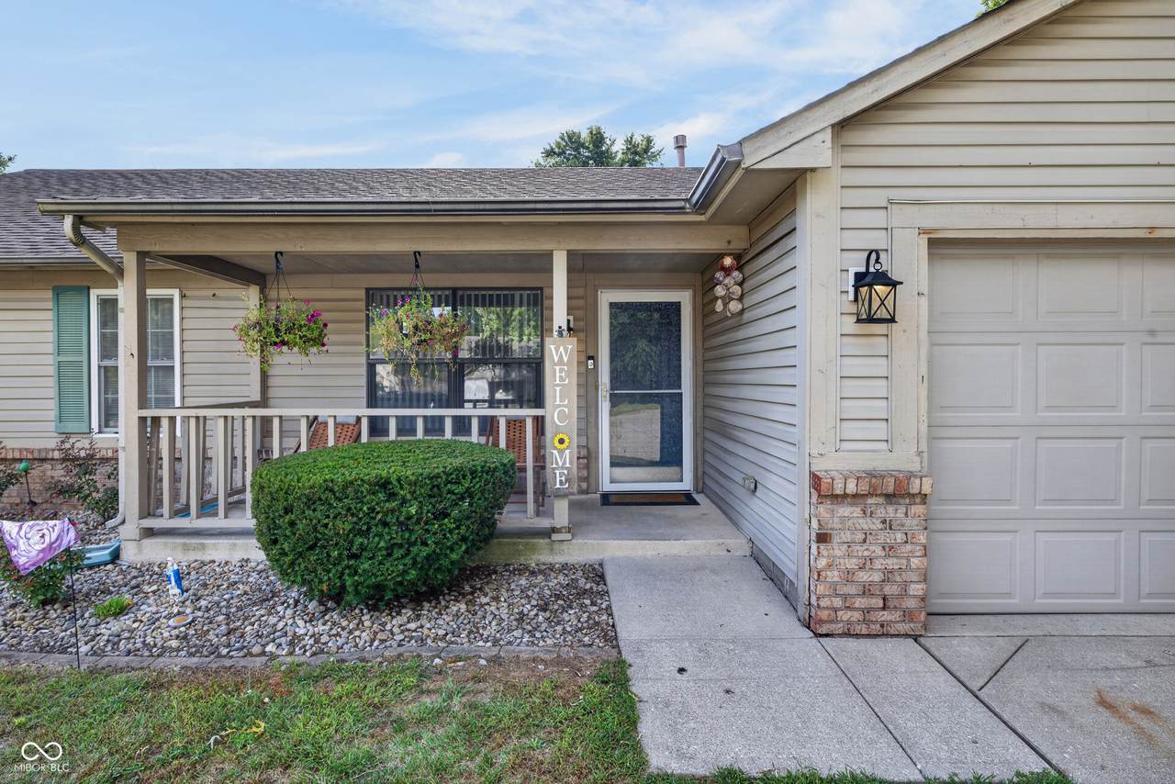
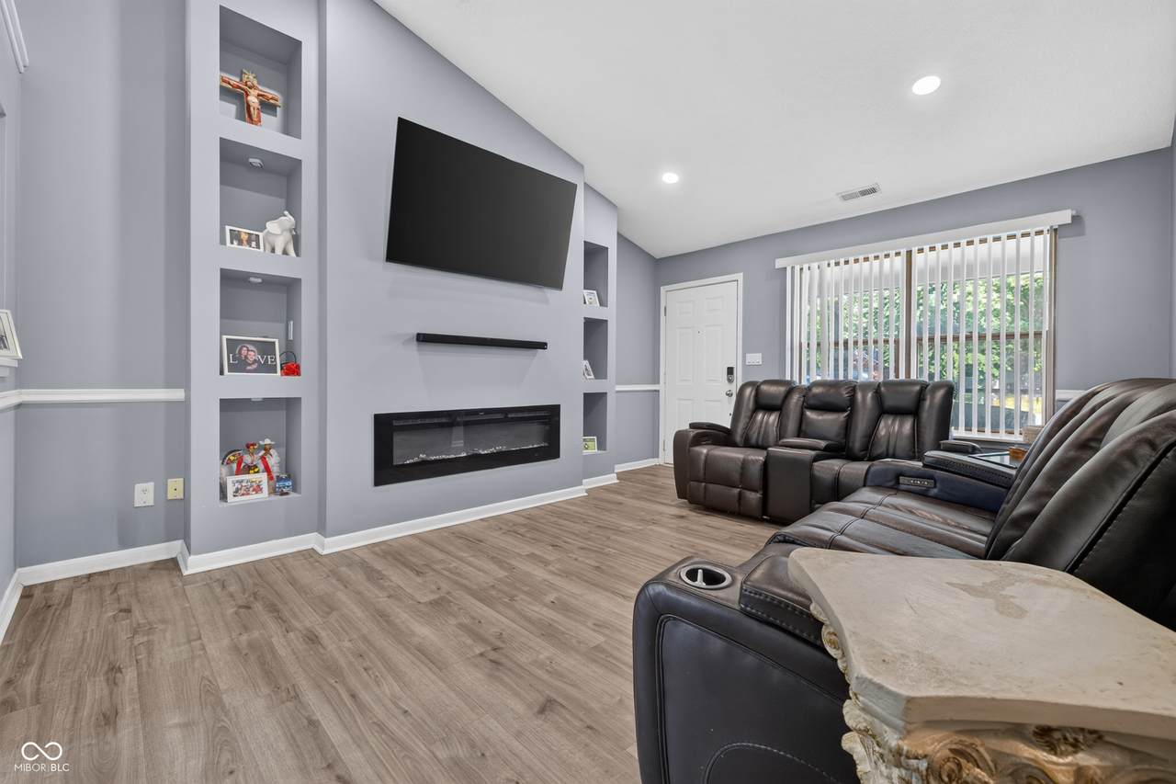
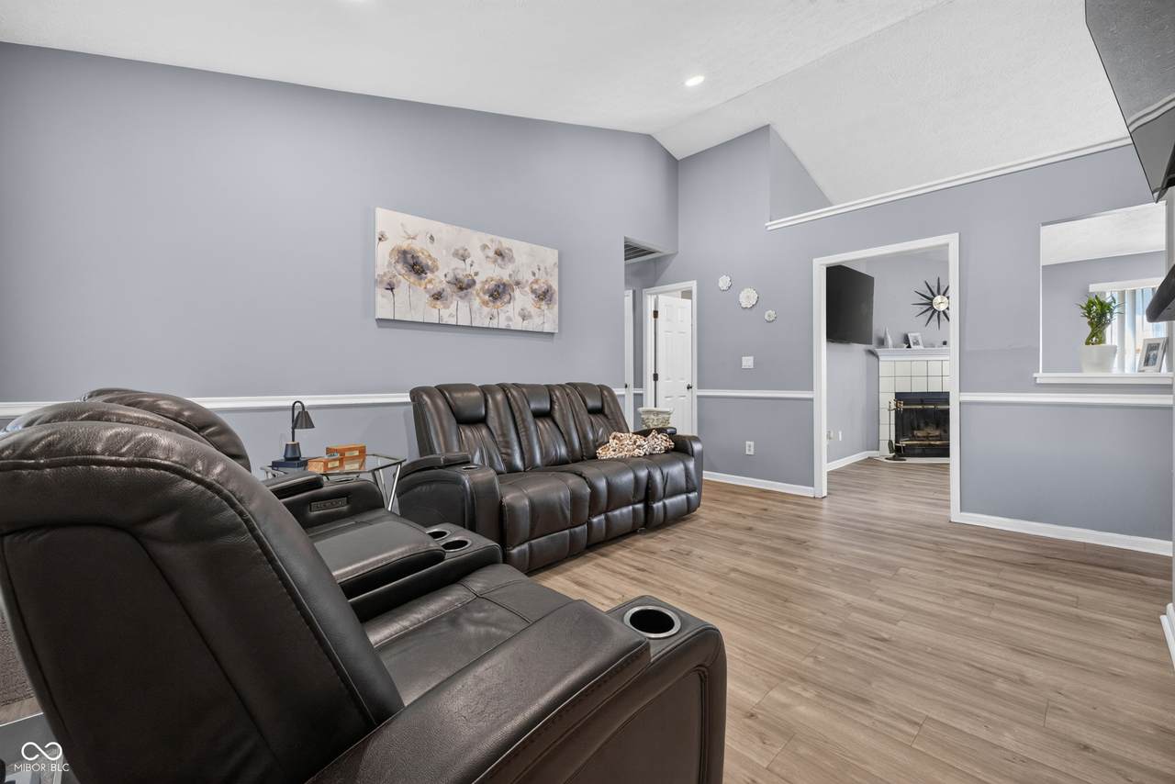
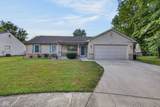
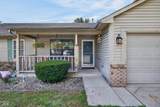
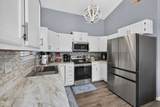
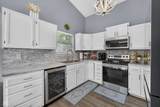
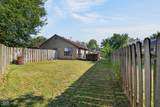
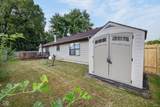
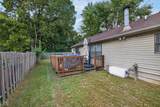
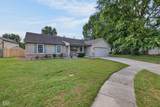
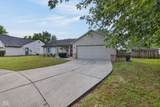
Welcome to this spacious 3-bedroom, 2-bath ranch tucked away on a quiet cul-de-sac and offering an impressive combination of comfort, updates, and versatile living space. A covered front porch and new screen door welcome you inside to LVP flooring throughout, cathedral and vaulted ceilings, chair rail molding, and two generous living areas. The first living room features an electric fireplace with built-in shelving, while the second offers a cozy corner wood-burning fireplace. The open-concept kitchen is highlighted by vaulted ceilings, quartz countertops, backsplash, stainless steel appliances, microwave with exterior exhaust, beverage cooler, farmhouse-style sink, and new garbage disposal. Both bathrooms have been updated with new shower surrounds and stylish finishes, while the spacious primary suite features vaulted ceilings, attractive fixtures, a private bath with double sinks and granite countertops. Additional features include a finished 2-car attached garage with epoxy flooring, interior paint completed approximately four years ago, and spacious secondary bedrooms. Outside, enjoy a large deck, fully fenced backyard with yard space on both sides of the home, and a convenient storage shed, creating plenty of room for entertaining, pets, gardening, or simply relaxing outdoors.

Monthly Payment Calculator


© 2026 Metropolitan Indianapolis Board of REALTORS®. IDX information is provided exclusively for consumers' personal, non-commercial use and may not be used for any purpose other than to identify prospective properties consumers may be interested in purchasing. Information is deemed reliable but is not guaranteed accurate by the BLC® listing service or Nate Vanpelt | eXp Realty, LLC.

Based on information submitted to the MLS GRID as of 2026-10-16T13:26:01.853. All data is obtained from various sources and may not have been verified by broker or MLS GRID. Supplied Open House Information is subject to change without notice. All information should be independently reviewed and verified for accuracy. Properties may or may not be listed by the office/agent presenting the information.
Click here for MLS GRID DMCA Notice
www.myindyhome.com/homes/181385447
Print Image

4506 Rotterdam Drive Indianapolis, IN 46228

  • Price: $255,000
  • Status: Active
  • On Site: 26 Days
  • Updated: 54 min ago
  • MLS #: 22126986
3
Beds
2
Baths
0
½ Baths
0.17
Acres
1,430
SQFT
$178
$/SQFT
1991
Built
Neighborhood:
Robertson Village
County:
Marion
Area:
4902 - Marion - Pike
School District:
Msd Pike Township
Property Description
Welcome to this spacious 3-bedroom, 2-bath ranch tucked away on a quiet cul-de-sac and offering an impressive combination of comfort, updates, and versatile living space. A covered front porch and new screen door welcome you inside to LVP flooring throughout, cathedral and vaulted ceilings, chair rail molding, and two generous living areas. The first living room features an electric fireplace with built-in shelving, while the second offers a cozy corner wood-burning fireplace. The open-concept kitchen is highlighted by vaulted ceilings, quartz countertops, backsplash, stainless steel appliances, microwave with exterior exhaust, beverage cooler, farmhouse-style sink, and new garbage disposal. Both bathrooms have been updated with new shower surrounds and stylish finishes, while the spacious primary suite features vaulted ceilings, attractive fixtures, a private bath with double sinks and granite countertops. Additional features include a finished 2-car attached garage with epoxy flooring, interior paint completed approximately four years ago, and spacious secondary bedrooms. Outside, enjoy a large deck, fully fenced backyard with yard space on both sides of the home, and a convenient storage shed, creating plenty of room for entertaining, pets, gardening, or simply relaxing outdoors.
Exterior Features

Architectural Style Ranch Construction Materials Vinyl With BrickBrick Exterior Features Storage Shed Fencing Full Foundation Details Slab Garage Sq Ft 420 Garage YN Yes Horse Amenities None Levels One Lot Information Cul-De-SacStreet Lights Parking Features Attached Porch DeckCovered View Trees/Woods View YN Yes

Interior Features

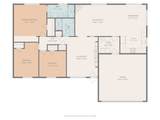
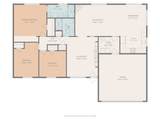
Appliances Electric OvenRefrigeratorGas Water HeaterMicrowaveWine CoolerWasherDryer Basement YN No Building Area Total 1430 Cooling Central Air Eating Area Dining Combo/Kitchen Fireplace Features ElectricLiving RoomWood Burning Fireplaces Total 1 Full Baths Basement 0 Full Baths Main 2 Full Baths MU 2 Full Baths Upper 0 Half Baths Basement 0 Half Baths Main 0 Half Baths MU 0 Half Baths Upper 0 Heating Forced AirGas Interior Features Vaulted Ceiling(s)Eat-in KitchenEntrance FoyerHi-Speed Internet AvailblWired for DataBath Sinks Double Main Main Level Bedrooms 3 Main Level Sq Ft 1430 Rooms Bedroom 2 (Main Level 14x10) Bedroom 3 (Main Level 11x11) Family Room (Main Level 16x12) Living Room (Main Level 16x12) Kitchen (Main Level 19x10) Master Bedroom (Main Level 15x13) Laundry (Main Level 08x06) Rooms MU 7 Rooms Total MU 7 Sq Ft MU 1430 Upper Sq Ft 0

Property Features

Accessibility Features YN No Acres <1/4 Acre Association Fee 125 Association Fee Frequency Annually Association Fee Includes MaintenanceManagementSnow Removal Association YN Yes Current Financing ConventionalFHAVA Dpr YN Yes Hoa Disclosures Covenants & Restrictions Laundry Laundry Room New Construction YN No Ownership Interest Types Mandatory Fee Possession Negotiable Property Attached YN No Property Sub Type Single Family Residence Rooms Total 7 Semi Annual Property Tax Amt 1217 Solid Waste Yes Tax Exemption Homestead Tax Exemption Tax Year 2025 Township Pike Transaction Type Sale Water Source Public

Listing provided courtesy of Keller Williams Indy Metro Partners: . © 2026 Metropolitan Indianapolis Board of REALTORS®. Information Deemed Reliable But Not Guaranteed.


© 2026 Metropolitan Indianapolis Board of REALTORS®. IDX information is provided exclusively for consumers' personal, non-commercial use and may not be used for any purpose other than to identify prospective properties consumers may be interested in purchasing. Information is deemed reliable but is not guaranteed accurate by the BLC® listing service or Nate Vanpelt | eXp Realty, LLC.

Based on information submitted to the MLS GRID as of 2026-10-16T13:26:01.853. All data is obtained from various sources and may not have been verified by broker or MLS GRID. Supplied Open House Information is subject to change without notice. All information should be independently reviewed and verified for accuracy. Properties may or may not be listed by the office/agent presenting the information.
Click here for MLS GRID DMCA Notice
 
https://bt-photos.global.ssl.fastly.net/indy/1280_boomver_1_22126986-1.jpg https://bt-photos.global.ssl.fastly.net/indy/1280_boomver_1_22126986-1.jpg https://bt-photos.global.ssl.fastly.net/indy/1280_boomver_1_22126986-1.jpg
Logo
Nate Vanpelt | eXp Realty, LLC
9465 Counselors Row
Indianapolis IN, 46240