

































Skip To Content

4524 Goose Rock Drive

Indianapolis, IN 46239
  • $525,000
  • STATUS: Active
  • ON SITE: 28 Days
  • MLS #: 22125905
UPDATED: 30 min ago
$525,000
  • 5
    BEDS
  • 0.23
    ACRES
  • 3
    BATHS
  • 1
    1/2 BATHS
  • 4,205
    SQFT
  • $125
    $/SQFT
Neighborhood:
Type:
Single-Family Home
Built:
2016
County:

School Information

Elementary School:

Description

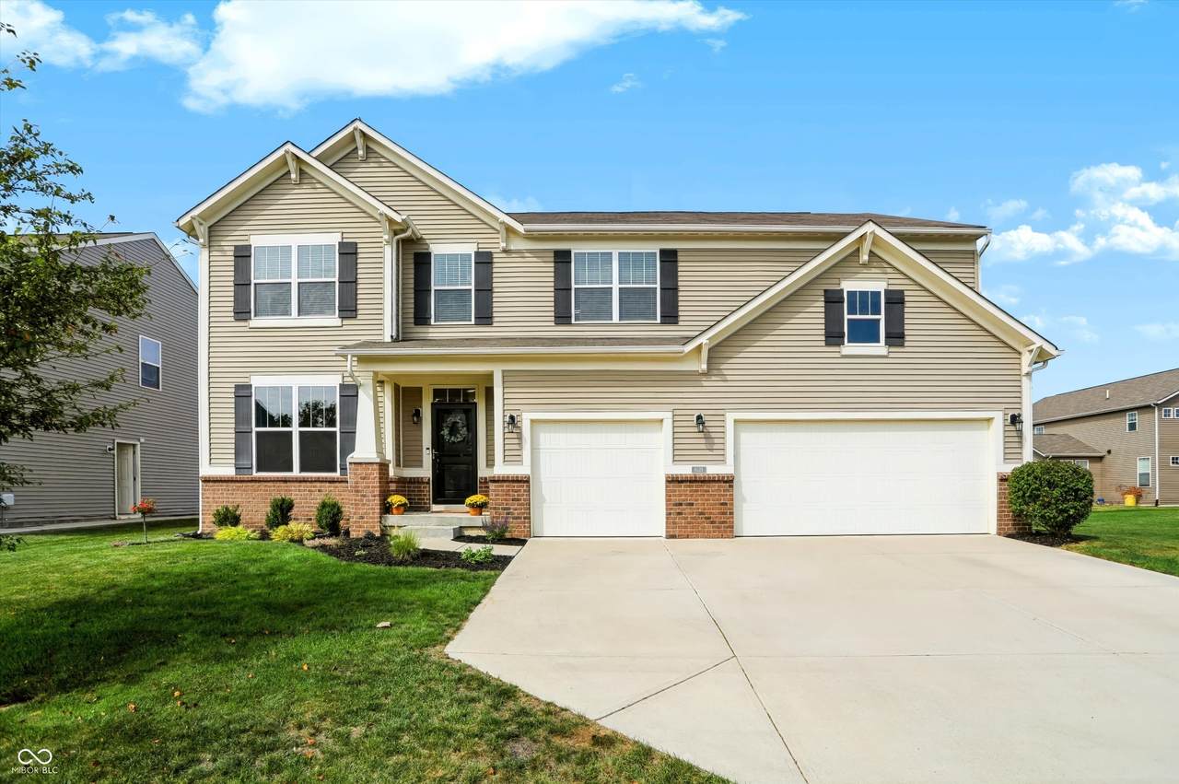
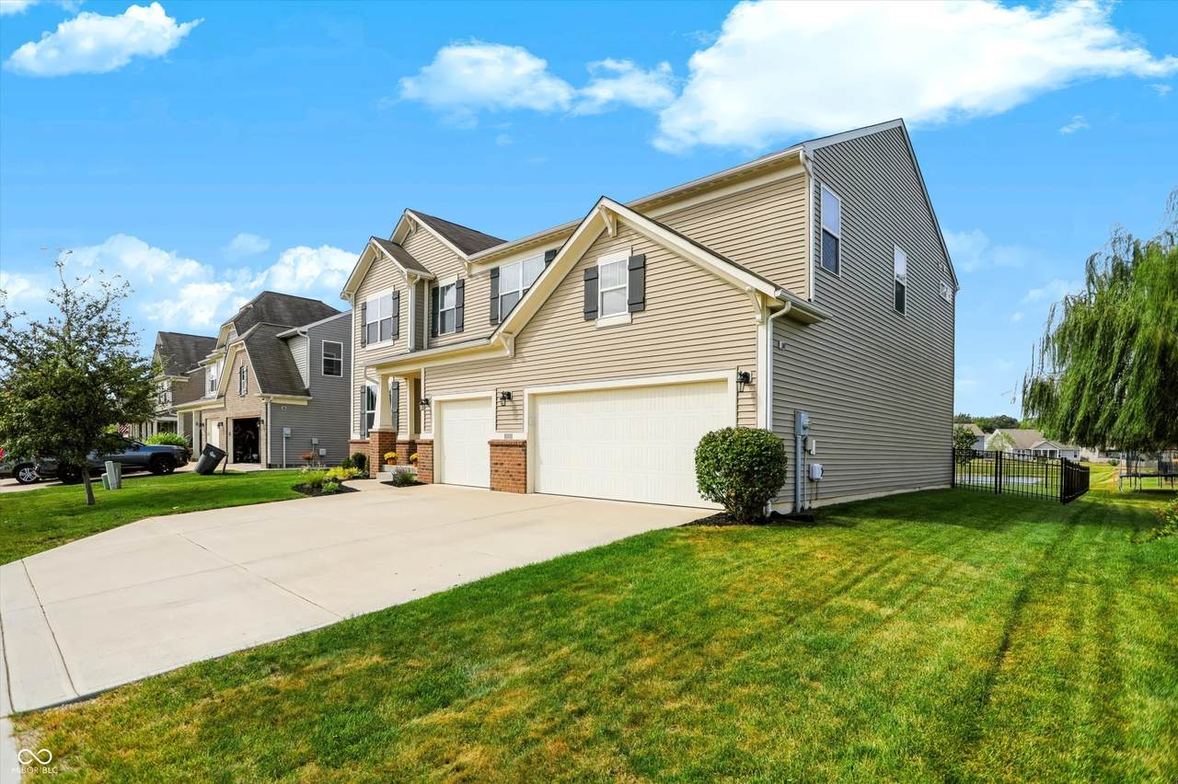
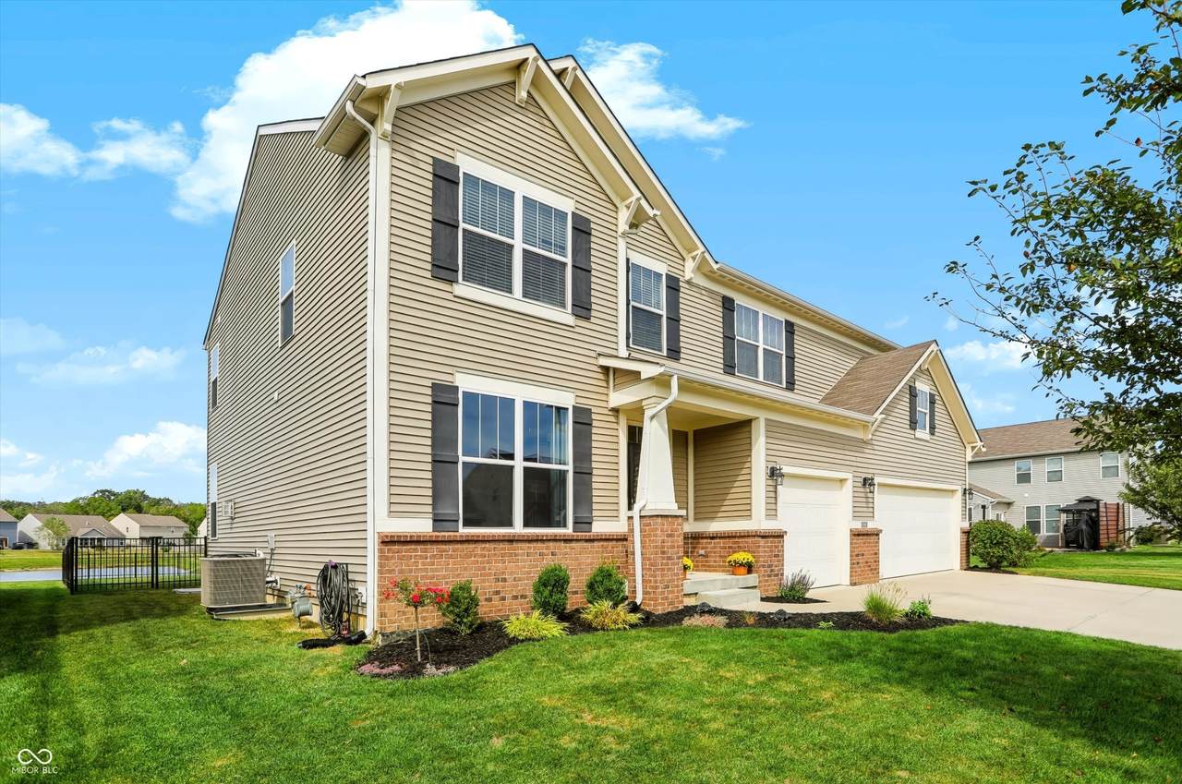
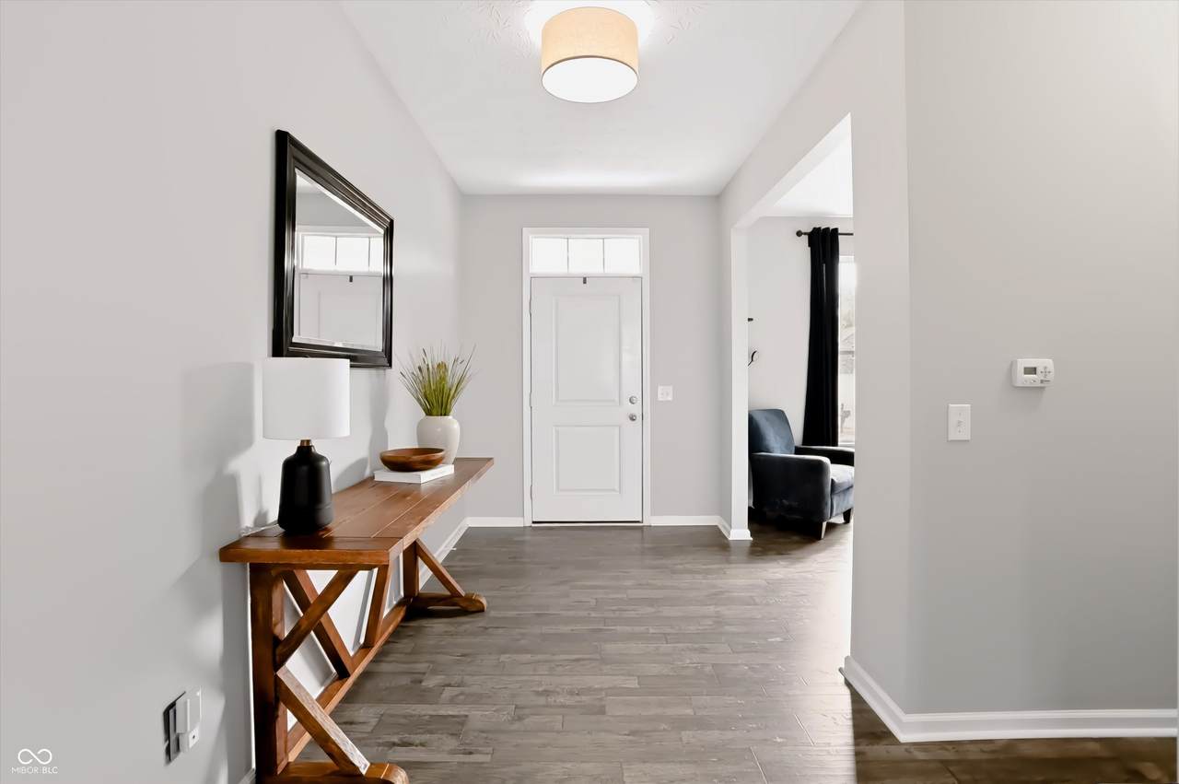
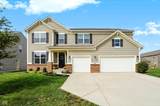
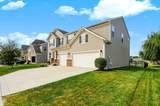
Seller is willing to pay for a buydown with a reasonable offer. Reach out if you have any questions or want more info!!! Don't miss this one! Offering over 3000 square feet of meticulously designed space. This attractive property presents an exceptional opportunity for those seeking comfort and style. The kitchen is a dream, featuring an induction cooktop, double oven, and a convenient island, perfect for both everyday meals and entertaining. The living room provides a welcoming atmosphere, centered around a cozy fireplace, ideal for relaxation and gatherings. The primary bathroom includes a double vanity and a spacious walk-in shower, offering a spa-like experience. The primary bedroom does not disappoint either designed for comfort and privacy. The basement is the perfect space to get away with a cozy spot to relax or unwind at the bar. If that is not enough sneak away to the large loft. The 3-car garage did not skimp on anything either it is completely finished with heat. Beyond the interiors, the property extends its appeal with a fenced in yard, covered deck and pond view. Enjoy outdoor moments on the covered deck, a perfect spot for unwinding. Then there is the neighborhood with a pool, playground and lovely wooded trails connecting you to Wolf Run Park. This one truly has it all!!!

Monthly Payment Calculator


© 2026 Metropolitan Indianapolis Board of REALTORS®. IDX information is provided exclusively for consumers' personal, non-commercial use and may not be used for any purpose other than to identify prospective properties consumers may be interested in purchasing. Information is deemed reliable but is not guaranteed accurate by the BLC® listing service or Nate Vanpelt | eXp Realty, LLC.

Based on information submitted to the MLS GRID as of 2026-10-16T12:25:50.853. All data is obtained from various sources and may not have been verified by broker or MLS GRID. Supplied Open House Information is subject to change without notice. All information should be independently reviewed and verified for accuracy. Properties may or may not be listed by the office/agent presenting the information.
Click here for MLS GRID DMCA Notice
www.myindyhome.com/homes/181284152
Print Image

4524 Goose Rock Drive Indianapolis, IN 46239

  • Price: $525,000
  • Status: Active
  • On Site: 28 Days
  • Updated: 30 min ago
  • MLS #: 22125905
5
Beds
3
Baths
1
½ Baths
0.23
Acres
4,205
SQFT
$125
$/SQFT
2016
Built
Neighborhood:
Fox Hollow
County:
Marion
Area:
4906 - Marion - Franklin
Elementary School:
New Bethel Elementary
School District:
Franklin Township Com Sch Corp
Property Description
Seller is willing to pay for a buydown with a reasonable offer. Reach out if you have any questions or want more info!!! Don't miss this one! Offering over 3000 square feet of meticulously designed space. This attractive property presents an exceptional opportunity for those seeking comfort and style. The kitchen is a dream, featuring an induction cooktop, double oven, and a convenient island, perfect for both everyday meals and entertaining. The living room provides a welcoming atmosphere, centered around a cozy fireplace, ideal for relaxation and gatherings. The primary bathroom includes a double vanity and a spacious walk-in shower, offering a spa-like experience. The primary bedroom does not disappoint either designed for comfort and privacy. The basement is the perfect space to get away with a cozy spot to relax or unwind at the bar. If that is not enough sneak away to the large loft. The 3-car garage did not skimp on anything either it is completely finished with heat. Beyond the interiors, the property extends its appeal with a fenced in yard, covered deck and pond view. Enjoy outdoor moments on the covered deck, a perfect spot for unwinding. Then there is the neighborhood with a pool, playground and lovely wooded trails connecting you to Wolf Run Park. This one truly has it all!!!
Exterior Features

Architectural Style Craftsman Construction Materials Vinyl With BrickWood Siding Fencing Fence CompleteFullWrought Iron Foundation Details Concrete Perimeter Garage Parking Other Finished GarageGarage Door Opener Garage Sq Ft 640 Garage YN Yes Horse Amenities None Levels Two Lot Information SidewalksStorm Sewer Parking Features Attached Porch CoveredDeck View YN Yes Waterfront Features Pond Waterfront YN Yes

Interior Features

Appliances DishwasherElectric Water HeaterDisposalInduction CooktopMicroHoodMicrowaveOvenDouble OvenRefrigeratorWater HeaterWater Softener Rented Areas Interior Bedroom Other on MainLaundry in Unit Basement Finished Basement YN Yes Below Grade Finished Area 1025 Building Area Total 4205 Cooling Central Air Eating Area Dining Combo/Great RoomDining Combo/Kitchen Fireplace Features Great Room Fireplaces Total 1 Full Baths Basement 1 Full Baths Main 0 Full Baths MU 2 Full Baths Upper 2 Half Baths Basement 0 Half Baths Main 1 Half Baths MU 1 Half Baths Upper 0 Heating Gas Interior Features Bath Sinks Double MainKitchen IslandEntrance FoyerEat-in KitchenWired for DataPantryWalk-In Closet(s) Kitchen Features Kitchen Updated Main Level Bedrooms 1 Main Level Sq Ft 1366 Primary Bedroom Description Closet Walk in Rooms Great Room (Main Level 20x18) Master Bedroom (Upper Level 20x18) Kitchen (Main Level 15x11) Laundry (Upper Level 9x6) Bedroom 2 (Upper Level 13x14) Bedroom 3 (Upper Level 12x15) Bedroom 4 (Upper Level 14x15) Breakfast Room (Main Level 11x15) Office (Main Level 12x18) Loft (Upper Level 15x14) Bedroom 5 (Main Level 13x16) Rooms MU 12 Rooms Total MU 12 Sq Ft MU 3180 Upper Sq Ft 1814

Property Features

Accessibility Features YN No Acres <1/4 Acre Association Fee 600 Association Fee Frequency Annually Association Fee Includes Entrance CommonMaintenanceSnow RemovalWalking Trails Association YN Yes Current Financing ConventionalFHAVA Dpr YN Yes Hoa Disclosures Covenants & Restrictions Laundry In UnitConnections AllLaundry RoomUpper Level New Construction YN No Ownership Interest Types Mandatory Fee Possession Negotiable Property Attached YN No Property Condition Updated/Remodeled Property Sub Type Single Family Residence Rooms Total 14 Security Features Carbon Monoxide Detector(s)Fire AlarmSmoke Detector(s) Semi Annual Property Tax Amt 2042 Smart Home Features Thermostat - Programmable Solid Waste Yes Tax Exemption Homestead Tax Exemption Tax Year 2025 Township Franklin Transaction Type Sale Utilities Cable AvailableCable ConnectedElectricity ConnectedSewer ConnectedWater Connected Water Source Public

Listing provided courtesy of @properties: . © 2026 Metropolitan Indianapolis Board of REALTORS®. Information Deemed Reliable But Not Guaranteed.


© 2026 Metropolitan Indianapolis Board of REALTORS®. IDX information is provided exclusively for consumers' personal, non-commercial use and may not be used for any purpose other than to identify prospective properties consumers may be interested in purchasing. Information is deemed reliable but is not guaranteed accurate by the BLC® listing service or Nate Vanpelt | eXp Realty, LLC.

Based on information submitted to the MLS GRID as of 2026-10-16T12:25:50.853. All data is obtained from various sources and may not have been verified by broker or MLS GRID. Supplied Open House Information is subject to change without notice. All information should be independently reviewed and verified for accuracy. Properties may or may not be listed by the office/agent presenting the information.
Click here for MLS GRID DMCA Notice
 
https://bt-photos.global.ssl.fastly.net/indy/1280_boomver_1_22125905-1.jpg https://bt-photos.global.ssl.fastly.net/indy/1280_boomver_1_22125905-1.jpg https://bt-photos.global.ssl.fastly.net/indy/1280_boomver_1_22125905-1.jpg
Logo
Nate Vanpelt | eXp Realty, LLC
9465 Counselors Row
Indianapolis IN, 46240