



























Skip To Content

460 N 800 E

Waynetown, IN 47990
  • $349,900
  • STATUS: Active
  • ON SITE: 19 Days
  • MLS #: 22128338
UPDATED: 25 min ago
$349,900
  • 2
    BEDS
  • 4.18
    ACRES
  • 1
    BATHS
  • 1
    1/2 BATHS
  • 1,616
    SQFT
  • $217
    $/SQFT
Neighborhood:
Type:
Single-Family Home
Built:
1891
County:

School Information

Description

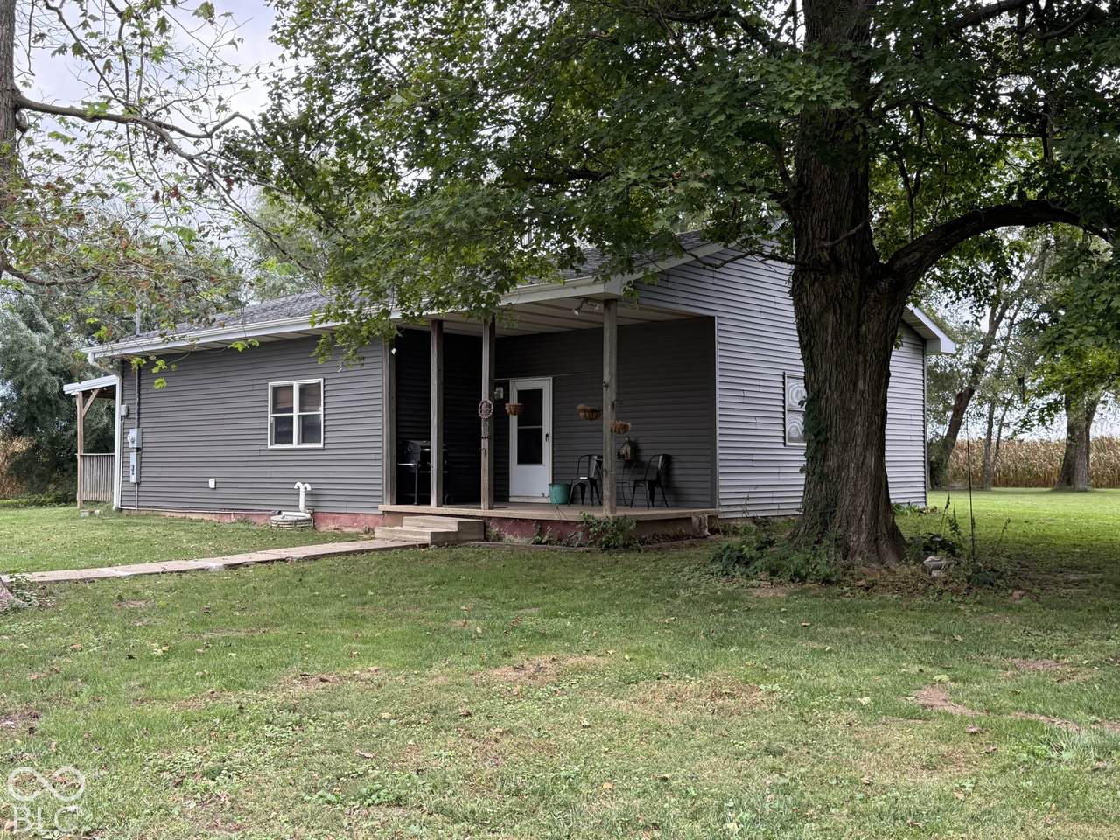
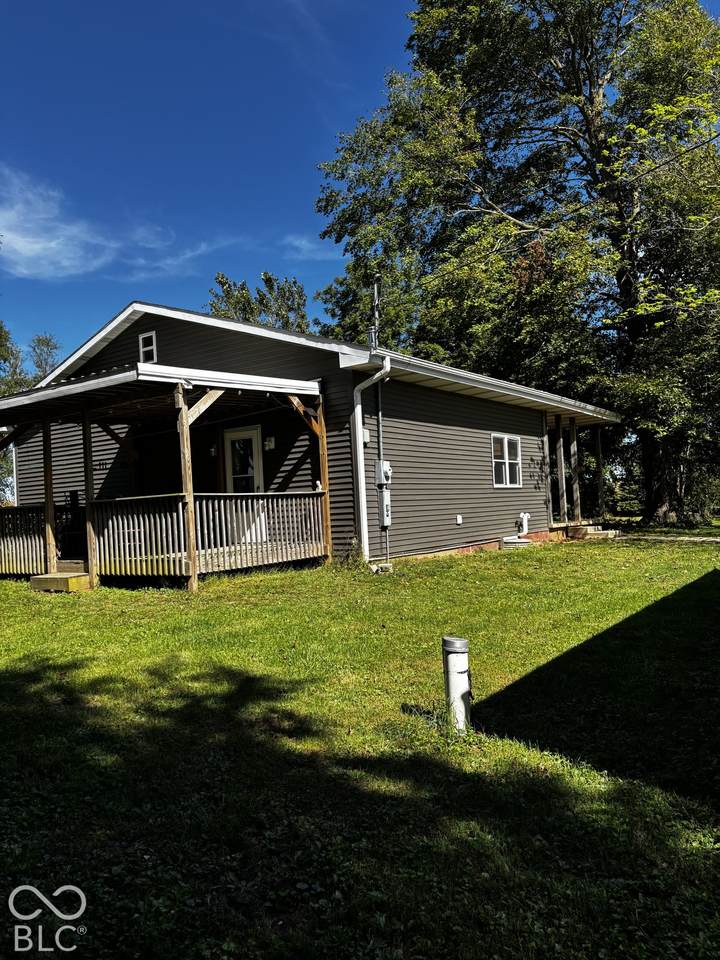
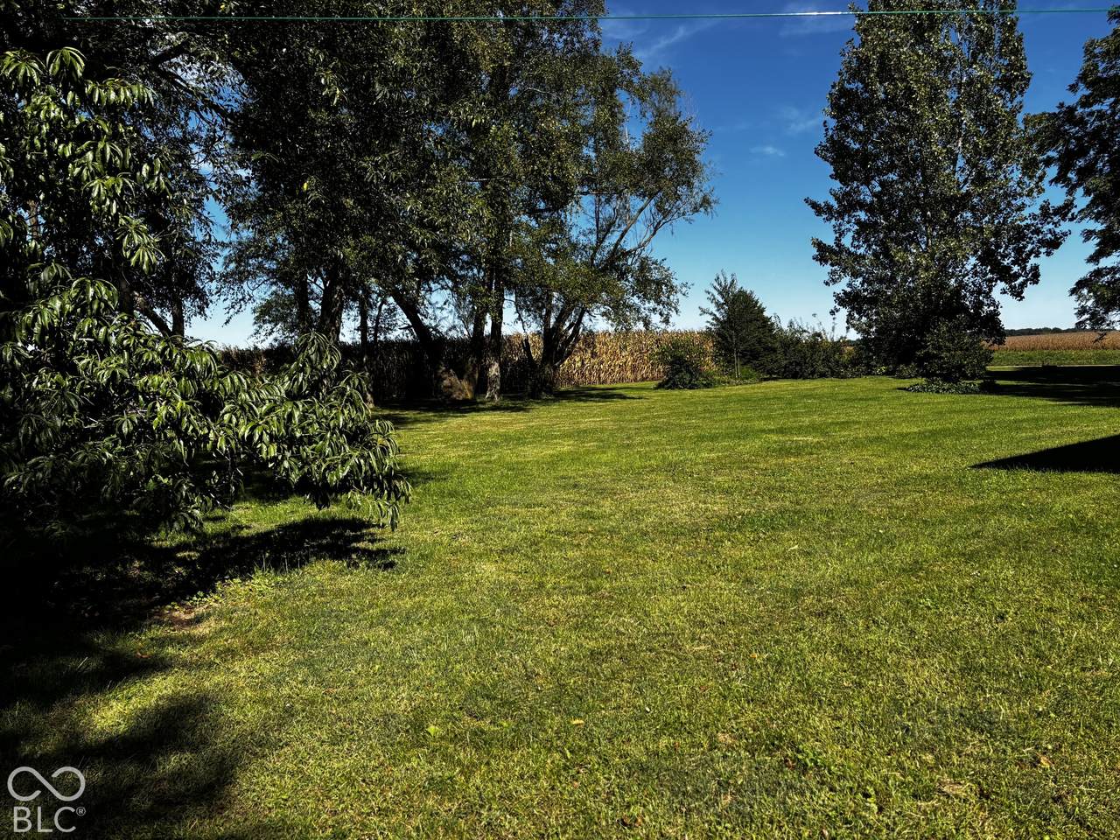
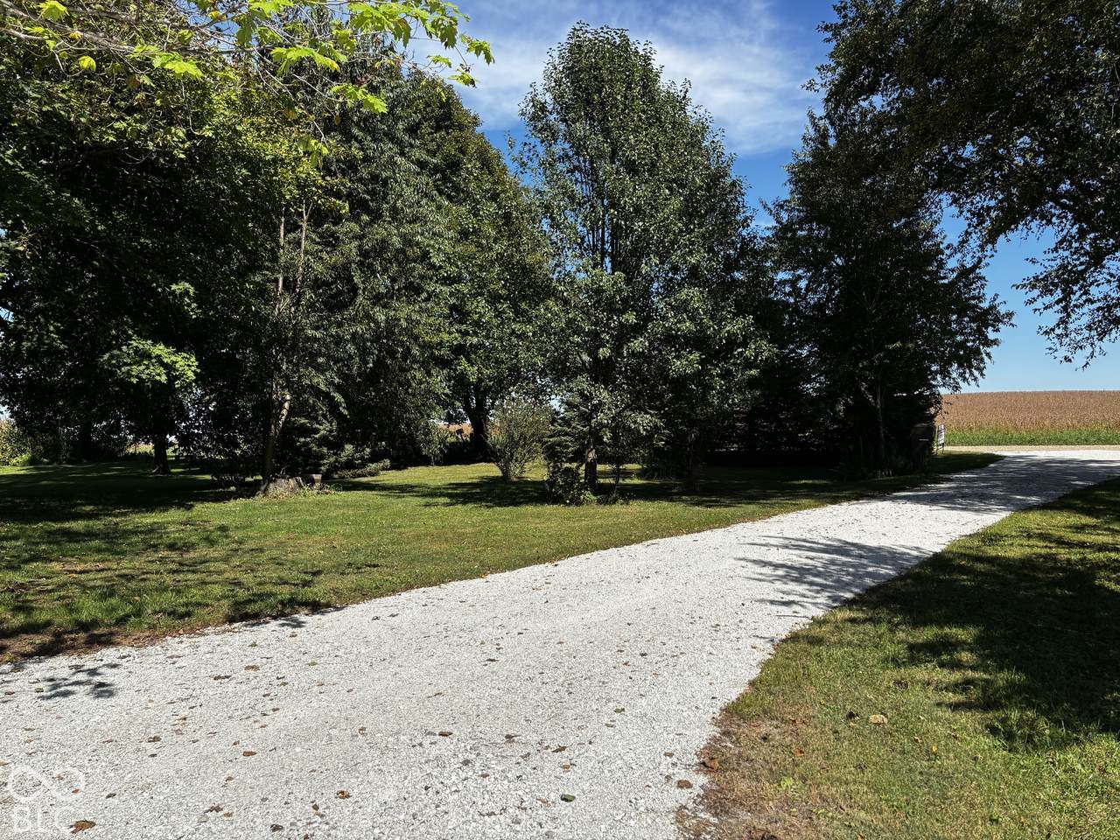
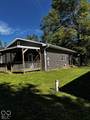
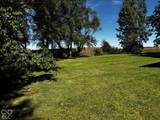
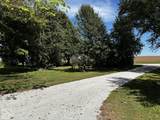
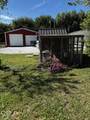
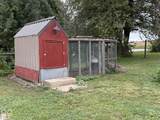
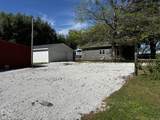
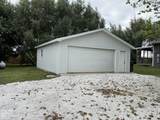
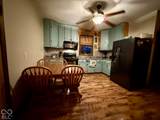
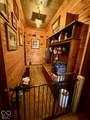
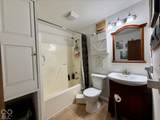
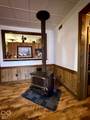
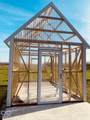
Escape to your own private 4.18-acre homestead retreat! Built for practical self-sufficiency and rustic living, this property offers the ultimate turn-key setup for gardeners, hobby farmers, and outdoor enthusiasts alike. Step inside a functional, light-filled 1,600 sq ft home featuring 2 comfortable bedrooms and 1.5 baths. Highlights include a warm kitchen with all appliances included, a spacious living room built for relaxation, complete with a wood burning stove, and a dedicated main-floor laundry room with a seamless floor plan. The full unfinished basement provides abundant storage, ideal for canning, root cellaring, or creating a custom workshop/flex space. Outside, the property excels with a 36x36 pole barn for equipment or livestock, a 2-car detached garage, a 10x16 premium greenhouse, and a ready-to-use chicken coop. The land is thoughtfully landscaped with many established perennials, 15 Christmas trees, ornamental pear and cherry trees, and productive apple and white peach trees. All a short distance to I-74 and other major highways. Whether you're looking to expand your garden, raise livestock, or simply enjoy a quiet country lifestyle with room to grow, this property delivers everything you need from day one. Schedule your private Tour today!

Monthly Payment Calculator


© 2026 Metropolitan Indianapolis Board of REALTORS®. IDX information is provided exclusively for consumers' personal, non-commercial use and may not be used for any purpose other than to identify prospective properties consumers may be interested in purchasing. Information is deemed reliable but is not guaranteed accurate by the BLC® listing service or Nate Vanpelt | eXp Realty, LLC.

Based on information submitted to the MLS GRID as of 2026-10-16T13:26:01.853. All data is obtained from various sources and may not have been verified by broker or MLS GRID. Supplied Open House Information is subject to change without notice. All information should be independently reviewed and verified for accuracy. Properties may or may not be listed by the office/agent presenting the information.
Click here for MLS GRID DMCA Notice
www.myindyhome.com/homes/181585044
Print Image

460 N 800 E Waynetown, IN 47990

  • Price: $349,900
  • Status: Active
  • On Site: 19 Days
  • Updated: 25 min ago
  • MLS #: 22128338
2
Beds
1
Baths
1
½ Baths
4.18
Acres
1,616
SQFT
$217
$/SQFT
1891
Built
Neighborhood:
No Subdivision
County:
Fountain
Area:
2304 - Fountain - Richland
Elementary School:
Southeast Fountain Elementary
High School:
Fountain Central High School
School District:
Southeast Fountain School Corp
Property Description
Escape to your own private 4.18-acre homestead retreat! Built for practical self-sufficiency and rustic living, this property offers the ultimate turn-key setup for gardeners, hobby farmers, and outdoor enthusiasts alike. Step inside a functional, light-filled 1,600 sq ft home featuring 2 comfortable bedrooms and 1.5 baths. Highlights include a warm kitchen with all appliances included, a spacious living room built for relaxation, complete with a wood burning stove, and a dedicated main-floor laundry room with a seamless floor plan. The full unfinished basement provides abundant storage, ideal for canning, root cellaring, or creating a custom workshop/flex space. Outside, the property excels with a 36x36 pole barn for equipment or livestock, a 2-car detached garage, a 10x16 premium greenhouse, and a ready-to-use chicken coop. The land is thoughtfully landscaped with many established perennials, 15 Christmas trees, ornamental pear and cherry trees, and productive apple and white peach trees. All a short distance to I-74 and other major highways. Whether you're looking to expand your garden, raise livestock, or simply enjoy a quiet country lifestyle with room to grow, this property delivers everything you need from day one. Schedule your private Tour today!
Exterior Features

Architectural Style Ranch Construction Materials Vinyl Siding Exterior Features Barn Pole Fencing Partial Foundation Details Block Garage Sq Ft 780 Garage YN Yes Horse Amenities NonePasture Levels One Lot Information Not In SubdivisionRural - Not SubdivisionMature TreesTrees-Small (Under 20 Ft) Other Structures Outbuilding Parking Features Detached Porch CoveredDeck View PastureRural View YN Yes Waterfront YN No

Interior Features

Appliances DryerMicrowaveElectric OvenRefrigeratorWasherWater HeaterWater PurifierWater Softener Owned Basement Unfinished Basement YN Yes Below Grade Finished Area 0 Building Area Total 2216 Cooling Central Air Eating Area Dining Combo/Kitchen Fuel Propane LeasedWood Full Baths Basement 0 Full Baths Main 1 Full Baths MU 1 Full Baths Upper 0 Half Baths Basement 0 Half Baths Main 1 Half Baths MU 1 Half Baths Upper 0 Heating Forced AirPropaneWood Stove Interior Features Eat-in KitchenWalk-In Closet(s)Wood Work PaintedWood Work Stained Kitchen Features Kitchen Updated Main Level Bedrooms 2 Main Level Sq Ft 1616 Primary Bedroom Description Closet Walk in Rooms Living Room (Main Level 17x15) Kitchen (Main Level 13x12) Laundry (Main Level 10x11) Master Bedroom (Main Level 15x10) Bedroom 2 (Main Level 15x11) Loft (Main Level 11x11) Rooms MU 6 Rooms Total MU 6 Spa YN No Sq Ft MU 1616 Upper Sq Ft 0

Property Features

Accessibility Features YN No Acres 3-5 Acres Association YN No Dpr YN Yes Electric 200+ Amp Service Laundry Laundry RoomMain Level New Construction YN No Other Equipment Sump Pump Possession Closing Property Attached YN No Property Sub Type Single Family Residence Rooms Total 6 Security Features Smoke Detector(s) Semi Annual Property Tax Amt 363 Solid Waste No Tax Exemption Homestead Tax Exemption Tax Year 2025 Township Richland Transaction Type Sale Utilities Electricity ConnectedSeptic System Water Source WellPrivate

Listing provided courtesy of Keller Williams-Morrison: . © 2026 Metropolitan Indianapolis Board of REALTORS®. Information Deemed Reliable But Not Guaranteed.


© 2026 Metropolitan Indianapolis Board of REALTORS®. IDX information is provided exclusively for consumers' personal, non-commercial use and may not be used for any purpose other than to identify prospective properties consumers may be interested in purchasing. Information is deemed reliable but is not guaranteed accurate by the BLC® listing service or Nate Vanpelt | eXp Realty, LLC.

Based on information submitted to the MLS GRID as of 2026-10-16T13:26:01.853. All data is obtained from various sources and may not have been verified by broker or MLS GRID. Supplied Open House Information is subject to change without notice. All information should be independently reviewed and verified for accuracy. Properties may or may not be listed by the office/agent presenting the information.
Click here for MLS GRID DMCA Notice
 
https://bt-photos.global.ssl.fastly.net/indy/1280_boomver_1_22128338-1.jpg https://bt-photos.global.ssl.fastly.net/indy/1280_boomver_1_22128338-1.jpg https://bt-photos.global.ssl.fastly.net/indy/1280_boomver_1_22128338-1.jpg
Logo
Nate Vanpelt | eXp Realty, LLC
9465 Counselors Row
Indianapolis IN, 46240