















































Skip To Content

4820 E 70th Street

Indianapolis, IN 46220
  • $399,900
  • STATUS: Active
  • ON SITE: 28 Days
  • MLS #: 22125613
UPDATED: 65 min ago
$399,900
  • 4
    BEDS
  • 0.69
    ACRES
  • 3
    BATHS
  • 0
    1/2 BATHS
  • 1,750
    SQFT
  • $229
    $/SQFT
Neighborhood:
Type:
Single-Family Home
Built:
1961
County:

School Information

Elementary School:
Middle School:
School District:

Description

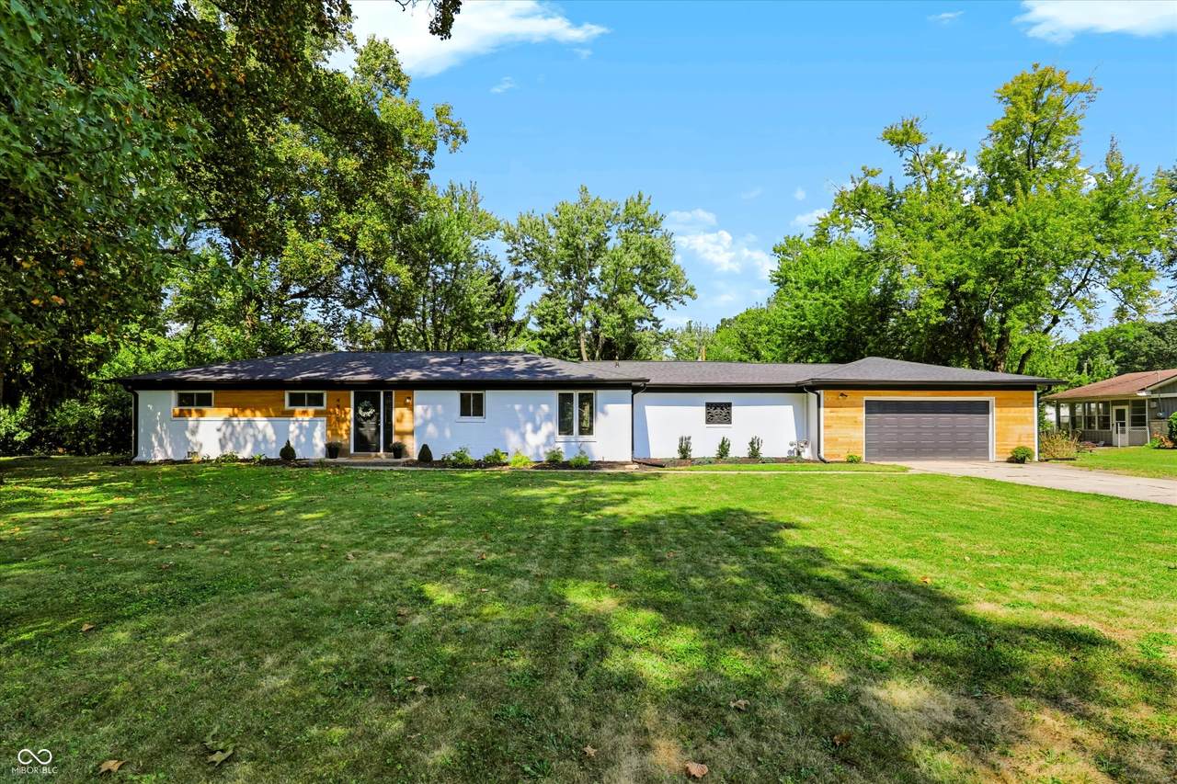
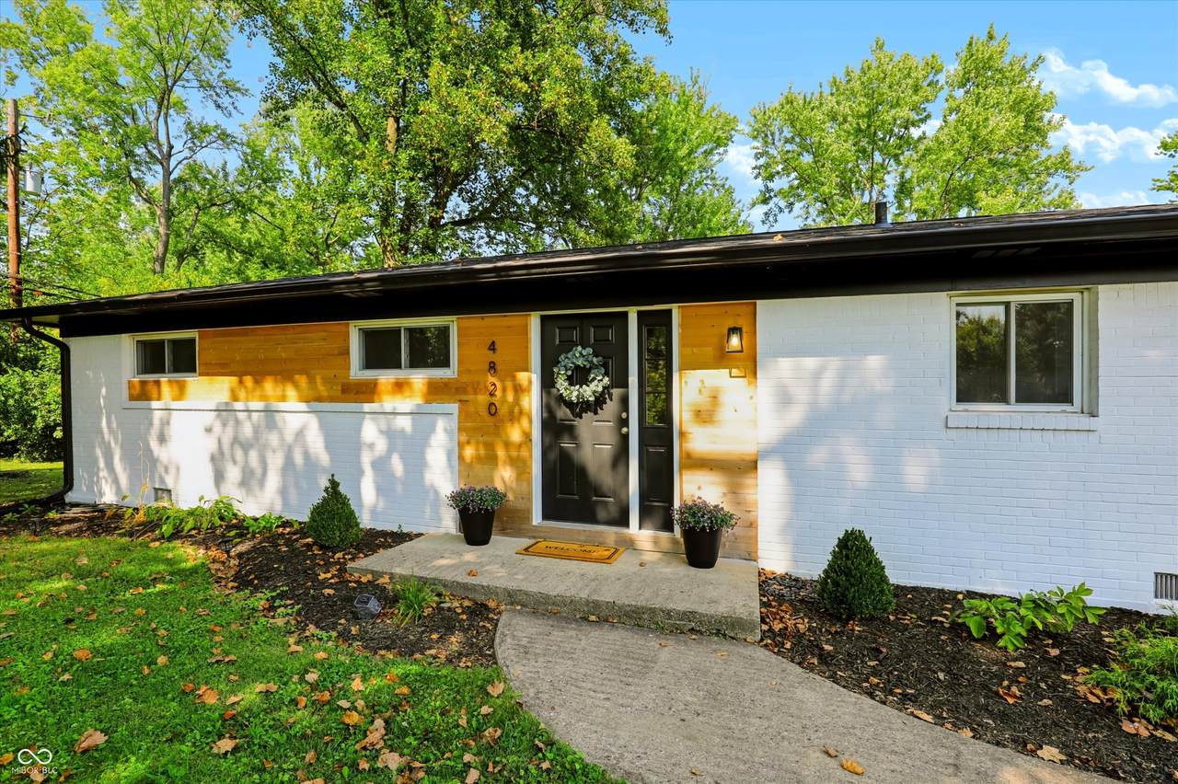
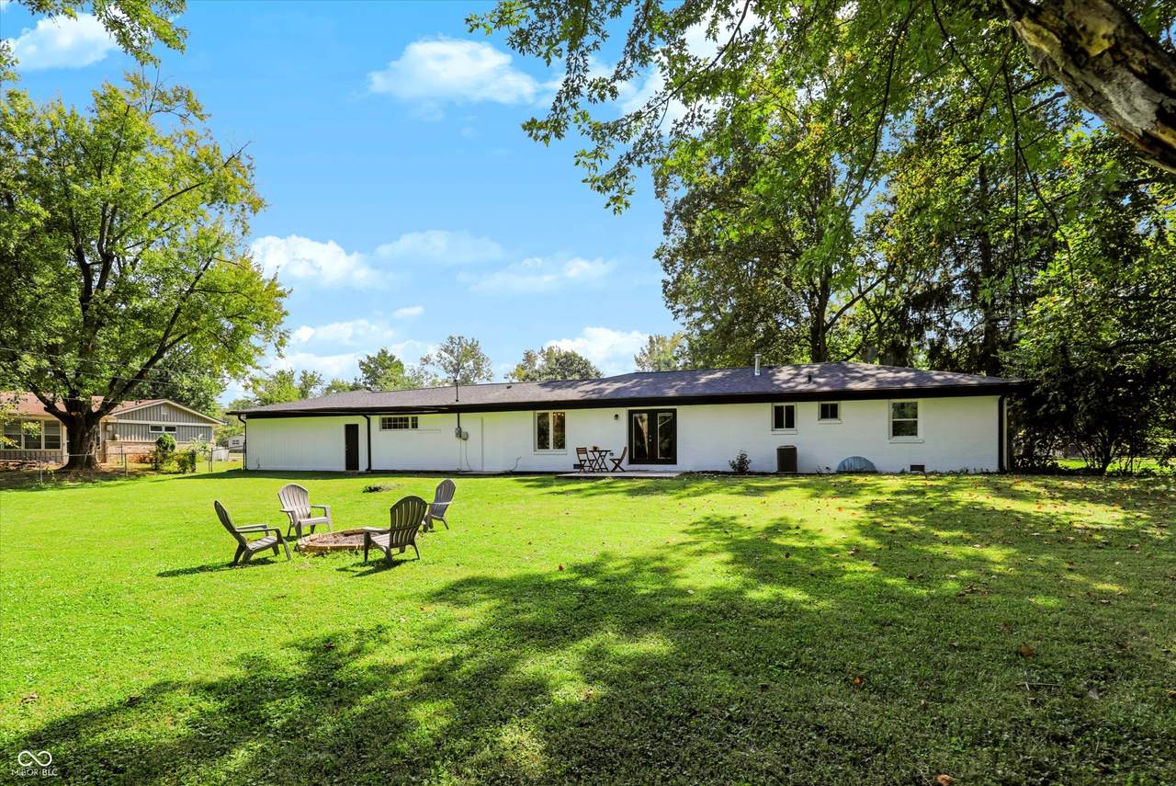
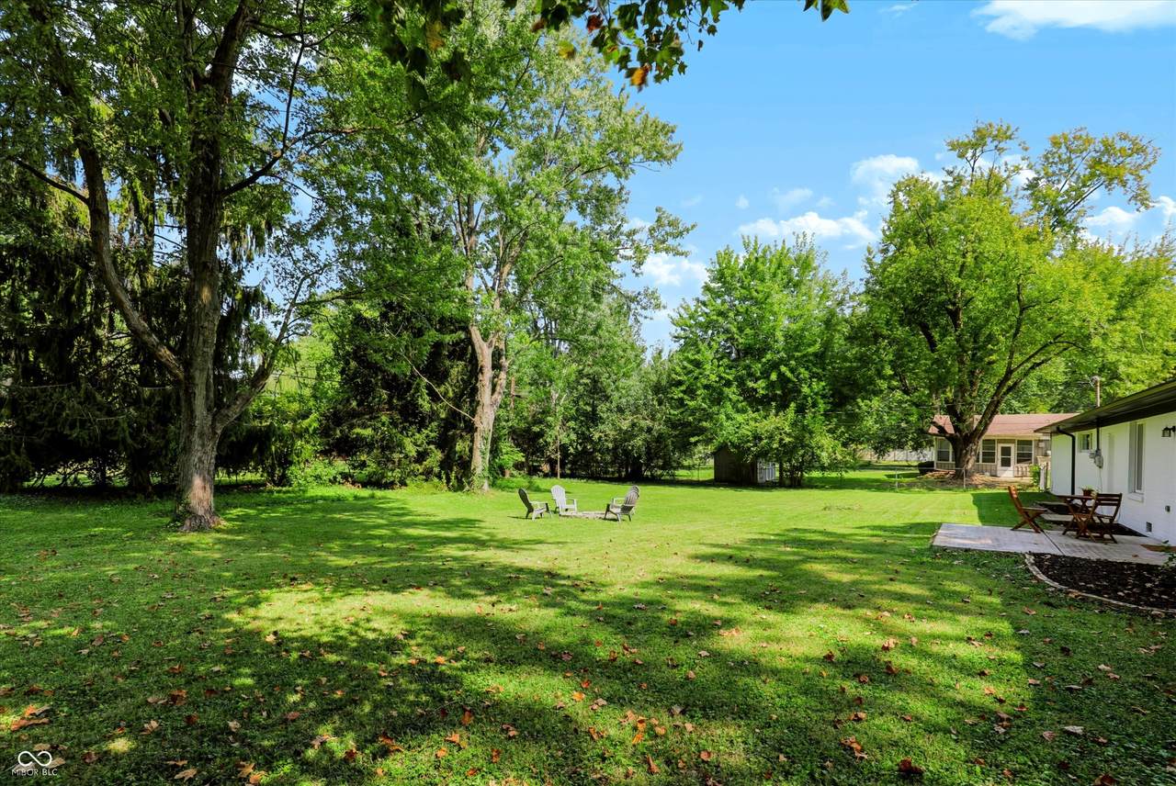
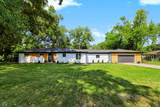
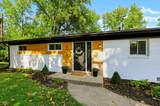
Beautifully updated 4 bedroom, 3 full bath ranch on a gorgeous .69 acre lot offering a rare combination of style, space, privacy and convenience. Set back from the road with mature trees and a fully fenced backyard, this home feels surprisingly private while remaining close to shopping, dining, interstate access and downtown Indy. The inviting exterior features painted brick, warm wood accents, black trim and beautiful landscaping. Inside, enjoy a bright, stylish interior with LVP flooring, updated lighting and trim, spacious living and dining areas, and a beautifully renovated kitchen with quartz countertops, tile backsplash, white cabinetry, brushed gold hardware, stainless appliances and pantry storage. The flexible floor plan includes two primary suites, including a spacious main suite with walk in closet and spa like bath featuring an oversized tiled shower with dual shower heads and bench, double vanity and designer finishes. Beyond the home's prior renovation, the current owners have invested more than $30k in additional 2026 improvements including a brand new roof and decking with transferable CertainTeed warranty, extensive plumbing upgrades, new hallway sconces and enhanced landscaping. Two additional bedrooms, an updated hall bath, oversized attached 2 car garage and an expansive backyard and patio complete this move in ready home.

Monthly Payment Calculator


© 2026 Metropolitan Indianapolis Board of REALTORS®. IDX information is provided exclusively for consumers' personal, non-commercial use and may not be used for any purpose other than to identify prospective properties consumers may be interested in purchasing. Information is deemed reliable but is not guaranteed accurate by the BLC® listing service or Nate Vanpelt | eXp Realty, LLC.

Based on information submitted to the MLS GRID as of 2026-10-16T12:25:50.853. All data is obtained from various sources and may not have been verified by broker or MLS GRID. Supplied Open House Information is subject to change without notice. All information should be independently reviewed and verified for accuracy. Properties may or may not be listed by the office/agent presenting the information.
Click here for MLS GRID DMCA Notice
www.myindyhome.com/homes/181294769
Print Image

4820 E 70th Street Indianapolis, IN 46220

  • Price: $399,900
  • Status: Active
  • On Site: 28 Days
  • Updated: 65 min ago
  • MLS #: 22125613
4
Beds
3
Baths
0
½ Baths
0.69
Acres
1,750
SQFT
$229
$/SQFT
1961
Built
Neighborhood:
Tanglewood
County:
Marion
Area:
4903 - Marion - Washington
Elementary School:
Allisonville Elementary School
Middle School:
Eastwood Middle School
High School:
North Central High School
School District:
Msd Washington Township
Property Description
Beautifully updated 4 bedroom, 3 full bath ranch on a gorgeous .69 acre lot offering a rare combination of style, space, privacy and convenience. Set back from the road with mature trees and a fully fenced backyard, this home feels surprisingly private while remaining close to shopping, dining, interstate access and downtown Indy. The inviting exterior features painted brick, warm wood accents, black trim and beautiful landscaping. Inside, enjoy a bright, stylish interior with LVP flooring, updated lighting and trim, spacious living and dining areas, and a beautifully renovated kitchen with quartz countertops, tile backsplash, white cabinetry, brushed gold hardware, stainless appliances and pantry storage. The flexible floor plan includes two primary suites, including a spacious main suite with walk in closet and spa like bath featuring an oversized tiled shower with dual shower heads and bench, double vanity and designer finishes. Beyond the home's prior renovation, the current owners have invested more than $30k in additional 2026 improvements including a brand new roof and decking with transferable CertainTeed warranty, extensive plumbing upgrades, new hallway sconces and enhanced landscaping. Two additional bedrooms, an updated hall bath, oversized attached 2 car garage and an expansive backyard and patio complete this move in ready home.
Exterior Features

Architectural Style Ranch Construction Materials BrickWood Siding Fencing Full Foundation Details Crawl SpaceSlab Garage Parking Other Keyless Entry Garage Sq Ft 600 Garage YN Yes Horse Amenities None Levels One Lot Information Mature Trees Parking Features AttachedConcreteGarage Door Opener Porch Patio View YN No Waterfront YN No

Interior Features

Appliances DishwasherDisposalGas Water HeaterGas OvenRange HoodRefrigerator Basement YN No Building Area Total 1750 Cooling Central Air Eating Area Breakfast Room Fireplaces Total 0 Full Baths Basement 0 Full Baths Main 3 Full Baths MU 3 Full Baths Upper 0 Half Baths Basement 0 Half Baths Main 0 Half Baths MU 0 Half Baths Upper 0 Heating Forced AirGas Interior Features Attic AccessBath Sinks Double MainPaddle FanHi-Speed Internet AvailblWalk-In Closet(s)Wood Work Painted Main Level Bedrooms 4 Main Level Sq Ft 1750 Primary Bedroom Description Closet Walk in Rooms Master Bedroom (Main Level 15x13) Bedroom 2 (Main Level 9x9) Bedroom 3 (Main Level 11x9) Bedroom 4 (Main Level 13x11) Kitchen (Main Level 14x8) Dining Room (Main Level 9x8) Sitting Room (Main Level 16x10) Living Room (Main Level 18x16) Laundry (Main Level 7x3) Rooms MU 9 Rooms Total MU 9 Spa YN No Sq Ft MU 1750 Upper Sq Ft 0

Property Features

Accessibility Features YN No Acres 1/2-1 Acre Association YN No Dpr YN Yes Laundry Laundry Closet New Construction YN No Possession Negotiable Property Attached YN No Property Sub Type Single Family Residence Rooms Total 9 Semi Annual Property Tax Amt 2468 Solid Waste No Tax Exemption Homestead Tax Exemption Tax Year 2025 Township Washington Transaction Type Sale Utilities Cable AvailableNatural Gas Connected Water Source Public

Listing provided courtesy of Compass Indiana, LLC: . © 2026 Metropolitan Indianapolis Board of REALTORS®. Information Deemed Reliable But Not Guaranteed.


© 2026 Metropolitan Indianapolis Board of REALTORS®. IDX information is provided exclusively for consumers' personal, non-commercial use and may not be used for any purpose other than to identify prospective properties consumers may be interested in purchasing. Information is deemed reliable but is not guaranteed accurate by the BLC® listing service or Nate Vanpelt | eXp Realty, LLC.

Based on information submitted to the MLS GRID as of 2026-10-16T12:25:50.853. All data is obtained from various sources and may not have been verified by broker or MLS GRID. Supplied Open House Information is subject to change without notice. All information should be independently reviewed and verified for accuracy. Properties may or may not be listed by the office/agent presenting the information.
Click here for MLS GRID DMCA Notice
 
https://bt-photos.global.ssl.fastly.net/indy/1280_boomver_1_22125613-1.jpg https://bt-photos.global.ssl.fastly.net/indy/1280_boomver_1_22125613-1.jpg https://bt-photos.global.ssl.fastly.net/indy/1280_boomver_1_22125613-1.jpg
Logo
Nate Vanpelt | eXp Realty, LLC
9465 Counselors Row
Indianapolis IN, 46240