























































Description
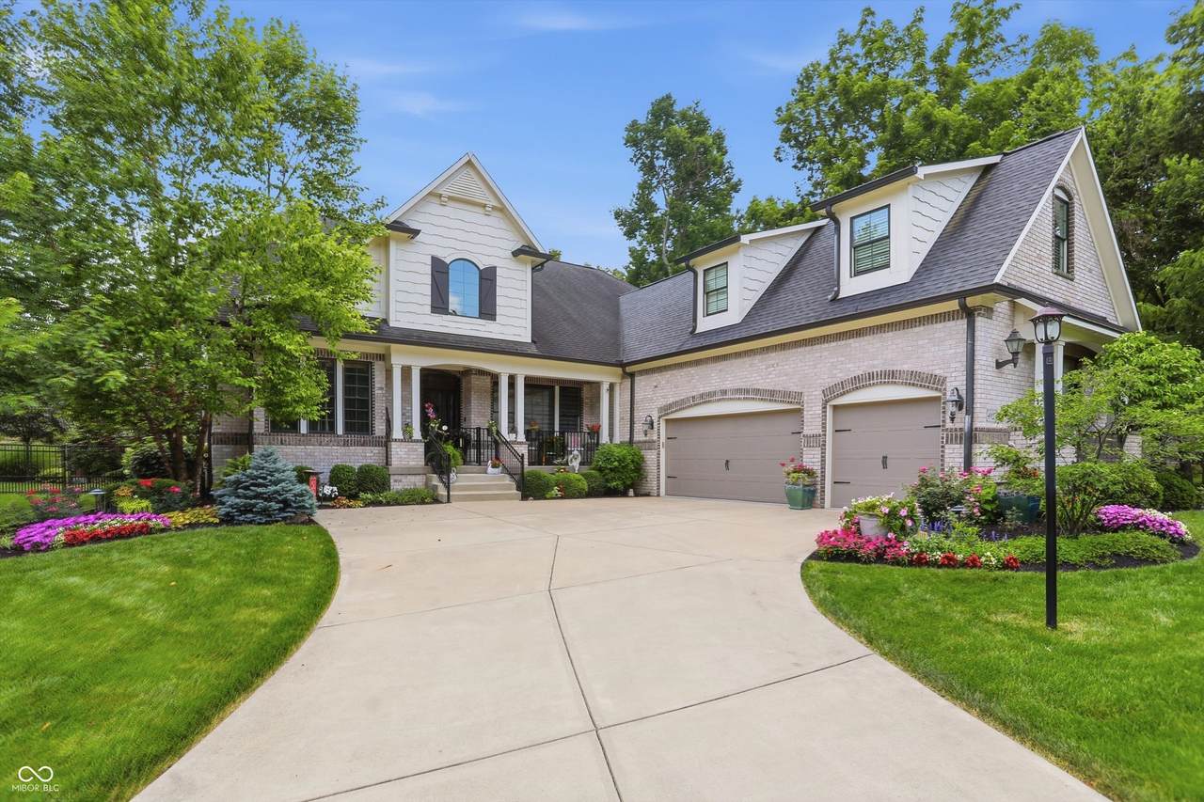
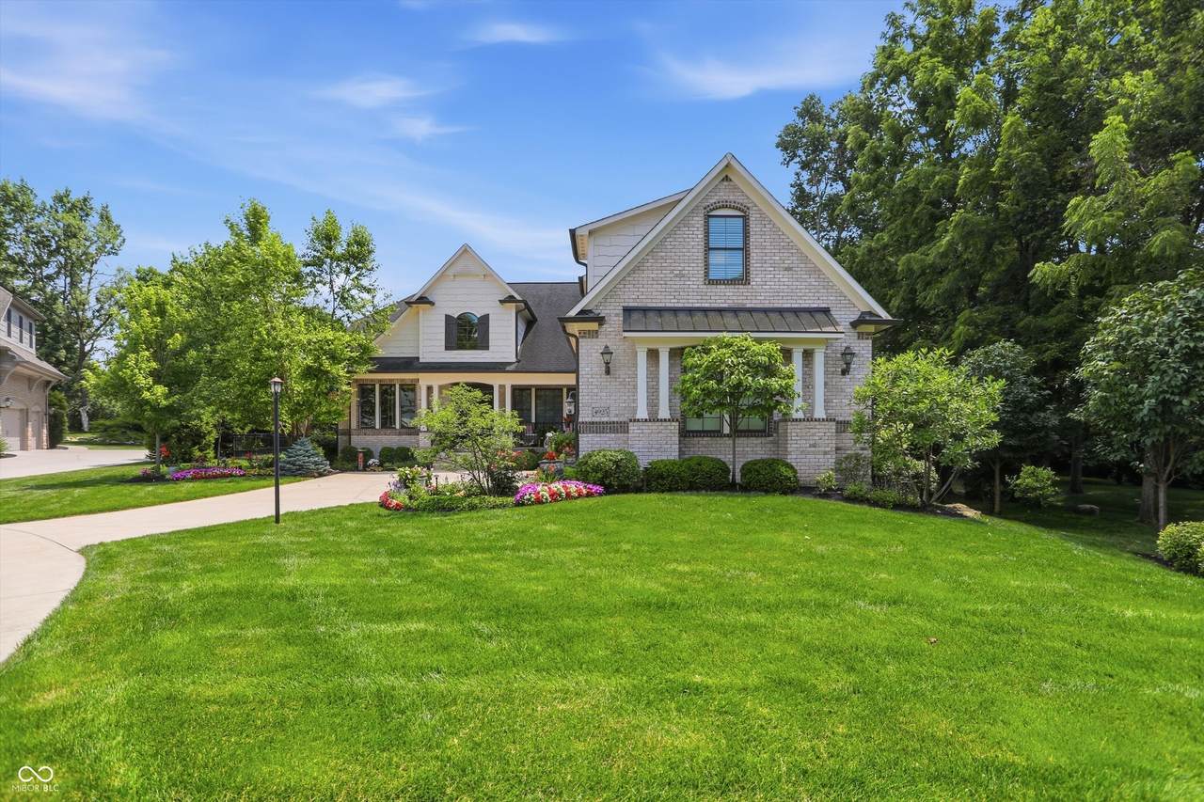
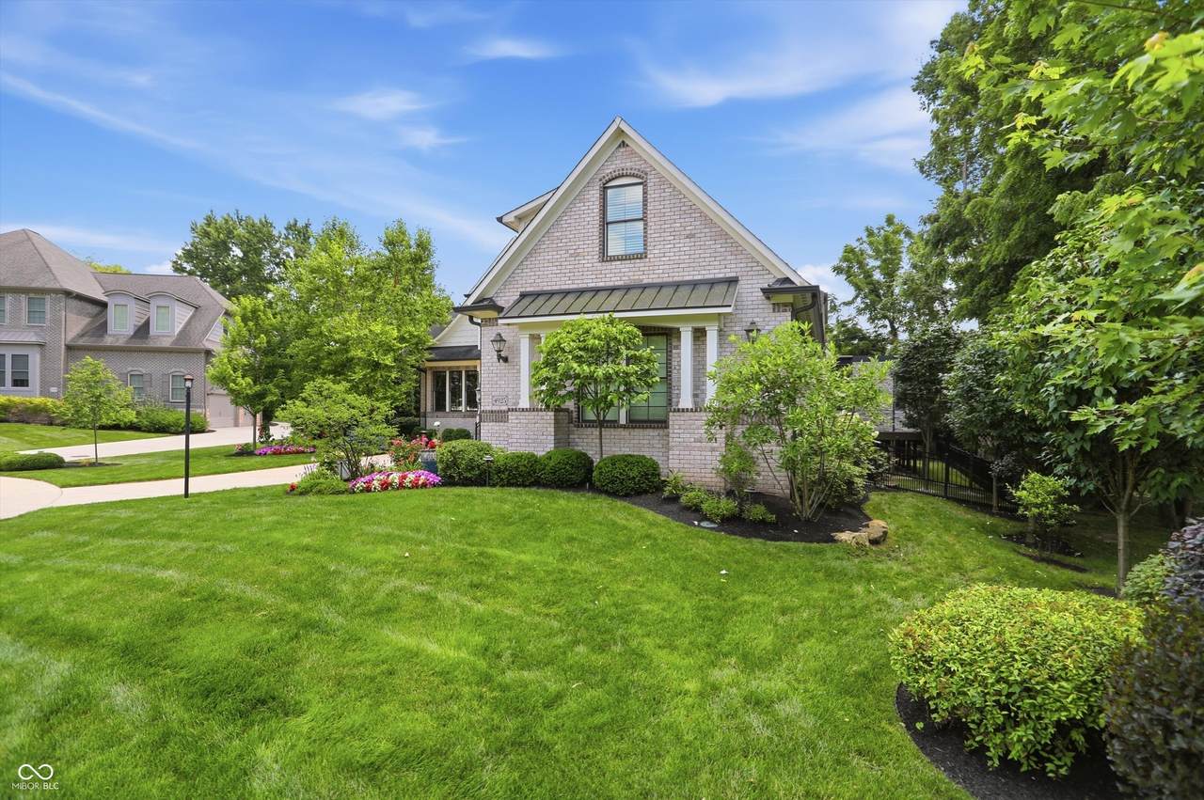
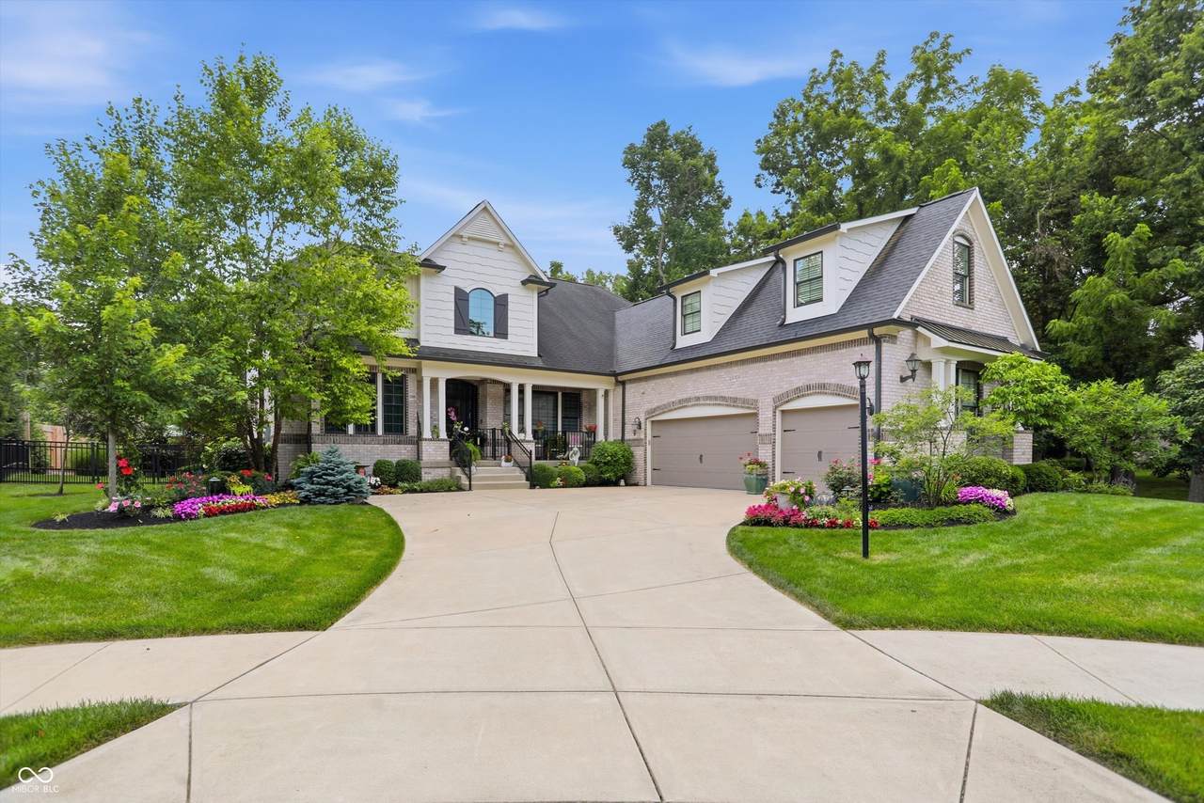
Welcome to 4925 Morgans Creek CT, a truly special single-family residence in Carmel, IN. Built in 2016, this luxury home offers 6,000+ square feet and is in great condition, showcasing amazing design and top-tier materials throughout its three stories. With five bedrooms and four full bathrooms, plus an additional half bathroom, this home offers ample space and comfort. Primary bedroom and home office on main levels. Spectacular open flow area between great room and kitchen. Large upper level bedrooms and a huge, multi-purpose loft area. Wonderful trim and finishes throughout and a large, vaulted great room with stone fireplace. Impressive lower level with huge kitchen and entertainment room, exercise room, fifth bedroom, and full bathroom. The outdoor improvements, designed by Artisan Outdoor Craftsman, Sundown Gardens, and Glimmer Lighting, are simply unmatched -- over $200,000 in outdoor improvements alone, creating a true outdoor oasis with two seperate outdoor living areas: one off the great room and other off primary bedroom. The outdoor improvements and custom landscaping need to be seen to fully appreciate. Newer water heater, washer and dryer, refrigerator, and dishwashwer. Fresh coat of exterior paint. Great lot location adjacent to a creek and common HOA green space. Close to schools, dining, and shopping. Discover the unparalleled lifestyle awaiting you at this exceptional property --- this will not last! Interior photos will be uploaded on Tuesday, September 22nd. Showings also begin Tuesday, September 22nd.
-
5BEDS
-
0.35ACRES
-
4BATHS
-
11/2 BATHS
-
7,248SQFT
-
$179$/SQFT
School Information
Description
Welcome to 4925 Morgans Creek CT, a truly special single-family residence in Carmel, IN. Built in 2016, this luxury home offers 6,000+ square feet and is in great condition, showcasing amazing design and top-tier materials throughout its three stories. With five bedrooms and four full bathrooms, plus an additional half bathroom, this home offers ample space and comfort. Primary bedroom and home office on main levels. Spectacular open flow area between great room and kitchen. Large upper level bedrooms and a huge, multi-purpose loft area. Wonderful trim and finishes throughout and a large, vaulted great room with stone fireplace. Impressive lower level with huge kitchen and entertainment room, exercise room, fifth bedroom, and full bathroom. The outdoor improvements, designed by Artisan Outdoor Craftsman, Sundown Gardens, and Glimmer Lighting, are simply unmatched -- over $200,000 in outdoor improvements alone, creating a true outdoor oasis with two seperate outdoor living areas: one off the great room and other off primary bedroom. The outdoor improvements and custom landscaping need to be seen to fully appreciate. Newer water heater, washer and dryer, refrigerator, and dishwashwer. Fresh coat of exterior paint. Great lot location adjacent to a creek and common HOA green space. Close to schools, dining, and shopping. Discover the unparalleled lifestyle awaiting you at this exceptional property --- this will not last! Interior photos will be uploaded on Tuesday, September 22nd. Showings also begin Tuesday, September 22nd.
© 2026 Metropolitan Indianapolis Board of REALTORS®. IDX information is provided exclusively for consumers' personal, non-commercial use and may not be used for any purpose other than to identify prospective properties consumers may be interested in purchasing. Information is deemed reliable but is not guaranteed accurate by the BLC® listing service or Nate Vanpelt | eXp Realty, LLC.
Based on information submitted to the MLS GRID as of 2026-10-16T16:26:09.563. All data is obtained from various sources and may not have been verified by broker or MLS GRID. Supplied Open House Information is subject to change without notice. All information should be independently reviewed and verified for accuracy. Properties may or may not be listed by the office/agent presenting the information.
Click here for MLS GRID DMCA Notice