













Description
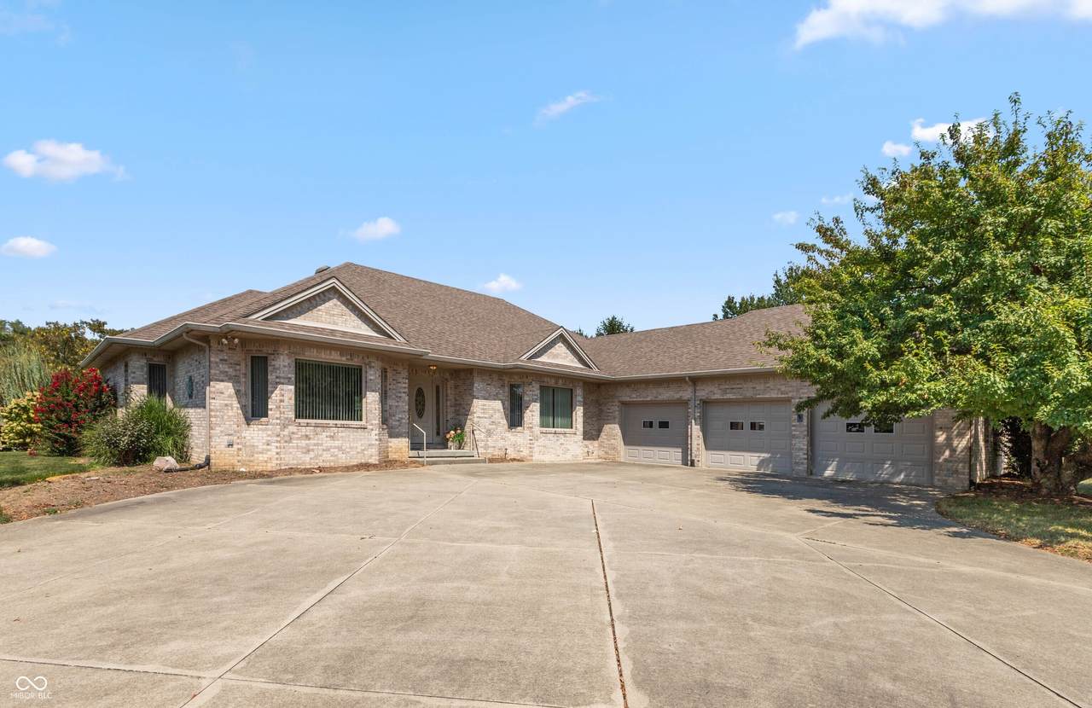
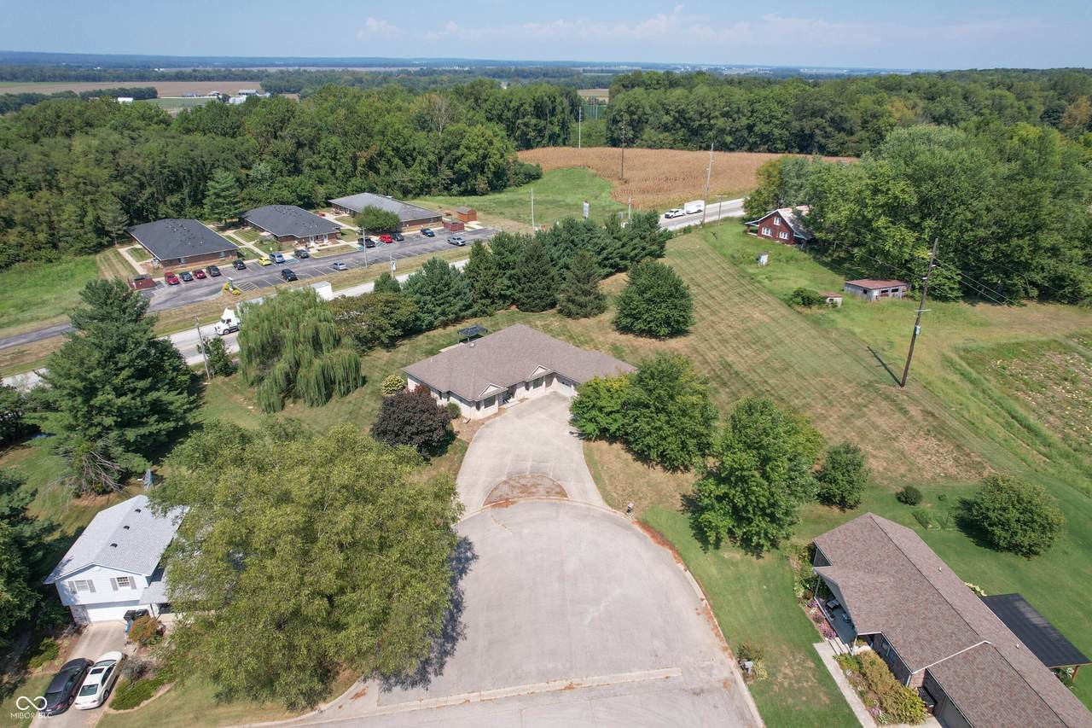
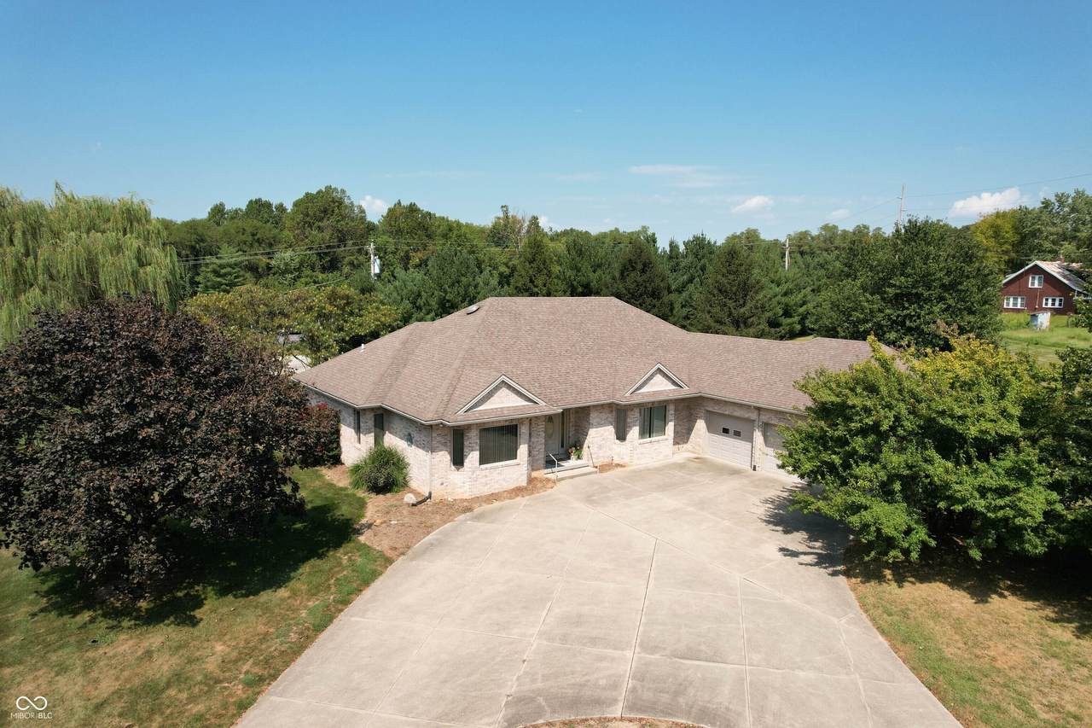
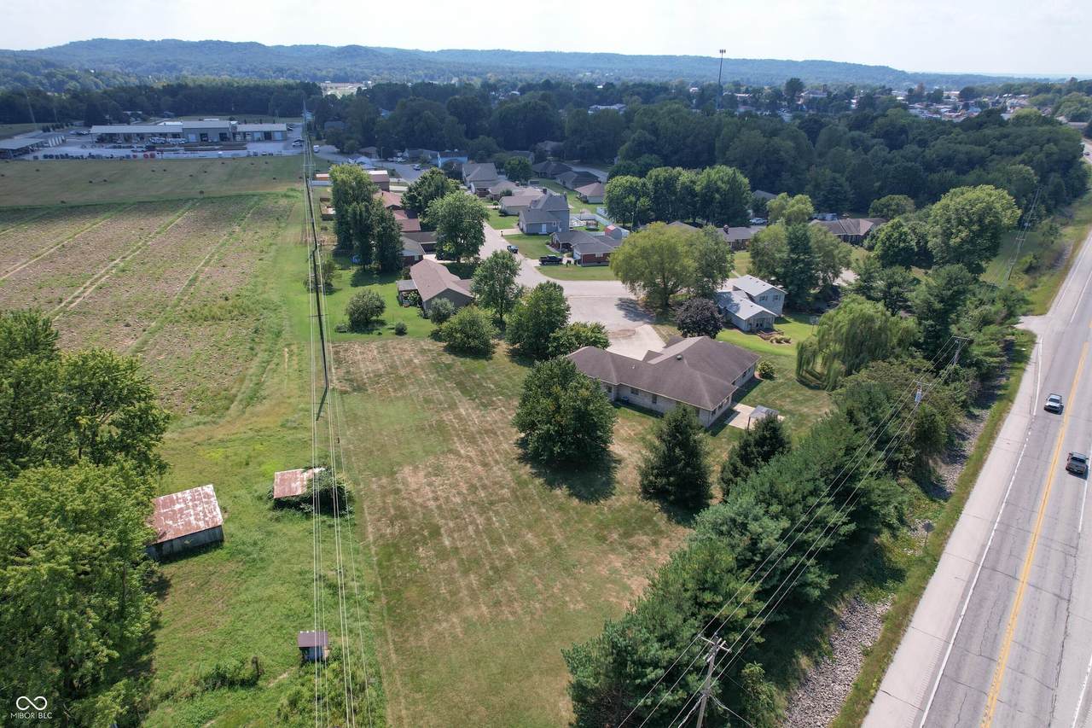
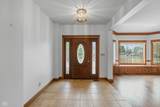
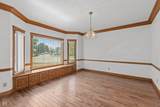
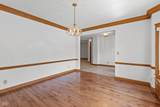
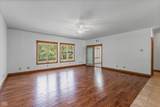
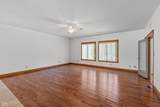
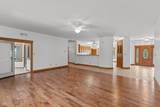
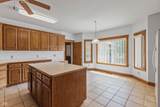
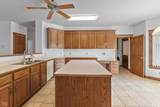
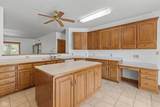
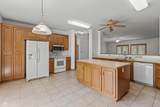
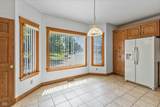
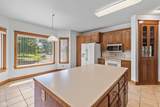
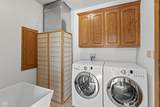
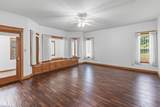
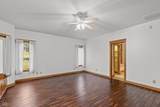
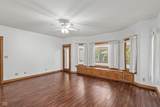
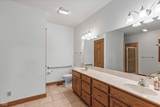
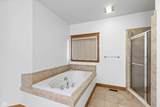
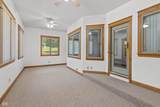
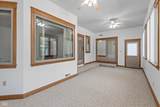
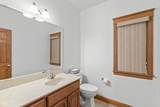
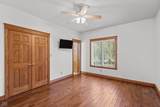
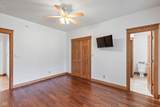
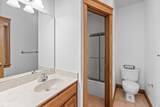
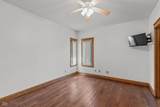
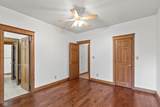
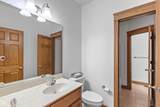
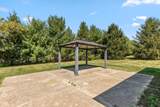
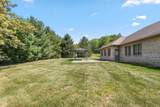
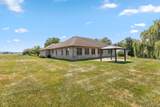
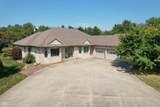
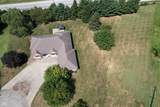
Discover a life of comfort and convenience at 505 Kelly DR, BROWNSTOWN, IN on 1.45 ACRES with this 3-bedroom, 2.5-bath brick ranch home featuring more than 2,600 sq ft of living space plus a 3-car attached garage; tiled entry foyer opens into a spacious living room highlighted by beautiful hand-scraped engineered hardwood floor plus dining room accented with oak crown molding and hand-scraped engineered hardwood floor; beautiful applianced kitchen highlighted by an abundance of oak cabinetry, gourmet island, built-in cabinets, planning desk and breakfast area; primary bedroom features bamboo flooring, two walk-in closets and private bath complete with walk-in shower, whirlpool tub and double-sink vanity; cozy sunroom accessed by primary bedroom and living room; split-bedroom floorplan with bedrooms sharing a full bath with double-sink vanity and tub/shower; laundry room with tile floor and utility sink; electric heat pump; central air conditioning; Andersen double-pane windows; solid oak 6-panel interior doors; 9-ft ceilings; oversizded concrete rear patio with pergola; 3-car attached garage features built-in shelving and workbench; possession upon closing.
-
3BEDS
-
1.45ACRES
-
2BATHS
-
11/2 BATHS
-
2,665SQFT
-
$161$/SQFT
School Information
Description
Discover a life of comfort and convenience at 505 Kelly DR, BROWNSTOWN, IN on 1.45 ACRES with this 3-bedroom, 2.5-bath brick ranch home featuring more than 2,600 sq ft of living space plus a 3-car attached garage; tiled entry foyer opens into a spacious living room highlighted by beautiful hand-scraped engineered hardwood floor plus dining room accented with oak crown molding and hand-scraped engineered hardwood floor; beautiful applianced kitchen highlighted by an abundance of oak cabinetry, gourmet island, built-in cabinets, planning desk and breakfast area; primary bedroom features bamboo flooring, two walk-in closets and private bath complete with walk-in shower, whirlpool tub and double-sink vanity; cozy sunroom accessed by primary bedroom and living room; split-bedroom floorplan with bedrooms sharing a full bath with double-sink vanity and tub/shower; laundry room with tile floor and utility sink; electric heat pump; central air conditioning; Andersen double-pane windows; solid oak 6-panel interior doors; 9-ft ceilings; oversizded concrete rear patio with pergola; 3-car attached garage features built-in shelving and workbench; possession upon closing.
© 2026 Metropolitan Indianapolis Board of REALTORS®. IDX information is provided exclusively for consumers' personal, non-commercial use and may not be used for any purpose other than to identify prospective properties consumers may be interested in purchasing. Information is deemed reliable but is not guaranteed accurate by the BLC® listing service or Nate Vanpelt | eXp Realty, LLC.
Based on information submitted to the MLS GRID as of 2026-10-16T15:26:04.167. All data is obtained from various sources and may not have been verified by broker or MLS GRID. Supplied Open House Information is subject to change without notice. All information should be independently reviewed and verified for accuracy. Properties may or may not be listed by the office/agent presenting the information.
Click here for MLS GRID DMCA Notice