








Description
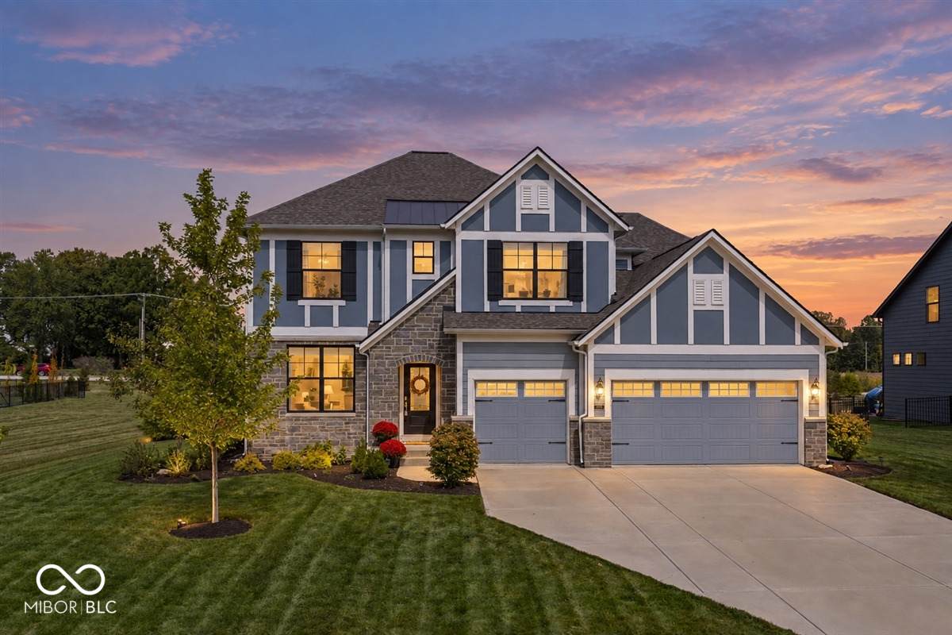
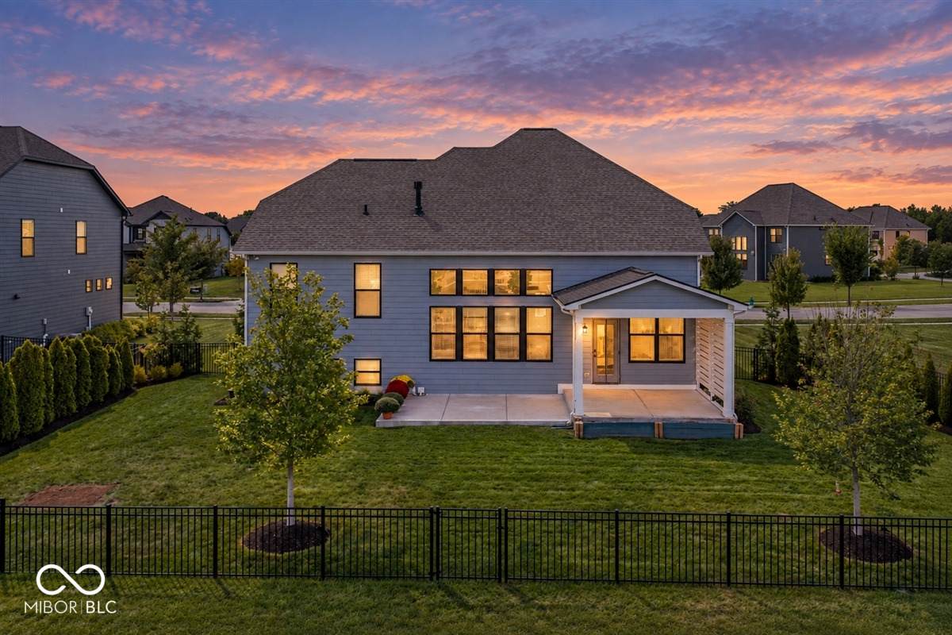
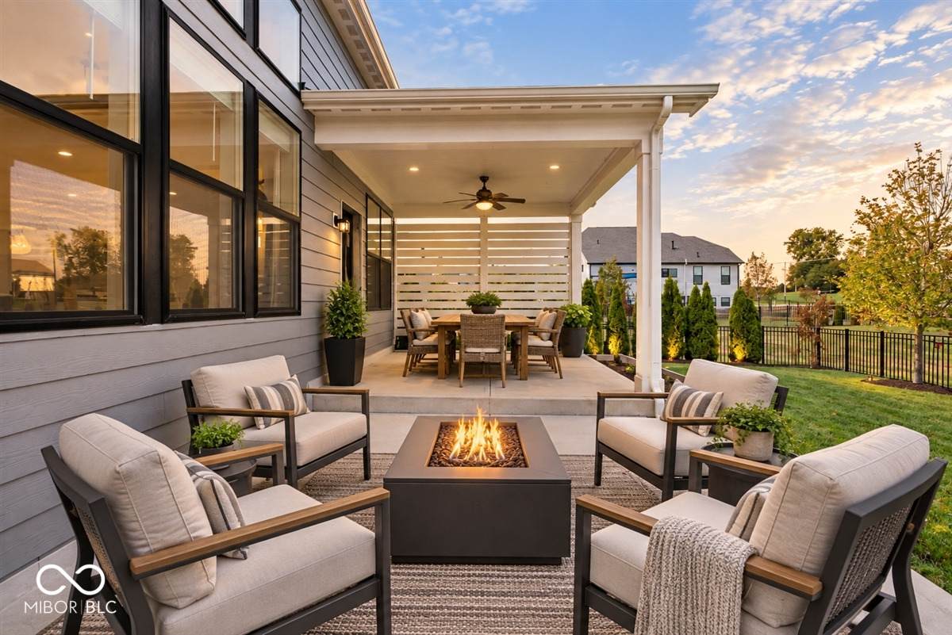
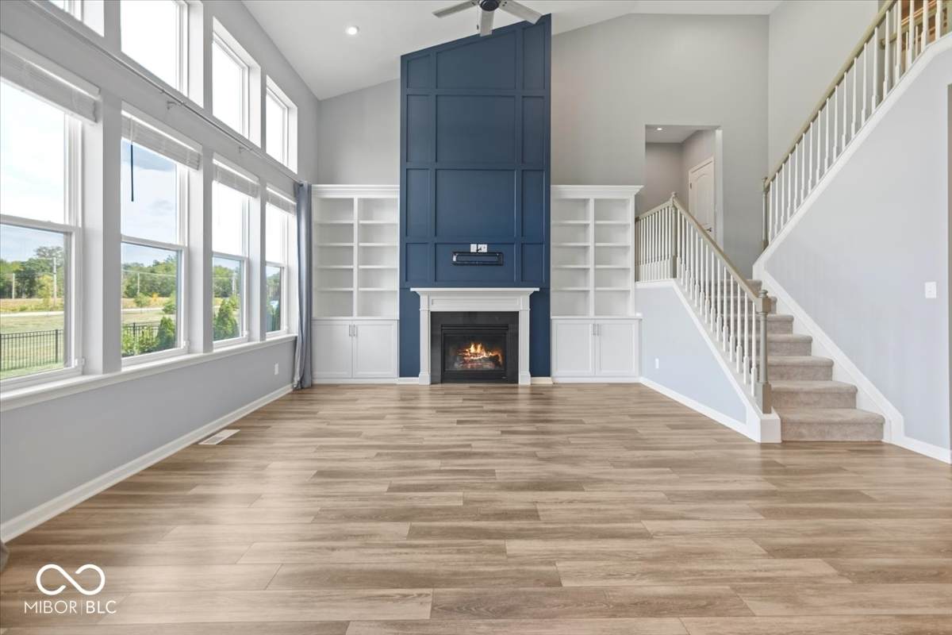
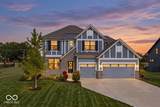
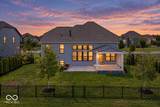
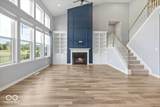
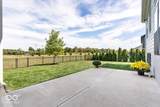
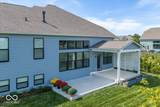
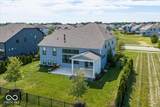
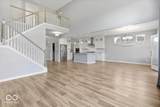
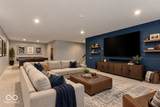
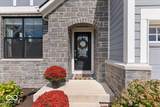
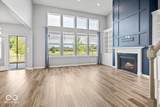
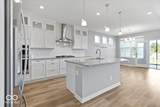
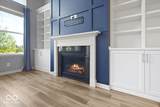
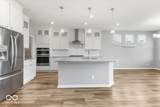
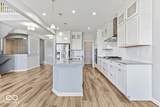
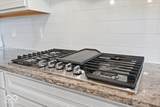
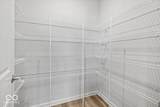
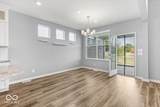
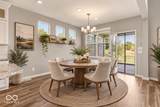
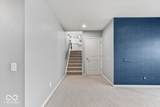
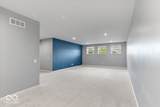
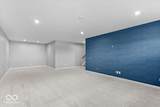
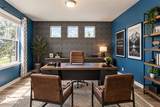
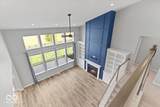
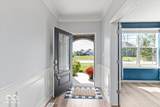
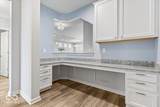
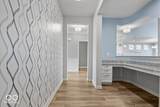
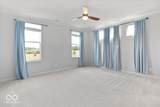
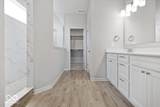
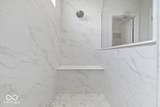
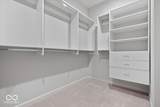
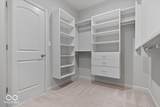
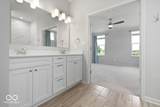
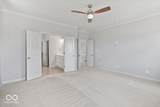
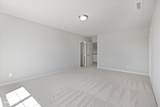
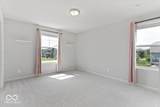
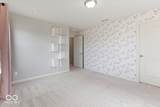
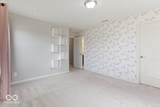
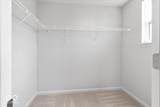
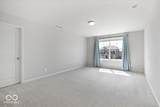
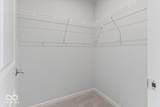
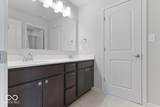
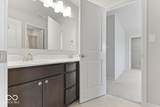
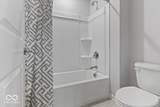
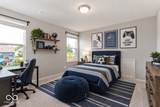
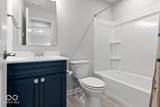
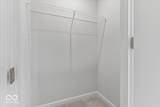
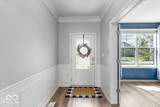
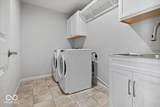
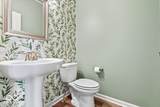
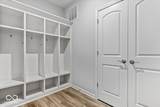
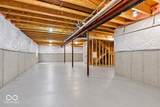
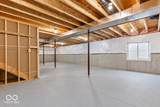
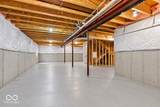
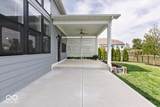
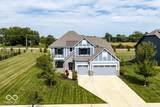
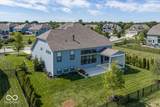
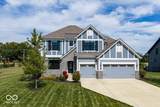
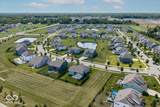
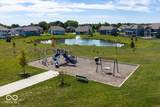
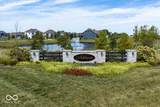
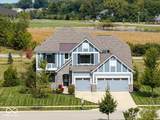
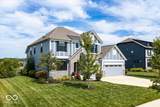
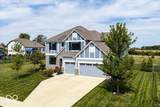
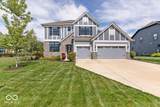
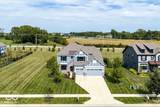
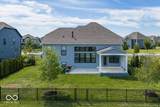
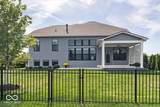
Private Lot + Favorite Floorplan + Turn Key, Move in Ready + Nearly New Construction + Zionsville Schools + Every Bedroom has full bath ensuite + 3 car garage w/ epoxy + Basement = Perfection. This 4,900 sqft, 4BR, 3.5BA, 2021 build in established Ashburn w/ timeless curb appeal features hands down one of most well-loved floorplans & so much natural light. It is easy to imagine living in this home bc it has everything you need - dedicated office, huge second living/rec rm & basement - wow! Main floor features impressive 2-story great rm, floor to ceiling hearth, custom built-in bookshelves, gas fire & double stacked windows bringing natural sunlight into whole home. Great rm to second rec rm-ideal space to flex lifestyle: reading/gaming/gym/office/playrm & big enough for dual purpose space. Elevated kitchen: double stacked glass door display cabinets, granite counters, double ovens, gas cooking, walk in pantry & breakfast bar. Dedicated office w/ doors & second office/planning area off mudrm - smart feature! Upstairs: all 4 BR - each w/ own direct full bath ensuite. Master is xl: huge walk-in tile shower w/ bench, large walk-in closet w/ custom closet storage, double sinks. BR 2 & 3 w/ jack&jill full bath. BR 4 w/ own full bath. Laundry up, washer & dryer stay. Basement unfinished & huge: full bath rough-in, large daylight window, room for option(s)- leave unfinished/gym/rec/storage. Finish all/part & gain bedrm/office/rec room/bath- options abound. Enjoy arguably the best lot, backing to no neighbor, in fact backs to additional common space on back & side yard making yard even more private & large. Irrigation installed. Fully fenced backyard. Privacy landscape installed. Ideal Zionsville location- min from top rated Zionsville schools, downtown, parks, easy access to Rail Trail, public library, airport only 30 min, I-65, 421. This is a Zionsville home you wait for: the feeling of a new build, yet turn key & established well. You found it. Welcome home!
-
4BEDS
-
0.26ACRES
-
3BATHS
-
11/2 BATHS
-
3,575SQFT
-
$232$/SQFT
Description
Private Lot + Favorite Floorplan + Turn Key, Move in Ready + Nearly New Construction + Zionsville Schools + Every Bedroom has full bath ensuite + 3 car garage w/ epoxy + Basement = Perfection. This 4,900 sqft, 4BR, 3.5BA, 2021 build in established Ashburn w/ timeless curb appeal features hands down one of most well-loved floorplans & so much natural light. It is easy to imagine living in this home bc it has everything you need - dedicated office, huge second living/rec rm & basement - wow! Main floor features impressive 2-story great rm, floor to ceiling hearth, custom built-in bookshelves, gas fire & double stacked windows bringing natural sunlight into whole home. Great rm to second rec rm-ideal space to flex lifestyle: reading/gaming/gym/office/playrm & big enough for dual purpose space. Elevated kitchen: double stacked glass door display cabinets, granite counters, double ovens, gas cooking, walk in pantry & breakfast bar. Dedicated office w/ doors & second office/planning area off mudrm - smart feature! Upstairs: all 4 BR - each w/ own direct full bath ensuite. Master is xl: huge walk-in tile shower w/ bench, large walk-in closet w/ custom closet storage, double sinks. BR 2 & 3 w/ jack&jill full bath. BR 4 w/ own full bath. Laundry up, washer & dryer stay. Basement unfinished & huge: full bath rough-in, large daylight window, room for option(s)- leave unfinished/gym/rec/storage. Finish all/part & gain bedrm/office/rec room/bath- options abound. Enjoy arguably the best lot, backing to no neighbor, in fact backs to additional common space on back & side yard making yard even more private & large. Irrigation installed. Fully fenced backyard. Privacy landscape installed. Ideal Zionsville location- min from top rated Zionsville schools, downtown, parks, easy access to Rail Trail, public library, airport only 30 min, I-65, 421. This is a Zionsville home you wait for: the feeling of a new build, yet turn key & established well. You found it. Welcome home!
© 2026 Metropolitan Indianapolis Board of REALTORS®. IDX information is provided exclusively for consumers' personal, non-commercial use and may not be used for any purpose other than to identify prospective properties consumers may be interested in purchasing. Information is deemed reliable but is not guaranteed accurate by the BLC® listing service or Nate Vanpelt | eXp Realty, LLC.
Based on information submitted to the MLS GRID as of 2026-10-16T13:26:01.853. All data is obtained from various sources and may not have been verified by broker or MLS GRID. Supplied Open House Information is subject to change without notice. All information should be independently reviewed and verified for accuracy. Properties may or may not be listed by the office/agent presenting the information.
Click here for MLS GRID DMCA Notice