















Skip To Content

5312 E Southern Avenue

Indianapolis, IN 46203
  • $360,000
  • STATUS: Active
  • ON SITE: 34 Days
  • MLS #: 22125261
UPDATED: 58 min ago
$360,000
  • 4
    BEDS
  • 1.47
    ACRES
  • 2
    BATHS
  • 1
    1/2 BATHS
  • 2,804
    SQFT
  • $128
    $/SQFT
Neighborhood:
Type:
Single-Family Home
Built:
1874
County:

Description

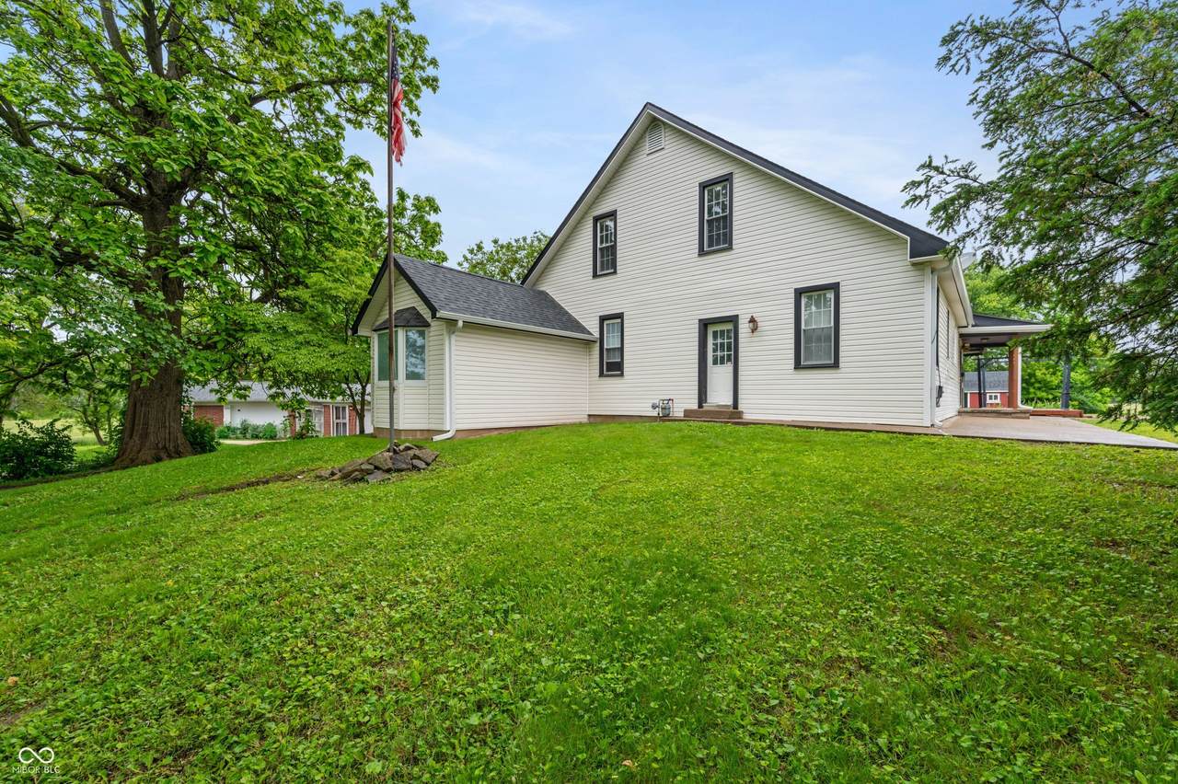
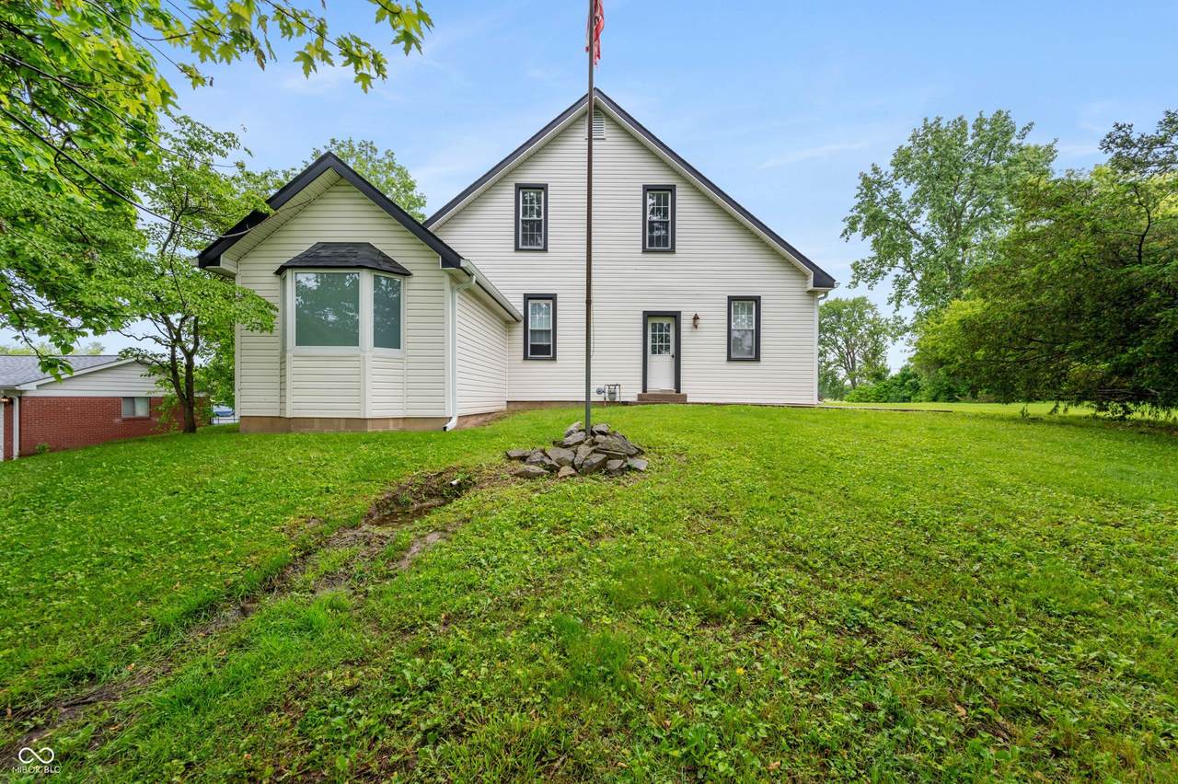
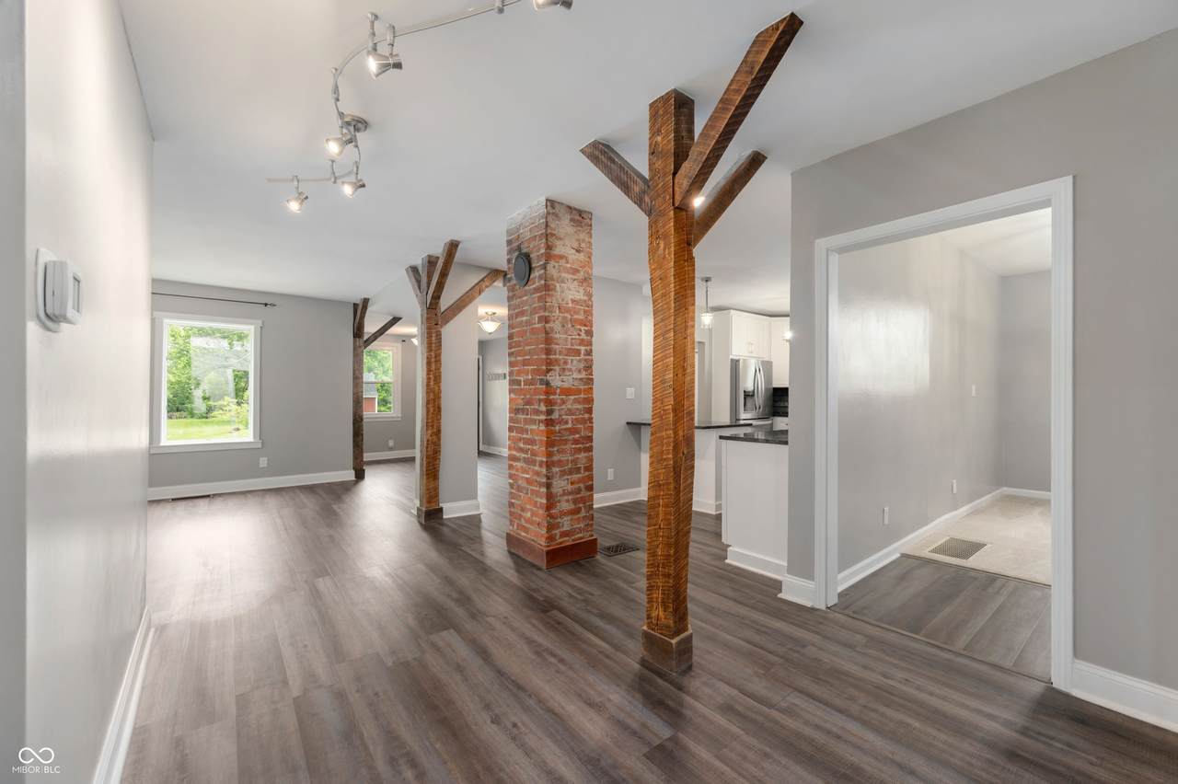
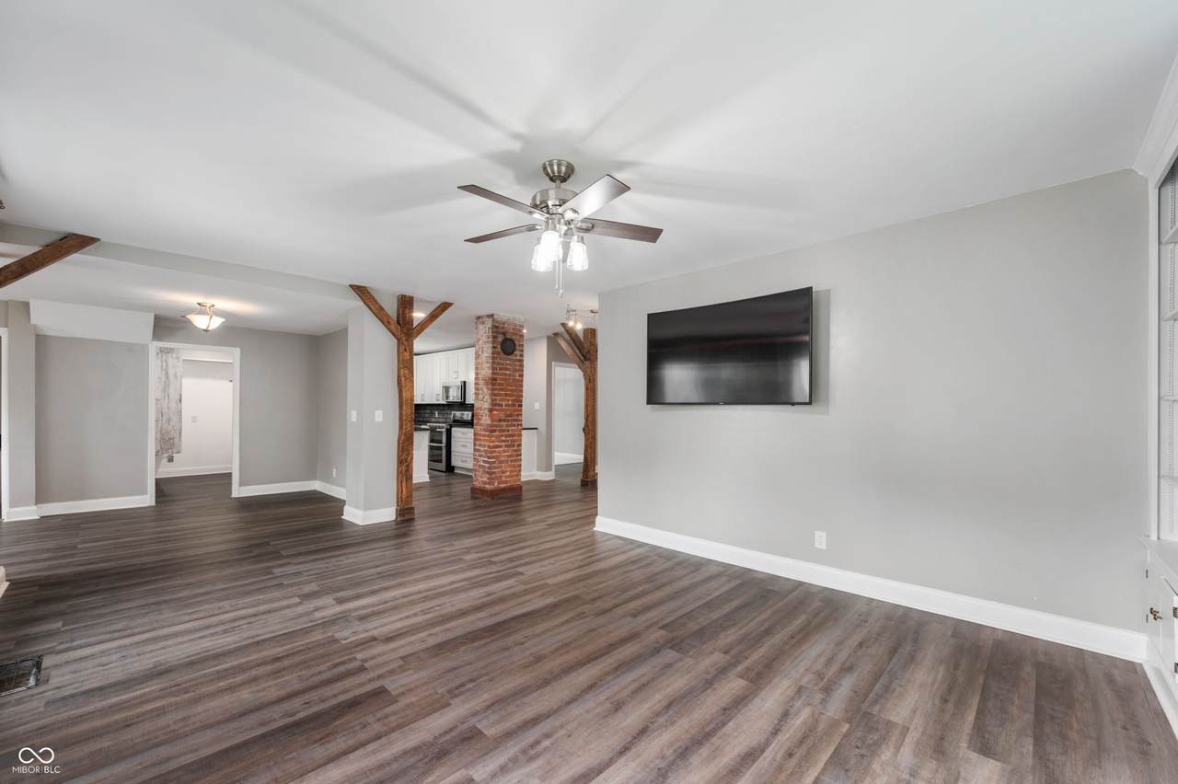
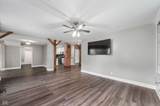
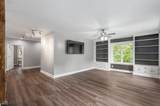
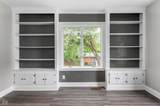
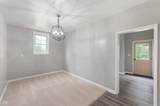
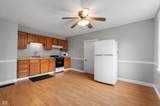
Step into the charm of the 19th century with all the modern comforts of today! Nestled on a beautiful 1.5-acre lot with mature trees, this thoughtfully renovated farmhouse offers a perfect blend of historic character, modern updates, and versatile living spaces. The main level features an impressive chef's kitchen complete with abundant cabinetry, granite countertops, stainless steel appliances, and a spacious 9x6 walk-in pantry. Original character shines throughout with exposed brick and gorgeous wood beams, creating a warm and inviting atmosphere. The spacious primary suite offers vaulted ceilings, a private ensuite bathroom, and a stunning built-in, dual-level, floor-to-ceiling wardrobe. The expansive primary bath offers exceptional space and comfort, featuring a jetted garden tub, walk-in shower, and conveniently located laundry. An approximately 1,000-square-foot in-law suite provides incredible flexibility with its own bedroom, bathroom, kitchen, living area, and bonus space. Perfect for extended family, guests, a private office or living arrangement-or potentially as an income-producing opportunity. This unique property beautifully blends historic farmhouse charm with modern conveniences, generous living spaces, and incredible versatility-all set on a picturesque acreage lot.

Monthly Payment Calculator


© 2026 Metropolitan Indianapolis Board of REALTORS®. IDX information is provided exclusively for consumers' personal, non-commercial use and may not be used for any purpose other than to identify prospective properties consumers may be interested in purchasing. Information is deemed reliable but is not guaranteed accurate by the BLC® listing service or Nate Vanpelt | eXp Realty, LLC.

Based on information submitted to the MLS GRID as of 2026-10-16T16:26:09.563. All data is obtained from various sources and may not have been verified by broker or MLS GRID. Supplied Open House Information is subject to change without notice. All information should be independently reviewed and verified for accuracy. Properties may or may not be listed by the office/agent presenting the information.
Click here for MLS GRID DMCA Notice
www.myindyhome.com/homes/181107086
Print Image

5312 E Southern Avenue Indianapolis, IN 46203

  • Price: $360,000
  • Status: Active
  • On Site: 34 Days
  • Updated: 58 min ago
  • MLS #: 22125261
4
Beds
2
Baths
1
½ Baths
1.47
Acres
2,804
SQFT
$128
$/SQFT
1874
Built
Neighborhood:
No Subdivision
County:
Marion
Area:
4905 - Marion - Warren
High School:
Seeger Memorial Jr-Sr High School
School District:
Warren County Metropolitan School District
Property Description
Step into the charm of the 19th century with all the modern comforts of today! Nestled on a beautiful 1.5-acre lot with mature trees, this thoughtfully renovated farmhouse offers a perfect blend of historic character, modern updates, and versatile living spaces. The main level features an impressive chef's kitchen complete with abundant cabinetry, granite countertops, stainless steel appliances, and a spacious 9x6 walk-in pantry. Original character shines throughout with exposed brick and gorgeous wood beams, creating a warm and inviting atmosphere. The spacious primary suite offers vaulted ceilings, a private ensuite bathroom, and a stunning built-in, dual-level, floor-to-ceiling wardrobe. The expansive primary bath offers exceptional space and comfort, featuring a jetted garden tub, walk-in shower, and conveniently located laundry. An approximately 1,000-square-foot in-law suite provides incredible flexibility with its own bedroom, bathroom, kitchen, living area, and bonus space. Perfect for extended family, guests, a private office or living arrangement-or potentially as an income-producing opportunity. This unique property beautifully blends historic farmhouse charm with modern conveniences, generous living spaces, and incredible versatility-all set on a picturesque acreage lot.
Exterior Features

Architectural Style Traditional Construction Materials Vinyl Siding Exterior Features Barn MiniStorageStorage Shed Foundation Details Block Garage YN No Horse Amenities None Levels One and One Half Lot Information Not In SubdivisionMature TreesTrees-Small (Under 20 Ft) Parking Features Carport Pool Features Above GroundOutdoor Pool View Trees/WoodsWater View YN Yes Waterfront YN No

Interior Features

Appliances Gas CooktopDishwasherDryerDisposalGas Water HeaterMicroHoodGas OvenRefrigeratorWasherMicrowaveRange Hood Basement Ceiling - 9+ feetStorage SpaceUnfinished Basement YN Yes Below Grade Finished Area 0 Building Area Total 4404 Cooling Central Air Eating Area Dining Combo/Living Room Fireplaces Total 0 Full Baths Basement 0 Full Baths Main 1 Full Baths MU 2 Full Baths Upper 1 Half Baths Basement 0 Half Baths Main 1 Half Baths MU 1 Half Baths Upper 0 Heating Gas Interior Features Built-in FeaturesCathedral Ceiling(s)Hi-Speed Internet AvailblIn-Law FloorplanPantryVaulted Ceiling(s) Kitchen Features Kitchen Updated Main Level Bedrooms 2 Main Level Sq Ft 1804 Rooms Kitchen (Main Level 19 x 10) Bedroom 2 (Main Level 11 x 11) Living Room (Main Level 19 x 14) Master Bedroom (Main Level 28 x 11) Office (Main Level 16 x 10) Bedroom 3 (Upper Level 12 x 9) Living Room (Upper Level 23 x 12) Bedroom 4 (Upper Level 13 x 9) Kitchen (Upper Level 11 x 13) Rooms MU 10 Rooms Total MU 10 Spa Features Above GroundPrivateBath Spa YN Yes Sq Ft MU 2804 Upper Sq Ft 1000

Property Features

Accessibility Features YN No Acres 1-3 Acres Association YN No Current Financing ConventionalFHAVA Dpr YN Yes New Construction YN No Possession Closing Property Attached YN No Property Sub Type Single Family Residence Rooms Total 10 Semi Annual Property Tax Amt 2799 Solid Waste No Special Listing Conditions As Is Tax Exemption Homestead Tax Exemption Tax Year 2025 Township Warren Transaction Type Sale Water Source Public

Listing provided courtesy of F.C. Tucker Company: . © 2026 Metropolitan Indianapolis Board of REALTORS®. Information Deemed Reliable But Not Guaranteed.


© 2026 Metropolitan Indianapolis Board of REALTORS®. IDX information is provided exclusively for consumers' personal, non-commercial use and may not be used for any purpose other than to identify prospective properties consumers may be interested in purchasing. Information is deemed reliable but is not guaranteed accurate by the BLC® listing service or Nate Vanpelt | eXp Realty, LLC.

Based on information submitted to the MLS GRID as of 2026-10-16T16:26:09.563. All data is obtained from various sources and may not have been verified by broker or MLS GRID. Supplied Open House Information is subject to change without notice. All information should be independently reviewed and verified for accuracy. Properties may or may not be listed by the office/agent presenting the information.
Click here for MLS GRID DMCA Notice
 
https://bt-photos.global.ssl.fastly.net/indy/1280_boomver_1_22125261-1.jpg https://bt-photos.global.ssl.fastly.net/indy/1280_boomver_1_22125261-1.jpg https://bt-photos.global.ssl.fastly.net/indy/1280_boomver_1_22125261-1.jpg
Logo
Nate Vanpelt | eXp Realty, LLC
9465 Counselors Row
Indianapolis IN, 46240