


Description
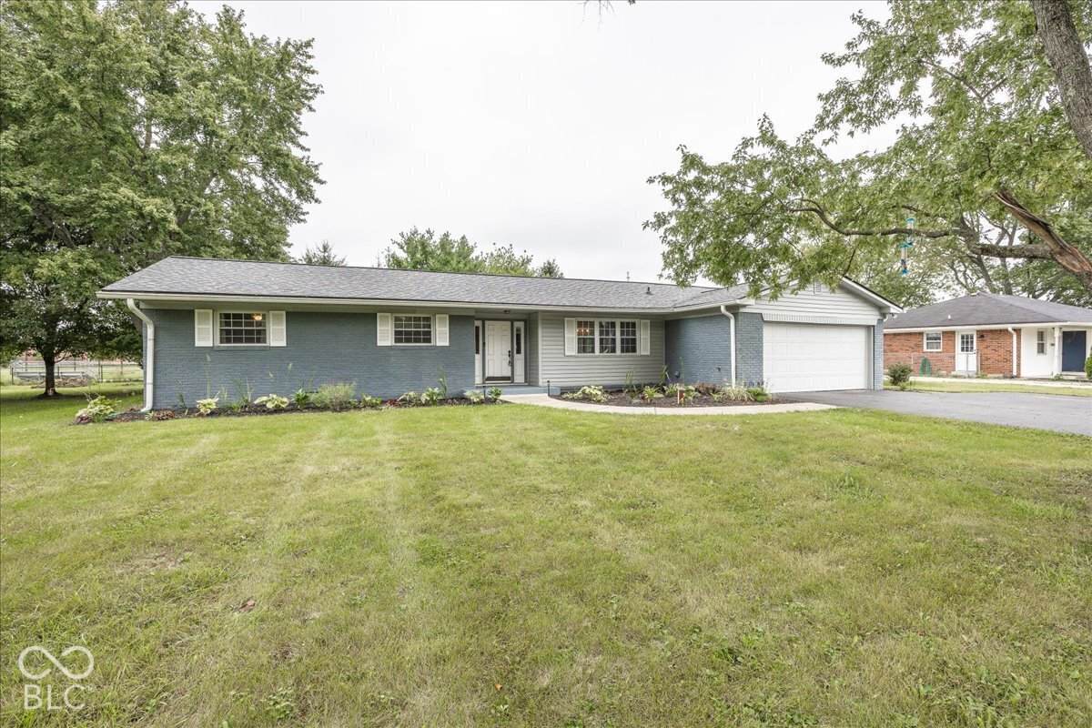
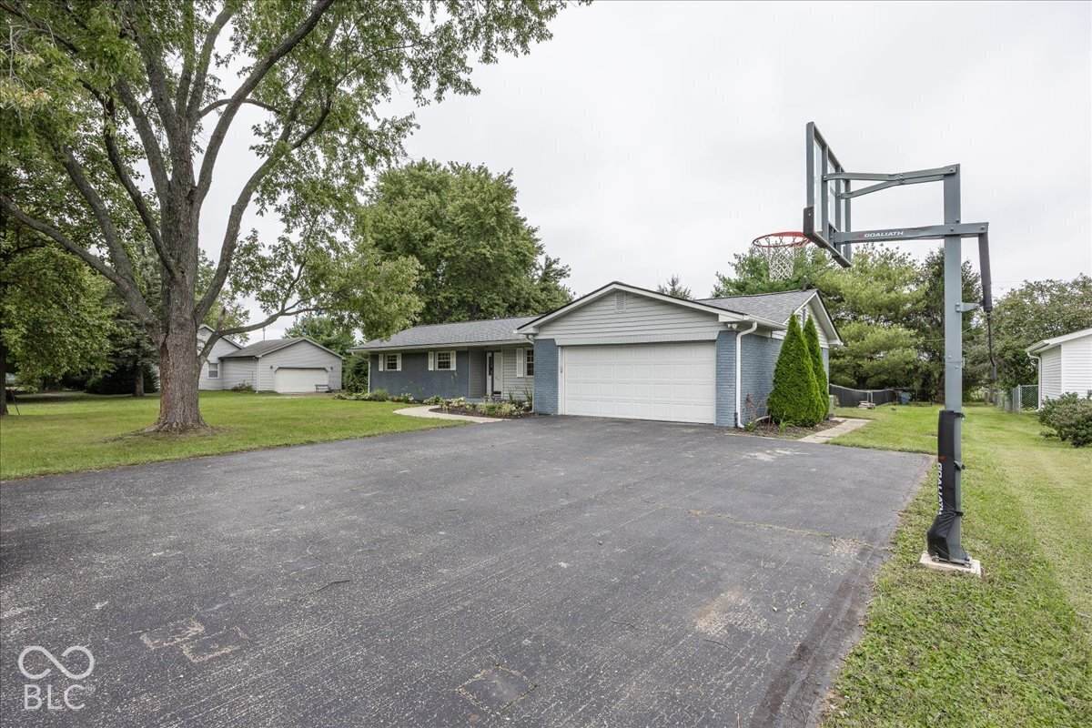
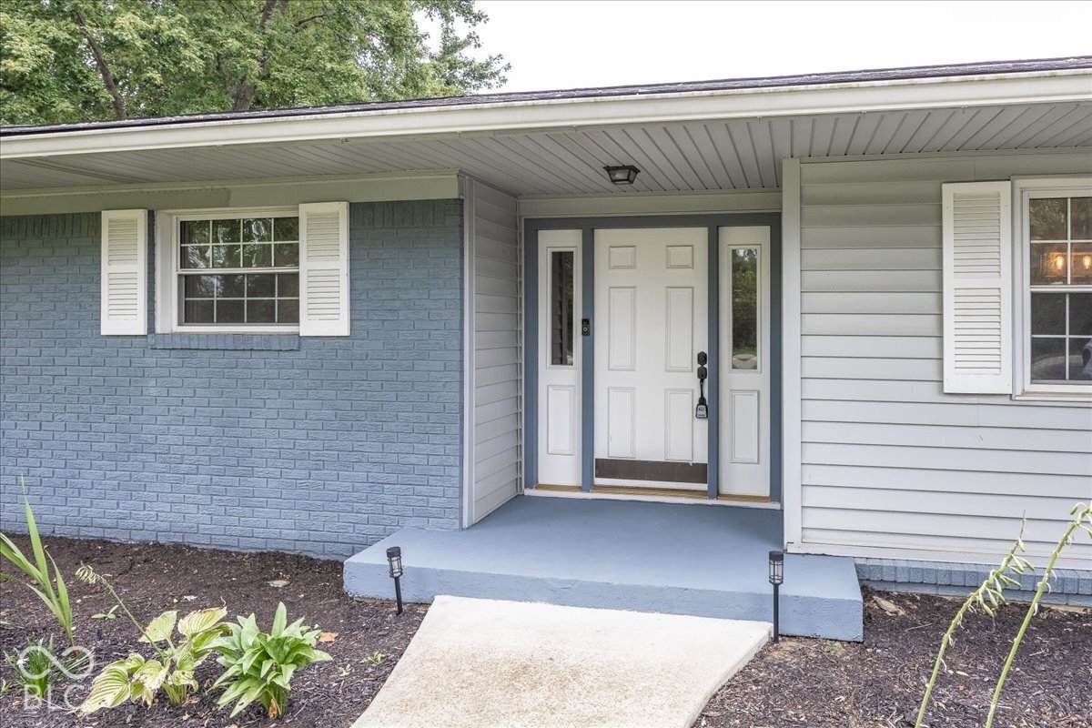
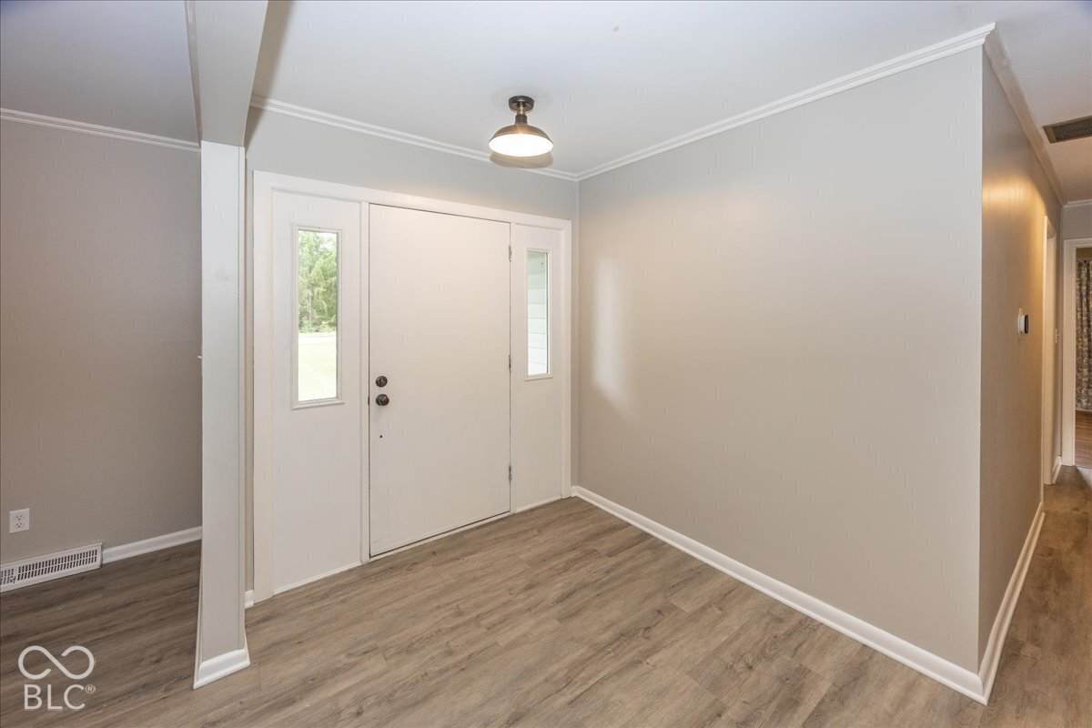
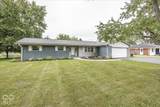
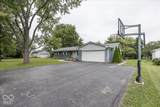
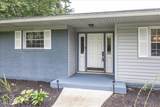
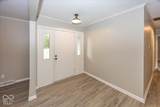
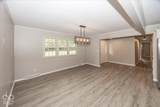
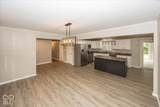
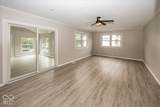
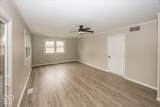
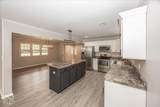
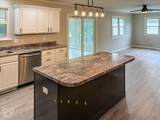
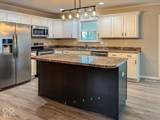
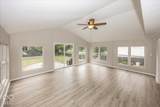
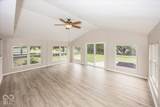
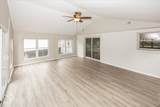
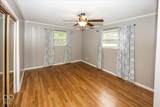
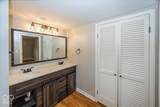
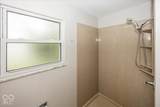
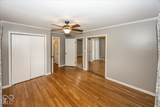
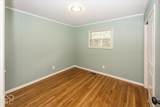
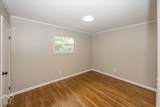
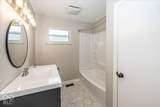
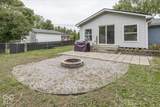
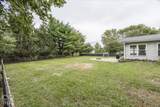
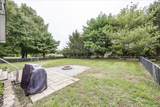
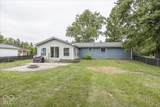
Welcome to this beautifully updated three bedroom, two bath brick and siding ranch nestled on a large private tree lined lot just minutes from the charm of downtown Zionsville Village.Offering an inviting open concept layout with new floors ,fresh paint, beautiful hardwoods and abundant natural light.This home blends comfortable everyday living with exceptional entertaining space.The expansive entry welcomes you into the spacious main living areas where dining room ,kitchen and family room flow seamlessly together.The updated kitchen features crisp white cabinetry, custom countertops, stainless steel appliances ,and large center island perfect for gatherings with family and friends.The adjoining dining area and cozy family room create an inviting heart of the home.The adjacent impressive great room style sunroom provides a spectacular extension of the living space.Featuring soaring cathedral ceilings and walls of windows, this light filled room overlooks the beautifully landscaped tree lined fenced back yard and offers a peaceful setting for relaxing, entertaining or enjoying the changing seasons.The Primary suite features hardwoods floors, dual closets and updated private bath with double vanities and walk in shower.Bedrooms two and three with hardwood floors and generous closets providing comfortable accommodations for family and guests or home office.Step outside to enjoy the fully fenced backyard complete with a patio and built in fire pit an ideal setting for outdoor gatherings, evening fires or simply relaxing in your private retreat.With it's spacious open concept design ,thoughtful updates an abundant natural light and serene setting this home offers the best of both worlds, a private residential atmosphere while being just minutes from the shops ,restaurants and charm of Zionsville village.
-
3BEDS
-
0.51ACRES
-
2BATHS
-
01/2 BATHS
-
1,776SQFT
-
$242$/SQFT
School Information
Description
Welcome to this beautifully updated three bedroom, two bath brick and siding ranch nestled on a large private tree lined lot just minutes from the charm of downtown Zionsville Village.Offering an inviting open concept layout with new floors ,fresh paint, beautiful hardwoods and abundant natural light.This home blends comfortable everyday living with exceptional entertaining space.The expansive entry welcomes you into the spacious main living areas where dining room ,kitchen and family room flow seamlessly together.The updated kitchen features crisp white cabinetry, custom countertops, stainless steel appliances ,and large center island perfect for gatherings with family and friends.The adjoining dining area and cozy family room create an inviting heart of the home.The adjacent impressive great room style sunroom provides a spectacular extension of the living space.Featuring soaring cathedral ceilings and walls of windows, this light filled room overlooks the beautifully landscaped tree lined fenced back yard and offers a peaceful setting for relaxing, entertaining or enjoying the changing seasons.The Primary suite features hardwoods floors, dual closets and updated private bath with double vanities and walk in shower.Bedrooms two and three with hardwood floors and generous closets providing comfortable accommodations for family and guests or home office.Step outside to enjoy the fully fenced backyard complete with a patio and built in fire pit an ideal setting for outdoor gatherings, evening fires or simply relaxing in your private retreat.With it's spacious open concept design ,thoughtful updates an abundant natural light and serene setting this home offers the best of both worlds, a private residential atmosphere while being just minutes from the shops ,restaurants and charm of Zionsville village.
© 2026 Metropolitan Indianapolis Board of REALTORS®. IDX information is provided exclusively for consumers' personal, non-commercial use and may not be used for any purpose other than to identify prospective properties consumers may be interested in purchasing. Information is deemed reliable but is not guaranteed accurate by the BLC® listing service or Nate Vanpelt | eXp Realty, LLC.
Based on information submitted to the MLS GRID as of 2026-10-11T07:25:01.833. All data is obtained from various sources and may not have been verified by broker or MLS GRID. Supplied Open House Information is subject to change without notice. All information should be independently reviewed and verified for accuracy. Properties may or may not be listed by the office/agent presenting the information.
Click here for MLS GRID DMCA Notice