




Skip To Content

5748 Birtz Road

Indianapolis, IN 46216
  • $325,000
  • STATUS: Active
  • ON SITE: 20 Days
  • MLS #: 22128058
UPDATED: 31 min ago
$325,000
  • 3
    BEDS
  • 0.04
    ACRES
  • 2
    BATHS
  • 1
    1/2 BATHS
  • 2,218
    SQFT
  • $147
    $/SQFT
Neighborhood:
Type:
Single-Family Home
Built:
2026
County:

School Ratings & Info

School District:

Description

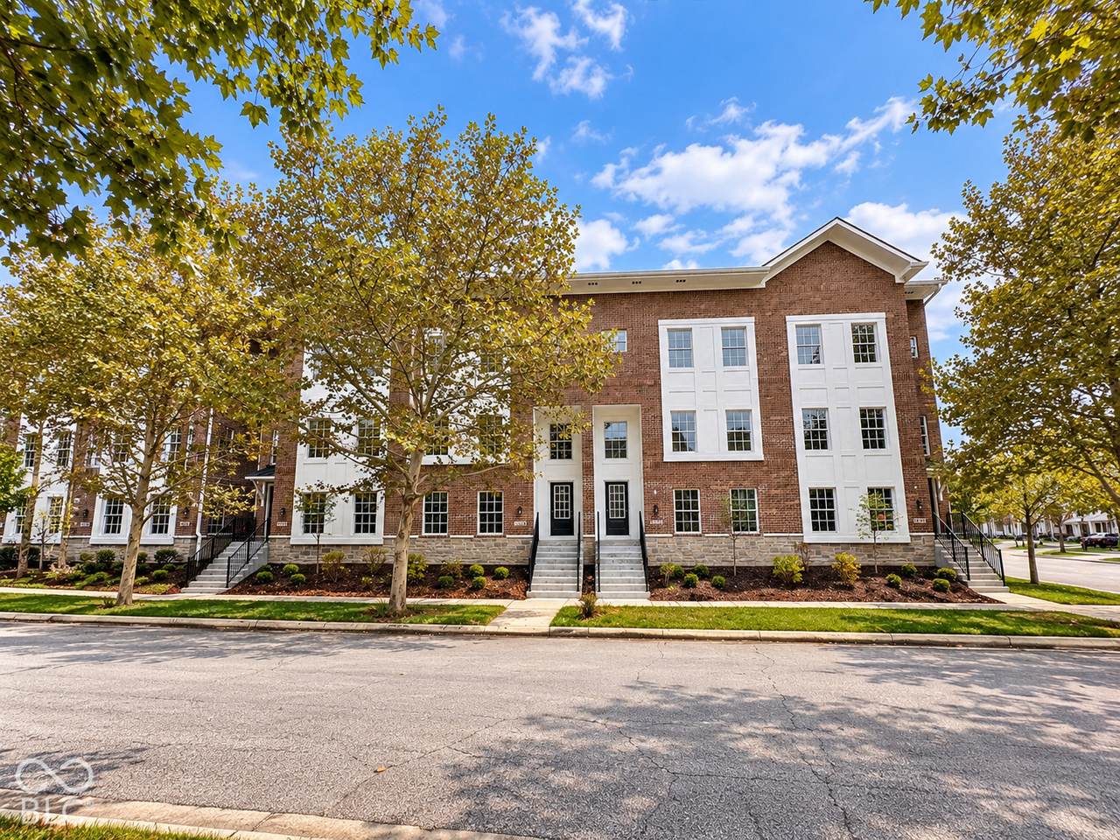
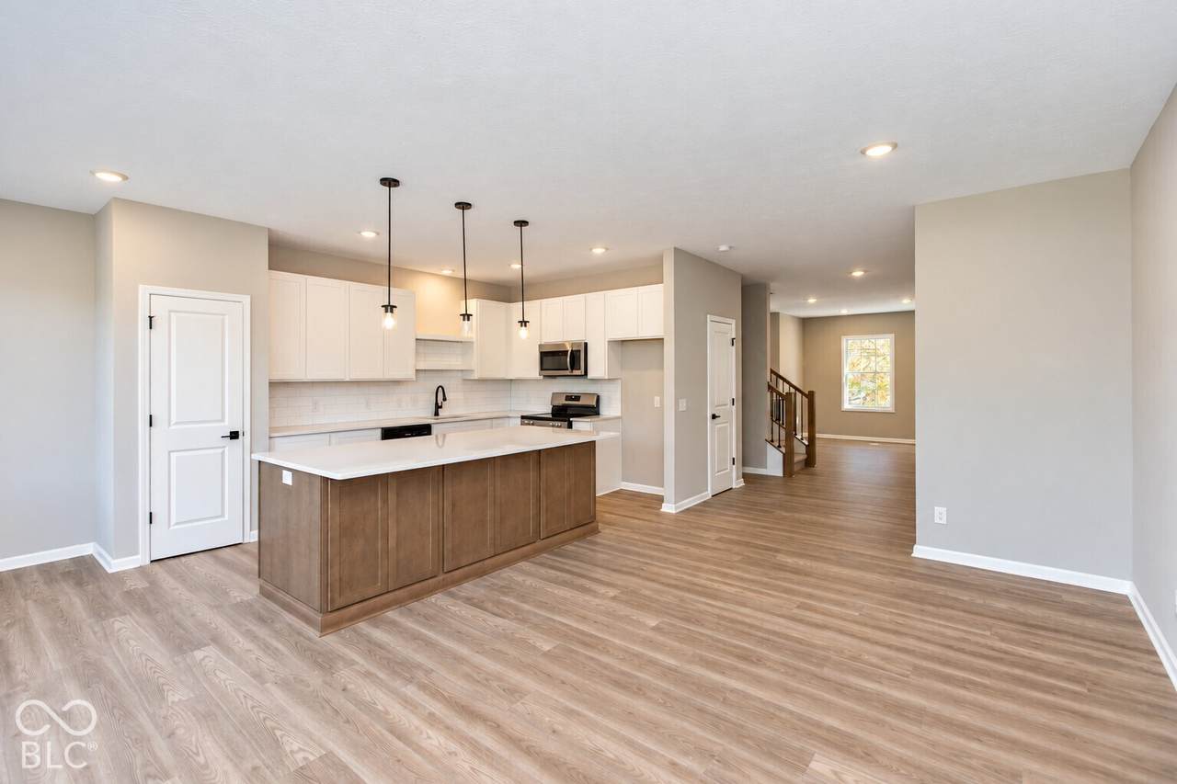
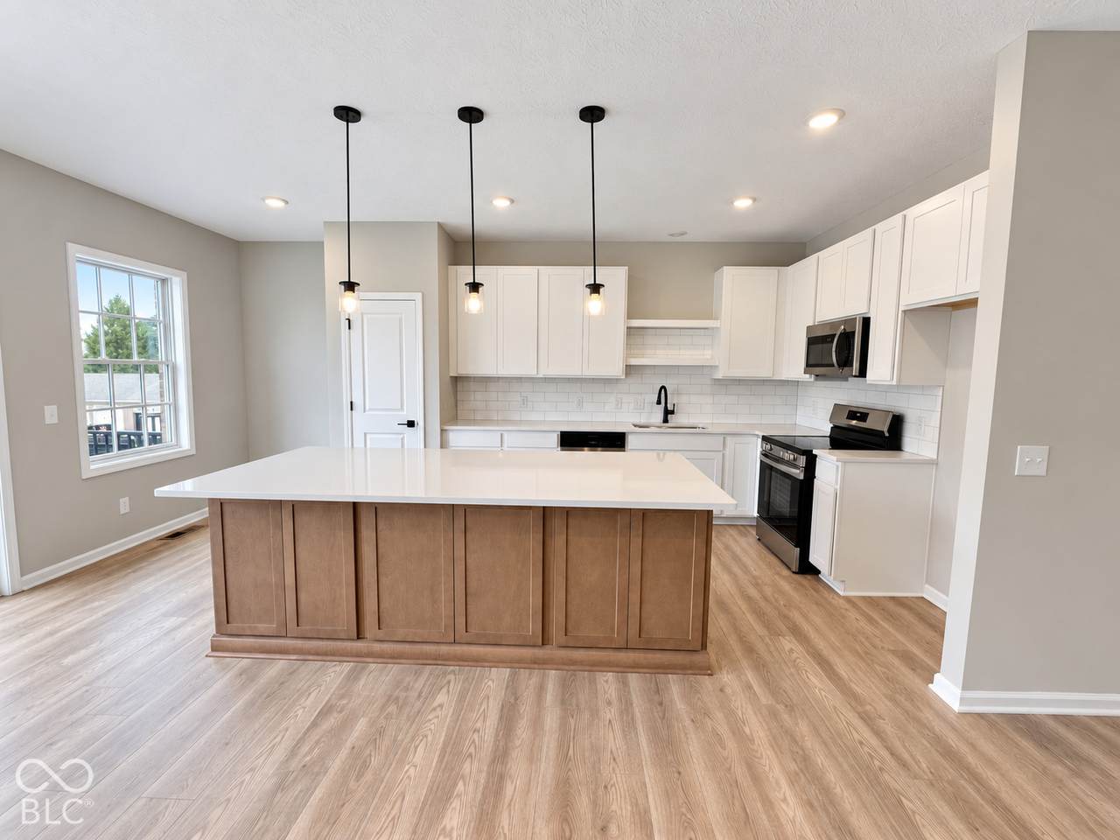
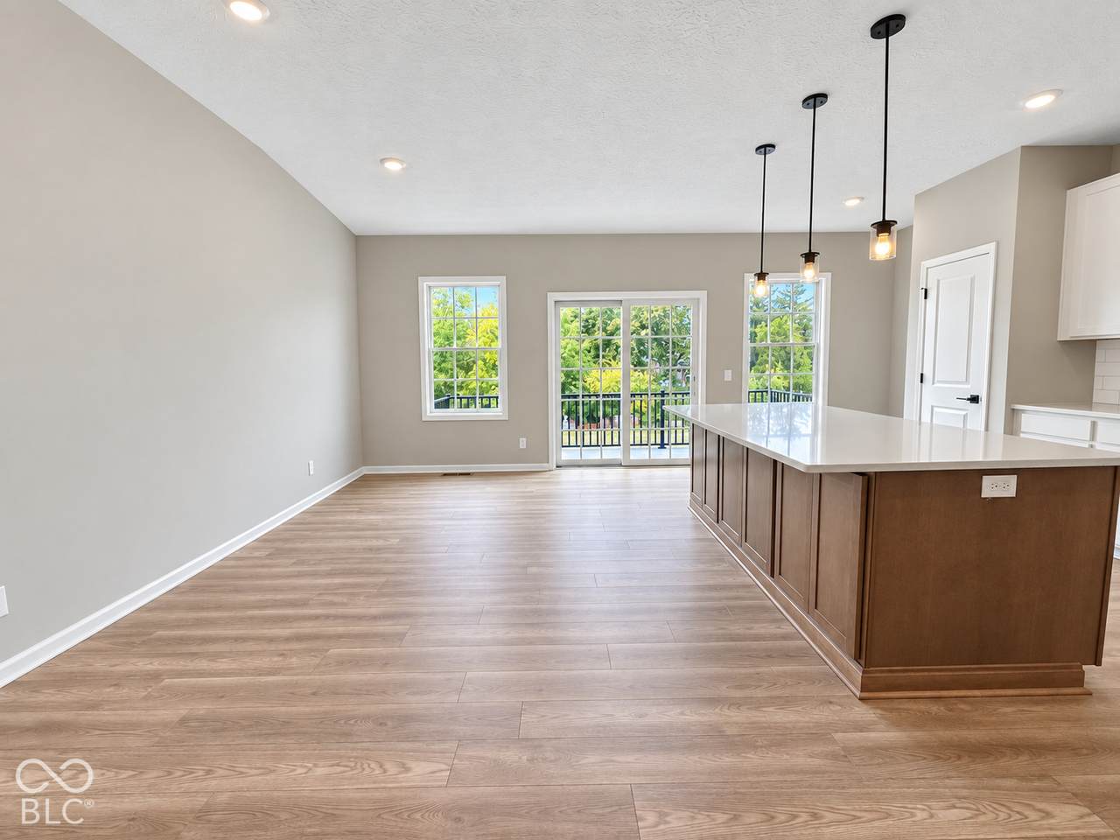
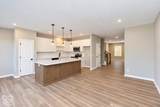
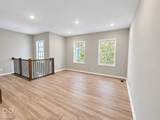
Welcome to 5748 Birtz Road, a move-in-ready townhouse offering modern finishes, a functional layout, and a convenient Indianapolis location. The bright, open kitchen features a spacious center island, shaker-style cabinetry, stylish backsplash, and bar seating, creating a great space for both everyday living and entertaining. The bathrooms are thoughtfully designed with features including a walk-in shower and double vanity, while a dedicated laundry room adds extra convenience. Enjoy a retreat like feel with the second story deck. Located near Fort Benjamin Harrison, you'll have easy access to the YMCA, The Fort Golf Course, state park trails, local restaurants, and plenty of green space. With 56th Street nearby, commuting to downtown Indianapolis is simple and convenient. Whether you're purchasing your first home or looking for low-maintenance living in a great location, this townhouse offers the perfect combination of comfort, style, and accessibility.

Monthly Payment Calculator


© 2026 Metropolitan Indianapolis Board of REALTORS®. IDX information is provided exclusively for consumers' personal, non-commercial use and may not be used for any purpose other than to identify prospective properties consumers may be interested in purchasing. Information is deemed reliable but is not guaranteed accurate by the BLC® listing service or Nate Vanpelt | eXp Realty, LLC.

Based on information submitted to the MLS GRID as of 2026-10-16T16:26:09.563. All data is obtained from various sources and may not have been verified by broker or MLS GRID. Supplied Open House Information is subject to change without notice. All information should be independently reviewed and verified for accuracy. Properties may or may not be listed by the office/agent presenting the information.
Click here for MLS GRID DMCA Notice
www.myindyhome.com/homes/181564331
Print Image

5748 Birtz Road Indianapolis, IN 46216

  • Price: $325,000
  • Status: Active
  • On Site: 20 Days
  • Updated: 31 min ago
  • MLS #: 22128058
3
Beds
2
Baths
1
½ Baths
0.04
Acres
2,218
SQFT
$147
$/SQFT
2026
Built
Neighborhood:
4904 - Marion - Lawrence
County:
Marion
Area:
4904 - Marion - Lawrence
School District:
Lawrence Township
Property Description
Welcome to 5748 Birtz Road, a move-in-ready townhouse offering modern finishes, a functional layout, and a convenient Indianapolis location. The bright, open kitchen features a spacious center island, shaker-style cabinetry, stylish backsplash, and bar seating, creating a great space for both everyday living and entertaining. The bathrooms are thoughtfully designed with features including a walk-in shower and double vanity, while a dedicated laundry room adds extra convenience. Enjoy a retreat like feel with the second story deck. Located near Fort Benjamin Harrison, you'll have easy access to the YMCA, The Fort Golf Course, state park trails, local restaurants, and plenty of green space. With 56th Street nearby, commuting to downtown Indianapolis is simple and convenient. Whether you're purchasing your first home or looking for low-maintenance living in a great location, this townhouse offers the perfect combination of comfort, style, and accessibility.
Exterior Features

Architectural Style Traditional Construction Materials BrickCement Siding Foundation Details Slab Garage YN Yes Horse Amenities None Levels Three Or More Parking Features Attached Porch Deck Waterfront YN No

Interior Features

Appliances DishwasherDisposalMicrowaveElectric Oven Basement YN No Building Area Total 2218 Cooling Central Air Eating Area Dining Combo/Kitchen Full Baths Basement 0 Full Baths Main 0 Full Baths MU 2 Full Baths Upper 2 Half Baths Basement 0 Half Baths Main 1 Half Baths MU 1 Half Baths Upper 0 Heating Electric Interior Features Attic AccessBath Sinks Double MainKitchen IslandEat-in Kitchen Main Level Bedrooms 0 Main Level Sq Ft 1321 Rooms Living Room (Main Level 21x13) Dining Room (Main Level 10x18) Kitchen (Main Level 19x11) Laundry (Upper Level 7x8) Master Bedroom (Upper Level 12x13) Bedroom 2 (Upper Level 14x11) Bedroom 3 (Upper Level 11x10) Rooms MU 8 Rooms Total MU 8 Sq Ft MU 2218 Upper Sq Ft 897

Property Features

Accessibility Features YN No Acres <1/4 Acre Association Fee 650 Association Fee Frequency Quarterly Association Fee Includes Association Home OwnersMaintenance StructureMaintenanceManagement Association YN Yes Builder Name Davis Building Group Construction Stage Completed Dpr YN Yes Estimated Completion Date 10/26 New Construction YN Yes Ownership Interest Types Mandatory Fee Possession Closing Property Attached YN Yes Property Condition New Construction Property Sub Type Townhouse Rooms Total 8 Semi Annual Property Tax Amt 1 Solid Waste No Tax Year 2025 Township Lawrence Transaction Type Sale Water Source Public

Listing provided courtesy of Keller Williams Indpls Metro N: . © 2026 Metropolitan Indianapolis Board of REALTORS®. Information Deemed Reliable But Not Guaranteed.


© 2026 Metropolitan Indianapolis Board of REALTORS®. IDX information is provided exclusively for consumers' personal, non-commercial use and may not be used for any purpose other than to identify prospective properties consumers may be interested in purchasing. Information is deemed reliable but is not guaranteed accurate by the BLC® listing service or Nate Vanpelt | eXp Realty, LLC.

Based on information submitted to the MLS GRID as of 2026-10-16T16:26:09.563. All data is obtained from various sources and may not have been verified by broker or MLS GRID. Supplied Open House Information is subject to change without notice. All information should be independently reviewed and verified for accuracy. Properties may or may not be listed by the office/agent presenting the information.
Click here for MLS GRID DMCA Notice
 
https://bt-photos.global.ssl.fastly.net/indy/1280_boomver_2_22128058-1.jpg https://bt-photos.global.ssl.fastly.net/indy/1280_boomver_2_22128058-1.jpg https://bt-photos.global.ssl.fastly.net/indy/1280_boomver_2_22128058-1.jpg
Logo
Nate Vanpelt | eXp Realty, LLC
9465 Counselors Row
Indianapolis IN, 46240