





Description
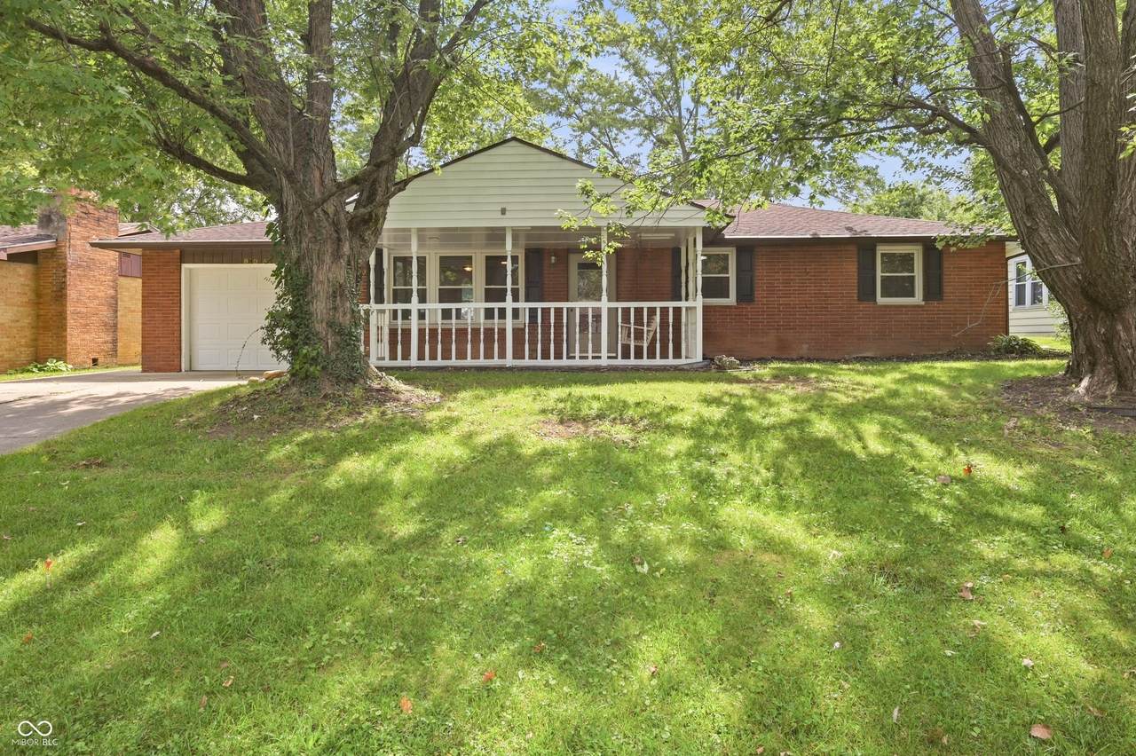
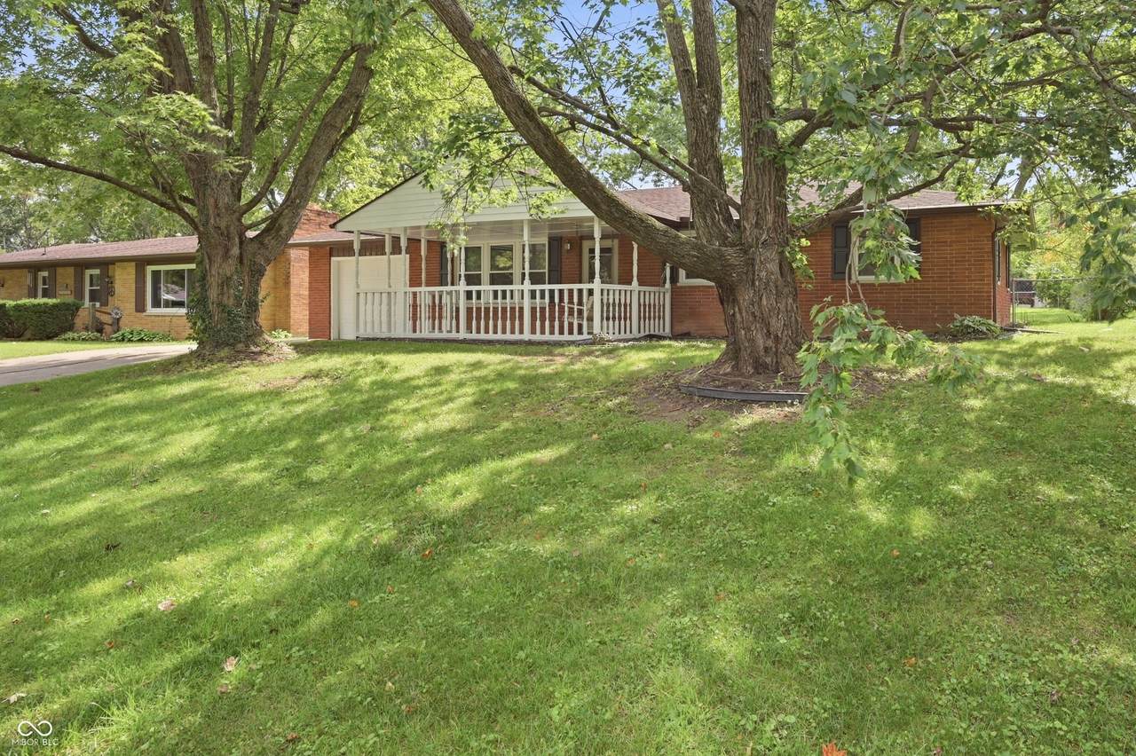
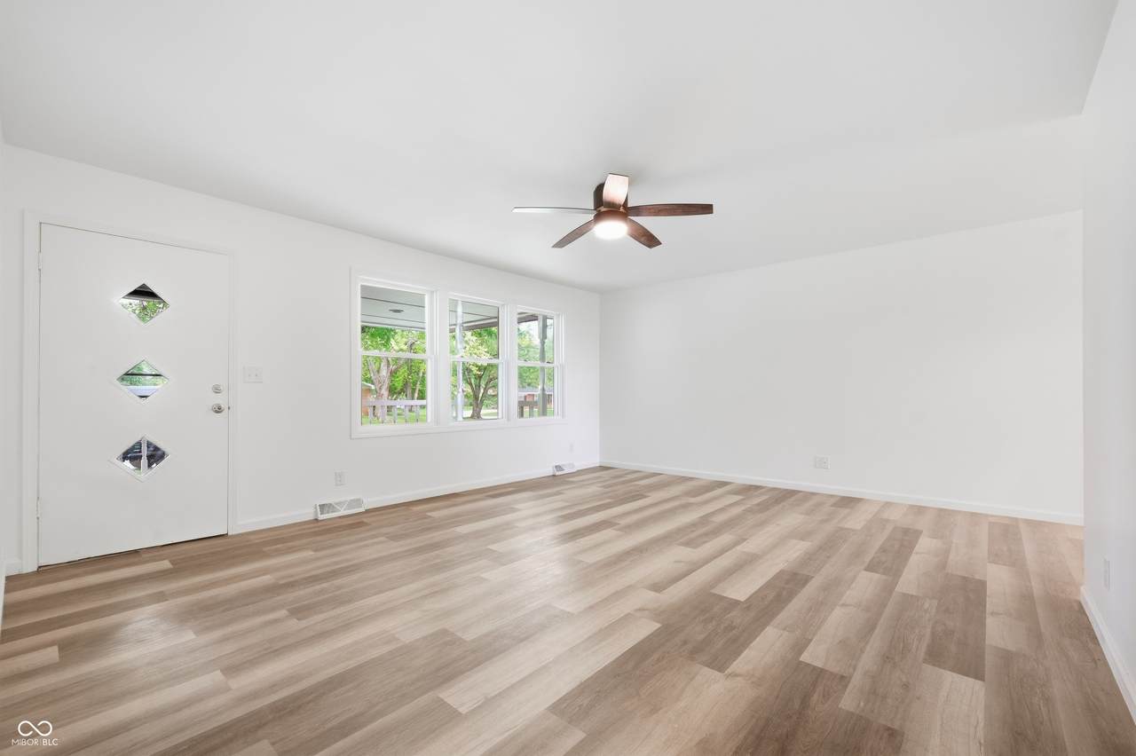
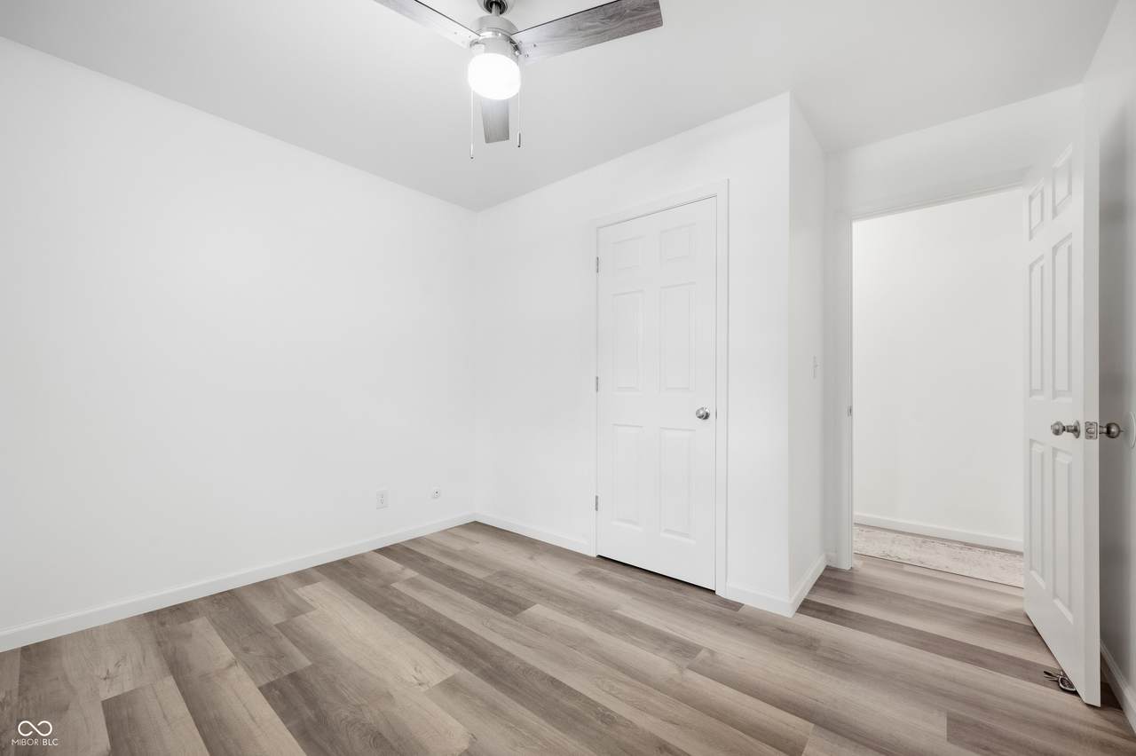
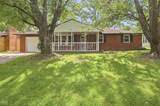
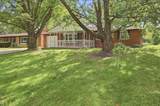
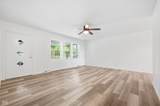
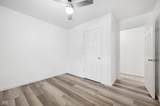
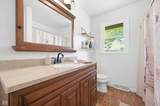
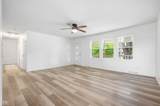
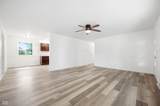
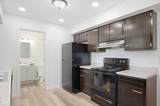
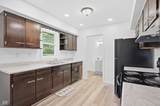
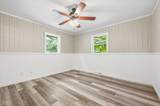
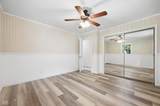
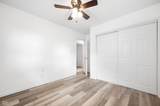
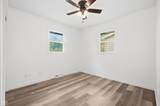
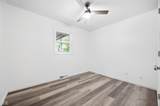
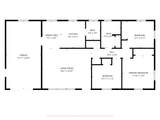
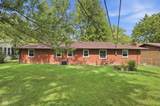
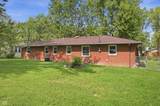
Welcome Home to 5805 E Carolyn Dr, located in the Cunningham addition neighborhood right off of Highway 32 in the Selma school district. This well-maintained home has been updated throughout and is ready for its next owner. From the moment you arrive, the covered front porch, landscaping, and clean exterior give this home a welcoming feel. Inside, you'll find three bedrooms, an updated kitchen, an updated primary bathroom, fresh paint, and new flooring throughout. The kitchen features recessed lighting, an electric stove, refrigerator, and updated finishes that give the space a clean, modern feel. The primary bathroom includes a tub/shower combination. The home also offers double-pane windows, ceiling fans, central air, a gas furnace, and a gas water heater. Outside you'll find one of the home's biggest highlights: a large chain-link fenced with a huge backyard with plenty of room for outdoor activities, pets, entertaining, or simply enjoying some additional space. The property also includes a one-car garage with a newer garage door, plus convenient attic pull-down stairs leading to additional attic storage. With its updates, practical features, spacious backyard, and move-in-ready feel, this property offers a lot to appreciate. Come take a look and see if this updated home is the right fit for you.
-
3BEDS
-
0.28ACRES
-
1BATHS
-
11/2 BATHS
-
1,161SQFT
-
$172$/SQFT
Description
Welcome Home to 5805 E Carolyn Dr, located in the Cunningham addition neighborhood right off of Highway 32 in the Selma school district. This well-maintained home has been updated throughout and is ready for its next owner. From the moment you arrive, the covered front porch, landscaping, and clean exterior give this home a welcoming feel. Inside, you'll find three bedrooms, an updated kitchen, an updated primary bathroom, fresh paint, and new flooring throughout. The kitchen features recessed lighting, an electric stove, refrigerator, and updated finishes that give the space a clean, modern feel. The primary bathroom includes a tub/shower combination. The home also offers double-pane windows, ceiling fans, central air, a gas furnace, and a gas water heater. Outside you'll find one of the home's biggest highlights: a large chain-link fenced with a huge backyard with plenty of room for outdoor activities, pets, entertaining, or simply enjoying some additional space. The property also includes a one-car garage with a newer garage door, plus convenient attic pull-down stairs leading to additional attic storage. With its updates, practical features, spacious backyard, and move-in-ready feel, this property offers a lot to appreciate. Come take a look and see if this updated home is the right fit for you.
© 2026 Metropolitan Indianapolis Board of REALTORS®. IDX information is provided exclusively for consumers' personal, non-commercial use and may not be used for any purpose other than to identify prospective properties consumers may be interested in purchasing. Information is deemed reliable but is not guaranteed accurate by the BLC® listing service or Nate Vanpelt | eXp Realty, LLC.
Based on information submitted to the MLS GRID as of 2026-10-16T15:26:04.167. All data is obtained from various sources and may not have been verified by broker or MLS GRID. Supplied Open House Information is subject to change without notice. All information should be independently reviewed and verified for accuracy. Properties may or may not be listed by the office/agent presenting the information.
Click here for MLS GRID DMCA Notice