












































Skip To Content

5930 Timber Lake Way

Indianapolis, IN 46237
  • $225,000
  • STATUS: Active
  • ON SITE: 20 Days
  • MLS #: 22127874
UPDATED: 53 min ago
$225,000
  • 4
    BEDS
  • 0.34
    ACRES
  • 3
    BATHS
  • 0
    1/2 BATHS
  • 1,748
    SQFT
  • $129
    $/SQFT
Neighborhood:
Type:
Single-Family Home
Built:
1989
County:

School Information

Elementary School:

Description

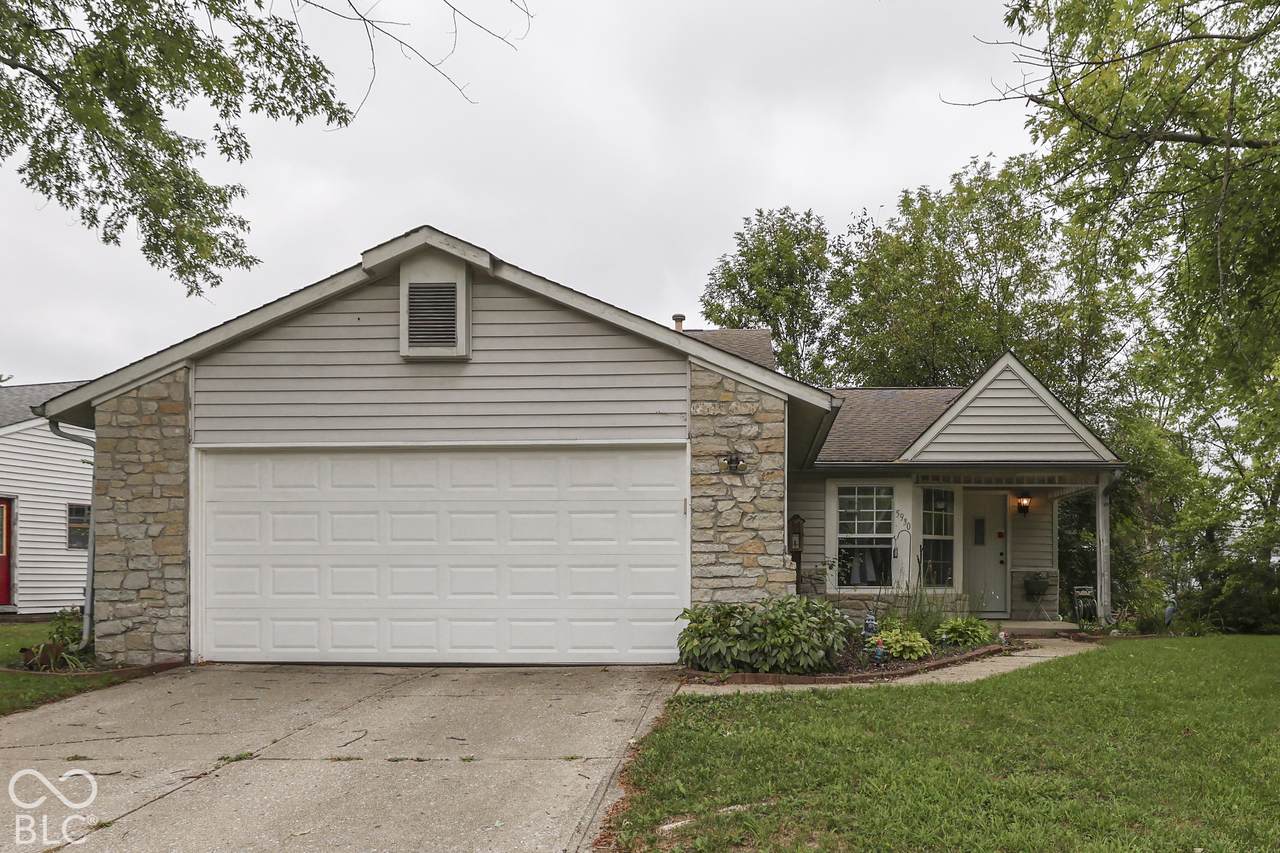
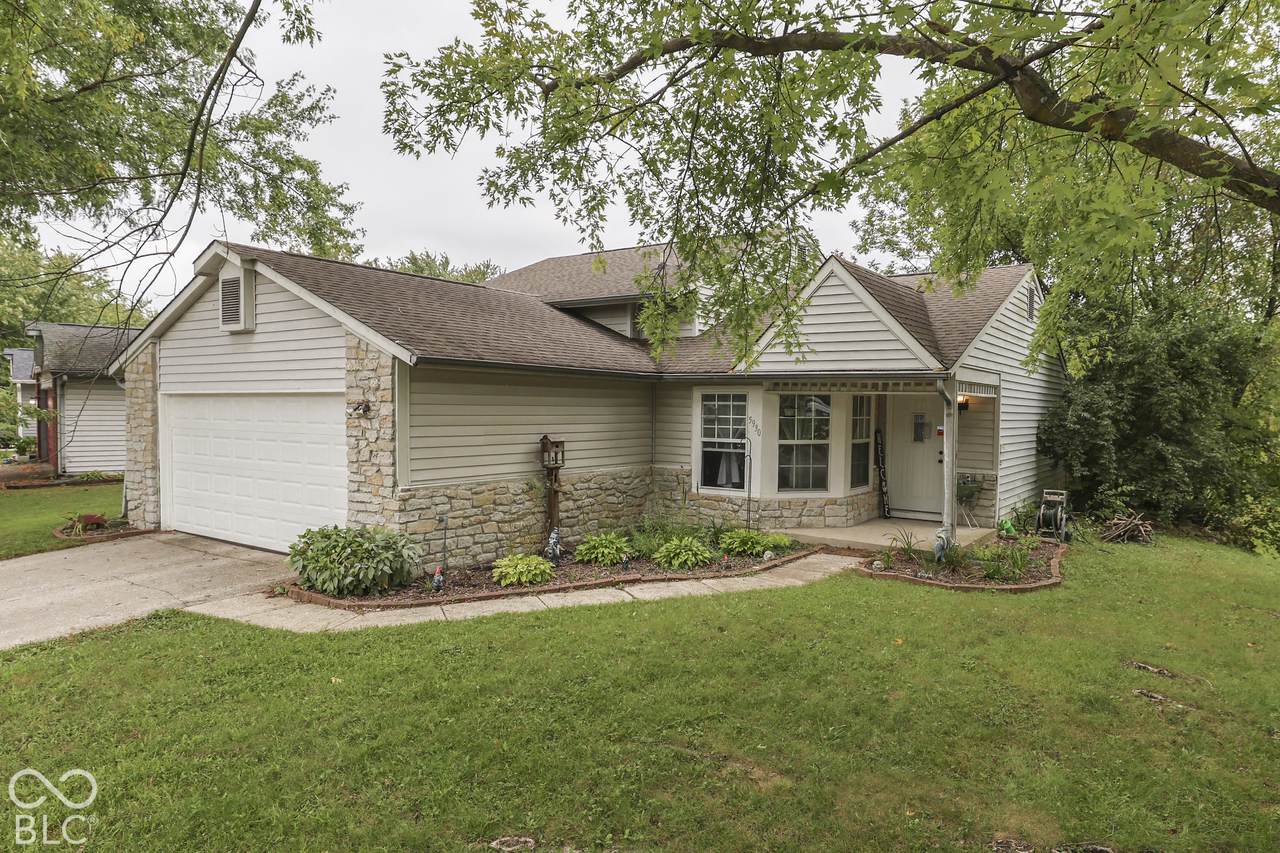
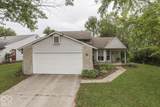
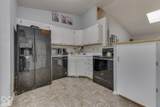
Franklin Woods 4BR, 3 full bath split-bedroom tri-level home located on pond lot in Franklin Township. This home offers an eat-in kitchen, formal living rm with direct access to sunroom on the main level. Lower level features bonus room and 4th bedroom with full bath, currently being used as a family rm. Upper level offers primary bedroom suite featuring private full bath with walk-in shower. 2 additional bedrooms share hall bath featuring tub with shower surround. Open patio off of the lower level overlooks backyard with pond access. Mature neighborhood located off of Arlington Ave. between Thompson Rd. and Edgewood Ave. Just minutes from Arlington Elementary, Lutheran HS and Newly renovated Thompson Park. This home does need cosmetics, but is perfect for someone willing to put in a little elbow grease to make it their own. This is an excellent opportunity in Franklin Twp!!

Monthly Payment Calculator


© 2026 Metropolitan Indianapolis Board of REALTORS®. IDX information is provided exclusively for consumers' personal, non-commercial use and may not be used for any purpose other than to identify prospective properties consumers may be interested in purchasing. Information is deemed reliable but is not guaranteed accurate by the BLC® listing service or Nate Vanpelt | eXp Realty, LLC.

Based on information submitted to the MLS GRID as of 2026-10-16T13:26:01.853. All data is obtained from various sources and may not have been verified by broker or MLS GRID. Supplied Open House Information is subject to change without notice. All information should be independently reviewed and verified for accuracy. Properties may or may not be listed by the office/agent presenting the information.
Click here for MLS GRID DMCA Notice
www.myindyhome.com/homes/181540354
Print Image

5930 Timber Lake Way Indianapolis, IN 46237

  • Price: $225,000
  • Status: Active
  • On Site: 20 Days
  • Updated: 53 min ago
  • MLS #: 22127874
4
Beds
3
Baths
0
½ Baths
0.34
Acres
1,748
SQFT
$129
$/SQFT
1989
Built
Neighborhood:
Franklin Woods
County:
Marion
Area:
4906 - Marion - Franklin
Elementary School:
New Bethel Elementary
High School:
Franklin Central High School
School District:
Franklin Township Com Sch Corp
Property Description
Franklin Woods 4BR, 3 full bath split-bedroom tri-level home located on pond lot in Franklin Township. This home offers an eat-in kitchen, formal living rm with direct access to sunroom on the main level. Lower level features bonus room and 4th bedroom with full bath, currently being used as a family rm. Upper level offers primary bedroom suite featuring private full bath with walk-in shower. 2 additional bedrooms share hall bath featuring tub with shower surround. Open patio off of the lower level overlooks backyard with pond access. Mature neighborhood located off of Arlington Ave. between Thompson Rd. and Edgewood Ave. Just minutes from Arlington Elementary, Lutheran HS and Newly renovated Thompson Park. This home does need cosmetics, but is perfect for someone willing to put in a little elbow grease to make it their own. This is an excellent opportunity in Franklin Twp!!
Exterior Features

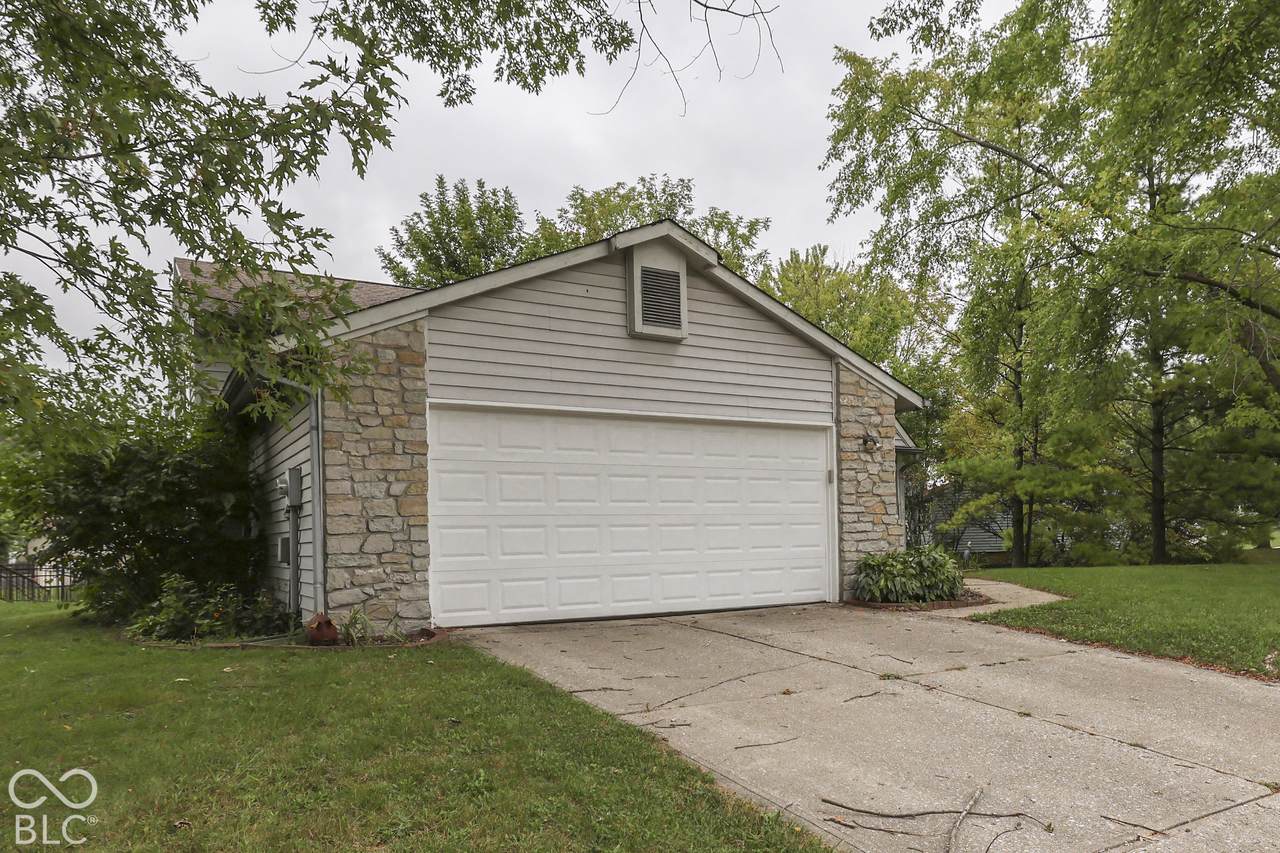
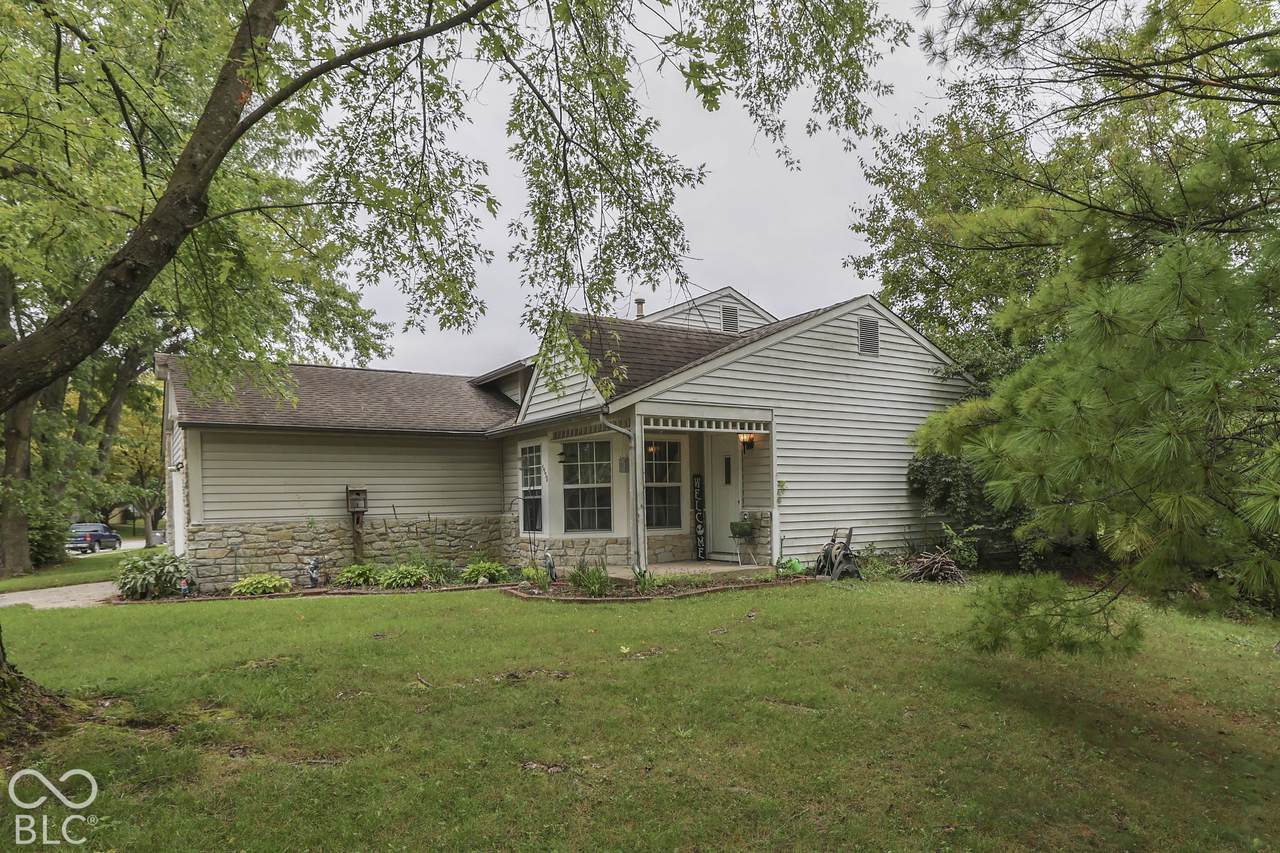
Architectural Style Traditional Construction Materials Vinyl With Stone Foundation Details Block Garage Sq Ft 440 Garage YN Yes Horse Amenities None Levels Tri-Level Lot Information SidewalksSuburbMature Trees Parking Features Attached Porch Covered View Neighborhood View YN Yes Waterfront YN No

Interior Features

Appliances DishwasherElectric OvenRefrigerator Areas Interior Laundry in UnitLiving Room Formal Basement YN No Building Area Total 1748 Cooling Central Air Eating Area Dining Combo/Kitchen Full Baths Basement 0 Full Baths Main 1 Full Baths MU 3 Full Baths Upper 2 Half Baths Basement 0 Half Baths Main 0 Half Baths MU 0 Half Baths Upper 0 Heating Forced AirNatural Gas Interior Features Built-in FeaturesPaddle FanHi-Speed Internet AvailblWood Work Painted Main Level Bedrooms 1 Main Level Sq Ft 1056 Rooms Living Room (Main Level 15x15) Kitchen (Main Level 13x13) Laundry (Main Level 07x06) Master Bedroom (Upper Level 13x11) Bedroom 2 (Upper Level 13x10) Bedroom 3 (Upper Level 09x08) Bonus Room (Main Level 13x12) Sun Room (Main Level 12x11) Bedroom 4 (Main Level 25x11) Rooms MU 8 Rooms Total MU 8 Spa YN No Sq Ft MU 1748 Upper Sq Ft 692

Property Features

Accessibility Features YN No Acres 1/4-1/2 Acre Association Fee 200 Association Fee Frequency Annually Association Fee Includes Association Home OwnersEntrance CommonMaintenance Association YN Yes Current Financing ConventionalFHAVA Dpr YN Yes Laundry Connections AllLaundry RoomMain Level New Construction YN No Ownership Interest Types Mandatory Fee Possession Negotiable Property Attached YN No Property Condition Fixer Property Sub Type Single Family Residence Rooms Total 8 Semi Annual Property Tax Amt 1120 Solid Waste Yes Special Listing Conditions As IsCosmetics NeededFixer UpperFlood Plain PartialNeeds UpdatingSales Disclosure On FileSales Disclosure Supplements Tax Exemption Homestead Tax Exemption Tax Year 2025 Township Franklin Transaction Type Sale Utilities Cable AvailableElectricity ConnectedNatural Gas ConnectedSewer ConnectedWater Connected Water Source Public

Listing provided courtesy of Keller Williams Indy Metro Partners: . © 2026 Metropolitan Indianapolis Board of REALTORS®. Information Deemed Reliable But Not Guaranteed.


© 2026 Metropolitan Indianapolis Board of REALTORS®. IDX information is provided exclusively for consumers' personal, non-commercial use and may not be used for any purpose other than to identify prospective properties consumers may be interested in purchasing. Information is deemed reliable but is not guaranteed accurate by the BLC® listing service or Nate Vanpelt | eXp Realty, LLC.

Based on information submitted to the MLS GRID as of 2026-10-16T13:26:01.853. All data is obtained from various sources and may not have been verified by broker or MLS GRID. Supplied Open House Information is subject to change without notice. All information should be independently reviewed and verified for accuracy. Properties may or may not be listed by the office/agent presenting the information.
Click here for MLS GRID DMCA Notice
 
https://bt-photos.global.ssl.fastly.net/indy/1280_boomver_1_22127874-1.jpg https://bt-photos.global.ssl.fastly.net/indy/1280_boomver_1_22127874-1.jpg https://bt-photos.global.ssl.fastly.net/indy/1280_boomver_1_22127874-1.jpg
Logo
Nate Vanpelt | eXp Realty, LLC
9465 Counselors Row
Indianapolis IN, 46240