

















Skip To Content

6115 Green Glade Drive

Whitestown, IN 46075
  • $315,000
  • STATUS: Active
  • ON SITE: 23 Days
  • MLS #: 22126051
$315,000
  • 3
    BEDS
  • 0.16
    ACRES
  • 2
    BATHS
  • 0
    1/2 BATHS
  • 1,516
    SQFT
  • $208
    $/SQFT
Neighborhood:
Type:
Single-Family Home
Built:
2005
County:

School Information

Description

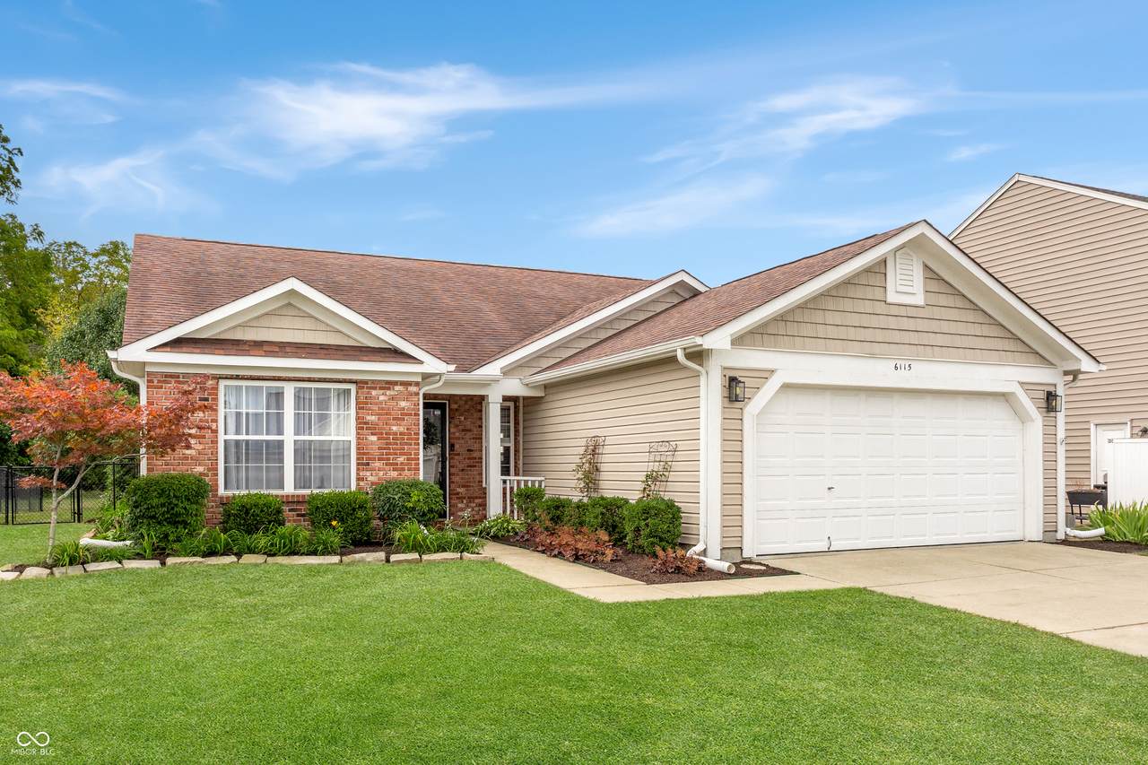
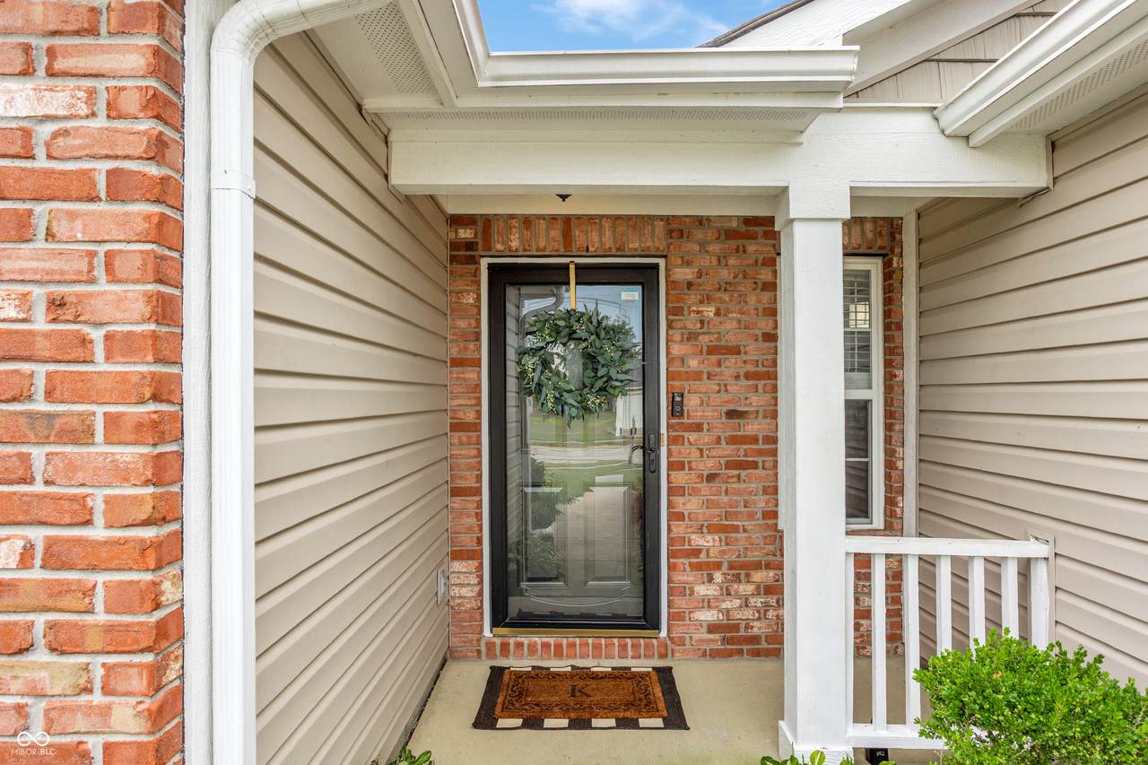
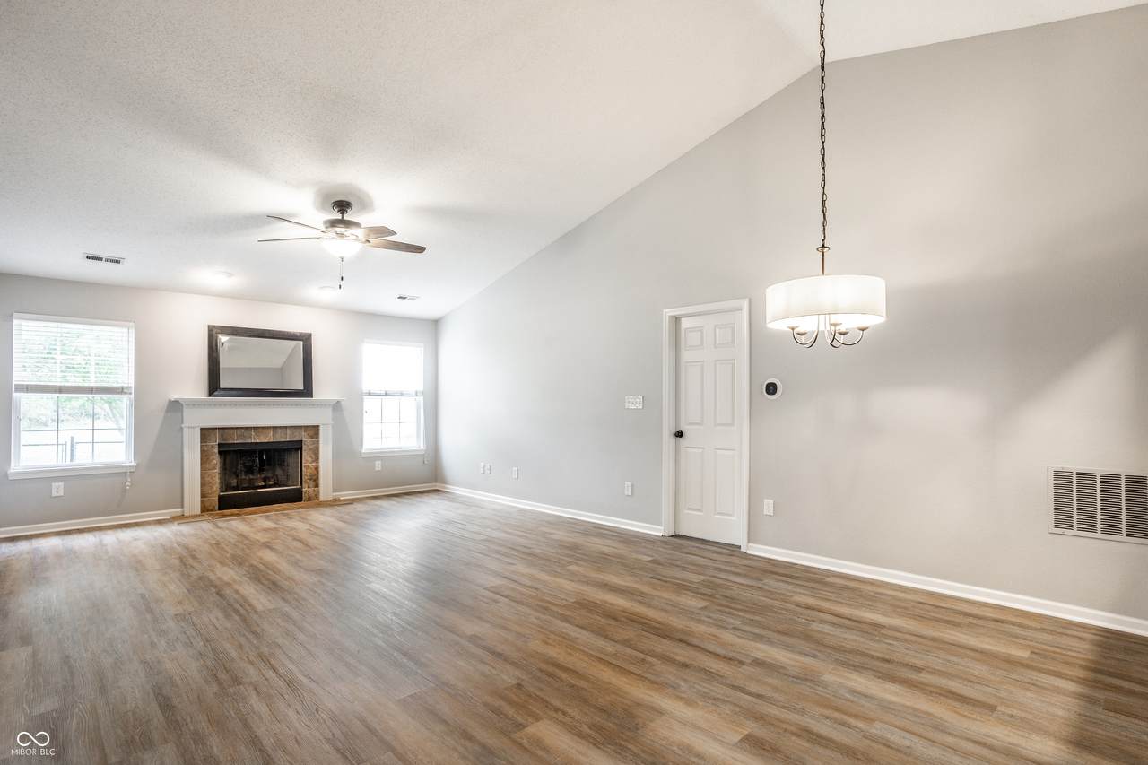
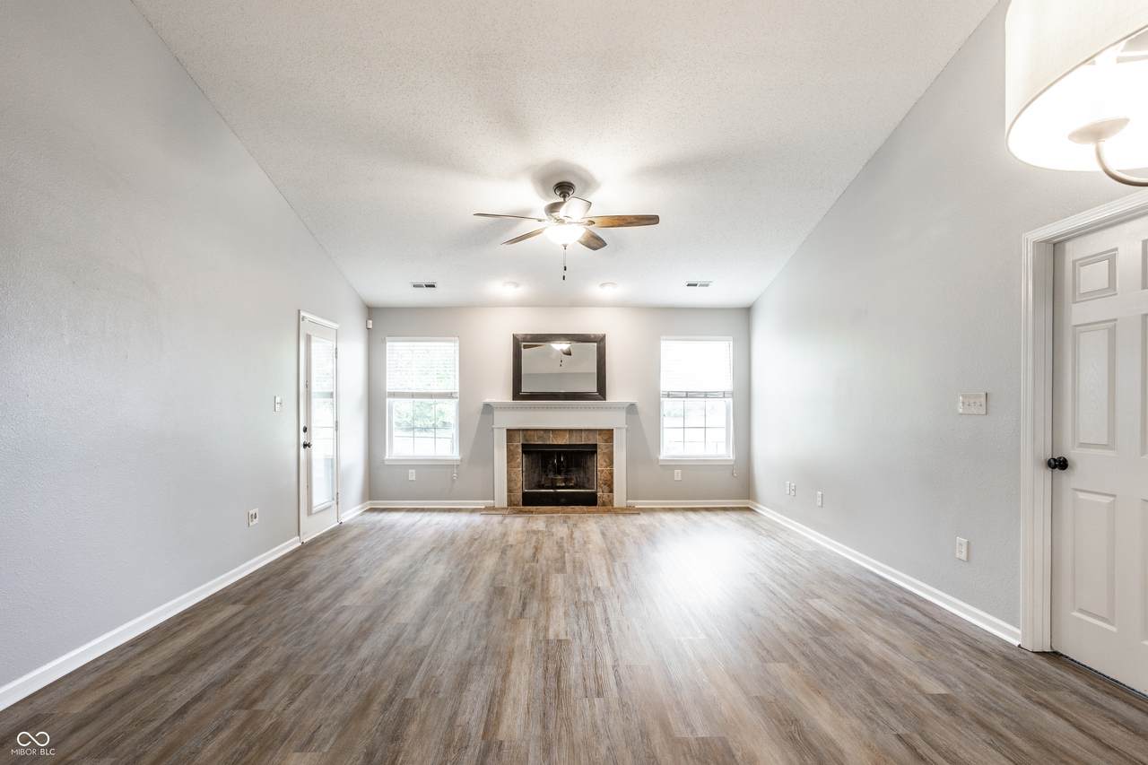
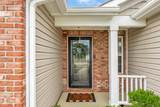
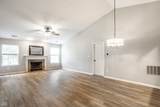
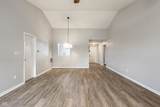
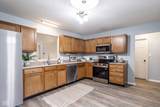
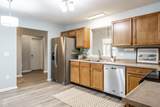
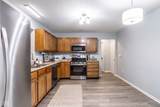
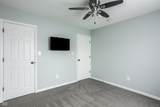
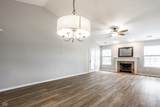
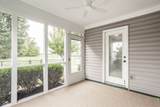
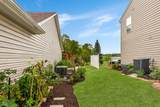
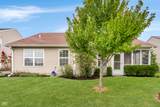
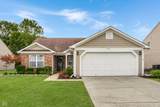
Welcome home to 6115 Green Glade! Situated on one of the neighborhood's finest lots, this home offers tranquil views of the woods and pond from your primary bedroom, back yard, and cozy living room fireplace. Step inside to find a fresh interior with vaulted ceilings in the living room, brand-new luxury vinyl plank flooring in all main living areas, cozy new carpet, and spacious walk-in closets in all bedrooms. The kitchen boasts updated appliances, including a brand-new stainless steel range, a generous pantry, and an included washer and dryer. Relax year-round in the newly painted and re-screened porch with a new fan, or step outside to the beautifully landscaped yard with fresh mulch, garden area, full fence and space for a fire pit. New dining chandelier, updated bathroom light fixtures, and modern touches throughout. Unbeatable location! Walk to the Walker Farms neighborhood pool, or take the wooded trail to the library and Main Street Park (splash pad, sledding, food trucks, summer concerts, & 4th of July fireworks views). Just 5-10 mins to Anson dining & I-65. Fresh, crisp, and ready for you!

Monthly Payment Calculator


© 2026 Metropolitan Indianapolis Board of REALTORS®. IDX information is provided exclusively for consumers' personal, non-commercial use and may not be used for any purpose other than to identify prospective properties consumers may be interested in purchasing. Information is deemed reliable but is not guaranteed accurate by the BLC® listing service or Nate Vanpelt | eXp Realty, LLC.

Based on information submitted to the MLS GRID as of 2026-10-11T00:25:07.387. All data is obtained from various sources and may not have been verified by broker or MLS GRID. Supplied Open House Information is subject to change without notice. All information should be independently reviewed and verified for accuracy. Properties may or may not be listed by the office/agent presenting the information.
Click here for MLS GRID DMCA Notice
www.myindyhome.com/homes/181314044
Print Image

6115 Green Glade Drive Whitestown, IN 46075

  • Price: $315,000
  • Status: Active
  • On Site: 23 Days
  • MLS #: 22126051
3
Beds
2
Baths
0
½ Baths
0.16
Acres
1,516
SQFT
$208
$/SQFT
2005
Built
Neighborhood:
Walker Farms
County:
Boone
Area:
603 - Boone - Worth
Elementary School:
Perry Worth Elementary School
Middle School:
Lebanon Middle School
High School:
Lebanon Senior High School
School District:
Lebanon Community School Corp
Property Description
Welcome home to 6115 Green Glade! Situated on one of the neighborhood's finest lots, this home offers tranquil views of the woods and pond from your primary bedroom, back yard, and cozy living room fireplace. Step inside to find a fresh interior with vaulted ceilings in the living room, brand-new luxury vinyl plank flooring in all main living areas, cozy new carpet, and spacious walk-in closets in all bedrooms. The kitchen boasts updated appliances, including a brand-new stainless steel range, a generous pantry, and an included washer and dryer. Relax year-round in the newly painted and re-screened porch with a new fan, or step outside to the beautifully landscaped yard with fresh mulch, garden area, full fence and space for a fire pit. New dining chandelier, updated bathroom light fixtures, and modern touches throughout. Unbeatable location! Walk to the Walker Farms neighborhood pool, or take the wooded trail to the library and Main Street Park (splash pad, sledding, food trucks, summer concerts, & 4th of July fireworks views). Just 5-10 mins to Anson dining & I-65. Fresh, crisp, and ready for you!
Exterior Features

Architectural Style Traditional Construction Materials BrickVinyl Siding Exterior Features Fire Pit Fencing Full Foundation Details Slab Garage Sq Ft 400 Garage YN Yes Horse Amenities None Levels One Lot Information CurbsSidewalksRural - SubdivisionMature Trees Parking Features Attached Porch CoveredScreened View Pond View YN Yes

Interior Features

Appliances DishwasherDryerElectric Water HeaterDisposalMicrowaveElectric OvenRefrigeratorWasherWater Softener Owned Basement YN No Building Area Total 1516 Cooling Central Air Eating Area Dining Combo/Great Room Fireplace Features Great RoomWood Burning Fireplaces Total 1 Full Baths Basement 0 Full Baths Main 2 Full Baths MU 2 Full Baths Upper 0 Half Baths Basement 0 Half Baths Main 0 Half Baths MU 0 Half Baths Upper 0 Heating Forced AirHeat PumpElectric Interior Features Attic AccessCathedral Ceiling(s)Entrance FoyerHi-Speed Internet AvailblEat-in KitchenPantrySmart ThermostatWalk-In Closet(s)Wood Work Painted Kitchen Features Kitchen Some Updates Main Level Bedrooms 3 Main Level Sq Ft 1516 Primary Bedroom Description Bedroom SplitCloset Walk in Rooms Great Room (Main Level 15x16) Dining Room (Main Level 15x9) Master Bedroom (Main Level 17x12) Bedroom 2 (Main Level 11x11) Bedroom 3 (Main Level 11x11) Kitchen (Main Level 14x12) Laundry (Main Level 7x7) Rooms MU 7 Rooms Total MU 7 Sq Ft MU 1516 Upper Sq Ft 0

Property Features

Accessibility Features YN No Acres <1/4 Acre Association Fee 175 Association Fee Frequency Semi-Annually Association Fee Includes Association Home OwnersEntrance CommonInsuranceMaintenanceParkPlaygroundManagement Association YN Yes Dpr YN Yes Hoa Disclosures Covenants & Restrictions Laundry Main Level New Construction YN No Other Equipment Smoke Alarm Ownership Interest Types Mandatory Fee Possession Closing Property Attached YN No Property Sub Type Single Family Residence Rooms Total 7 Semi Annual Property Tax Amt 1279 Solid Waste Yes Tax Exemption Homestead Tax Exemption Tax Year 2025 Township Worth Transaction Type Sale Utilities Cable Connected Water Source Public

Listing provided courtesy of F.C. Tucker Company: . © 2026 Metropolitan Indianapolis Board of REALTORS®. Information Deemed Reliable But Not Guaranteed.


© 2026 Metropolitan Indianapolis Board of REALTORS®. IDX information is provided exclusively for consumers' personal, non-commercial use and may not be used for any purpose other than to identify prospective properties consumers may be interested in purchasing. Information is deemed reliable but is not guaranteed accurate by the BLC® listing service or Nate Vanpelt | eXp Realty, LLC.

Based on information submitted to the MLS GRID as of 2026-10-11T00:25:07.387. All data is obtained from various sources and may not have been verified by broker or MLS GRID. Supplied Open House Information is subject to change without notice. All information should be independently reviewed and verified for accuracy. Properties may or may not be listed by the office/agent presenting the information.
Click here for MLS GRID DMCA Notice
 
https://bt-photos.global.ssl.fastly.net/indy/1280_boomver_1_22126051-1.jpg https://bt-photos.global.ssl.fastly.net/indy/1280_boomver_1_22126051-1.jpg https://bt-photos.global.ssl.fastly.net/indy/1280_boomver_1_22126051-1.jpg
Logo
Nate Vanpelt | eXp Realty, LLC
9465 Counselors Row
Indianapolis IN, 46240