

















Description
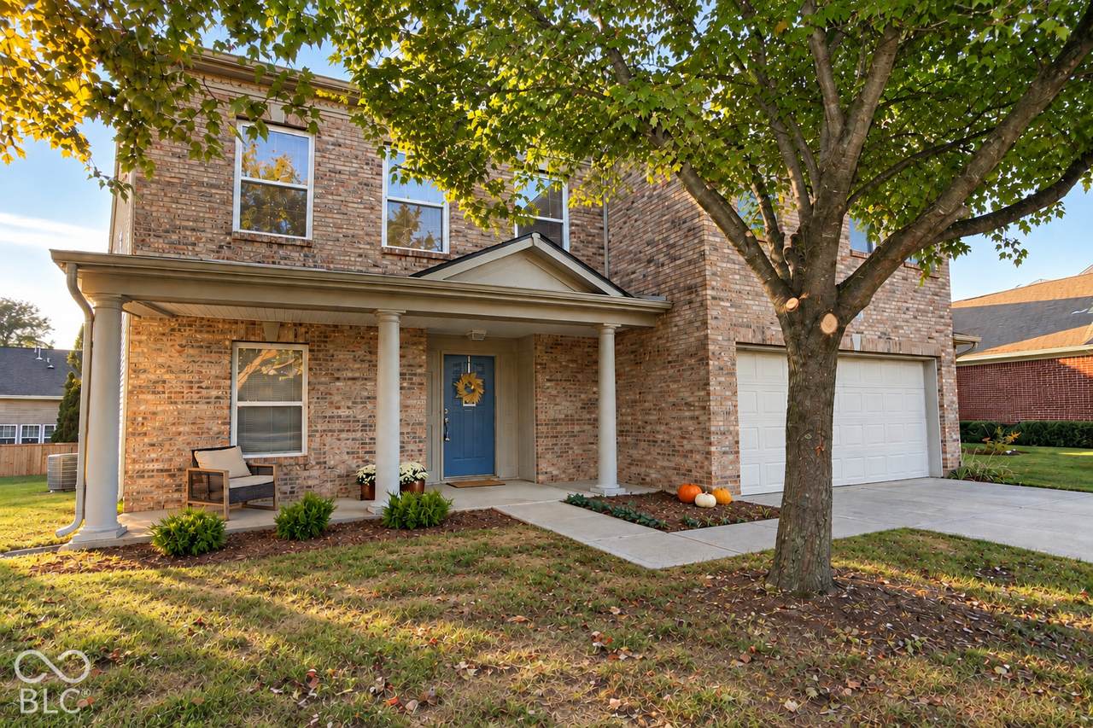
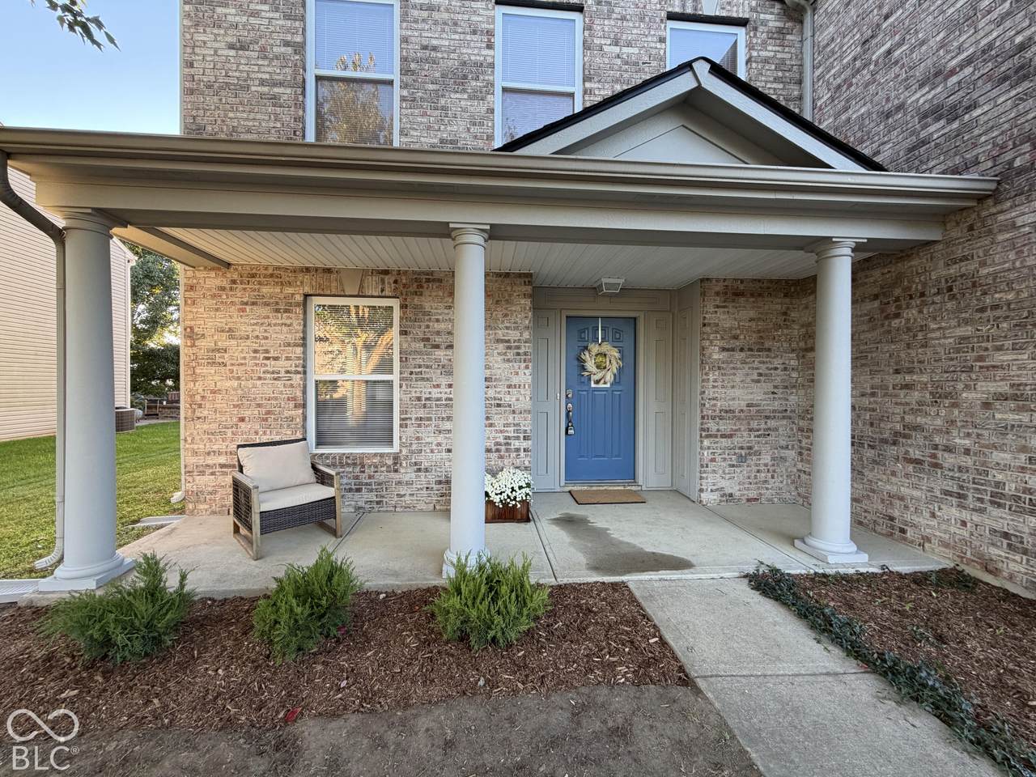
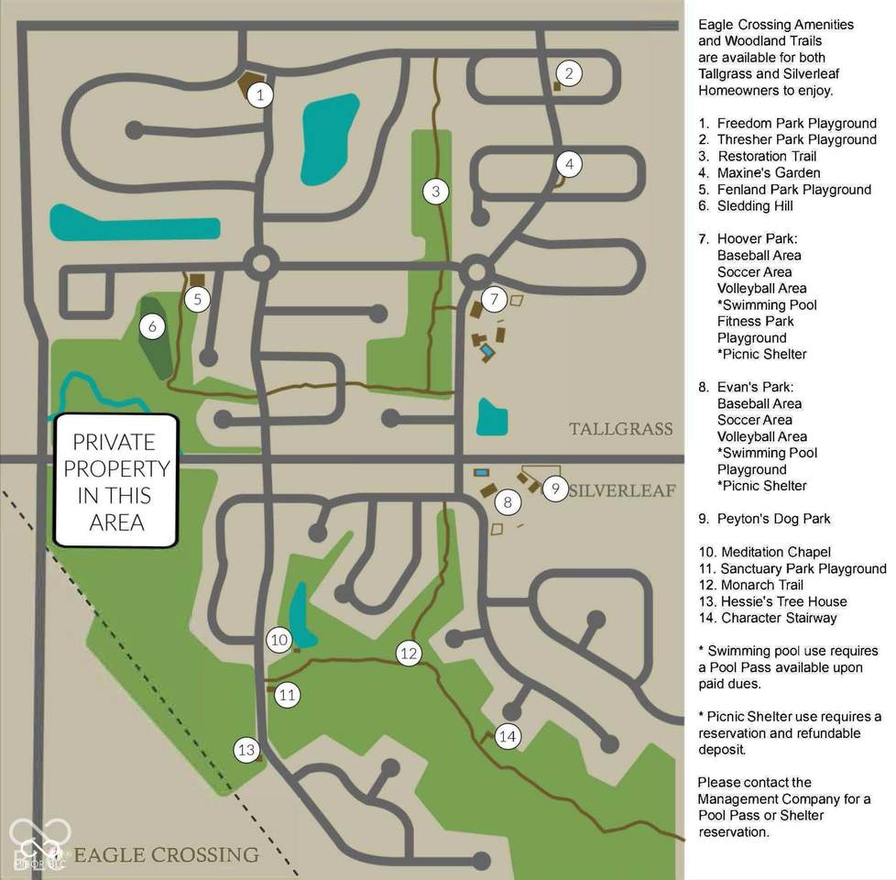
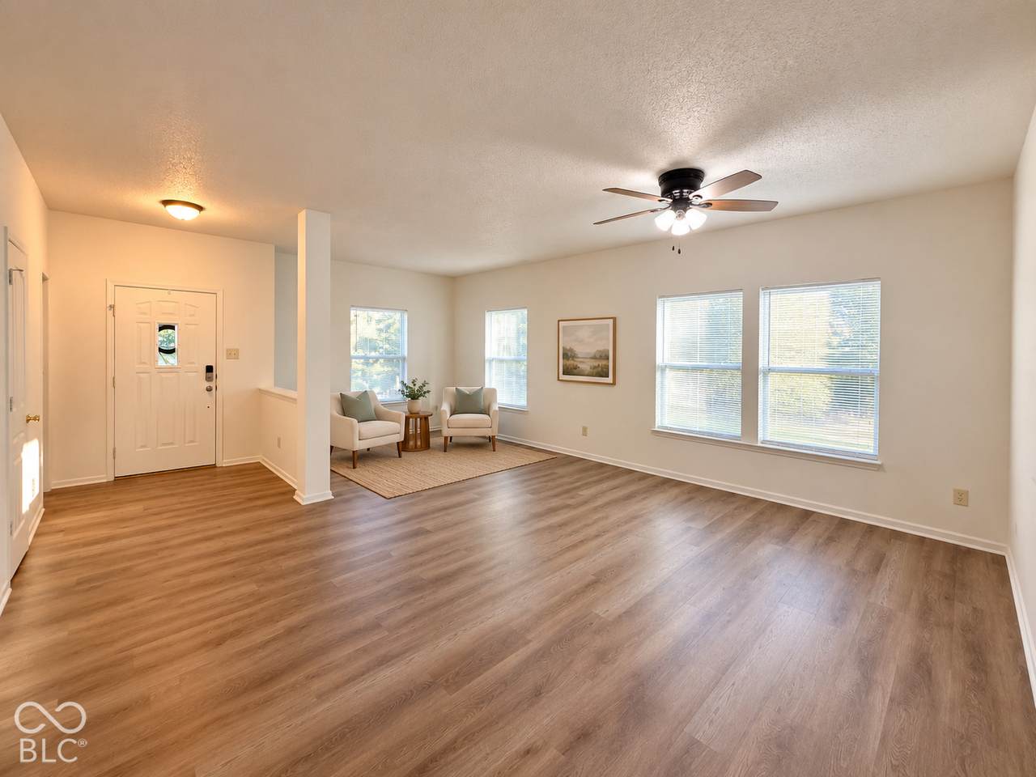
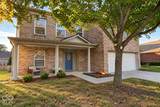
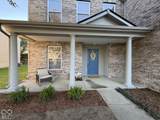
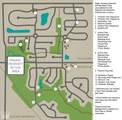
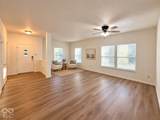
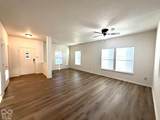
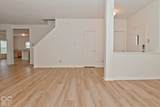
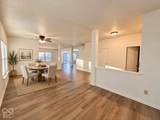
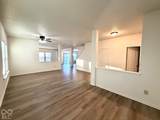
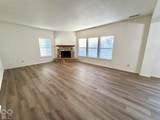
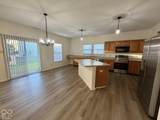
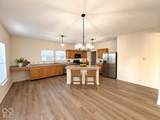
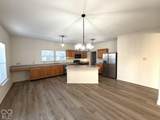
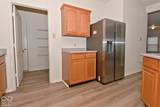
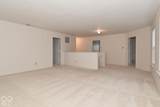
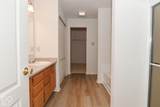
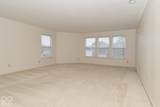
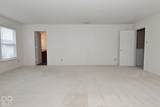
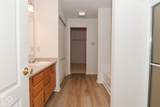
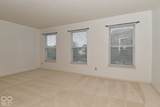
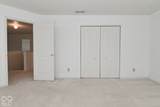
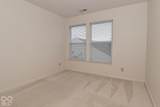
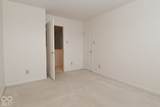
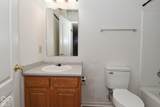
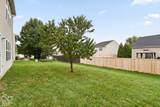
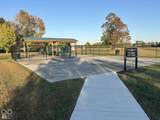
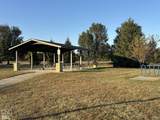
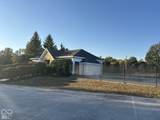
Move-in ready and ideally located near Eagle Creek Park, this spacious two-story home offers convenient access to Ronald Reagan Parkway, I-74, I-465, downtown Indianapolis, and the Indianapolis International Airport. Located within the BROWNSBURG SCHOOL DISTRICT, the home offers fresh updates and generous living space. Bring your vision to life in this blank canvas of a home; explore the staged photos for a glimpse of the possibilities. Inside, 9-foot ceilings enhance the main level, which offers space for formal living and dining areas, a comfortable family room with a gas fireplace and a beautiful gas log set, a kitchen with a breakfast bar and casual dining area. Upstairs, you'll find three oversized bedrooms plus a versatile flex room that could serve as a home office, playroom, media room, or guest space. Recent improvements include the HVAC, dishwasher, refrigerator, vinyl plank flooring, and main-level lighting fixtures. Primary suite is large enough to have a sitting room or office space. Ensuite offers separate shower stall + garden tub, double vanity and a dream-worthy walk-in closet with exceptional space. The furnace and AC system is two years old, and the roof is five years old. The oversized two-car garage has a bump-out for extra storage or workspace and a rear exit door. Neighborhood amenities include heated pools for homeowners, parks, playgrounds, picnic shelters, a volleyball court, soccer field, fitness park, dog park, and a designated sledding hill.
-
3BEDS
-
0.18ACRES
-
2BATHS
-
11/2 BATHS
-
2,990SQFT
-
$115$/SQFT
School Information
Description
Move-in ready and ideally located near Eagle Creek Park, this spacious two-story home offers convenient access to Ronald Reagan Parkway, I-74, I-465, downtown Indianapolis, and the Indianapolis International Airport. Located within the BROWNSBURG SCHOOL DISTRICT, the home offers fresh updates and generous living space. Bring your vision to life in this blank canvas of a home; explore the staged photos for a glimpse of the possibilities. Inside, 9-foot ceilings enhance the main level, which offers space for formal living and dining areas, a comfortable family room with a gas fireplace and a beautiful gas log set, a kitchen with a breakfast bar and casual dining area. Upstairs, you'll find three oversized bedrooms plus a versatile flex room that could serve as a home office, playroom, media room, or guest space. Recent improvements include the HVAC, dishwasher, refrigerator, vinyl plank flooring, and main-level lighting fixtures. Primary suite is large enough to have a sitting room or office space. Ensuite offers separate shower stall + garden tub, double vanity and a dream-worthy walk-in closet with exceptional space. The furnace and AC system is two years old, and the roof is five years old. The oversized two-car garage has a bump-out for extra storage or workspace and a rear exit door. Neighborhood amenities include heated pools for homeowners, parks, playgrounds, picnic shelters, a volleyball court, soccer field, fitness park, dog park, and a designated sledding hill.
© 2026 Metropolitan Indianapolis Board of REALTORS®. IDX information is provided exclusively for consumers' personal, non-commercial use and may not be used for any purpose other than to identify prospective properties consumers may be interested in purchasing. Information is deemed reliable but is not guaranteed accurate by the BLC® listing service or Nate Vanpelt | eXp Realty, LLC.
Based on information submitted to the MLS GRID as of 2026-10-16T15:26:04.167. All data is obtained from various sources and may not have been verified by broker or MLS GRID. Supplied Open House Information is subject to change without notice. All information should be independently reviewed and verified for accuracy. Properties may or may not be listed by the office/agent presenting the information.
Click here for MLS GRID DMCA Notice