


Description
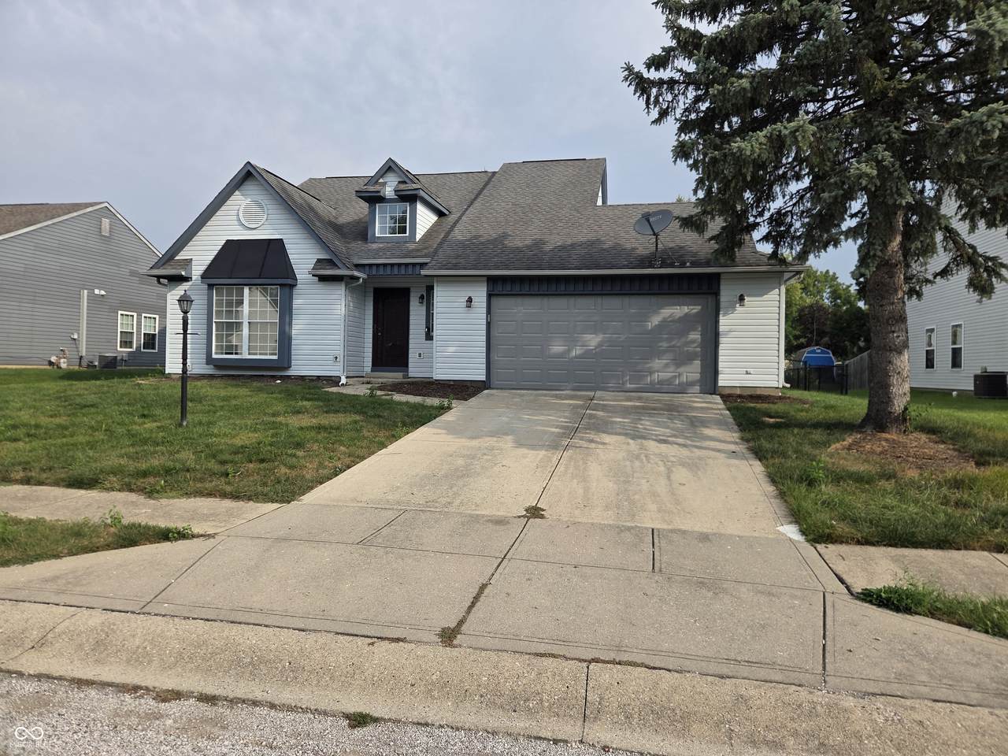
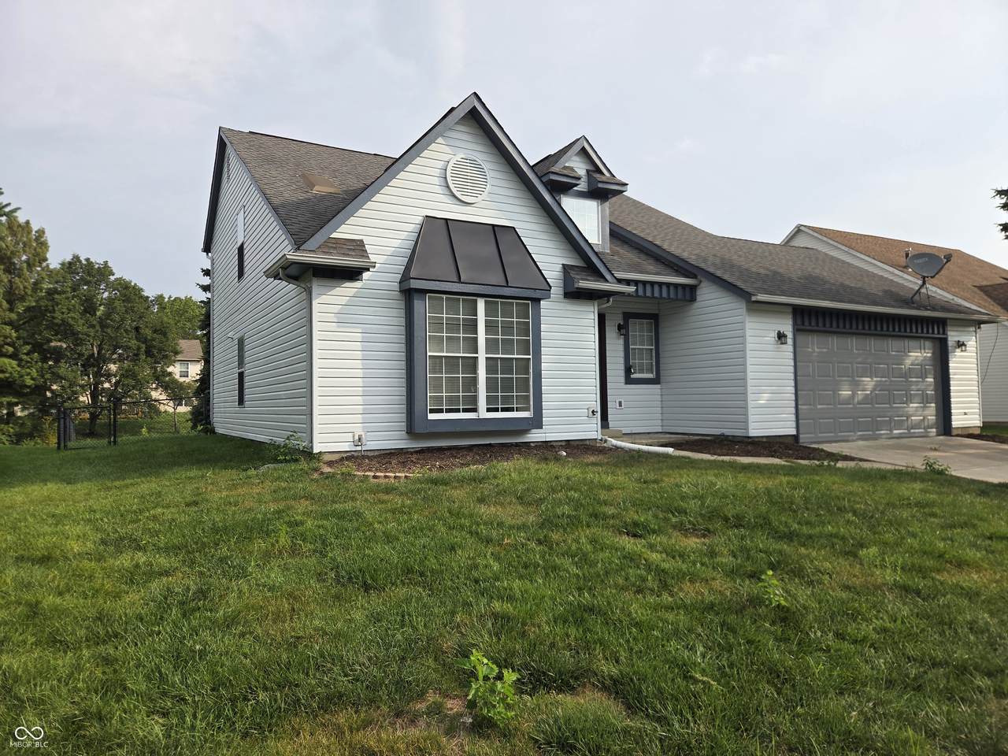
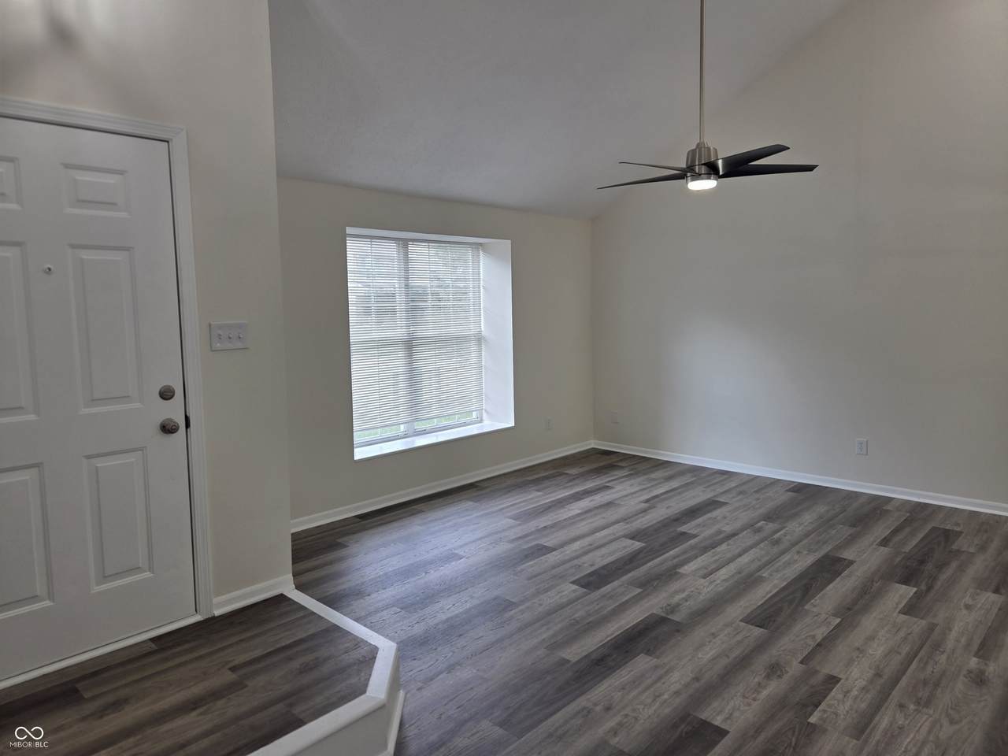
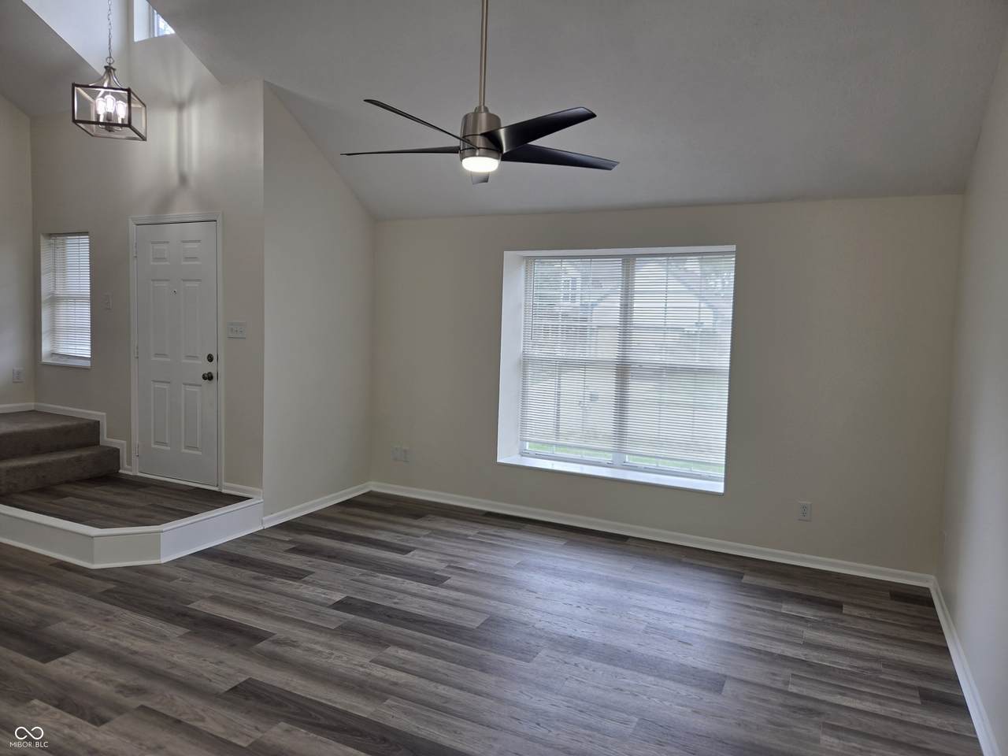
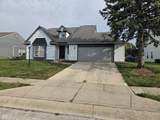
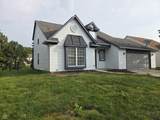
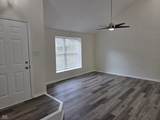
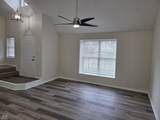
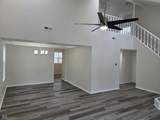
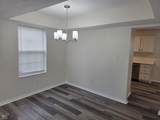
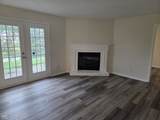
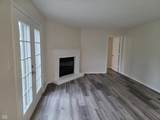
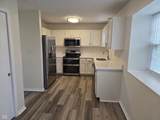
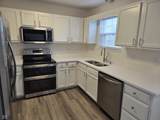
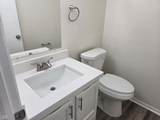
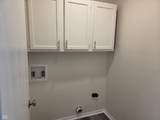
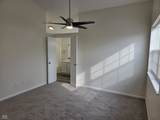
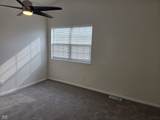
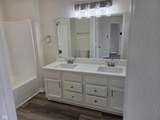
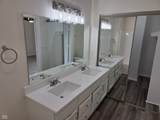
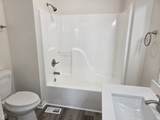
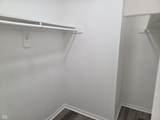
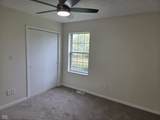
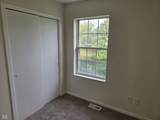
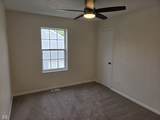
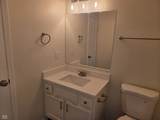
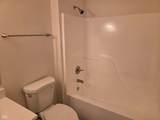
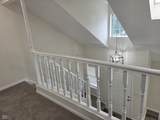
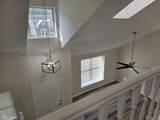
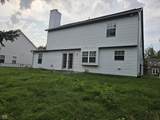
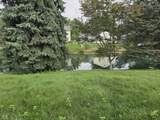
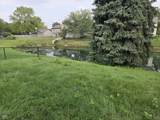
STUNNINGLY REMODELED LAKEFRONT CAPE COD IN DESIRABLE ARBOR WOODS! Beautifully updated top to bottom, move-in-ready home pairs timeless Cape Cod charm with stylish modern finishes & picturesque water views. Step inside to discover fresh designer-inspired paint, new luxury vinyl plank flooring & plush carpeting, updated lighting & plumbing fixtures, and an inviting open feel enhanced by dramatic vaulted ceilings & new skylights. The beautifully refreshed kitchen features new quartz countertops and flows effortlessly into the breakfast room, where atrium doors frame serene views of the backyard & lake. The warm and welcoming family room is anchored by a wood-burning fireplace-perfect for cozy evenings at home. For more formal gatherings, enjoy the separate dining area, while the breakfast room provides a beautiful everyday setting overlooking the water. After dinners spend family time in the additional living room leading into the formal dining room. Retreat to the spacious primary suite featuring a walk-in closet & private bath with double vanity & new quartz countertops. Both bathrooms have been tastefully updated with contemporary finishes. Upstairs, the open hallway overlooks the main level, adding architectural interest and showcasing the home's impressive vaulted ceilings. Outside, enjoy your own peaceful waterfront setting from the back patio and fenced backyard-ideal for morning coffee, evening relaxation, entertaining, or simply taking in the beautiful lake views. Major improvements provide added peace of mind, including a new heat pump & A/C, new hot water heater, fresh interior & exterior paint, freshly painted beveled aluminum siding, new flooring throughout, quartz countertops, updated bathrooms, and new plumbing/ fixtures. With its extensive renovations, inviting living spaces, charming fireplace, fenced backyard, and beautiful waterfront views, this exceptional Arbor Woods home is ready to impress. Move right in and start enjoying lakefront living!
-
4BEDS
-
0.24ACRES
-
2BATHS
-
11/2 BATHS
-
1,880SQFT
-
$157$/SQFT
School Information
Description
STUNNINGLY REMODELED LAKEFRONT CAPE COD IN DESIRABLE ARBOR WOODS! Beautifully updated top to bottom, move-in-ready home pairs timeless Cape Cod charm with stylish modern finishes & picturesque water views. Step inside to discover fresh designer-inspired paint, new luxury vinyl plank flooring & plush carpeting, updated lighting & plumbing fixtures, and an inviting open feel enhanced by dramatic vaulted ceilings & new skylights. The beautifully refreshed kitchen features new quartz countertops and flows effortlessly into the breakfast room, where atrium doors frame serene views of the backyard & lake. The warm and welcoming family room is anchored by a wood-burning fireplace-perfect for cozy evenings at home. For more formal gatherings, enjoy the separate dining area, while the breakfast room provides a beautiful everyday setting overlooking the water. After dinners spend family time in the additional living room leading into the formal dining room. Retreat to the spacious primary suite featuring a walk-in closet & private bath with double vanity & new quartz countertops. Both bathrooms have been tastefully updated with contemporary finishes. Upstairs, the open hallway overlooks the main level, adding architectural interest and showcasing the home's impressive vaulted ceilings. Outside, enjoy your own peaceful waterfront setting from the back patio and fenced backyard-ideal for morning coffee, evening relaxation, entertaining, or simply taking in the beautiful lake views. Major improvements provide added peace of mind, including a new heat pump & A/C, new hot water heater, fresh interior & exterior paint, freshly painted beveled aluminum siding, new flooring throughout, quartz countertops, updated bathrooms, and new plumbing/ fixtures. With its extensive renovations, inviting living spaces, charming fireplace, fenced backyard, and beautiful waterfront views, this exceptional Arbor Woods home is ready to impress. Move right in and start enjoying lakefront living!
© 2026 Metropolitan Indianapolis Board of REALTORS®. IDX information is provided exclusively for consumers' personal, non-commercial use and may not be used for any purpose other than to identify prospective properties consumers may be interested in purchasing. Information is deemed reliable but is not guaranteed accurate by the BLC® listing service or Nate Vanpelt | eXp Realty, LLC.
Based on information submitted to the MLS GRID as of 2026-10-11T07:25:01.833. All data is obtained from various sources and may not have been verified by broker or MLS GRID. Supplied Open House Information is subject to change without notice. All information should be independently reviewed and verified for accuracy. Properties may or may not be listed by the office/agent presenting the information.
Click here for MLS GRID DMCA Notice