










Skip To Content

650 Ridge Gate Drive

Brownsburg, IN 46112
  • $639,900
  • STATUS: Active
  • ON SITE: 30 Days
  • MLS #: 22124923
UPDATED: 34 min ago
$639,900
  • 5
    BEDS
  • 0.35
    ACRES
  • 3
    BATHS
  • 0
    1/2 BATHS
  • 4,522
    SQFT
  • $142
    $/SQFT
Neighborhood:
Type:
Single-Family Home
Built:
2017
County:

School Information

Description

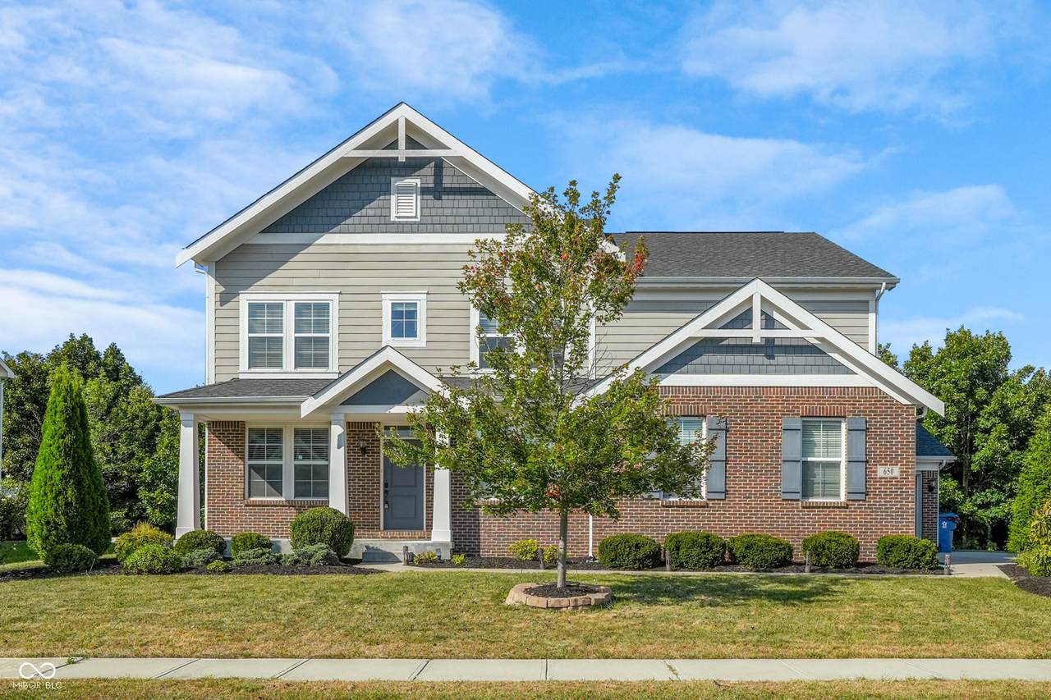
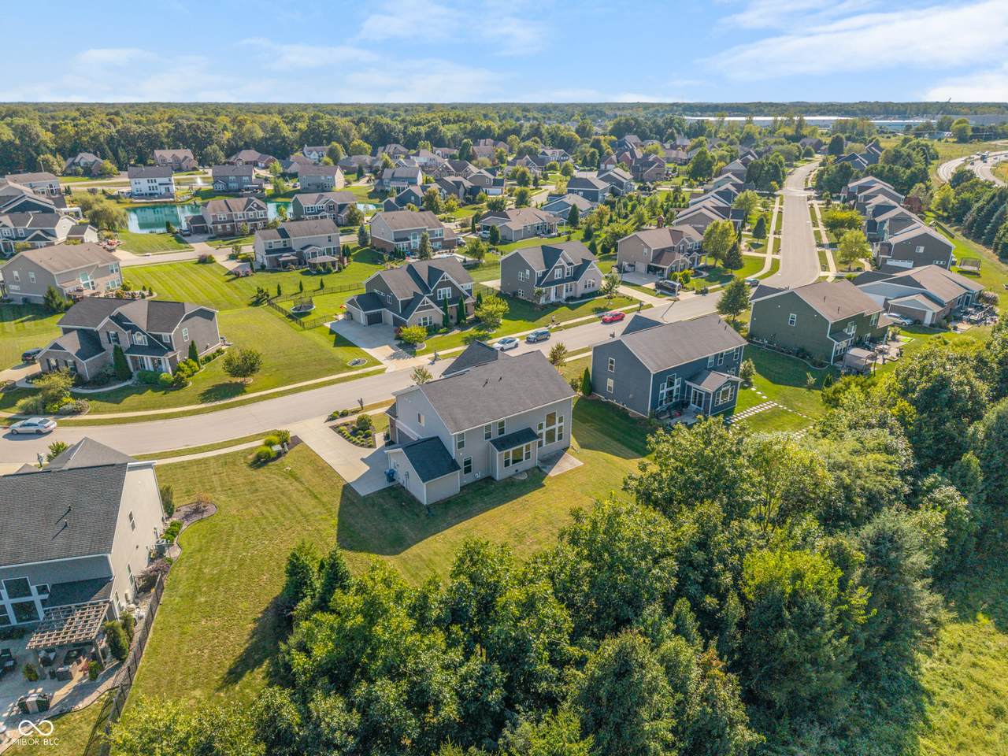
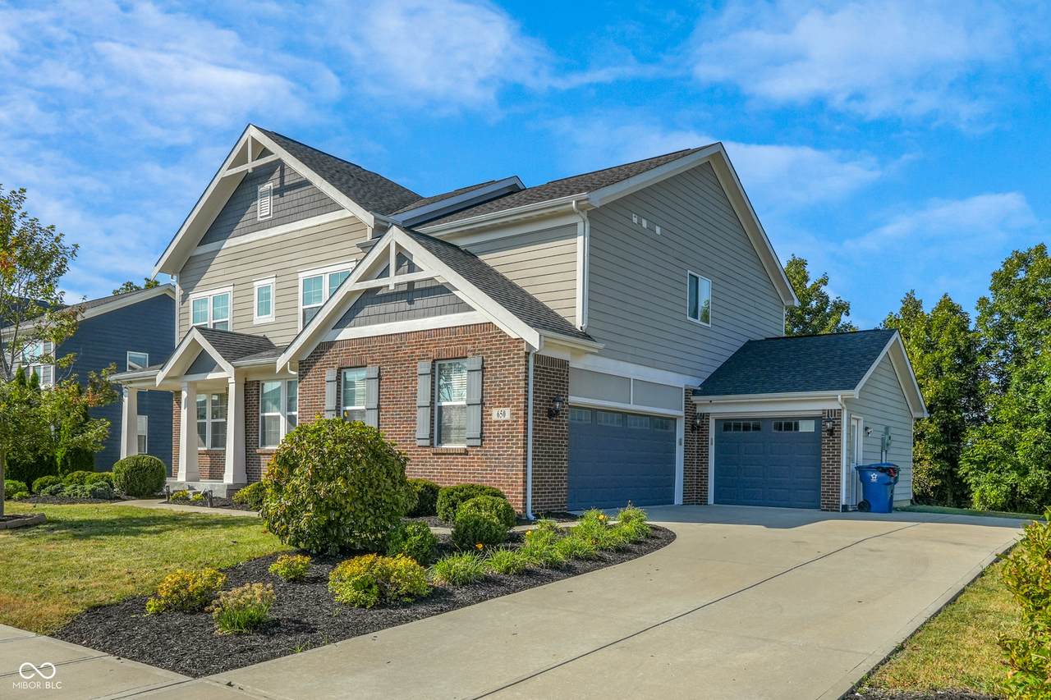
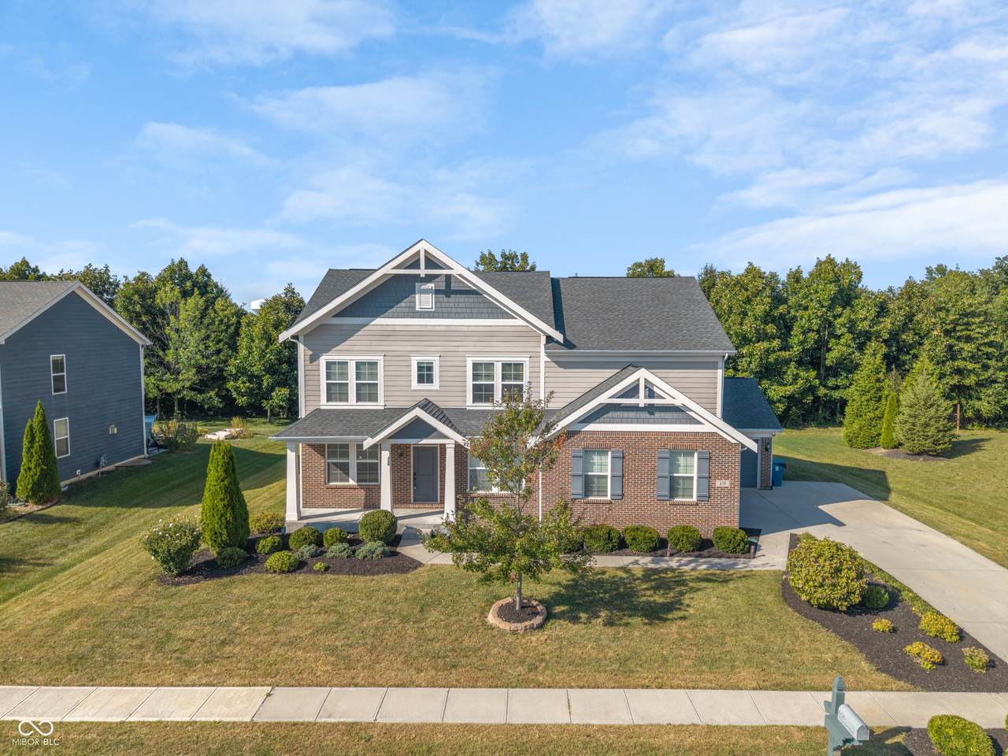
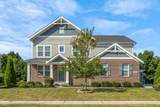
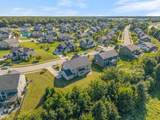
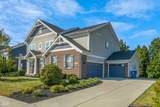
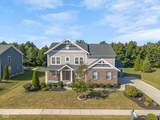
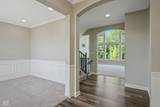
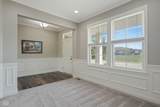
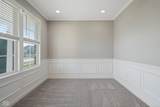
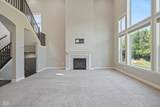
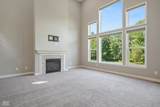
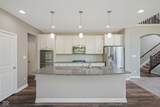
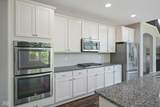
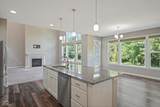
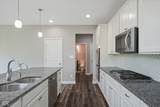
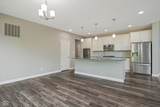
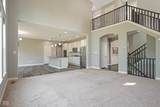
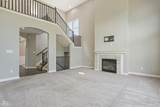
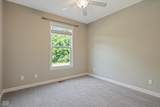
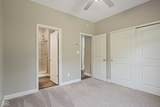
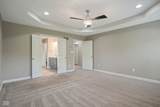
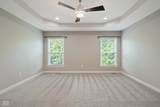
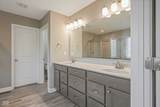
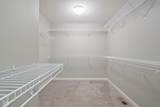
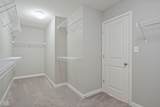
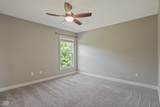
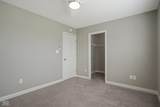
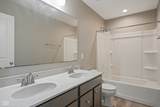
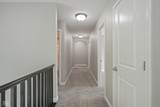
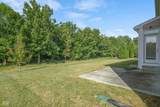
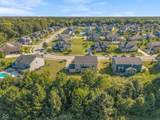
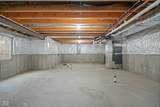
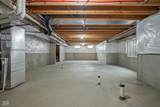
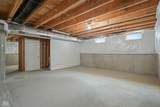
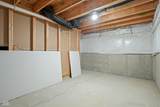
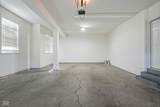
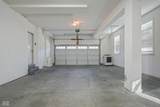
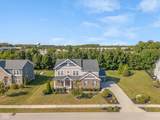
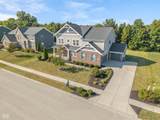
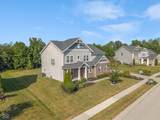
This gorgeous 5 bed 3 bath w unfinished basement Grandin floorplan by Fischer Homes in the sought after Northridge neighborhood has a 4 car tandem garage, one bedroom on the main floor as an in-law suite. The great room has a soaring 20 foot ceiling, gas fireplace, two story window wall overlooking your mature treeline. The privacy this lot provides and extra garage space is a perk you'll struggle to find at this price point. The open concept floor plan provides direct site lines to the kitchen and dining space. Your guests can stay in the main floor bedroom with their own private bathroom. The main floor also provides a wonderful front room flanked with wainscoting that could be used as a second living space, office, or playroom. When you head upstairs, you'll find 4 spacious bedrooms with large closets and 2 bathrooms. The primary suite has an enormous walk in closet, separate bath, and walk in shower. The unfinished basement is equipped with an egress window - preparing you for a 6th bedroom if needed, it's also plumbed for a full bathroom and wet bar. All of this with a 4 car garage and on prime lot in Northridge. What more could you want?

Monthly Payment Calculator


© 2026 Metropolitan Indianapolis Board of REALTORS®. IDX information is provided exclusively for consumers' personal, non-commercial use and may not be used for any purpose other than to identify prospective properties consumers may be interested in purchasing. Information is deemed reliable but is not guaranteed accurate by the BLC® listing service or Nate Vanpelt | eXp Realty, LLC.

Based on information submitted to the MLS GRID as of 2026-10-16T13:26:01.853. All data is obtained from various sources and may not have been verified by broker or MLS GRID. Supplied Open House Information is subject to change without notice. All information should be independently reviewed and verified for accuracy. Properties may or may not be listed by the office/agent presenting the information.
Click here for MLS GRID DMCA Notice
www.myindyhome.com/homes/181204239
Print Image

650 Ridge Gate Drive Brownsburg, IN 46112

  • Price: $639,900
  • Status: Active
  • On Site: 30 Days
  • Updated: 34 min ago
  • MLS #: 22124923
5
Beds
3
Baths
0
½ Baths
0.35
Acres
4,522
SQFT
$142
$/SQFT
2017
Built
Neighborhood:
Northridge
County:
Hendricks
Area:
3203 - Hendricks - Lincoln
Elementary School:
Crossroads Elementary School
School District:
Brownsburg Community School Corp
Property Description
This gorgeous 5 bed 3 bath w unfinished basement Grandin floorplan by Fischer Homes in the sought after Northridge neighborhood has a 4 car tandem garage, one bedroom on the main floor as an in-law suite. The great room has a soaring 20 foot ceiling, gas fireplace, two story window wall overlooking your mature treeline. The privacy this lot provides and extra garage space is a perk you'll struggle to find at this price point. The open concept floor plan provides direct site lines to the kitchen and dining space. Your guests can stay in the main floor bedroom with their own private bathroom. The main floor also provides a wonderful front room flanked with wainscoting that could be used as a second living space, office, or playroom. When you head upstairs, you'll find 4 spacious bedrooms with large closets and 2 bathrooms. The primary suite has an enormous walk in closet, separate bath, and walk in shower. The unfinished basement is equipped with an egress window - preparing you for a 6th bedroom if needed, it's also plumbed for a full bathroom and wet bar. All of this with a 4 car garage and on prime lot in Northridge. What more could you want?
Exterior Features

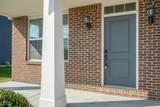
Architectural Style Traditional Construction Materials BrickCement Siding Foundation Details Concrete Perimeter Garage Parking Other Keyless Entry Garage Sq Ft 948 Garage YN Yes Horse Amenities None Levels Two Lot Information Not Applicable Parking Features Attached Porch PatioPorch View Trees/Woods View YN Yes Waterfront YN No

Interior Features

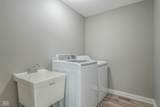
Appliances Gas CooktopDishwasherDryerElectric Water HeaterDisposalMicroHoodDouble OvenRefrigeratorWasherWater Heater Basement Ceiling - 9+ feetEgress Window(s)FullRoughed InStorage Space Basement YN Yes Below Grade Finished Area 1296 Building Area Total 4522 Cooling Central Air Eating Area Dining Combo/Kitchen Fireplace Features Family RoomGas LogGreat Room Fireplaces Total 1 Full Baths Basement 0 Full Baths Main 1 Full Baths MU 3 Full Baths Upper 2 Half Baths Basement 0 Half Baths Main 0 Half Baths MU 0 Half Baths Upper 0 Heating Forced AirNatural Gas Interior Features High CeilingsTray Ceiling(s)Walk-In Closet(s)Hi-Speed Internet AvailblKitchen IslandPantry Main Level Bedrooms 1 Main Level Sq Ft 1716 Primary Bedroom Description Closet Walk in Rooms Great Room (Main Level 18x17) Kitchen (Main Level 15x11) Breakfast Room (Main Level 15x12) Office (Main Level 10x11) Master Bedroom (Upper Level 15x16) Bedroom 2 (Upper Level 13x12) Bedroom 3 (Upper Level 11x13) Bedroom 4 (Upper Level 12x10) Laundry (Upper Level 06x08) Bedroom 5 (Main Level 10x14) Rooms MU 10 Rooms Total MU 10 Sq Ft MU 3226 Upper Sq Ft 1510

Property Features

Accessibility Features YN No Acres 1/4-1/2 Acre Association Fee 475 Association Fee Frequency Annually Association Fee Includes Entrance CommonMaintenanceManagement Association YN Yes Builder Name Fischer Homes Current Financing ConventionalFHAVA Dpr YN Yes Hoa Disclosures Covenants & Restrictions Laundry Upper Level New Construction YN No Other Equipment Smoke Alarm Ownership Interest Types Mandatory Fee Possession ClosingNegotiable Property Attached YN No Property Sub Type Single Family Residence Rooms Total 10 Semi Annual Property Tax Amt 2373 Solid Waste No Tax Exemption Homestead Tax Exemption Tax Year 2025 Township Lincoln Transaction Type Sale Utilities Cable Available Water Source Public

Listing provided courtesy of eXp Realty, LLC: . © 2026 Metropolitan Indianapolis Board of REALTORS®. Information Deemed Reliable But Not Guaranteed.


© 2026 Metropolitan Indianapolis Board of REALTORS®. IDX information is provided exclusively for consumers' personal, non-commercial use and may not be used for any purpose other than to identify prospective properties consumers may be interested in purchasing. Information is deemed reliable but is not guaranteed accurate by the BLC® listing service or Nate Vanpelt | eXp Realty, LLC.

Based on information submitted to the MLS GRID as of 2026-10-16T13:26:01.853. All data is obtained from various sources and may not have been verified by broker or MLS GRID. Supplied Open House Information is subject to change without notice. All information should be independently reviewed and verified for accuracy. Properties may or may not be listed by the office/agent presenting the information.
Click here for MLS GRID DMCA Notice
 
https://bt-photos.global.ssl.fastly.net/indy/1280_boomver_1_22124923-1.jpg https://bt-photos.global.ssl.fastly.net/indy/1280_boomver_1_22124923-1.jpg https://bt-photos.global.ssl.fastly.net/indy/1280_boomver_1_22124923-1.jpg
Logo
Nate Vanpelt | eXp Realty, LLC
9465 Counselors Row
Indianapolis IN, 46240