



Skip To Content

6600 W 13th Street

Indianapolis, IN 46214
  • $199,999
  • STATUS: Active
  • ON SITE: 25 Days
  • MLS #: 22125861
Price Reduced
$199,999
  • 3
    BEDS
  • 0.4
    ACRES
  • 1
    BATHS
  • 1
    1/2 BATHS
  • 1,415
    SQFT
  • $141
    $/SQFT
Type:
Single-Family Home
Built:
1959
County:

School Information

Elementary School:
School District:

Description

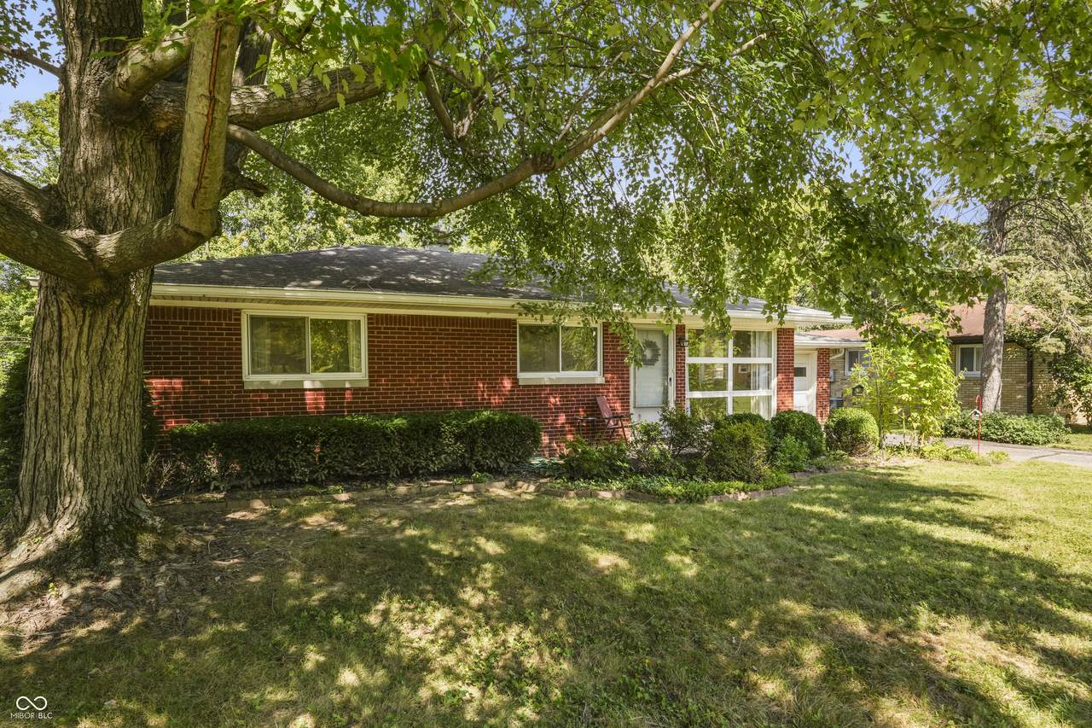
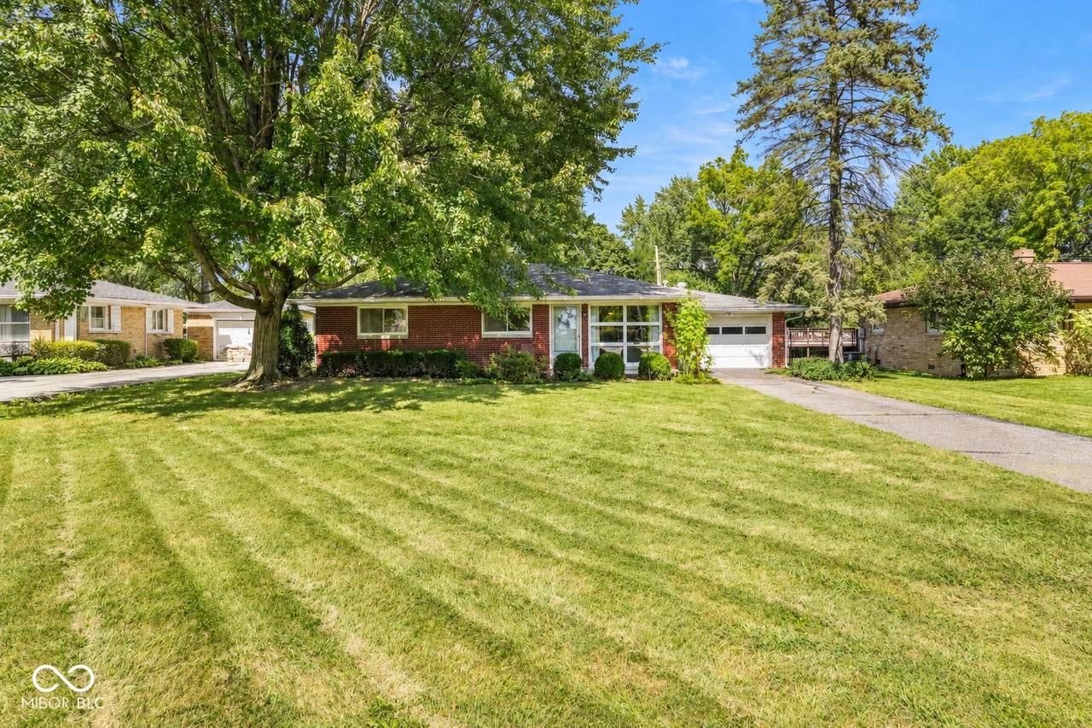
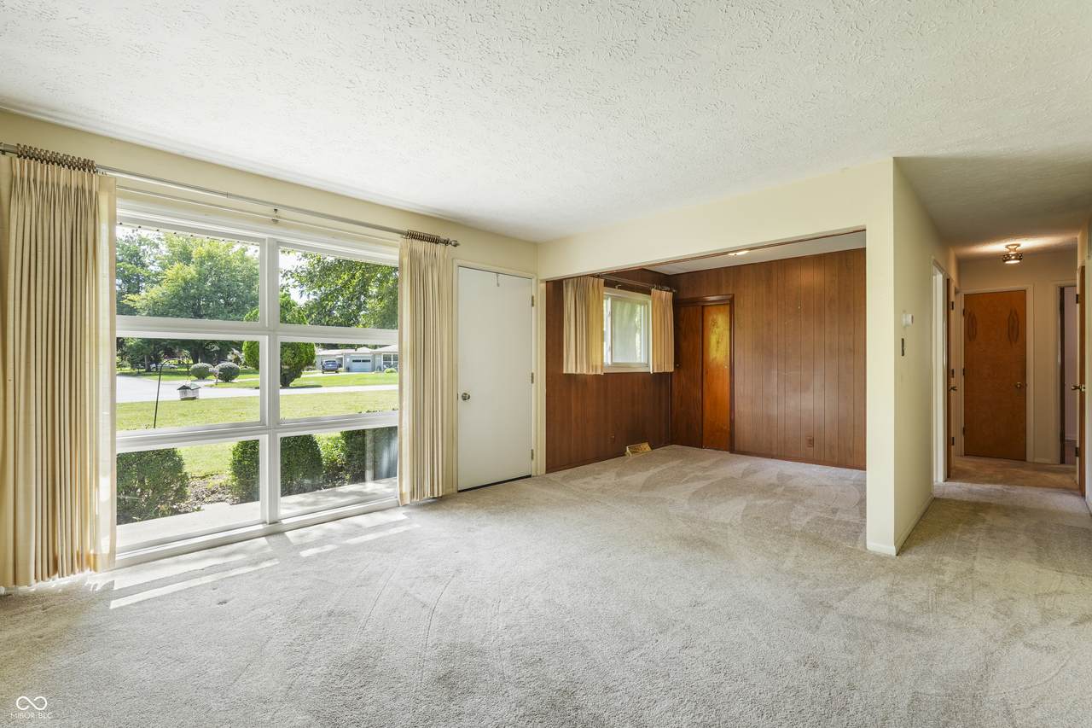
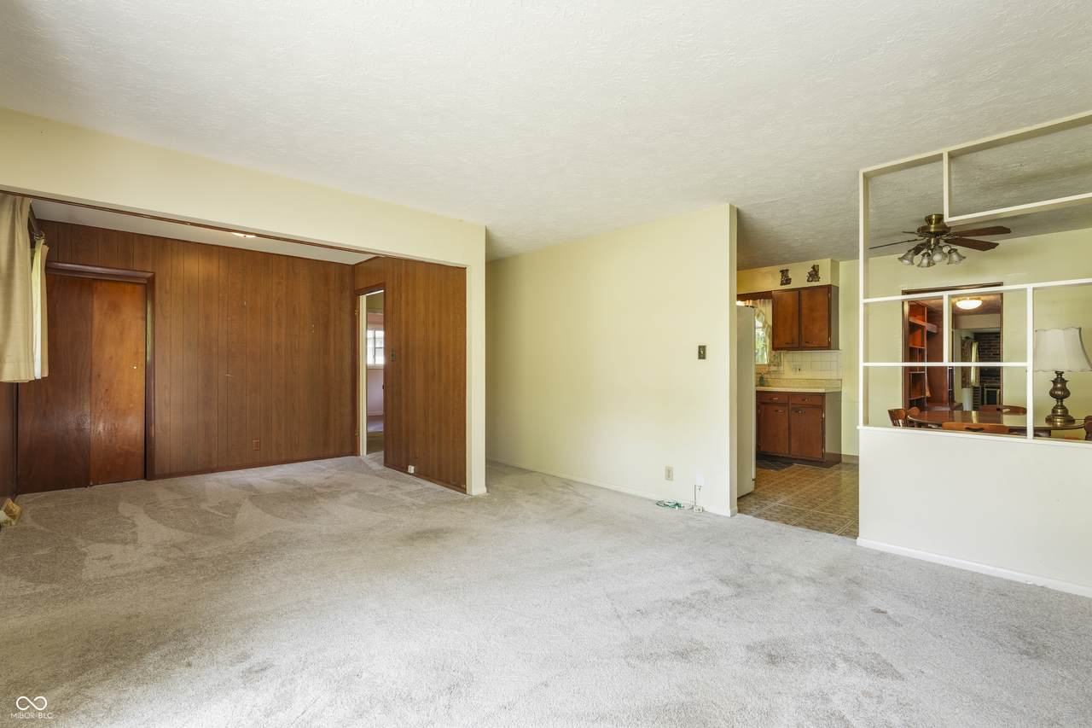
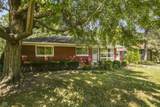
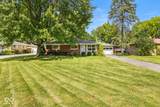
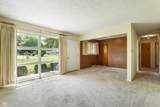
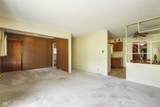
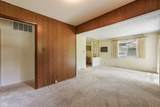
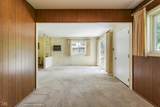
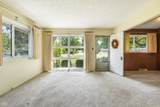
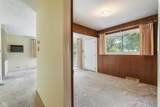
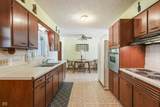
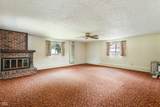
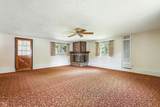
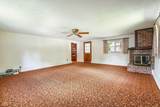
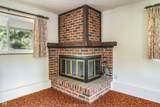
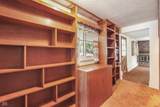
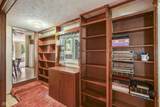
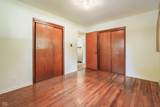
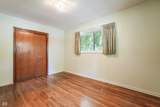
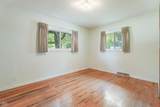
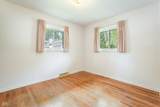
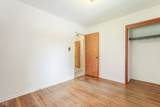
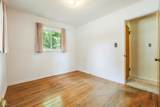
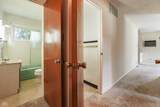
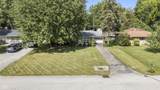
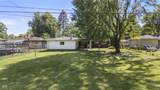
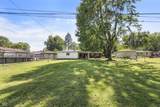
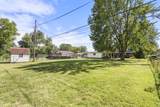
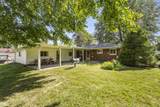
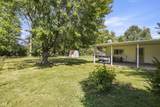
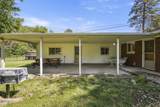
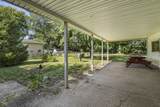
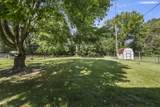
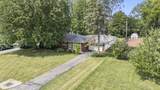
Immediate possession is available in this well-loved brick ranch. Buyers will appreciate the excellent bones and vintage charm of this 1959 Wayne Twp home that features additional living space in the 21x19 family room and 12x7 office additions. The 3rd bedroom in the front of the home was used as a den but the wall could be added back to enclose the space again if the 3rd bedroom is needed for your family. Hardwood floors can be revealed beneath the carpet in much of the home. The mechanicals of the home are updated and the 27x15 garage is extra deep and includes workshop space. The fenced in backyard provides a park-like setting with mature trees and an expansive covered porch that includes a gas line for your grill.

Monthly Payment Calculator


© 2026 Metropolitan Indianapolis Board of REALTORS®. IDX information is provided exclusively for consumers' personal, non-commercial use and may not be used for any purpose other than to identify prospective properties consumers may be interested in purchasing. Information is deemed reliable but is not guaranteed accurate by the BLC® listing service or Nate Vanpelt | eXp Realty, LLC.

Based on information submitted to the MLS GRID as of 2026-10-11T00:25:07.387. All data is obtained from various sources and may not have been verified by broker or MLS GRID. Supplied Open House Information is subject to change without notice. All information should be independently reviewed and verified for accuracy. Properties may or may not be listed by the office/agent presenting the information.
Click here for MLS GRID DMCA Notice
www.myindyhome.com/homes/181201615
Print Image

6600 W 13th Street Indianapolis, IN 46214

  • Price: $199,999
  • Status: Active
  • On Site: 25 Days
  • MLS #: 22125861
3
Beds
1
Baths
1
½ Baths
0.4
Acres
1,415
SQFT
$141
$/SQFT
1959
Built
Neighborhood:
Farleys Speedway Homeplace
County:
Marion
Area:
4909 - Marion - Wayne
Elementary School:
Chapelwood Elementary School
School District:
Msd Wayne Township
Property Description
Immediate possession is available in this well-loved brick ranch. Buyers will appreciate the excellent bones and vintage charm of this 1959 Wayne Twp home that features additional living space in the 21x19 family room and 12x7 office additions. The 3rd bedroom in the front of the home was used as a den but the wall could be added back to enclose the space again if the 3rd bedroom is needed for your family. Hardwood floors can be revealed beneath the carpet in much of the home. The mechanicals of the home are updated and the 27x15 garage is extra deep and includes workshop space. The fenced in backyard provides a park-like setting with mature trees and an expansive covered porch that includes a gas line for your grill.
Exterior Features

Architectural Style Mid-Century ModernRanch Construction Materials Aluminum SidingBrick Exterior Features Gas Grill Fencing Chain LinkFull Foundation Details Crawl SpacePoured Concrete Garage Parking Other Garage Door Opener Garage Sq Ft 420 Garage YN Yes Horse Amenities None Levels One Lot Information Mature Trees Parking Features Attached Porch Covered

Interior Features

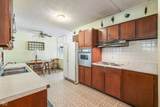
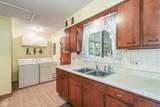
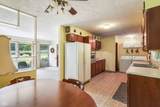
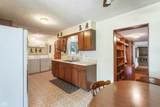
Appliances DryerGas Water HeaterElectric OvenRange HoodRefrigeratorWasher Basement YN No Building Area Total 1415 Cooling Central AirWindow Unit(s) Eating Area Dining Combo/Kitchen Fireplace Features Family RoomMasonryWood Burning Fireplaces Total 1 Full Baths Basement 0 Full Baths Main 1 Full Baths MU 1 Full Baths Upper 0 Half Baths Basement 0 Half Baths Main 1 Half Baths MU 1 Half Baths Upper 0 Heating Forced AirGas Interior Features Attic AccessAttic Pull Down StairsBuilt-in FeaturesEat-in Kitchen Main Level Bedrooms 3 Main Level Sq Ft 1415 Rooms Master Bedroom (Main Level 13x10) Bedroom 2 (Main Level 11x9) Bedroom 3 (Main Level 10x9) Living Room (Main Level 13x13) Kitchen (Main Level 18x10) Family Room (Main Level 21x19) Office (Main Level 12x7) Rooms MU 7 Rooms Total MU 7 Sq Ft MU 1415 Upper Sq Ft 0

Property Features

Accessibility Features YN No Acres 1/4-1/2 Acre Association YN No Current Financing Conventional Dpr YN Yes Electric 100 Amp Service New Construction YN No Possession Closing Property Attached YN No Property Sub Type Single Family Residence Rooms Total 7 Semi Annual Property Tax Amt 394 Solid Waste Yes Special Listing Conditions As Is Tax Exemption Homestead Tax Exemption Tax Year 2025 Township Wayne Transaction Type Sale Utilities Electricity ConnectedNatural Gas Connected Water Source Public

Listing provided courtesy of Carpenter, REALTORS®: . © 2026 Metropolitan Indianapolis Board of REALTORS®. Information Deemed Reliable But Not Guaranteed.


© 2026 Metropolitan Indianapolis Board of REALTORS®. IDX information is provided exclusively for consumers' personal, non-commercial use and may not be used for any purpose other than to identify prospective properties consumers may be interested in purchasing. Information is deemed reliable but is not guaranteed accurate by the BLC® listing service or Nate Vanpelt | eXp Realty, LLC.

Based on information submitted to the MLS GRID as of 2026-10-11T00:25:07.387. All data is obtained from various sources and may not have been verified by broker or MLS GRID. Supplied Open House Information is subject to change without notice. All information should be independently reviewed and verified for accuracy. Properties may or may not be listed by the office/agent presenting the information.
Click here for MLS GRID DMCA Notice
 
https://bt-photos.global.ssl.fastly.net/indy/1280_boomver_1_22125861-1.jpg https://bt-photos.global.ssl.fastly.net/indy/1280_boomver_1_22125861-1.jpg https://bt-photos.global.ssl.fastly.net/indy/1280_boomver_1_22125861-1.jpg
Logo
Nate Vanpelt | eXp Realty, LLC
9465 Counselors Row
Indianapolis IN, 46240