










Description
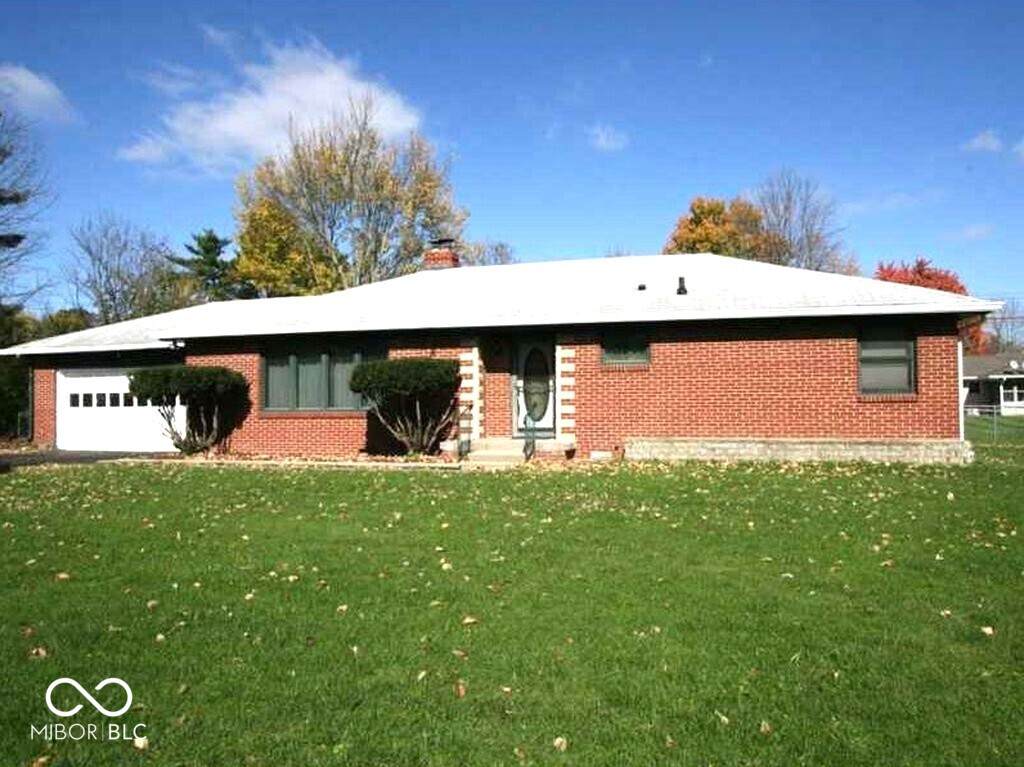
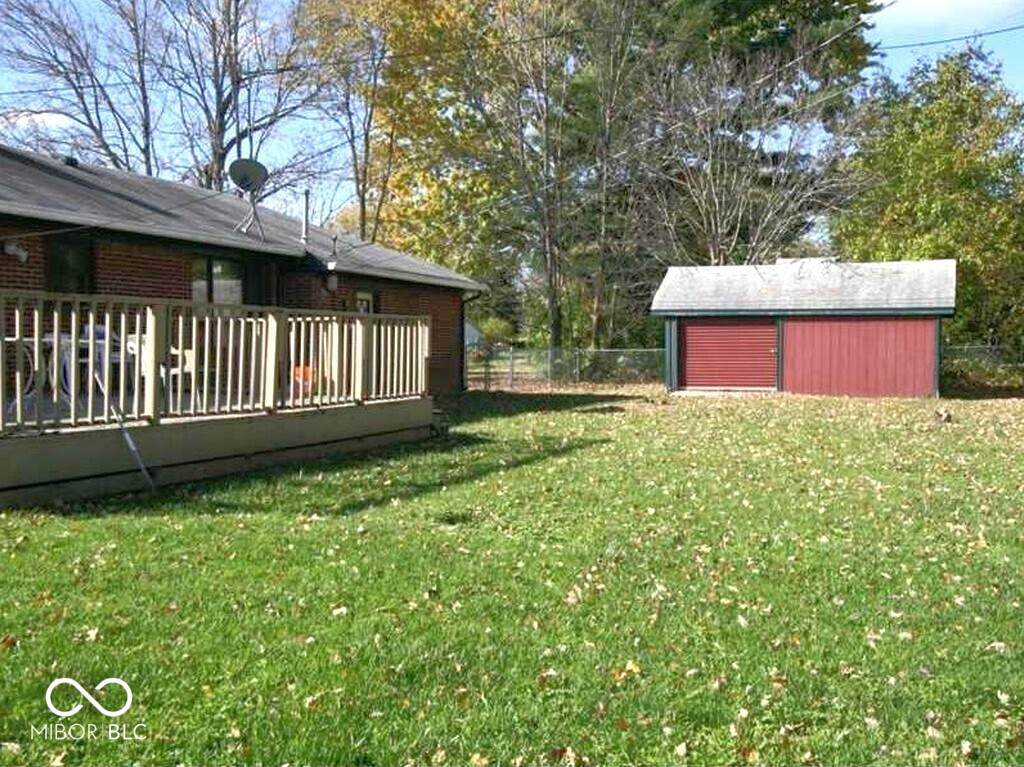
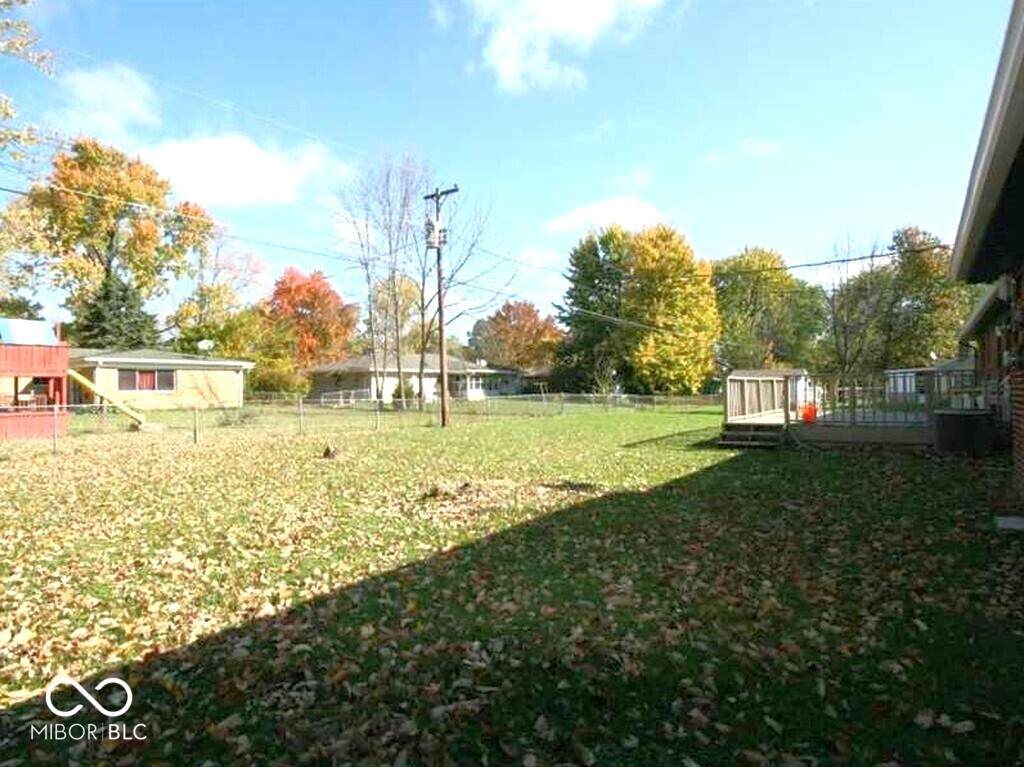
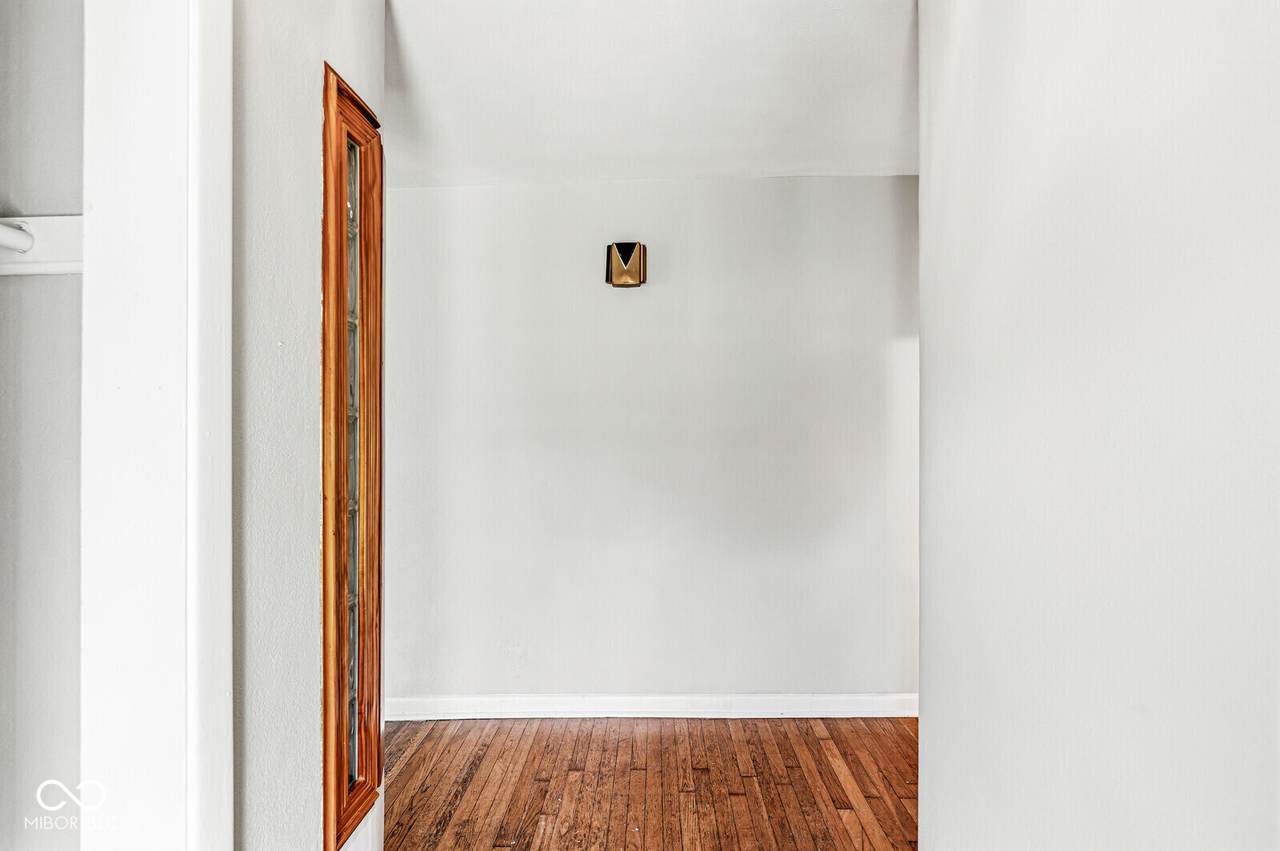
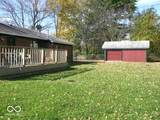
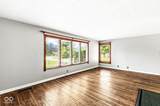
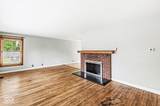
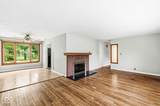
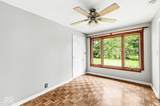
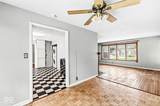
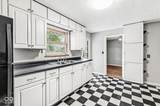
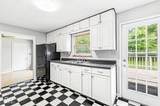
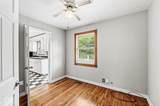
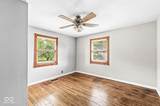
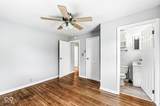
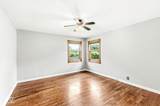
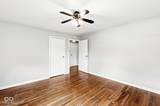
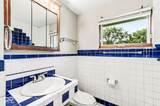
This delightful single-family all brick residence offers a cozy almost 1500 square feet of inviting living space. This charming ranch-style home is move in ready. It features original hardwood floors and a unique and fun checkerboard floor in the kitchen. Step inside and discover the large living room, a spacious and bright dining room, plus three cheery bedrooms; each is a perfect canvas for your dreams and decor. Imagine slumber parties, quiet reading nooks, or even a fabulous home office - the possibilities are as endless as your imagination! The home also features one full bathroom and one half bath ensuite, which is typical of 50s and 60s homes. All ready for relaxing baths or refreshing showers. The half bath is attached to the primary bedroom. This 1957 ranch-style home features a huge yard; it is nearly a half acre. Your four-legged babies will love you for buying them such a great yard. And, for Your outdoor fun and pleasure there is the huge deck, the perfect spot for BBQs and unwinding. The entire home was recently painted, newer furnace, and new water heater. The roof is only 5 years old. While the home is on city water, there is a well, which is ideal for outdoor watering. Located so close to shopping, major highways and Eagle Creek Park. The bedroom off the kitchen does not have a closet, there is a closet adjacent to the bedroom. It has been used as a bedroom for several years while being a rental property. Ask about the 100% financing option for first-time home buyers for qualified buyers.
-
3BEDS
-
0.42ACRES
-
1BATHS
-
11/2 BATHS
-
1,474SQFT
-
$170$/SQFT
School Information
Description
This delightful single-family all brick residence offers a cozy almost 1500 square feet of inviting living space. This charming ranch-style home is move in ready. It features original hardwood floors and a unique and fun checkerboard floor in the kitchen. Step inside and discover the large living room, a spacious and bright dining room, plus three cheery bedrooms; each is a perfect canvas for your dreams and decor. Imagine slumber parties, quiet reading nooks, or even a fabulous home office - the possibilities are as endless as your imagination! The home also features one full bathroom and one half bath ensuite, which is typical of 50s and 60s homes. All ready for relaxing baths or refreshing showers. The half bath is attached to the primary bedroom. This 1957 ranch-style home features a huge yard; it is nearly a half acre. Your four-legged babies will love you for buying them such a great yard. And, for Your outdoor fun and pleasure there is the huge deck, the perfect spot for BBQs and unwinding. The entire home was recently painted, newer furnace, and new water heater. The roof is only 5 years old. While the home is on city water, there is a well, which is ideal for outdoor watering. Located so close to shopping, major highways and Eagle Creek Park. The bedroom off the kitchen does not have a closet, there is a closet adjacent to the bedroom. It has been used as a bedroom for several years while being a rental property. Ask about the 100% financing option for first-time home buyers for qualified buyers.
© 2026 Metropolitan Indianapolis Board of REALTORS®. IDX information is provided exclusively for consumers' personal, non-commercial use and may not be used for any purpose other than to identify prospective properties consumers may be interested in purchasing. Information is deemed reliable but is not guaranteed accurate by the BLC® listing service or Nate Vanpelt | eXp Realty, LLC.
Based on information submitted to the MLS GRID as of 2026-10-17T20:25:16.967. All data is obtained from various sources and may not have been verified by broker or MLS GRID. Supplied Open House Information is subject to change without notice. All information should be independently reviewed and verified for accuracy. Properties may or may not be listed by the office/agent presenting the information.
Click here for MLS GRID DMCA Notice