



































Skip To Content

6706 Cricklewood Road

Indianapolis, IN 46220
  • $475,000
  • STATUS: Active
  • ON SITE: 84 Days
  • MLS #: 22116003
UPDATED: 74 min ago
$475,000
  • 4
    BEDS
  • 0.36
    ACRES
  • 2
    BATHS
  • 2
    1/2 BATHS
  • 3,834
    SQFT
  • $124
    $/SQFT
Neighborhood:
Type:
Single-Family Home
Built:
1962
County:

School Ratings & Info

School District:

Description

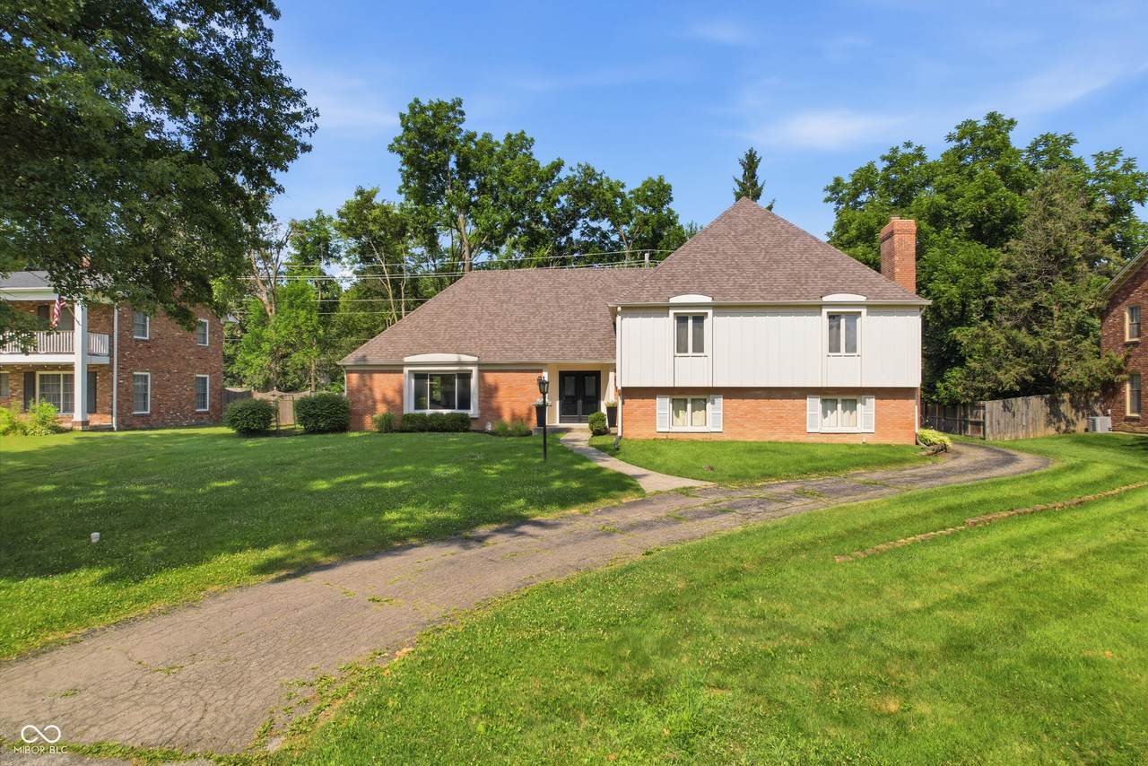
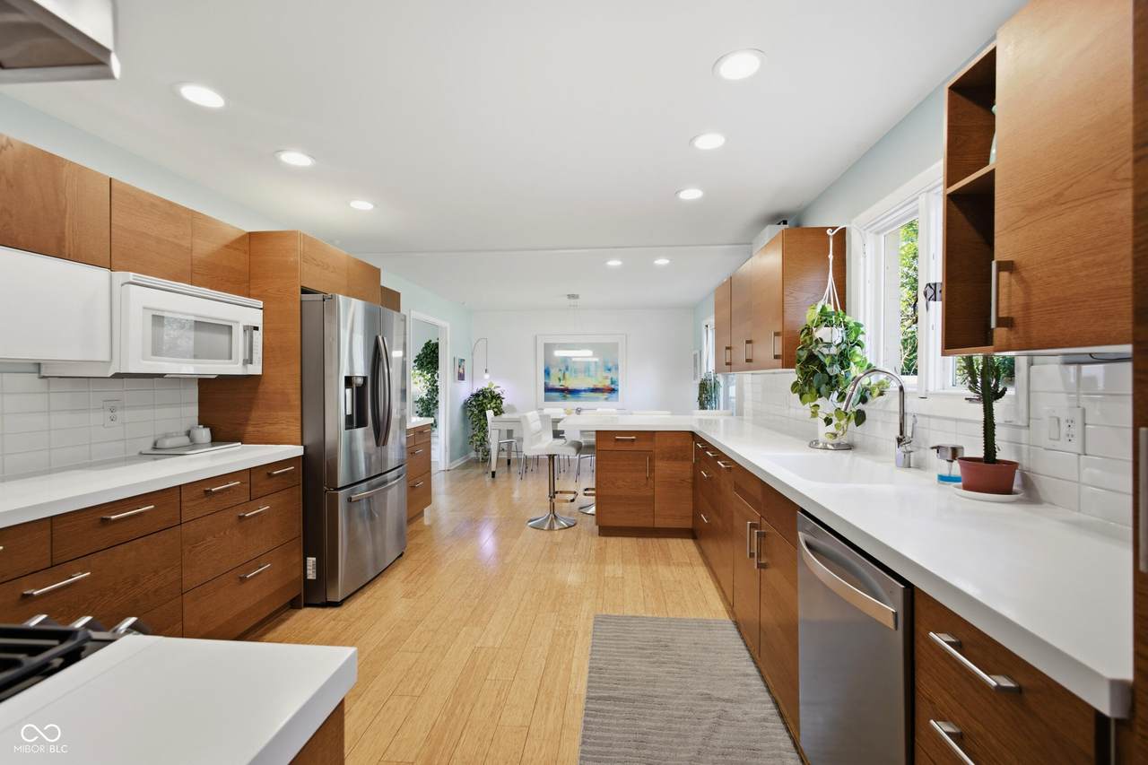
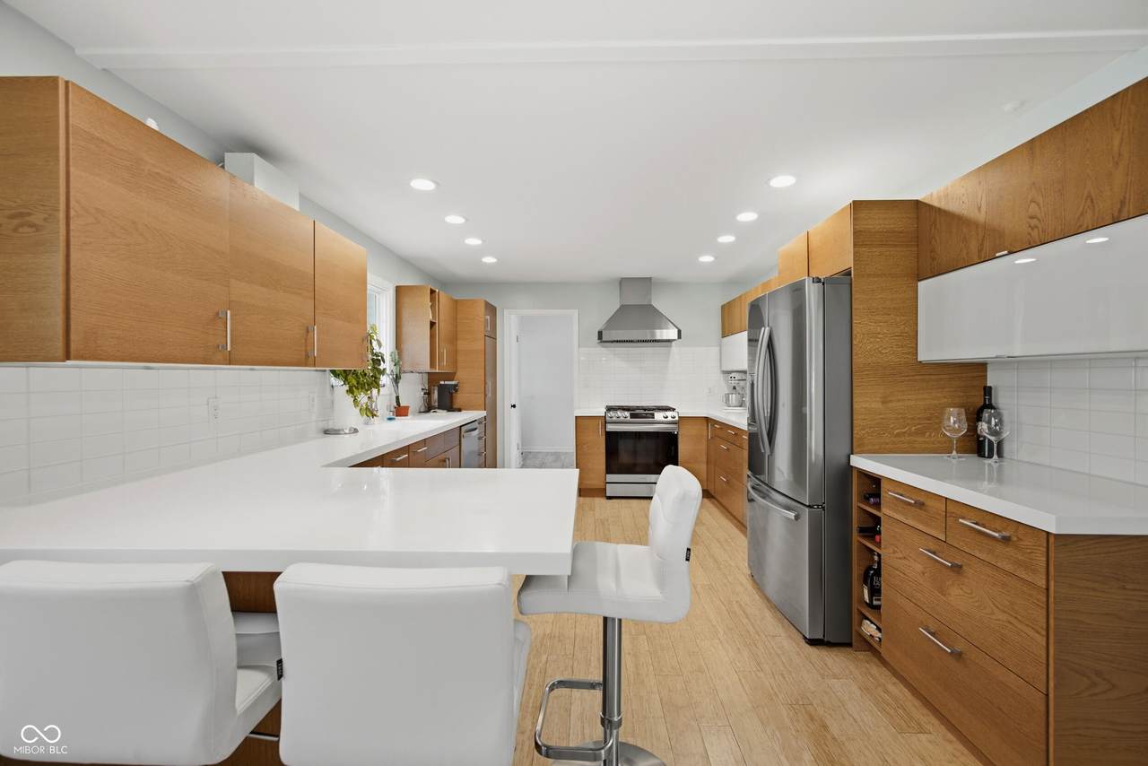
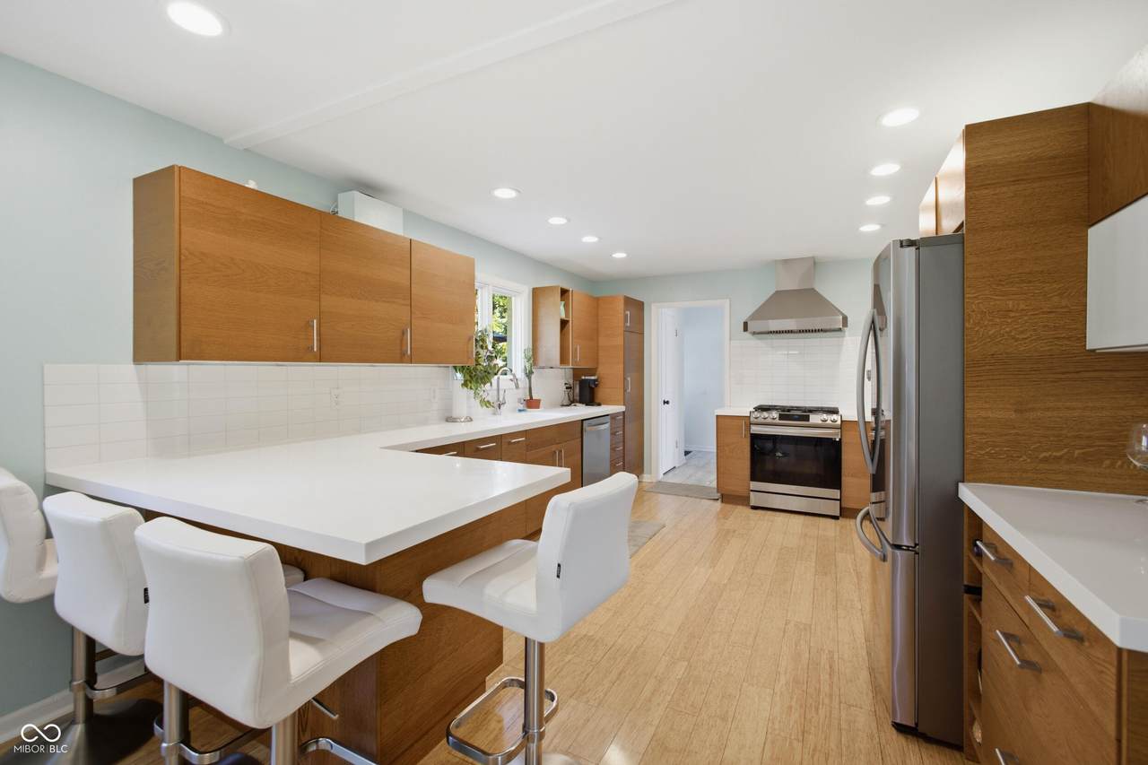
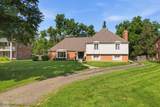
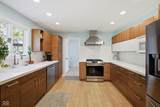
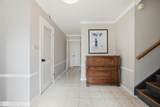
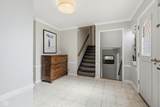
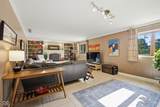
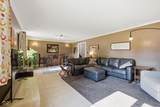
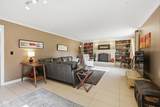
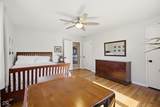
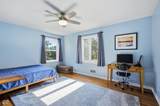
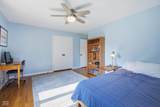
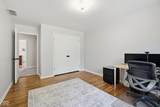
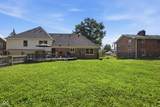
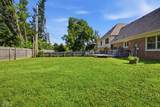
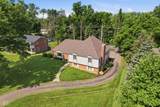
Spacious, updated tri-level with approximately 3,834 square feet of finished living space, including 2,901 square feet above grade and 933 square feet in the finished lower level. With 4 bedrooms, 2 full baths, 2 half baths, and multiple flexible living areas, the home has plenty of room for everyday living, entertaining, working from home, hobbies, and guests. The main level features bamboo hardwood flooring and a well-designed kitchen with Corian countertops and abundant cabinet and drawer storage. The updated primary bath includes a solid-surface walk-in shower with a clean, low-maintenance finish. Storage is a standout throughout the home, including spacious closets, extensive kitchen storage, a separate unfinished basement area for mechanicals and additional storage, and a large attic accessed by permanent stairs, with potential for future finishing. Recent improvements include a new roof in August 2022, a new 50-gallon water heater in 2024, a new water softener in December 2024, and a new sump pump in June 2026. The property also includes a heated two-car garage and additional rear off-street parking for approximately one to three vehicles. Voluntary HOA membership is $100 annually.

Monthly Payment Calculator


© 2026 Metropolitan Indianapolis Board of REALTORS®. IDX information is provided exclusively for consumers' personal, non-commercial use and may not be used for any purpose other than to identify prospective properties consumers may be interested in purchasing. Information is deemed reliable but is not guaranteed accurate by the BLC® listing service or Nate Vanpelt | eXp Realty, LLC.

Based on information submitted to the MLS GRID as of 2026-10-16T12:25:50.853. All data is obtained from various sources and may not have been verified by broker or MLS GRID. Supplied Open House Information is subject to change without notice. All information should be independently reviewed and verified for accuracy. Properties may or may not be listed by the office/agent presenting the information.
Click here for MLS GRID DMCA Notice
www.myindyhome.com/homes/179144481
Print Image

6706 Cricklewood Road Indianapolis, IN 46220

  • Price: $475,000
  • Status: Active
  • On Site: 84 Days
  • Updated: 74 min ago
  • MLS #: 22116003
4
Beds
2
Baths
2
½ Baths
0.36
Acres
3,834
SQFT
$124
$/SQFT
1962
Built
Neighborhood:
Devonshire
County:
Marion
Area:
4904 - Marion - Lawrence
School District:
Lawrence Township
Property Description
Spacious, updated tri-level with approximately 3,834 square feet of finished living space, including 2,901 square feet above grade and 933 square feet in the finished lower level. With 4 bedrooms, 2 full baths, 2 half baths, and multiple flexible living areas, the home has plenty of room for everyday living, entertaining, working from home, hobbies, and guests. The main level features bamboo hardwood flooring and a well-designed kitchen with Corian countertops and abundant cabinet and drawer storage. The updated primary bath includes a solid-surface walk-in shower with a clean, low-maintenance finish. Storage is a standout throughout the home, including spacious closets, extensive kitchen storage, a separate unfinished basement area for mechanicals and additional storage, and a large attic accessed by permanent stairs, with potential for future finishing. Recent improvements include a new roof in August 2022, a new 50-gallon water heater in 2024, a new water softener in December 2024, and a new sump pump in June 2026. The property also includes a heated two-car garage and additional rear off-street parking for approximately one to three vehicles. Voluntary HOA membership is $100 annually.
Exterior Features

Architectural Style Traditional Construction Materials BrickCedar Exterior Features Not Applicable Foundation Details BlockConcrete Perimeter Garage Sq Ft 528 Garage YN Yes Horse Amenities None Levels Two Parking Features AttachedGarage Door Opener

Interior Features

Appliances DishwasherDisposalGas Water HeaterMicrowaveGas OvenRange HoodRefrigeratorWater Softener Owned Basement DaylightExterior EntryFinishedFinished CeilingFinished WallsTri LevelUnder Basement YN Yes Below Grade Finished Area 933 Building Area Total 3834 Cooling Central Air Eating Area Dining Combo/Kitchen Fireplace Features Non Functional Fireplaces Total 1 Full Baths Basement 0 Full Baths Main 0 Full Baths MU 2 Full Baths Upper 2 Half Baths Basement 1 Half Baths Main 1 Half Baths MU 1 Half Baths Upper 0 Heating Forced AirNatural Gas Interior Features Attic AccessAttic StairwayBath Sinks Double MainBuilt-in FeaturesEntrance FoyerPantry Main Level Bedrooms 0 Main Level Sq Ft 1653 Rooms Master Bedroom (Upper Level 17 x 16) Bedroom 2 (Upper Level 15 x 14) Bedroom 3 (Upper Level 13 x 16) Bedroom 4 (Upper Level 11 x 16) Family Room (Basement Level 29 x 15) Kitchen (Main Level 14 x 12) Dining Room (Main Level 11 x 12) Rooms MU 7 Rooms Total MU 7 Sq Ft MU 2901 Upper Sq Ft 1248

Property Features

Accessibility Features YN No Acres 1/4-1/2 Acre Association YN No Current Financing ConventionalFHAVAOther Dpr YN Yes New Construction YN No Possession Negotiable Property Attached YN No Property Sub Type Single Family Residence Rooms Total 8 Semi Annual Property Tax Amt 1852 Solid Waste No Tax Exemption Homestead Tax Exemption Tax Year 2025 Township Lawrence Transaction Type Sale Water Source Public

Listing provided courtesy of Beycome Brokerage Realty LLC: . © 2026 Metropolitan Indianapolis Board of REALTORS®. Information Deemed Reliable But Not Guaranteed.


© 2026 Metropolitan Indianapolis Board of REALTORS®. IDX information is provided exclusively for consumers' personal, non-commercial use and may not be used for any purpose other than to identify prospective properties consumers may be interested in purchasing. Information is deemed reliable but is not guaranteed accurate by the BLC® listing service or Nate Vanpelt | eXp Realty, LLC.

Based on information submitted to the MLS GRID as of 2026-10-16T12:25:50.853. All data is obtained from various sources and may not have been verified by broker or MLS GRID. Supplied Open House Information is subject to change without notice. All information should be independently reviewed and verified for accuracy. Properties may or may not be listed by the office/agent presenting the information.
Click here for MLS GRID DMCA Notice
 
https://bt-photos.global.ssl.fastly.net/indy/1280_boomver_1_22116003-1.jpg https://bt-photos.global.ssl.fastly.net/indy/1280_boomver_1_22116003-1.jpg https://bt-photos.global.ssl.fastly.net/indy/1280_boomver_1_22116003-1.jpg
Logo
Nate Vanpelt | eXp Realty, LLC
9465 Counselors Row
Indianapolis IN, 46240