





Description
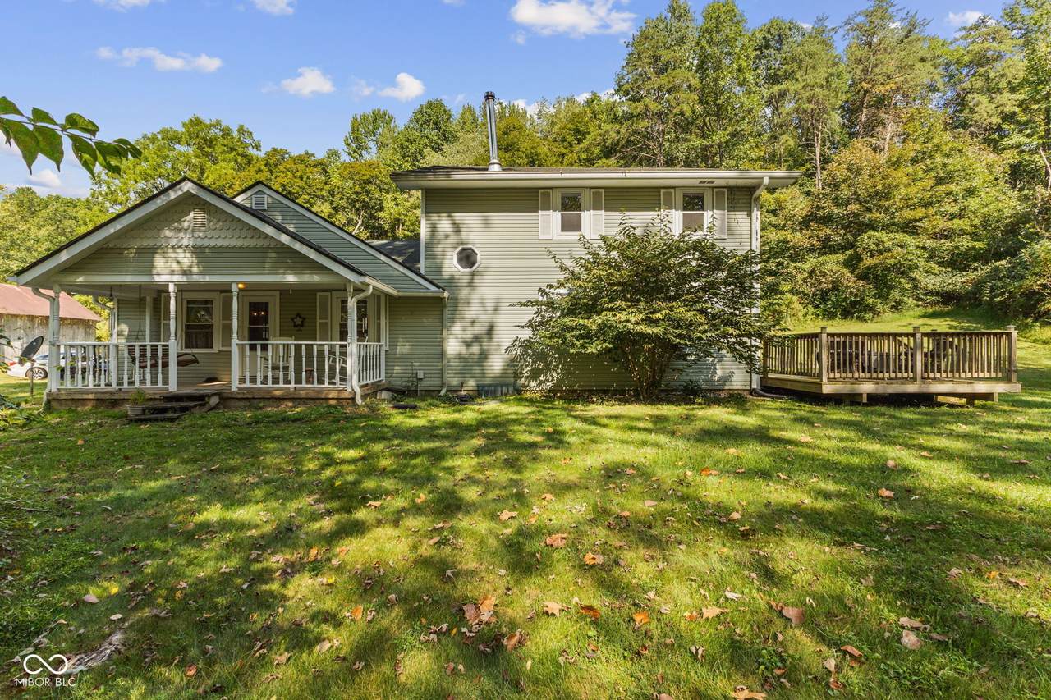
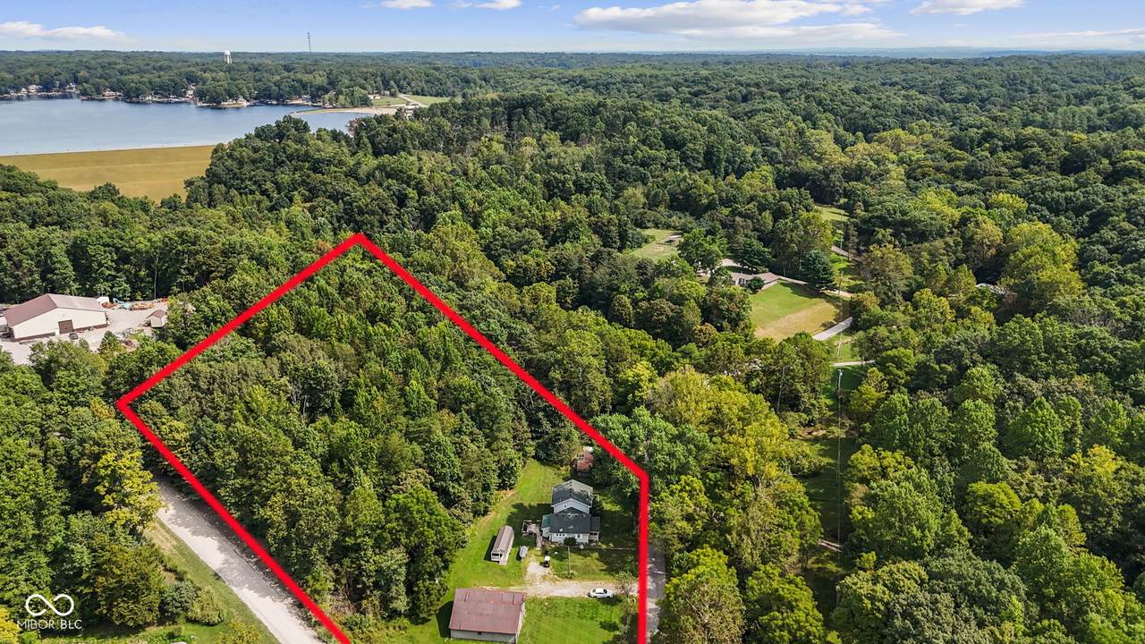
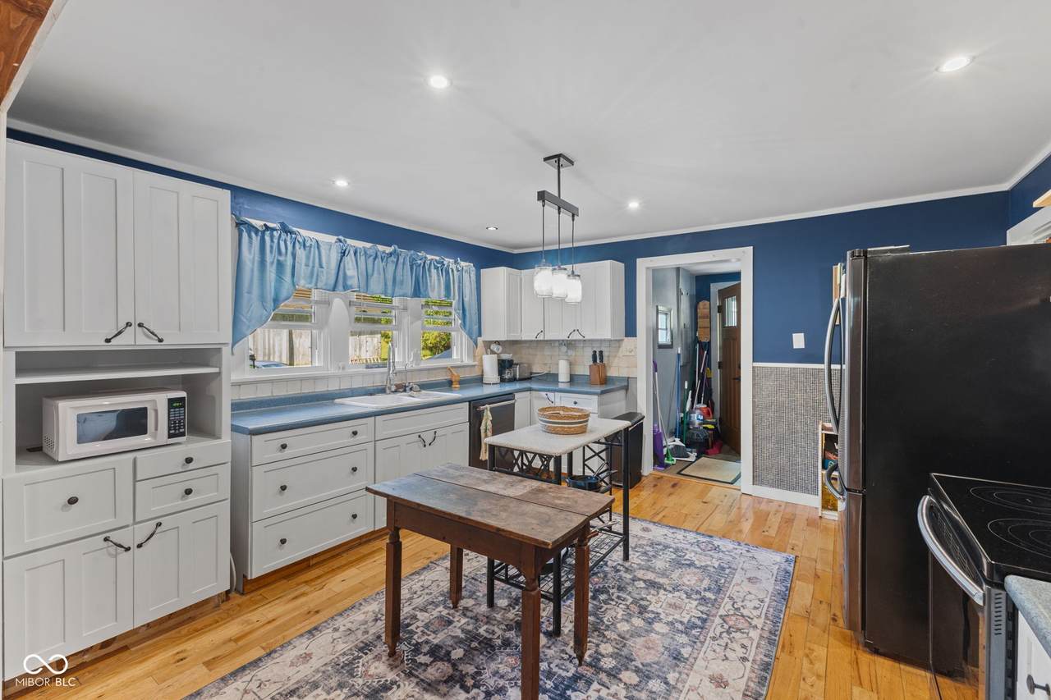
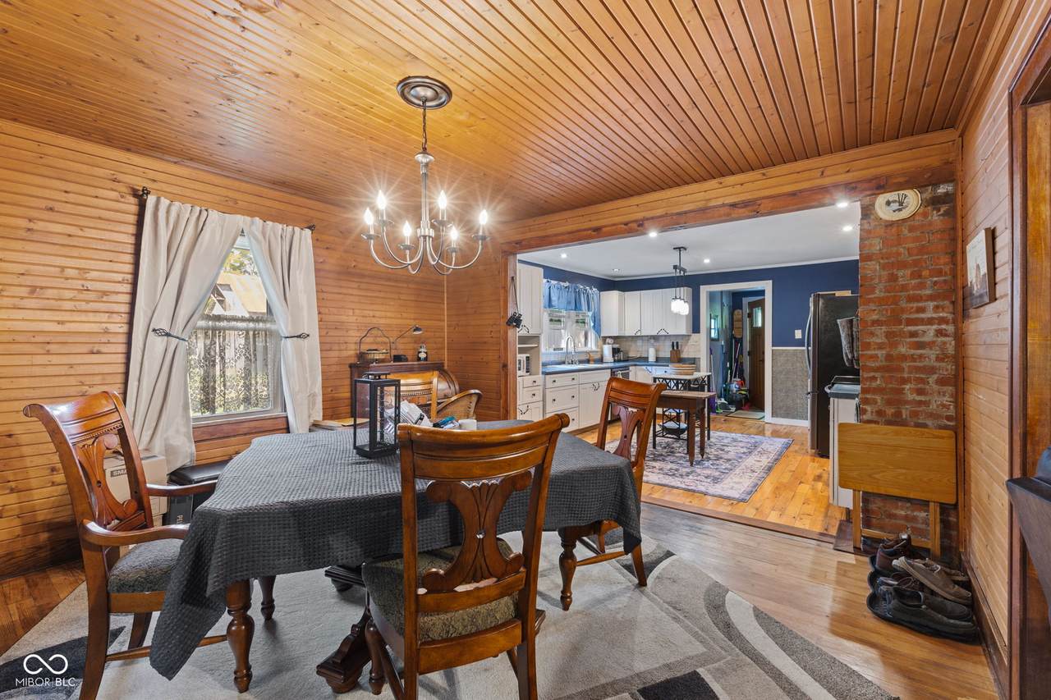
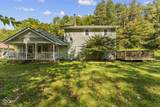
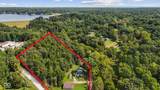
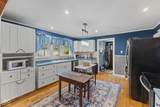
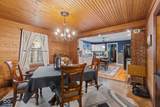
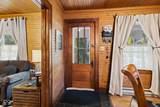
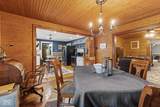
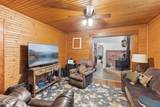
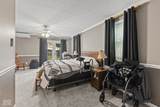
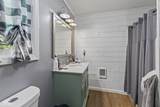
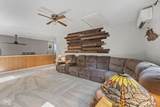
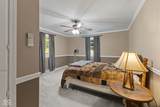
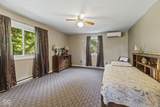
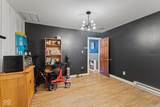
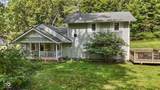
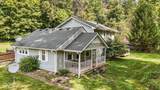
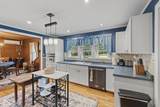
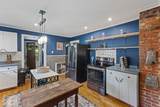
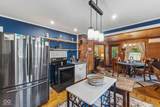
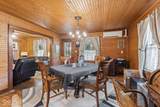
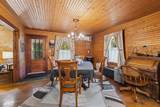
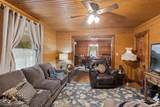
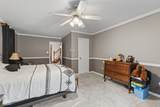
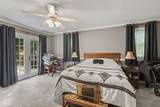
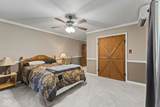
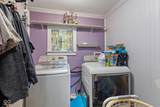
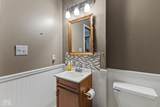
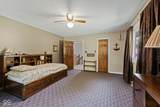
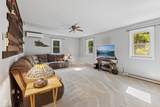
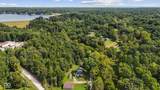
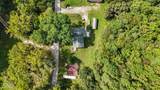
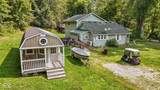
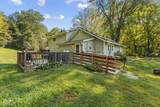
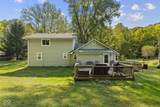
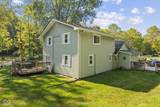
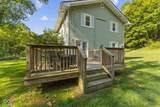
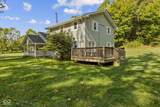
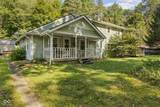
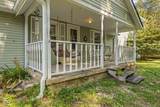
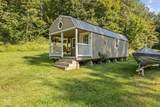
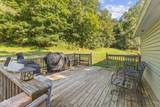
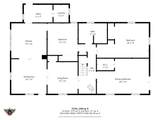
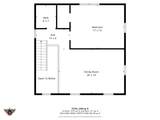
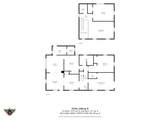
Discover a truly special opportunity to own a charming country home on 5 beautiful acres in Brown County. Built in 1935, this inviting 2,300+ sq. ft. home blends classic character with comfortable living and endless possibilities. Inside, you'll find 3 spacious bedrooms PLUS a bonus room with a closet-perfect for a home office, craft or sewing room, playroom, hobby space, or anything your family can imagine. There are also two separate family gathering spaces: a main-floor living room and an upstairs family room, giving everyone room to relax, entertain, enjoy movie nights, or simply spread out. The heart of the home is the functional kitchen featuring stainless steel appliances, while the living and dining areas showcase beautiful warm wood ceilings that add character and create a welcoming country atmosphere. Cozy up on chilly evenings beside the wood-burning stove, adding warmth and charm to the home. The main bedroom offers the unique convenience of exterior access and a private deck. A dedicated laundry room and inviting front porch add to the home's everyday appeal. Outside, the possibilities continue! The oversized barn provides plenty of room for parking vehicles, boats, ATVs, recreational equipment, tools, and more. An empty shed with a porch is ready to become your dream she shed, workshop, studio, hobby space, or whatever you envision. Need even more storage? A large Connex-style storage container provides abundant space for seasonal items, equipment, and belongings. With 5 acres, spacious living areas, a flexible bonus room, multiple outbuildings, and abundant storage, this is a property where your family can spread out, enjoy the country lifestyle, pursue hobbies, and create memories for years to come.
-
3BEDS
-
5ACRES
-
1BATHS
-
11/2 BATHS
-
2,396SQFT
-
$167$/SQFT
School Information
Description
Discover a truly special opportunity to own a charming country home on 5 beautiful acres in Brown County. Built in 1935, this inviting 2,300+ sq. ft. home blends classic character with comfortable living and endless possibilities. Inside, you'll find 3 spacious bedrooms PLUS a bonus room with a closet-perfect for a home office, craft or sewing room, playroom, hobby space, or anything your family can imagine. There are also two separate family gathering spaces: a main-floor living room and an upstairs family room, giving everyone room to relax, entertain, enjoy movie nights, or simply spread out. The heart of the home is the functional kitchen featuring stainless steel appliances, while the living and dining areas showcase beautiful warm wood ceilings that add character and create a welcoming country atmosphere. Cozy up on chilly evenings beside the wood-burning stove, adding warmth and charm to the home. The main bedroom offers the unique convenience of exterior access and a private deck. A dedicated laundry room and inviting front porch add to the home's everyday appeal. Outside, the possibilities continue! The oversized barn provides plenty of room for parking vehicles, boats, ATVs, recreational equipment, tools, and more. An empty shed with a porch is ready to become your dream she shed, workshop, studio, hobby space, or whatever you envision. Need even more storage? A large Connex-style storage container provides abundant space for seasonal items, equipment, and belongings. With 5 acres, spacious living areas, a flexible bonus room, multiple outbuildings, and abundant storage, this is a property where your family can spread out, enjoy the country lifestyle, pursue hobbies, and create memories for years to come.
© 2026 Metropolitan Indianapolis Board of REALTORS®. IDX information is provided exclusively for consumers' personal, non-commercial use and may not be used for any purpose other than to identify prospective properties consumers may be interested in purchasing. Information is deemed reliable but is not guaranteed accurate by the BLC® listing service or Nate Vanpelt | eXp Realty, LLC.
Based on information submitted to the MLS GRID as of 2026-10-16T15:26:04.167. All data is obtained from various sources and may not have been verified by broker or MLS GRID. Supplied Open House Information is subject to change without notice. All information should be independently reviewed and verified for accuracy. Properties may or may not be listed by the office/agent presenting the information.
Click here for MLS GRID DMCA Notice