













Skip To Content

6822 Orchard Run Circle

Whitestown, IN 46075
  • $344,995
  • STATUS: Active
  • ON SITE: 70 Days
  • MLS #: 22118580
UPDATED: 31 min ago
$344,995
  • 3
    BEDS
  • 0.23
    ACRES
  • 2
    BATHS
  • 0
    1/2 BATHS
  • 1,676
    SQFT
  • $206
    $/SQFT
Neighborhood:
Type:
Single-Family Home
Built:
2023
County:

School Ratings & Info

Description

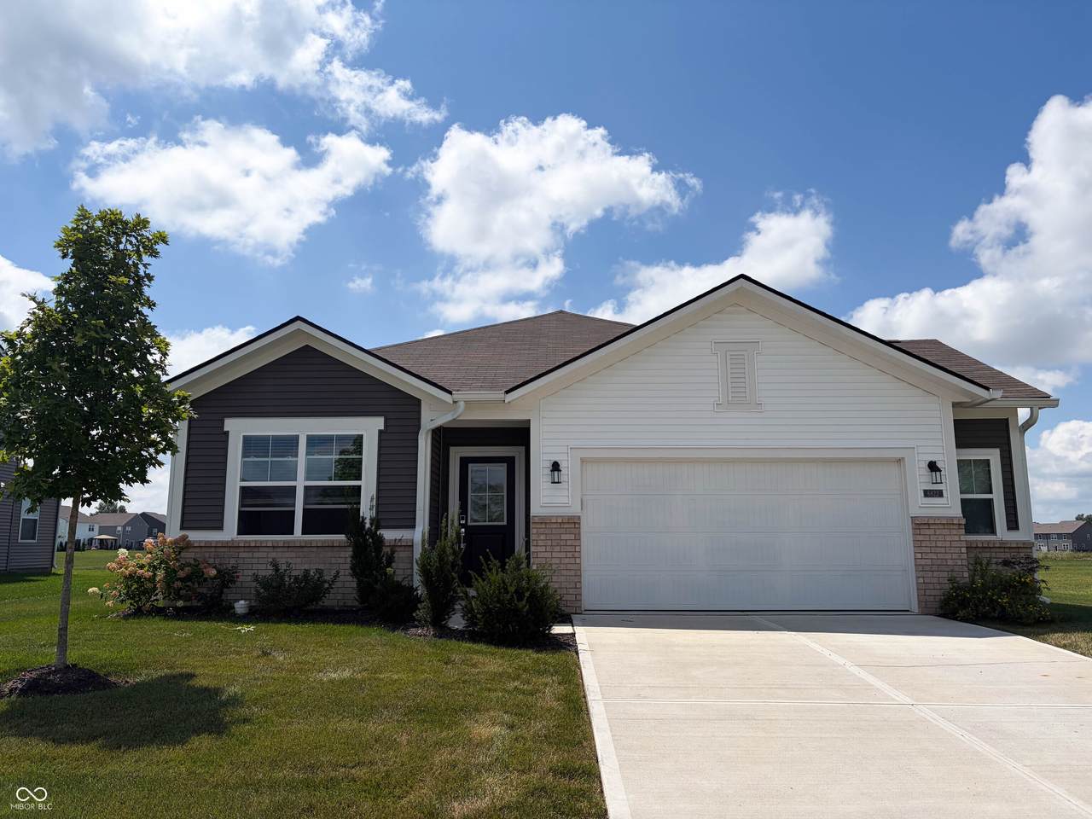
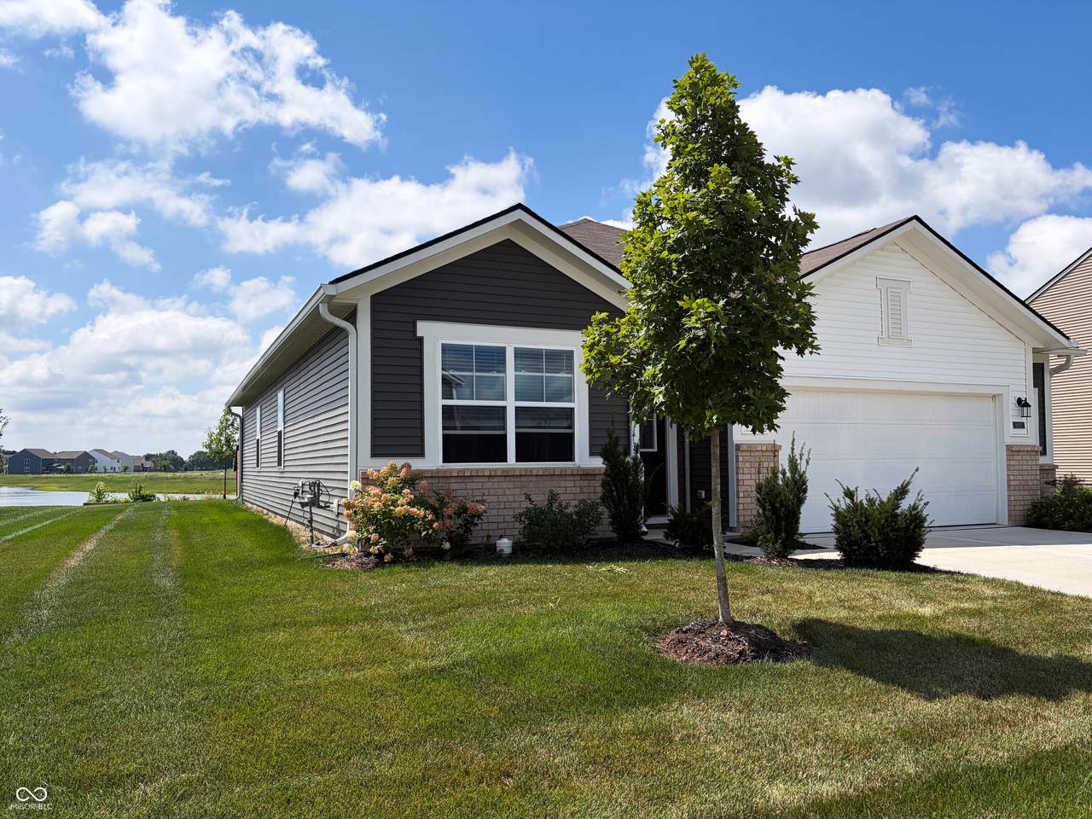
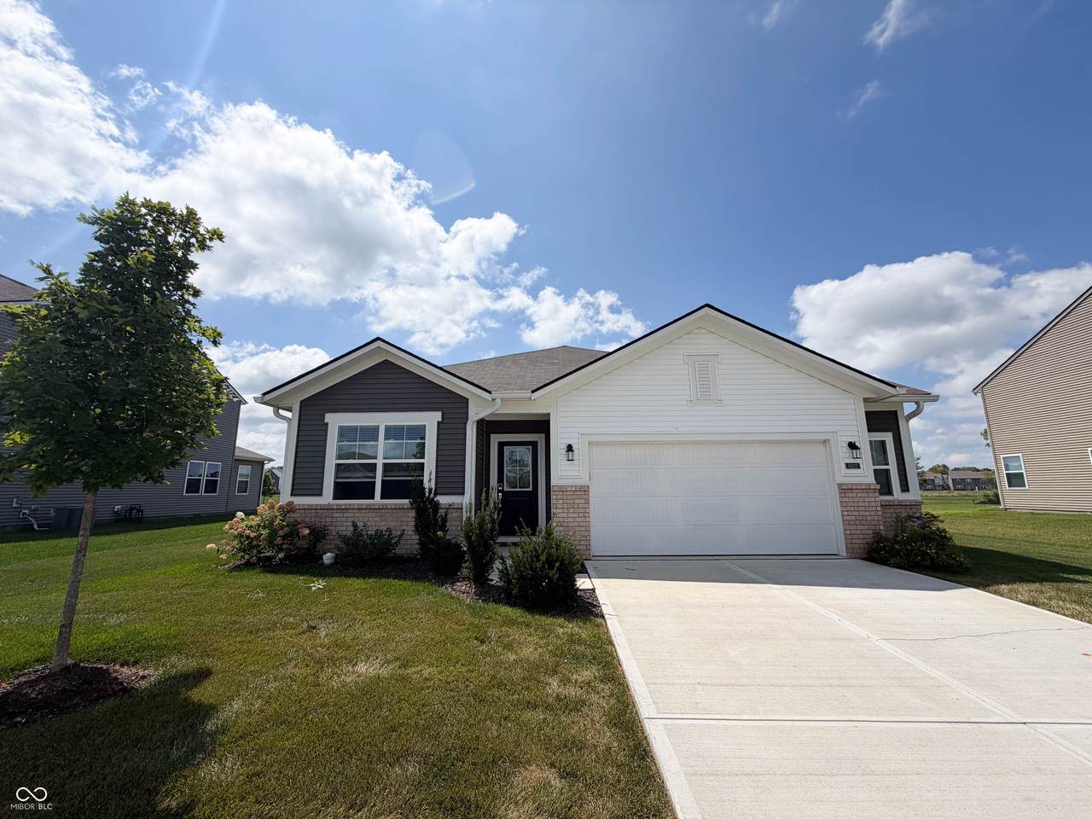
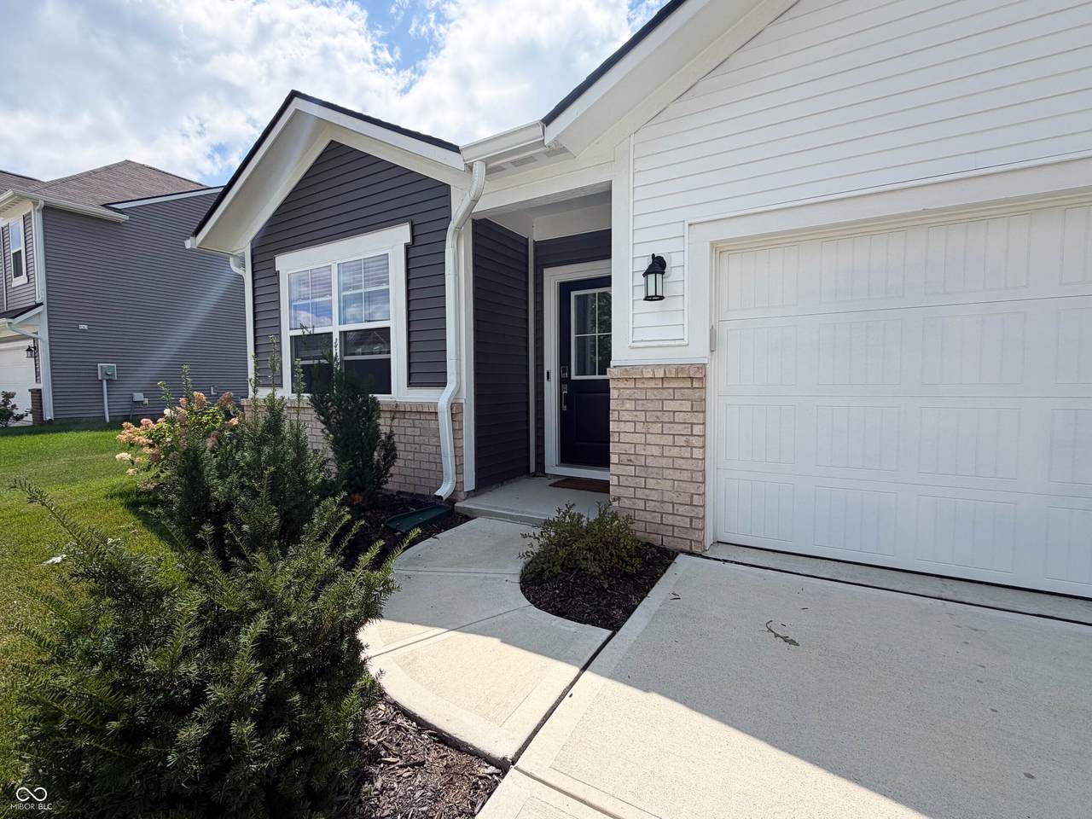
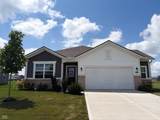
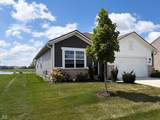
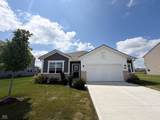
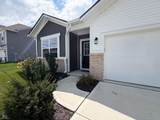
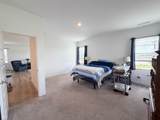
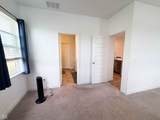
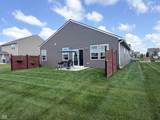
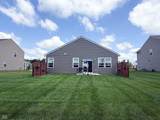
Welcome home to this beautifully maintained 2023-built ranch with 3 bedrooms, 2 full baths, and a bright, open layout filled with natural light. Situated on a peaceful neighborhood pond with incredible views, this home has a partial privacy fence, and a backyard that feels exceptionally spacious. The open kitchen features white cabinets, solid white countertops, and a clean, timeless design that complements the home's fresh style. The attached garage includes a 4-foot bump-out, providing valuable extra space for storage, hobbies, or a little workshop. With its like-new condition, thoughtful design, and tranquil setting, this move-in-ready home is one you won't want to miss!

Monthly Payment Calculator


© 2026 Metropolitan Indianapolis Board of REALTORS®. IDX information is provided exclusively for consumers' personal, non-commercial use and may not be used for any purpose other than to identify prospective properties consumers may be interested in purchasing. Information is deemed reliable but is not guaranteed accurate by the BLC® listing service or Nate Vanpelt | eXp Realty, LLC.

Based on information submitted to the MLS GRID as of 2026-10-16T13:26:01.853. All data is obtained from various sources and may not have been verified by broker or MLS GRID. Supplied Open House Information is subject to change without notice. All information should be independently reviewed and verified for accuracy. Properties may or may not be listed by the office/agent presenting the information.
Click here for MLS GRID DMCA Notice
www.myindyhome.com/homes/179836381
Print Image

6822 Orchard Run Circle Whitestown, IN 46075

  • Price: $344,995
  • Status: Active
  • On Site: 70 Days
  • Updated: 31 min ago
  • MLS #: 22118580
3
Beds
2
Baths
0
½ Baths
0.23
Acres
1,676
SQFT
$206
$/SQFT
2023
Built
Neighborhood:
Jackson Run
County:
Boone
Area:
603 - Boone - Worth
School District:
Lebanon Community School Corp
Property Description
Welcome home to this beautifully maintained 2023-built ranch with 3 bedrooms, 2 full baths, and a bright, open layout filled with natural light. Situated on a peaceful neighborhood pond with incredible views, this home has a partial privacy fence, and a backyard that feels exceptionally spacious. The open kitchen features white cabinets, solid white countertops, and a clean, timeless design that complements the home's fresh style. The attached garage includes a 4-foot bump-out, providing valuable extra space for storage, hobbies, or a little workshop. With its like-new condition, thoughtful design, and tranquil setting, this move-in-ready home is one you won't want to miss!
Exterior Features

Architectural Style Ranch Construction Materials BrickCement Siding Foundation Details Slab Garage YN Yes Horse Amenities None Levels One Parking Features Attached View Pond View YN Yes Waterfront Features PondWater View Waterfront YN Yes

Interior Features

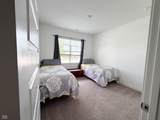
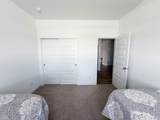
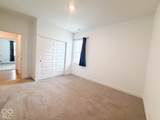
Appliances DishwasherDryerDisposalMicroHoodGas OvenRefrigeratorWasher Basement YN No Building Area Total 1676 Cooling Central Air Eating Area Dining Combo/Kitchen Full Baths Basement 0 Full Baths Main 2 Full Baths MU 2 Full Baths Upper 0 Half Baths Basement 0 Half Baths Main 0 Half Baths MU 0 Half Baths Upper 0 Heating Forced AirNatural Gas Interior Features Attic AccessBath Sinks Double MainKitchen IslandHi-Speed Internet AvailblEat-in KitchenSmart ThermostatWalk-In Closet(s) Main Level Bedrooms 3 Main Level Sq Ft 1676 Primary Bedroom Description Closet Walk in Rooms Kitchen (Main Level 10x14) Laundry (Main Level 8x8) Bedroom 2 (Main Level 11x13) Bedroom 3 (Main Level 11x12) Living Room (Main Level 17x22) Master Bedroom (Main Level 15x17) Rooms MU 6 Rooms Total MU 6 Sq Ft MU 1676 Upper Sq Ft 0

Property Features

Accessibility Features YN No Acres <1/4 Acre Association Fee 665 Association Fee Frequency Annually Association Fee Includes Association Home OwnersEntrance CommonParkPlaygroundWalking Trails Association YN Yes Dpr YN Yes New Construction YN No Ownership Interest Types Mandatory Fee Possession Closing Property Attached YN No Property Sub Type Single Family Residence Rooms Total 6 Semi Annual Property Tax Amt 1849 Solid Waste No Tax Year 2025 Township Worth Transaction Type Sale Water Source Public

Listing provided courtesy of Epique Inc: . © 2026 Metropolitan Indianapolis Board of REALTORS®. Information Deemed Reliable But Not Guaranteed.


© 2026 Metropolitan Indianapolis Board of REALTORS®. IDX information is provided exclusively for consumers' personal, non-commercial use and may not be used for any purpose other than to identify prospective properties consumers may be interested in purchasing. Information is deemed reliable but is not guaranteed accurate by the BLC® listing service or Nate Vanpelt | eXp Realty, LLC.

Based on information submitted to the MLS GRID as of 2026-10-16T13:26:01.853. All data is obtained from various sources and may not have been verified by broker or MLS GRID. Supplied Open House Information is subject to change without notice. All information should be independently reviewed and verified for accuracy. Properties may or may not be listed by the office/agent presenting the information.
Click here for MLS GRID DMCA Notice
 
https://bt-photos.global.ssl.fastly.net/indy/1280_boomver_1_22118580-1.jpg https://bt-photos.global.ssl.fastly.net/indy/1280_boomver_1_22118580-1.jpg https://bt-photos.global.ssl.fastly.net/indy/1280_boomver_1_22118580-1.jpg
Logo
Nate Vanpelt | eXp Realty, LLC
9465 Counselors Row
Indianapolis IN, 46240