

































































Skip To Content

6939 Pickett Place

Carmel, IN 46033
  • $485,000
  • STATUS: Active
  • ON SITE: 33 Days
  • MLS #: 22124650
UPDATED: 76 min ago
$485,000
  • 3
    BEDS
  • 0.08
    ACRES
  • 2
    BATHS
  • 1
    1/2 BATHS
  • 2,060
    SQFT
  • $235
    $/SQFT
Neighborhood:
Type:
Single-Family Home
Built:
2022
County:

School Information

Elementary School:
Middle School:
High School:
School District:

Description

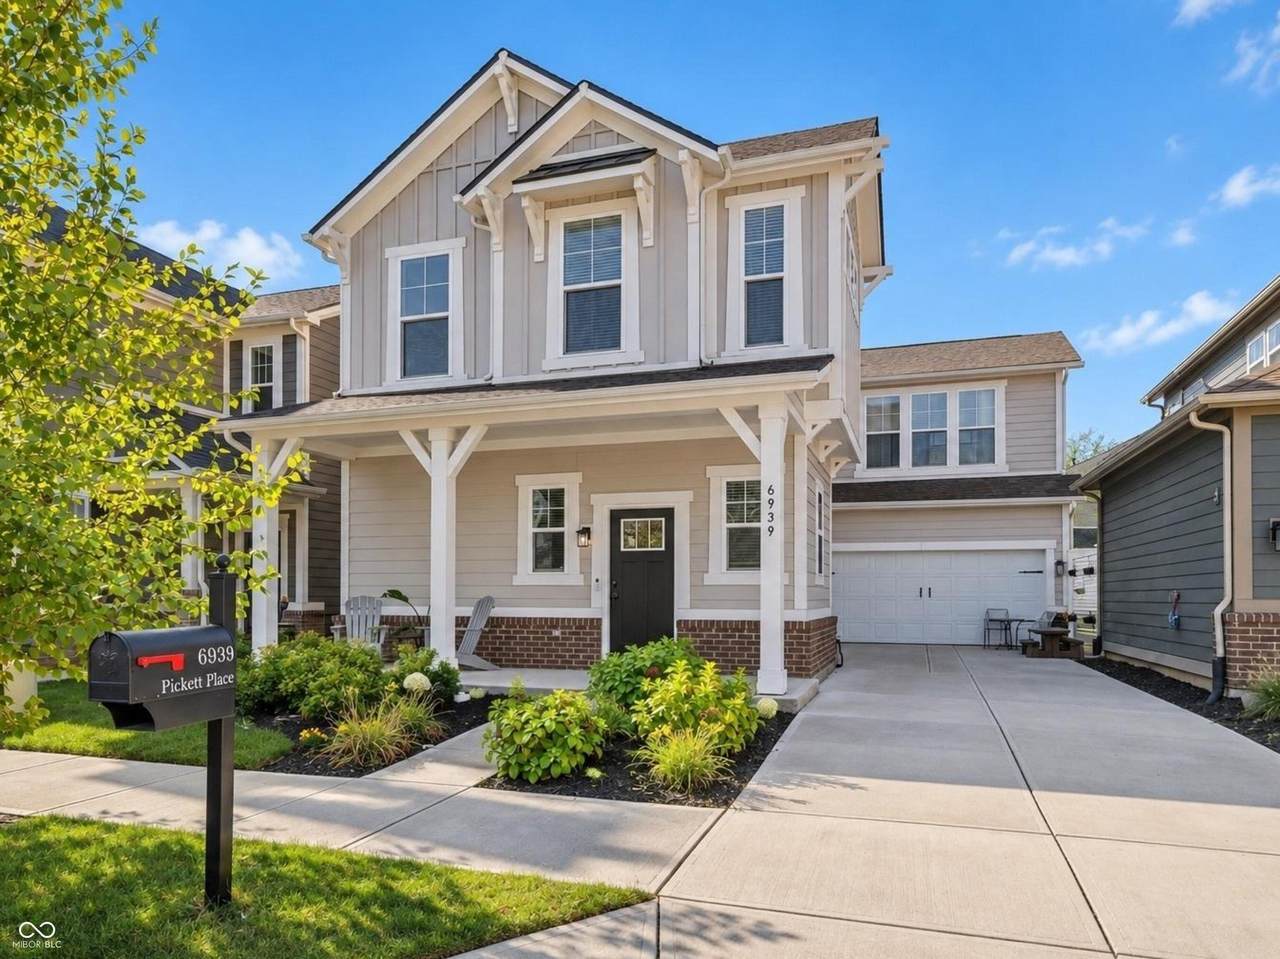
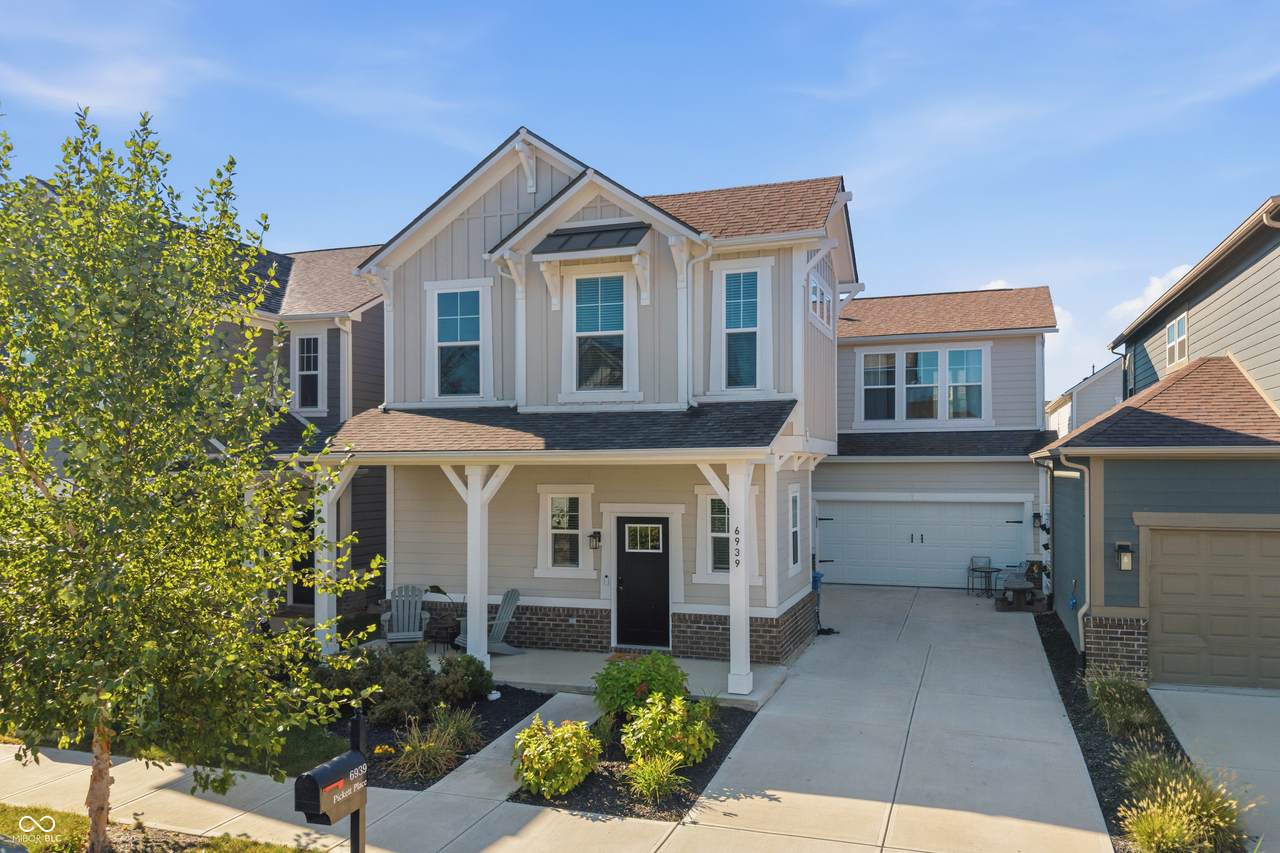
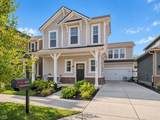
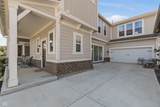
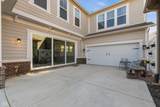
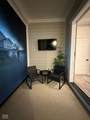
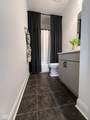
Fall in love with this beautifully upgraded 2022-built Carmel home, where modern style meets effortless living! Offering approx. 2,100 SF, 3 bedrooms, 2.5 baths & a spacious loft, this thoughtfully designed home is truly move-in ready. The open-concept main level features continuous luxury vinyl plank flooring, a stunning floor-to-ceiling wood-slat media wall & a gorgeous kitchen with stainless appliances, glass cooktop, range hood, microwave/oven combo, wet bar with wine cooler & charming barn-door pantry. Designed for gathering & entertaining, triple-panel glass sliders open to the newly fenced backyard, creating a wonderful indoor/outdoor connection enhanced by custom motorized blinds & patio shades. Upstairs, custom wainscoting adds character, while the inviting primary suite features a custom accent wall & beautifully finished en-suite bath with quartz dual vanity, framed mirror, large subway-tile shower with quartz bench & custom closet system. Additional custom closets in the 3rd bedroom & laundry room provide exceptional organization. The finished garage offers upgraded flooring & abundant storage. Enjoy the welcoming lifestyle of The Grove at the Legacy with a pool, two cabanas, basketball courts, playground & walking trail access to a 16-acre natural preserve. Ideally located near downtown Carmel, the Monon Trail, shopping, dining & entertainment. This is a home you'll be excited to come home to!

Monthly Payment Calculator


© 2026 Metropolitan Indianapolis Board of REALTORS®. IDX information is provided exclusively for consumers' personal, non-commercial use and may not be used for any purpose other than to identify prospective properties consumers may be interested in purchasing. Information is deemed reliable but is not guaranteed accurate by the BLC® listing service or Nate Vanpelt | eXp Realty, LLC.

Based on information submitted to the MLS GRID as of 2026-10-16T12:25:50.853. All data is obtained from various sources and may not have been verified by broker or MLS GRID. Supplied Open House Information is subject to change without notice. All information should be independently reviewed and verified for accuracy. Properties may or may not be listed by the office/agent presenting the information.
Click here for MLS GRID DMCA Notice
www.myindyhome.com/homes/181151393
Print Image

6939 Pickett Place Carmel, IN 46033

  • Price: $485,000
  • Status: Active
  • On Site: 33 Days
  • Updated: 76 min ago
  • MLS #: 22124650
3
Beds
2
Baths
1
½ Baths
0.08
Acres
2,060
SQFT
$235
$/SQFT
2022
Built
Neighborhood:
The Grove At Legacy
County:
Hamilton
Area:
2910 - Hamilton - Clay
Elementary School:
Prairie Trace Elementary School
Middle School:
Clay Middle School
High School:
Carmel High School
School District:
Carmel Clay Schools
Property Description
Fall in love with this beautifully upgraded 2022-built Carmel home, where modern style meets effortless living! Offering approx. 2,100 SF, 3 bedrooms, 2.5 baths & a spacious loft, this thoughtfully designed home is truly move-in ready. The open-concept main level features continuous luxury vinyl plank flooring, a stunning floor-to-ceiling wood-slat media wall & a gorgeous kitchen with stainless appliances, glass cooktop, range hood, microwave/oven combo, wet bar with wine cooler & charming barn-door pantry. Designed for gathering & entertaining, triple-panel glass sliders open to the newly fenced backyard, creating a wonderful indoor/outdoor connection enhanced by custom motorized blinds & patio shades. Upstairs, custom wainscoting adds character, while the inviting primary suite features a custom accent wall & beautifully finished en-suite bath with quartz dual vanity, framed mirror, large subway-tile shower with quartz bench & custom closet system. Additional custom closets in the 3rd bedroom & laundry room provide exceptional organization. The finished garage offers upgraded flooring & abundant storage. Enjoy the welcoming lifestyle of The Grove at the Legacy with a pool, two cabanas, basketball courts, playground & walking trail access to a 16-acre natural preserve. Ideally located near downtown Carmel, the Monon Trail, shopping, dining & entertainment. This is a home you'll be excited to come home to!
Exterior Features

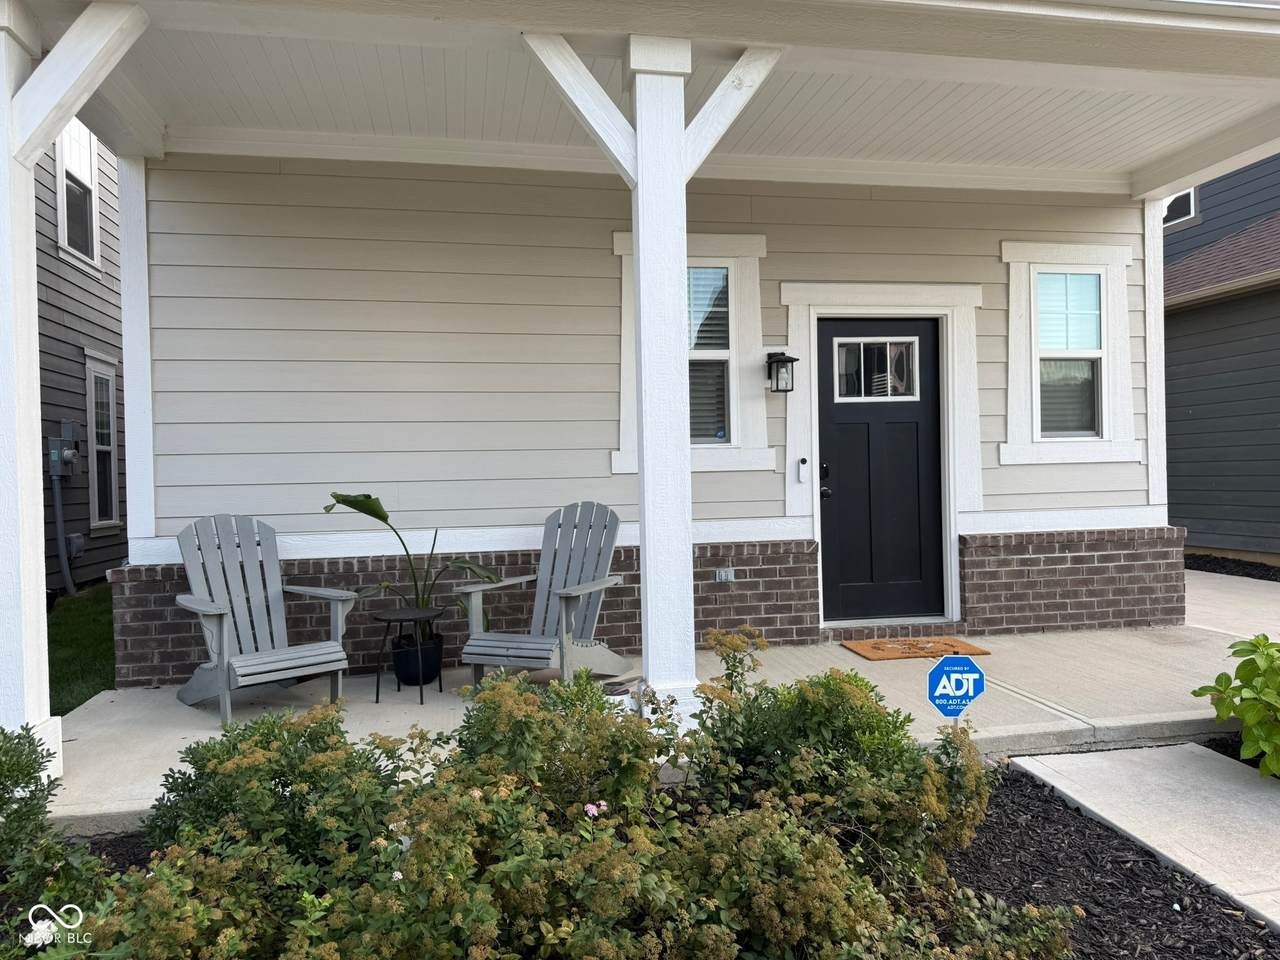
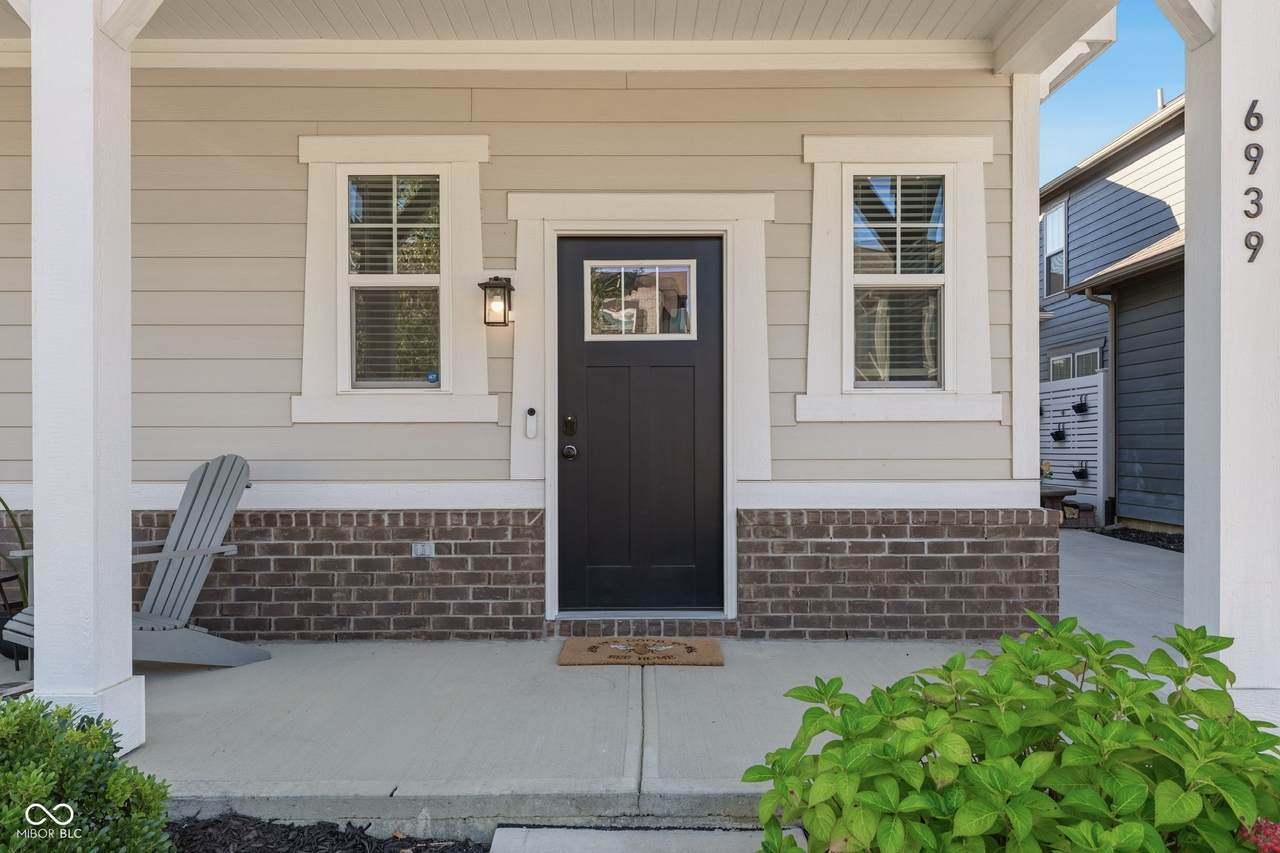
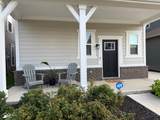
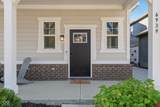
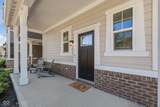
Architectural Style FarmhouseTraditional Construction Materials BrickCement Siding Exterior Features Balcony Foundation Details Slab Garage Sq Ft 408 Garage YN Yes Horse Amenities None Levels Two Parking Features AttachedConcrete Porch Covered View YN No Waterfront YN No

Interior Features

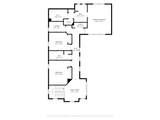
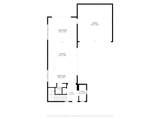
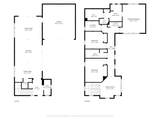
Appliances Electric CooktopDishwasherDryerDisposalGas Water HeaterMicrowaveElectric OvenRange HoodRefrigeratorBar FridgeWasherWater HeaterWater Softener OwnedWine Cooler Basement YN No Building Area Total 2060 Cooling Central Air Eating Area Dining Combo/Great RoomDining Combo/Kitchen Fireplaces Total 0 Full Baths Basement 0 Full Baths Main 0 Full Baths MU 2 Full Baths Upper 2 Half Baths Basement 0 Half Baths Main 1 Half Baths MU 1 Half Baths Upper 0 Heating Forced AirNatural Gas Interior Features Attic AccessHigh CeilingsTray Ceiling(s)Kitchen IslandEntrance FoyerPaddle FanHi-Speed Internet AvailblEat-in KitchenPantrySmart ThermostatWalk-In Closet(s)Wet BarWoodWorkStain/Painted Main Level Bedrooms 0 Main Level Sq Ft 840 Primary Bedroom Description Closet Walk in Rooms Great Room (Main Level 15 x 18) Dining Room (Main Level 16 x 10) Kitchen (Main Level 16 x 11) Laundry (Upper Level 9 x 6) Master Bedroom (Upper Level 14 x 17) Bedroom 2 (Upper Level 11 x 10) Bedroom 3 (Upper Level 11 x 14) Loft (Upper Level 13 x 12) Rooms MU 8 Rooms Total MU 8 Sq Ft MU 2060 Upper Sq Ft 1220

Property Features

Accessibility Features YN No Acres <1/4 Acre Association Fee 150 Association Fee Frequency Quarterly Association Fee Includes ClubhouseParkPlaygroundWalking Trails Association YN Yes Builder Name Pyatt Builders Dpr YN Yes Hoa Disclosures Covenants & Restrictions Laundry Laundry ClosetLaundry RoomUpper Level New Construction YN No Ownership Interest Types Mandatory Fee Possession Closing Property Attached YN No Property Sub Type Single Family Residence Rooms Total 8 Security Features Security System LeasedSmoke Detector(s) Semi Annual Property Tax Amt 2077.04 Solid Waste No Special Listing Conditions Not Applicable Tax Exemption Homestead Tax Exemption Tax Year 2025 Township Clay Transaction Type Sale Water Source Public

Listing provided courtesy of Buy With Benberry Realty Grp: . © 2026 Metropolitan Indianapolis Board of REALTORS®. Information Deemed Reliable But Not Guaranteed.


© 2026 Metropolitan Indianapolis Board of REALTORS®. IDX information is provided exclusively for consumers' personal, non-commercial use and may not be used for any purpose other than to identify prospective properties consumers may be interested in purchasing. Information is deemed reliable but is not guaranteed accurate by the BLC® listing service or Nate Vanpelt | eXp Realty, LLC.

Based on information submitted to the MLS GRID as of 2026-10-16T12:25:50.853. All data is obtained from various sources and may not have been verified by broker or MLS GRID. Supplied Open House Information is subject to change without notice. All information should be independently reviewed and verified for accuracy. Properties may or may not be listed by the office/agent presenting the information.
Click here for MLS GRID DMCA Notice
 
https://bt-photos.global.ssl.fastly.net/indy/1280_boomver_1_22124650-1.jpg https://bt-photos.global.ssl.fastly.net/indy/1280_boomver_1_22124650-1.jpg https://bt-photos.global.ssl.fastly.net/indy/1280_boomver_1_22124650-1.jpg
Logo
Nate Vanpelt | eXp Realty, LLC
9465 Counselors Row
Indianapolis IN, 46240