
















































Skip To Content

7230 Bayview Run

Mccordsville, IN 46055
  • $575,000
  • STATUS: Active
  • ON SITE: 23 Days
  • MLS #: 22126286
$575,000
  • 4
    BEDS
  • 0.24
    ACRES
  • 2
    BATHS
  • 1
    1/2 BATHS
  • 2,599
    SQFT
  • $221
    $/SQFT
Neighborhood:
Type:
Single-Family Home
Built:
2024
County:

School Information

Elementary School:
Middle School:
High School:
School District:

Description

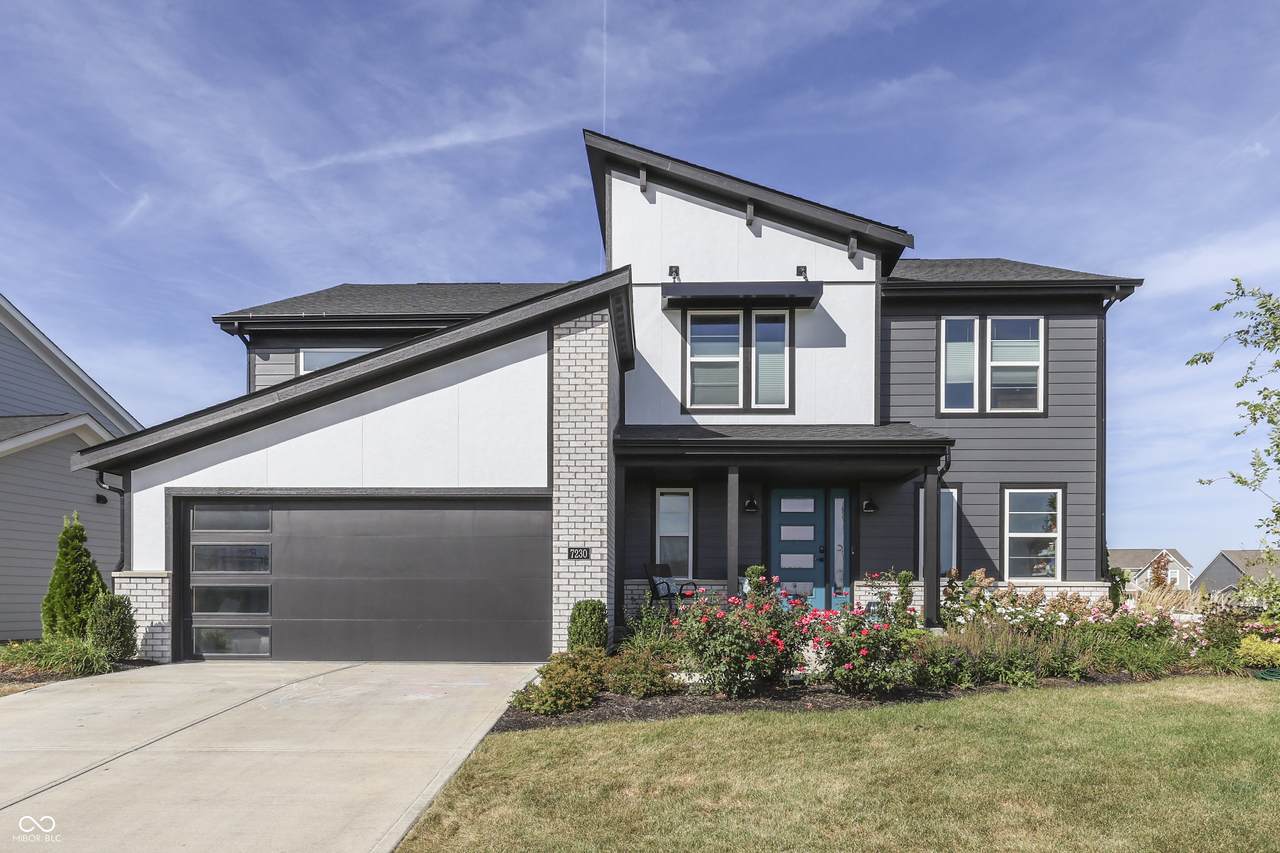
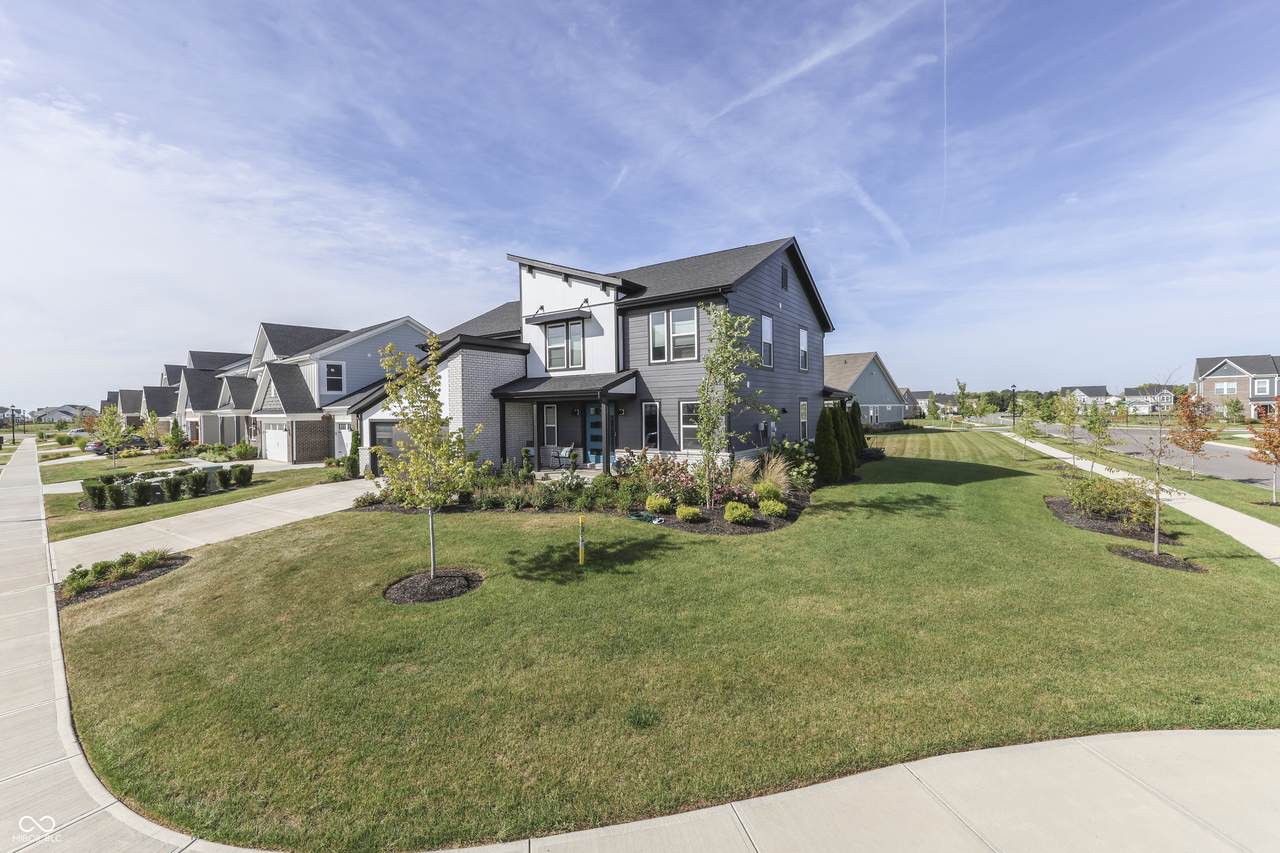
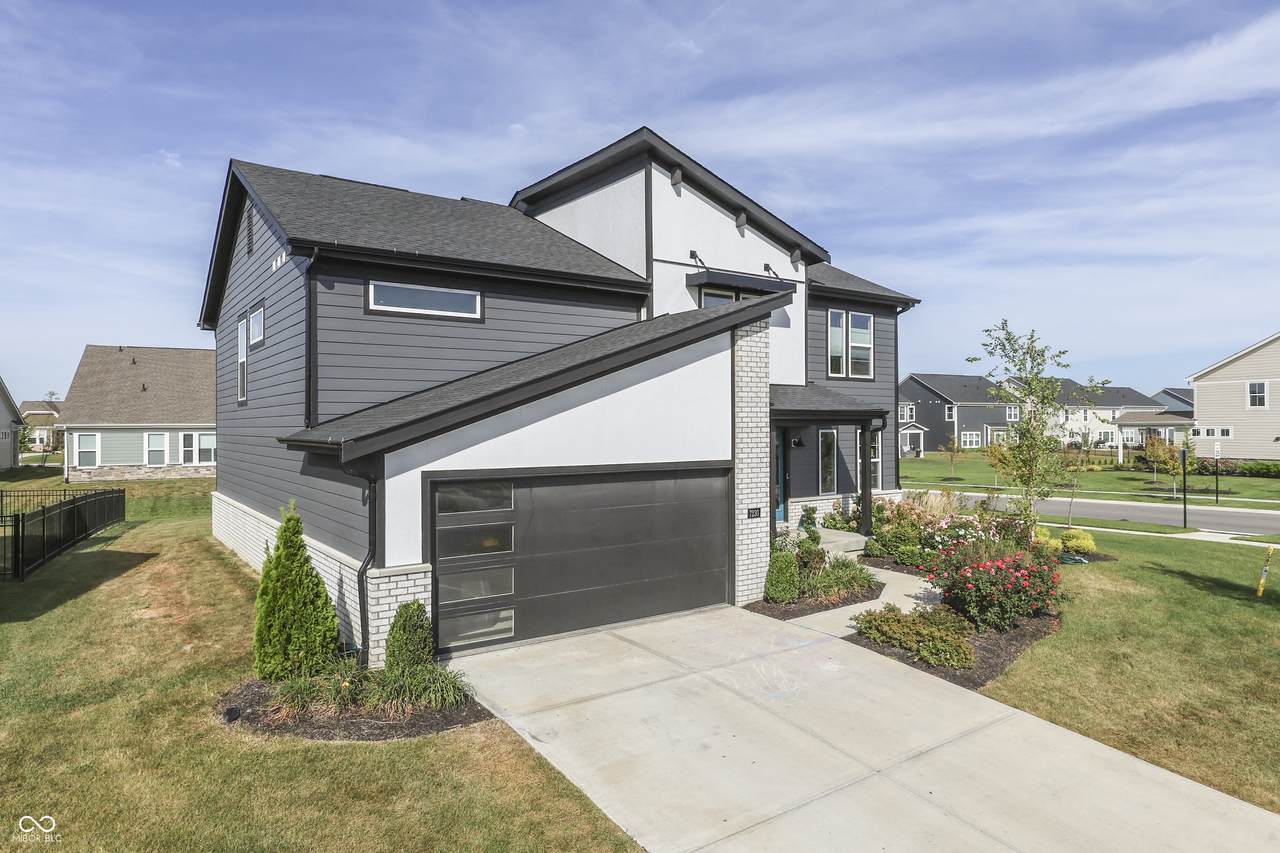
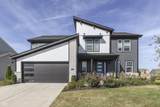
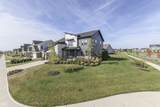
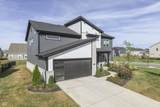
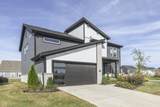
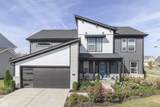
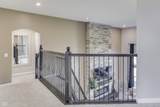
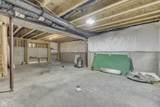
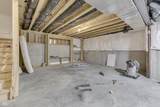
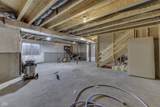
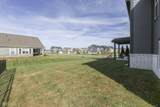
New in 2024, Fischer Homes Avery floorplan with modern elevation located in Hampton Walk. This gorgeous total electric home offers a wide open floorplan, soaring two story great rm with stacked stone fireplace, split-bedroom floorplan, lower level recreation room, PLUS separate unfinished basement! Gourmet kitchen with center isle breakfast bar, generous sized walk-in pantry, breakfast room overlooking 12x12 covered patio. Charming main level office space located off of kitchen. Step down 20x15 recreation room with access to the 950sqft blank slate basement with plumbing rough-ins for full bath and wet bar. Primary bedroom suite on it's own level of the home offers tray ceiling, wainscot accents, and private bath featuring walk-in shower with bench seat, double sink vanity, and enormous 15'x5' walk-in closet. Laundry room is conveniently located off the primary bedroom. 3 additional bedrooms upstairs all feature nice sized closets, custom blinds and overhead lighting. Mud room off of attached garage with built-ins. This home is the epitome of where functionality meets versatility! Located on a beautifully landscaped corner lot at the front of the neighborhood. Community offers pool, playground, walking trail, green spaces and more! **Assumable VA loan at 6.1% interest, ask your agent for more details.

Monthly Payment Calculator


© 2026 Metropolitan Indianapolis Board of REALTORS®. IDX information is provided exclusively for consumers' personal, non-commercial use and may not be used for any purpose other than to identify prospective properties consumers may be interested in purchasing. Information is deemed reliable but is not guaranteed accurate by the BLC® listing service or Nate Vanpelt | eXp Realty, LLC.

Based on information submitted to the MLS GRID as of 2026-10-11T00:25:07.387. All data is obtained from various sources and may not have been verified by broker or MLS GRID. Supplied Open House Information is subject to change without notice. All information should be independently reviewed and verified for accuracy. Properties may or may not be listed by the office/agent presenting the information.
Click here for MLS GRID DMCA Notice
www.myindyhome.com/homes/181285580
Print Image

7230 Bayview Run Mccordsville, IN 46055

  • Price: $575,000
  • Status: Active
  • On Site: 23 Days
  • MLS #: 22126286
4
Beds
2
Baths
1
½ Baths
0.24
Acres
2,599
SQFT
$221
$/SQFT
2024
Built
Neighborhood:
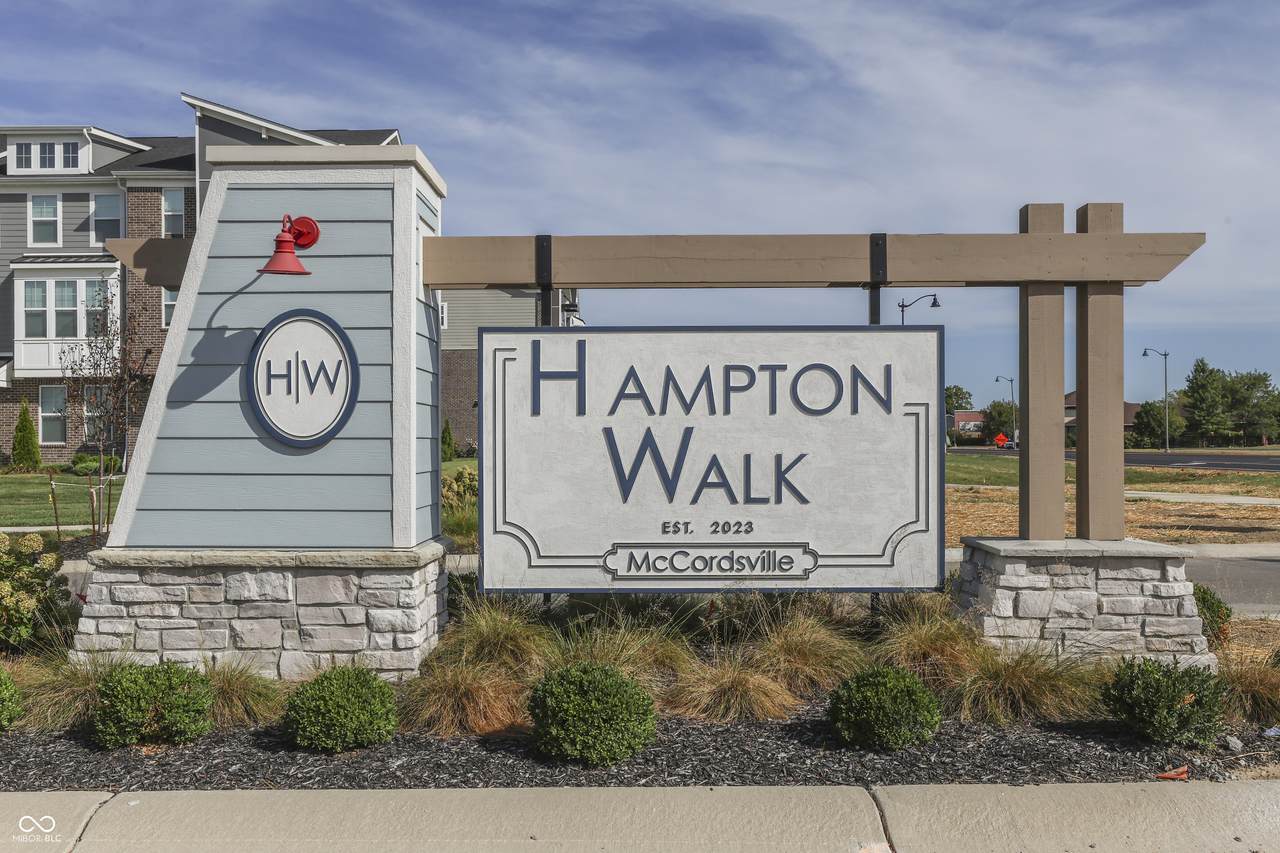
Hampton Walk
County:
Hancock
Area:
3001 - Hancock - Vernon
Elementary School:
Mccordsville Elementary School
Middle School:
Mt Vernon Middle School
High School:
Mt Vernon High School
School District:
Mt. Vernon Community
Property Description
New in 2024, Fischer Homes Avery floorplan with modern elevation located in Hampton Walk. This gorgeous total electric home offers a wide open floorplan, soaring two story great rm with stacked stone fireplace, split-bedroom floorplan, lower level recreation room, PLUS separate unfinished basement! Gourmet kitchen with center isle breakfast bar, generous sized walk-in pantry, breakfast room overlooking 12x12 covered patio. Charming main level office space located off of kitchen. Step down 20x15 recreation room with access to the 950sqft blank slate basement with plumbing rough-ins for full bath and wet bar. Primary bedroom suite on it's own level of the home offers tray ceiling, wainscot accents, and private bath featuring walk-in shower with bench seat, double sink vanity, and enormous 15'x5' walk-in closet. Laundry room is conveniently located off the primary bedroom. 3 additional bedrooms upstairs all feature nice sized closets, custom blinds and overhead lighting. Mud room off of attached garage with built-ins. This home is the epitome of where functionality meets versatility! Located on a beautifully landscaped corner lot at the front of the neighborhood. Community offers pool, playground, walking trail, green spaces and more! **Assumable VA loan at 6.1% interest, ask your agent for more details.
Exterior Features

Architectural Style Contemporary Construction Materials BrickCement Siding Foundation Details Concrete Perimeter Garage Sq Ft 420 Garage YN Yes Horse Amenities None Levels Multi/Split Parking Features AttachedConcreteGarage Door Opener Porch Covered View Neighborhood View YN Yes Waterfront YN No

Interior Features

Appliances DishwasherDisposalMicroHoodElectric OvenRefrigerator Areas Interior Great Room - 2 StoryLaundry in Unit Basement Egress Window(s)Roughed InUnfinished Basement YN Yes Below Grade Finished Area 0 Building Area Total 3599 Cooling Central Air Eating Area Dining Combo/Kitchen Fireplace Features ElectricGreat Room Fireplaces Total 1 Full Baths Basement 0 Full Baths Main 0 Full Baths MU 2 Full Baths Upper 2 Half Baths Basement 0 Half Baths Main 1 Half Baths MU 1 Half Baths Upper 0 Heating ElectricHeat Pump Interior Features Attic AccessBreakfast BarHigh CeilingsTray Ceiling(s)Entrance FoyerPaddle FanHi-Speed Internet AvailblPantrySmart ThermostatWalk-In Closet(s)Wood Work Painted Main Level Bedrooms 0 Main Level Sq Ft 1345 Primary Bedroom Description Bedroom SplitCloset Walk in Rooms Breakfast Room (Main Level 11x10) Kitchen (Main Level 14x11) Laundry (Upper Level 08x06) Office (Main Level 06x06) Foyer (Main Level 08x08) Master Bedroom (Upper Level 15x15) Bedroom 2 (Upper Level 11x11) Bedroom 3 (Upper Level 12x09) Bedroom 4 (Upper Level 11x11) Play Room (Main Level 20x15) Utility Room (Main Level 07x05) Great Room (Main Level 17x17) Rooms MU 12 Rooms Total MU 12 Spa YN No Sq Ft MU 2599 Upper Sq Ft 1254

Property Features

Accessibility Features YN No Acres <1/4 Acre Association Fee 750 Association Fee Frequency Annually Association Fee Includes Entrance CommonInsuranceMaintenanceParkPlaygroundManagementWalking Trails Association YN Yes Builder Name Fischer Homes Current Financing ConventionalFHAVA Dpr YN Yes Electric 200+ Amp Service Hoa Disclosures Covenants & RestrictionsTransfer Fee Laundry Connections AllUpper Level New Construction YN No Ownership Interest Types Mandatory Fee Possession Negotiable Property Attached YN No Property Sub Type Single Family Residence Rooms Total 12 Security Features Security System Leased Semi Annual Property Tax Amt 2360 Solid Waste No Tax Exemption Homestead Tax Exemption Tax Year 2025 Township Vernon Transaction Type Sale Utilities Cable AvailableElectricity ConnectedNatural Gas ConnectedSewer ConnectedWater Connected Water Source Public

Listing provided courtesy of Keller Williams Indy Metro Partners: . © 2026 Metropolitan Indianapolis Board of REALTORS®. Information Deemed Reliable But Not Guaranteed.


© 2026 Metropolitan Indianapolis Board of REALTORS®. IDX information is provided exclusively for consumers' personal, non-commercial use and may not be used for any purpose other than to identify prospective properties consumers may be interested in purchasing. Information is deemed reliable but is not guaranteed accurate by the BLC® listing service or Nate Vanpelt | eXp Realty, LLC.

Based on information submitted to the MLS GRID as of 2026-10-11T00:25:07.387. All data is obtained from various sources and may not have been verified by broker or MLS GRID. Supplied Open House Information is subject to change without notice. All information should be independently reviewed and verified for accuracy. Properties may or may not be listed by the office/agent presenting the information.
Click here for MLS GRID DMCA Notice
 
https://bt-photos.global.ssl.fastly.net/indy/1280_boomver_1_22126286-1.jpg https://bt-photos.global.ssl.fastly.net/indy/1280_boomver_1_22126286-1.jpg https://bt-photos.global.ssl.fastly.net/indy/1280_boomver_1_22126286-1.jpg
Logo
Nate Vanpelt | eXp Realty, LLC
9465 Counselors Row
Indianapolis IN, 46240