



























































Skip To Content

7253 Shag Oak Drive

Noblesville, IN 46062
  • $479,900
  • STATUS: Active
  • ON SITE: 22 Days
  • MLS #: 22126443
Price Reduced
UPDATED: 19 min ago
$479,900
  • 4
    BEDS
  • 0.22
    ACRES
  • 2
    BATHS
  • 1
    1/2 BATHS
  • 3,751
    SQFT
  • $128
    $/SQFT
Neighborhood:
Type:
Single-Family Home
Built:
1999
County:

School Information

Elementary School:
School District:

Description

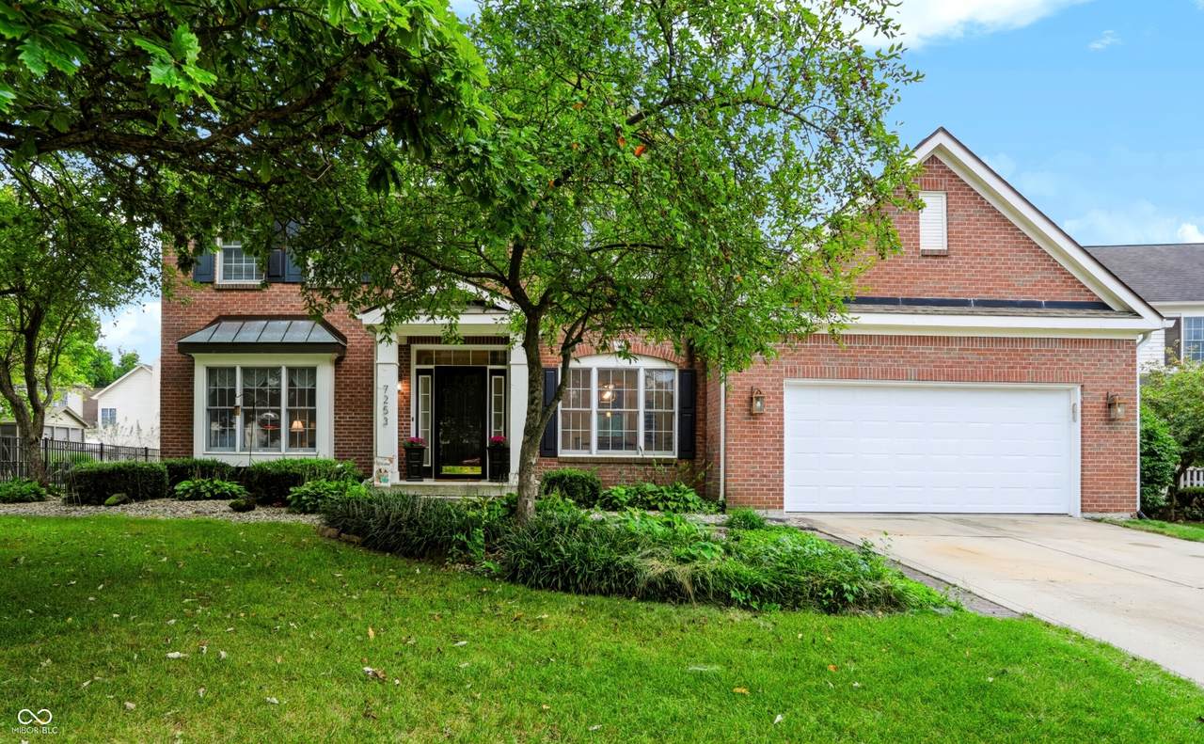
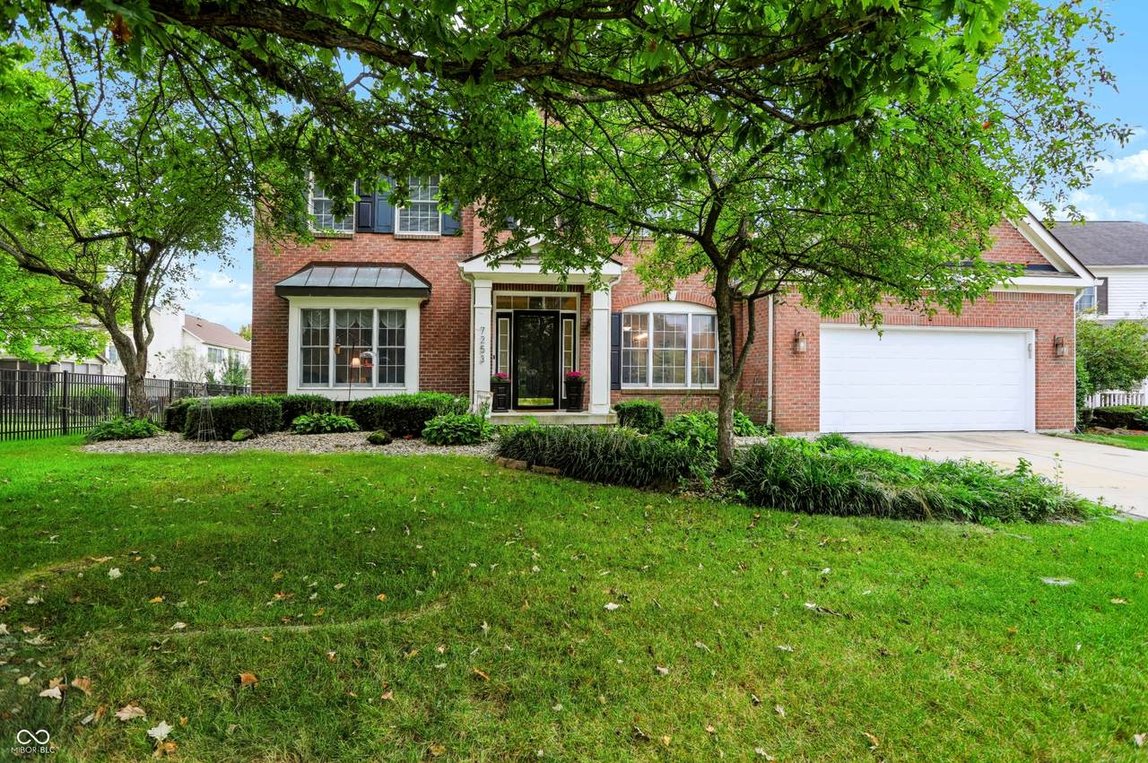
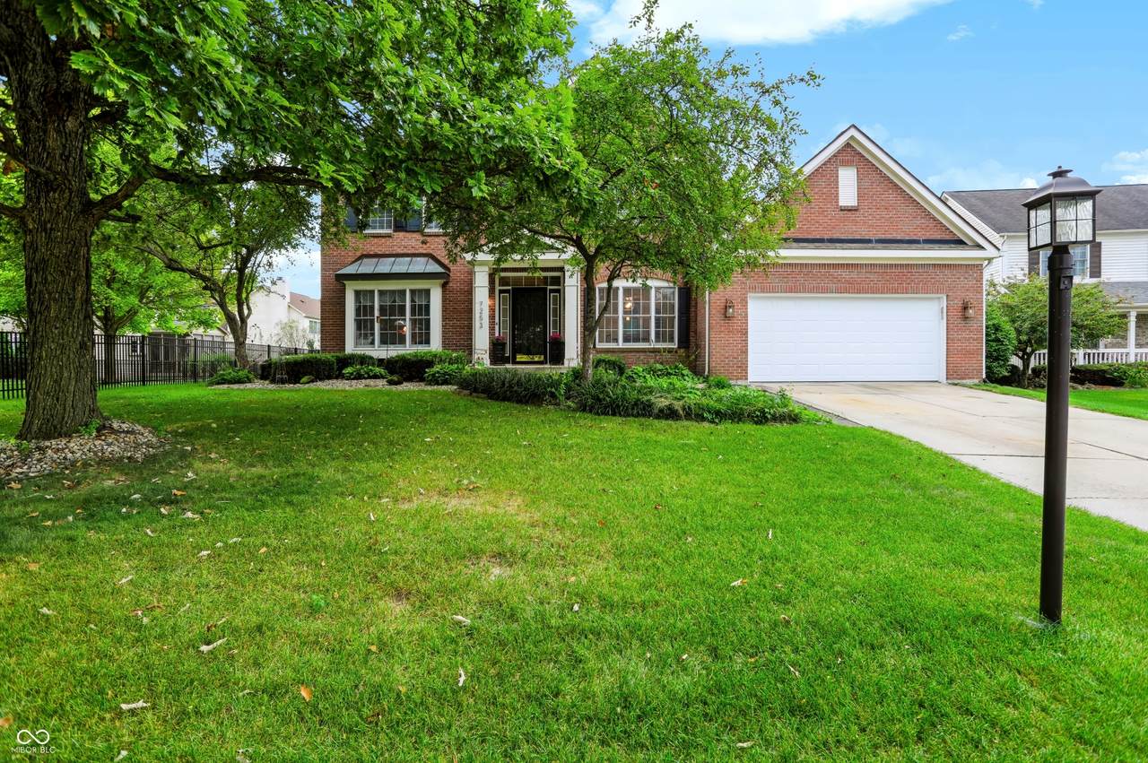
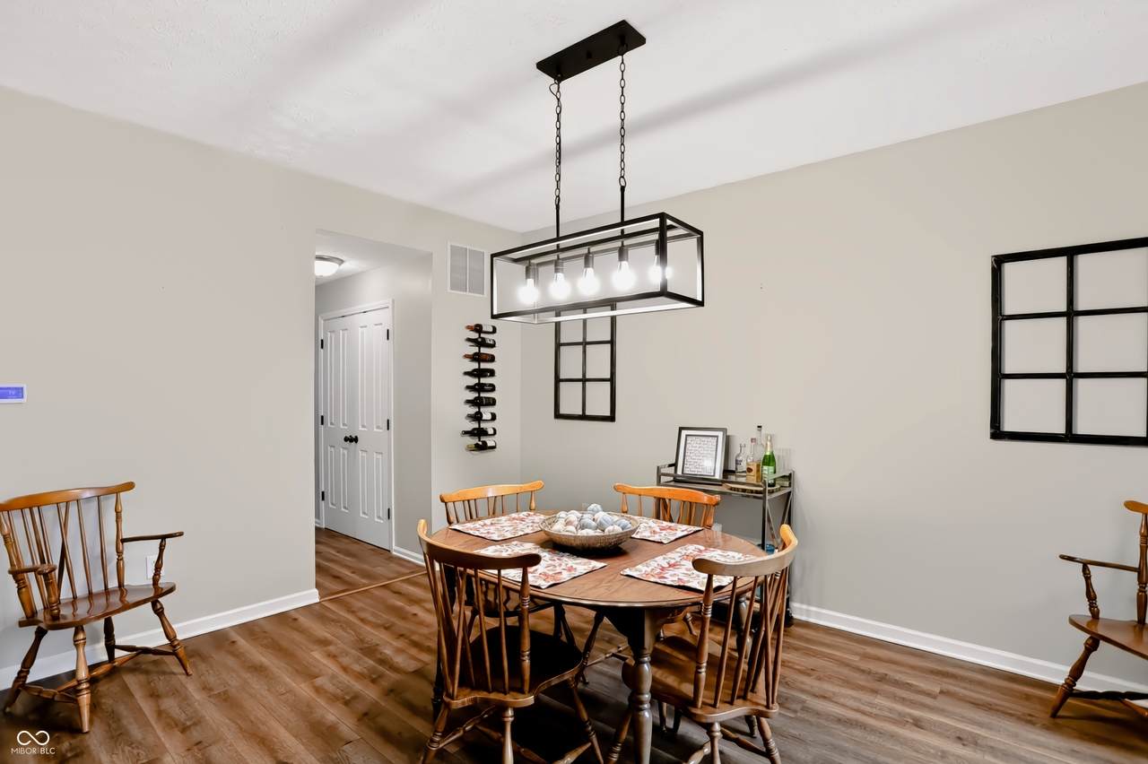
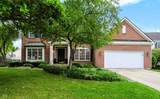
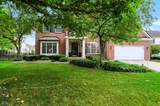
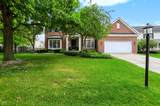
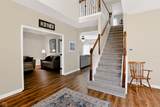
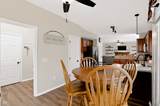
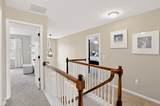
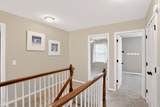
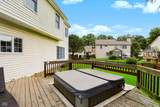
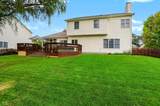
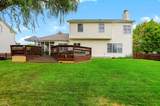
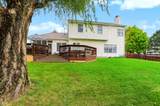
Welcome home to Oakmont! Tucked away on a quiet cul-de-sac with a beautiful pond & fountain view, this 4-bedroom home has so much to offer, inside & out! There's plenty of room to spread out with a dedicated office, formal dining room, eat-in kitchen with breakfast bar & a full basement just waiting for whatever fits your lifestyle...movie nights, game days, a home gym, hobbies or simply some much-needed extra storage! But the outdoor living spaces may just steal the show! Step right off the kitchen into the screened porch, the perfect place for morning coffee, dinner outside or relaxing at the end of the day. From there, head out to the spacious deck, fenced backyard & 7-person hot tub, all while enjoying the peaceful view of the pond with a fountain. It's easy to picture summer cookouts, friends gathered on the deck & quiet evenings soaking in the hot tub under the stars! With 4 bedrooms, plenty of flexible living space & a setting that feels just a little bit like your own private getaway, this gorgeous home offers that hard-to-find combination of space, location & a backyard you'll actually want to use. Come take a look...this just might be the one you've been waiting for!

Monthly Payment Calculator


© 2026 Metropolitan Indianapolis Board of REALTORS®. IDX information is provided exclusively for consumers' personal, non-commercial use and may not be used for any purpose other than to identify prospective properties consumers may be interested in purchasing. Information is deemed reliable but is not guaranteed accurate by the BLC® listing service or Nate Vanpelt | eXp Realty, LLC.

Based on information submitted to the MLS GRID as of 2026-10-11T07:25:01.833. All data is obtained from various sources and may not have been verified by broker or MLS GRID. Supplied Open House Information is subject to change without notice. All information should be independently reviewed and verified for accuracy. Properties may or may not be listed by the office/agent presenting the information.
Click here for MLS GRID DMCA Notice
www.myindyhome.com/homes/181341416
Print Image

7253 Shag Oak Drive Noblesville, IN 46062

  • Price: $479,900
  • Status: Active
  • On Site: 22 Days
  • Updated: 19 min ago
  • MLS #: 22126443
4
Beds
2
Baths
1
½ Baths
0.22
Acres
3,751
SQFT
$128
$/SQFT
1999
Built
Neighborhood:
Oakmont Ridge
County:
Hamilton
Area:
2914 - Hamilton - Noblesville
Elementary School:
Hazel Dell Elementary School
Middle School:
Noblesville West Middle School
High School:
Noblesville High School
School District:
Noblesville Schools
Property Description
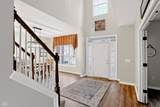
Welcome home to Oakmont! Tucked away on a quiet cul-de-sac with a beautiful pond & fountain view, this 4-bedroom home has so much to offer, inside & out! There's plenty of room to spread out with a dedicated office, formal dining room, eat-in kitchen with breakfast bar & a full basement just waiting for whatever fits your lifestyle...movie nights, game days, a home gym, hobbies or simply some much-needed extra storage! But the outdoor living spaces may just steal the show! Step right off the kitchen into the screened porch, the perfect place for morning coffee, dinner outside or relaxing at the end of the day. From there, head out to the spacious deck, fenced backyard & 7-person hot tub, all while enjoying the peaceful view of the pond with a fountain. It's easy to picture summer cookouts, friends gathered on the deck & quiet evenings soaking in the hot tub under the stars! With 4 bedrooms, plenty of flexible living space & a setting that feels just a little bit like your own private getaway, this gorgeous home offers that hard-to-find combination of space, location & a backyard you'll actually want to use. Come take a look...this just might be the one you've been waiting for!
Exterior Features

Architectural Style Traditional Construction Materials BrickVinyl Siding Fencing Full Foundation Details Concrete Perimeter Garage Parking Other Garage Door OpenerGuest Street ParkingKeyless EntryService Door Garage Sq Ft 506 Garage YN Yes Horse Amenities None Levels Two Lot Information Cul-De-SacSidewalksMature Trees Parking Features Attached Porch DeckScreened View NeighborhoodPond View YN Yes Waterfront Features PondWater ViewWaterfront Waterfront YN Yes

Interior Features

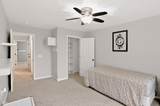
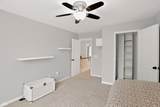
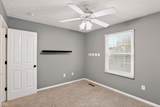
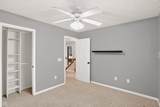
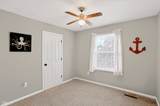
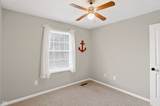
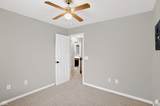
Appliances DishwasherElectric Water HeaterDisposalMicrowaveElectric OvenRefrigeratorWater Softener Owned Basement Ceiling - 9+ feetFinished Basement YN Yes Below Grade Finished Area 1312 Building Area Total 3751 Cooling Central Air Eating Area Breakfast RoomFormal Dining Room Fireplace Features Family RoomWood Burning Fireplaces Total 1 Full Baths Basement 0 Full Baths Main 0 Full Baths MU 2 Full Baths Upper 2 Half Baths Basement 0 Half Baths Main 1 Half Baths MU 1 Half Baths Upper 0 Heating Forced AirElectric Interior Features Attic AccessBreakfast BarEntrance FoyerPaddle FanHi-Speed Internet AvailblEat-in KitchenPantryWalk-In Closet(s)Wood Work Painted Kitchen Features Kitchen Some Updates Main Level Bedrooms 0 Main Level Sq Ft 1312 Primary Bedroom Description Closet Walk in Rooms Master Bedroom (Upper Level 14x15) Bedroom 2 (Upper Level 10x10) Bedroom 3 (Upper Level 10x11) Bedroom 4 (Upper Level 14x11) Family Room (Main Level 13x16) Office (Main Level 11x14) Kitchen (Main Level 14x14) Bonus Room (Basement Level 25x16) Laundry (Main Level 9x5) Dining Room (Main Level 11x14) Rooms MU 9 Rooms Total MU 9 Spa Features Fiberglass Spa YN Yes Sq Ft MU 2439 Upper Sq Ft 1127

Property Features

Accessibility Features YN No Acres <1/4 Acre Association Fee 775 Association Fee Frequency Annually Association Fee Includes Association Home OwnersInsuranceMaintenanceNature AreaParkPlaygroundManagement Association YN Yes Builder Name Estridge Current Financing ConventionalFHAVA Dpr YN Yes Hoa Disclosures Covenants & Restrictions Laundry Main Level New Construction YN No Other Equipment Radon SystemSmoke AlarmSump PumpSump Pump w/Backup Ownership Interest Types Mandatory Fee Possession Closing Property Attached YN No Property Sub Type Single Family Residence Rooms Total 10 Semi Annual Property Tax Amt 2149 Solid Waste No Special Listing Conditions Sales Disclosure Supplements Tax Exemption Homestead Tax Exemption Tax Year 2025 Township Noblesville Transaction Type Sale Utilities Cable Available Water Source Public

Listing provided courtesy of CENTURY 21 Scheetz: . © 2026 Metropolitan Indianapolis Board of REALTORS®. Information Deemed Reliable But Not Guaranteed.


© 2026 Metropolitan Indianapolis Board of REALTORS®. IDX information is provided exclusively for consumers' personal, non-commercial use and may not be used for any purpose other than to identify prospective properties consumers may be interested in purchasing. Information is deemed reliable but is not guaranteed accurate by the BLC® listing service or Nate Vanpelt | eXp Realty, LLC.

Based on information submitted to the MLS GRID as of 2026-10-11T07:25:01.833. All data is obtained from various sources and may not have been verified by broker or MLS GRID. Supplied Open House Information is subject to change without notice. All information should be independently reviewed and verified for accuracy. Properties may or may not be listed by the office/agent presenting the information.
Click here for MLS GRID DMCA Notice
 
https://bt-photos.global.ssl.fastly.net/indy/1280_boomver_1_22126443-1.jpg https://bt-photos.global.ssl.fastly.net/indy/1280_boomver_1_22126443-1.jpg https://bt-photos.global.ssl.fastly.net/indy/1280_boomver_1_22126443-1.jpg
Logo
Nate Vanpelt | eXp Realty, LLC
9465 Counselors Row
Indianapolis IN, 46240